
 New Listing

Description
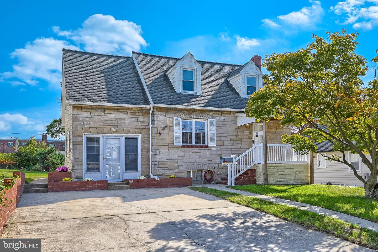
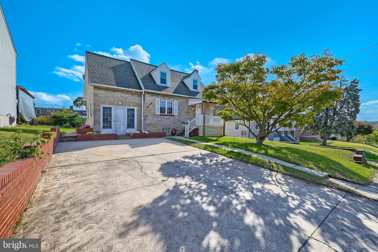
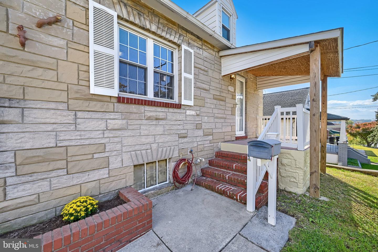
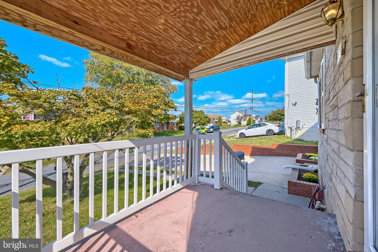
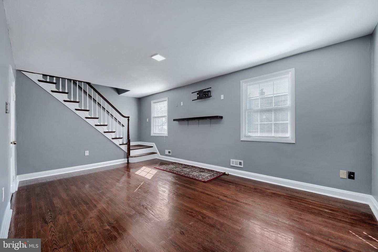
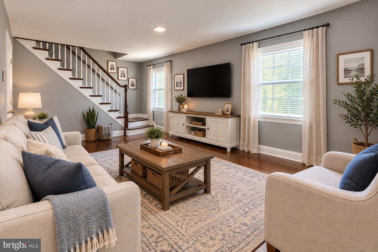
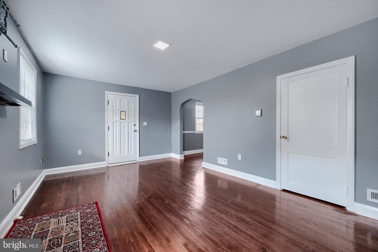
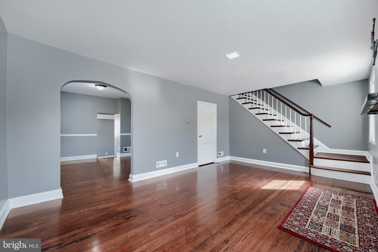
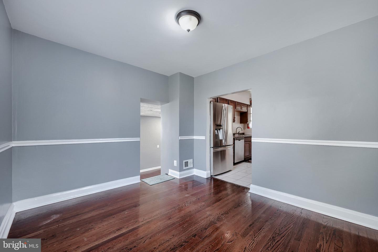
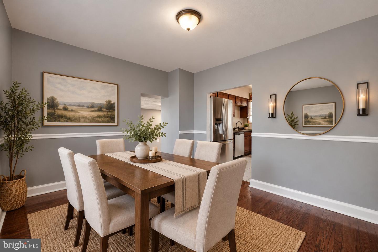
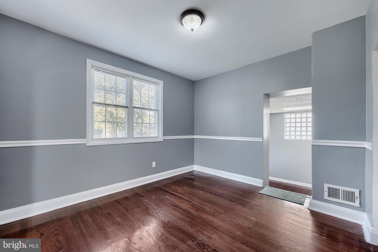
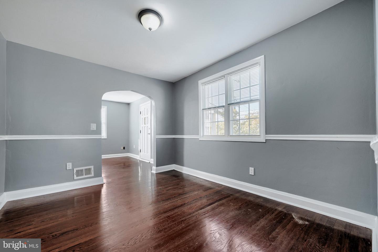
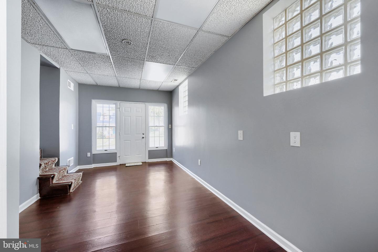
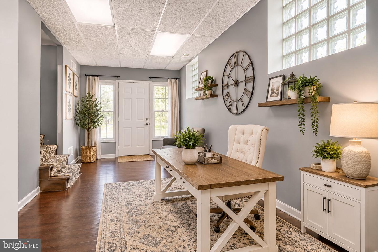
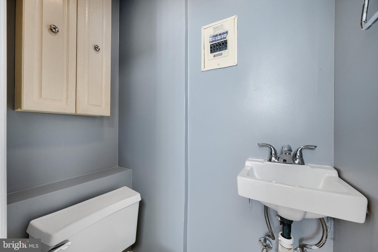
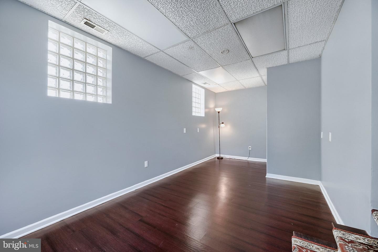
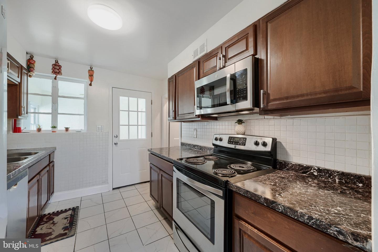
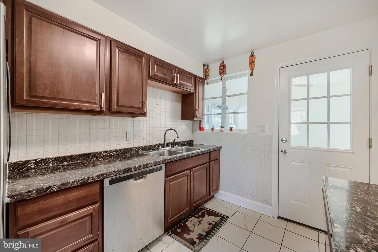
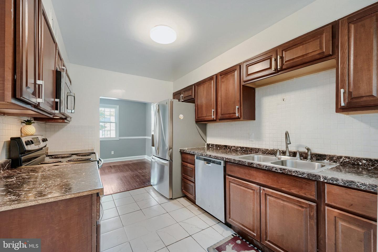
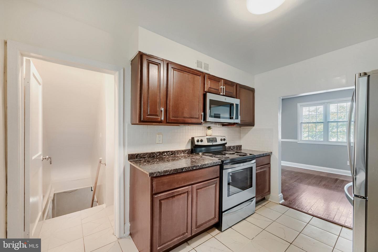
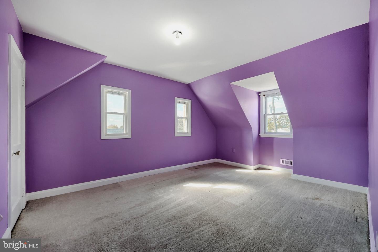
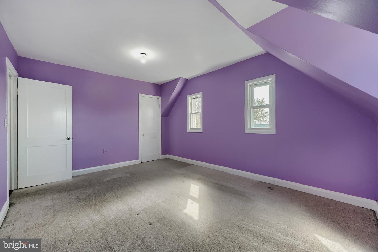
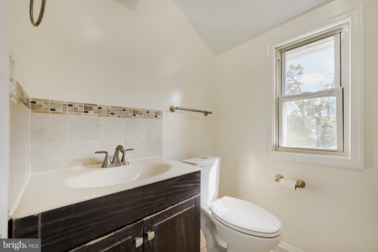
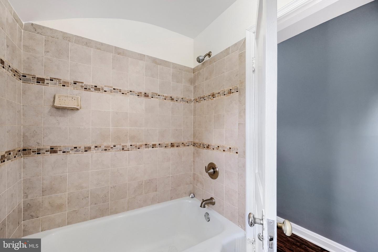
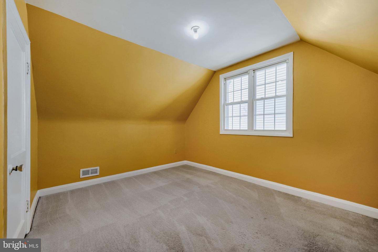
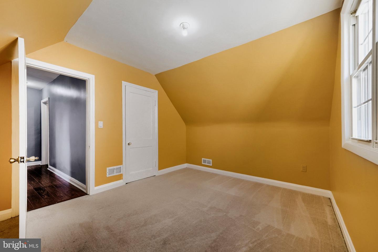
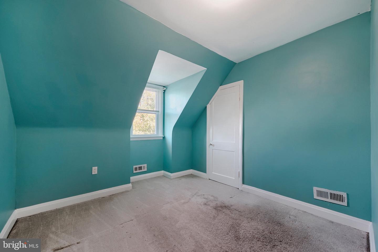
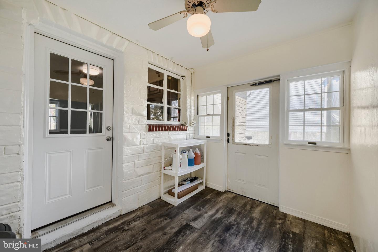
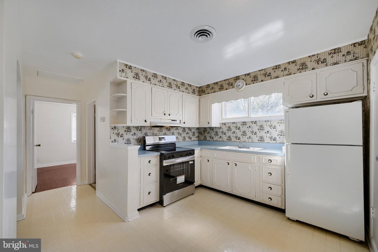
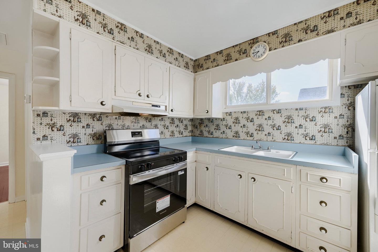
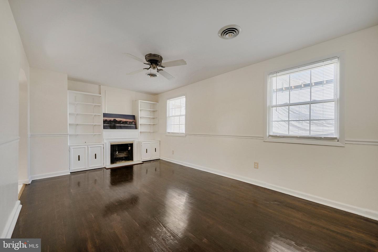
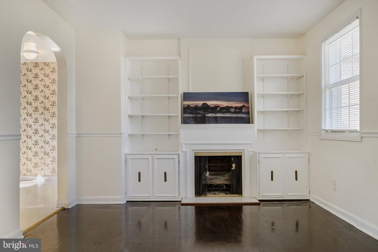
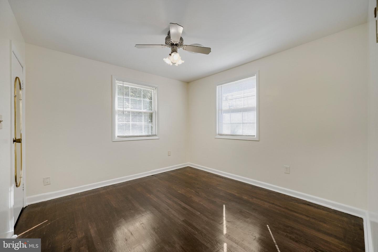
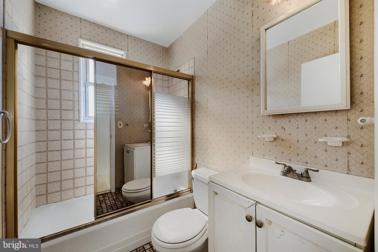
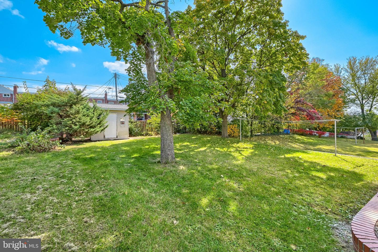
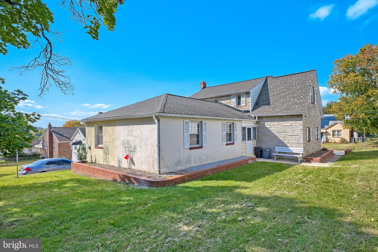
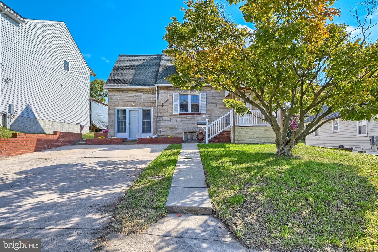
Now here's a home with a surprise around every corner! This unique 4 bedroom, 2.5 bath single-family GEM offers an unexpected amount of space, a separate in-law suite, and endless possibilities! Step through the front door into a spacious living room and dining area that flows into the kitchen, featuring granite countertops, stainless steel appliances, and tiled flooring. Just off the dining area, you'll find a versatile room with its own separate entrance and half bath. Whether you need a home office, playroom, family room, or additional entertaining space, you decide! The upper level offers three generously sized bedrooms and a full bath. Just off the kitchen, a breezeway/mudroom provides additional storage and leads to a charming in-law suite with a little old-fashioned character and plenty of room to spread out. You'll find a spacious eat-in kitchen with a rarely seen, oversized walk-in pantry! Just off the kitchen is a large living room filled with natural light, featuring custom built-in shelving and beautiful flooring. Down the hall, you'll find a generously sized bedroom and a full bath, offering a wonderful setup for extended family or guests. The lower level is a blank canvas, ready for whatever you need! Finish it for additional living space, create a large workshop, or simply enjoy all the extra storage. Outside, the spacious yard offers plenty of room for cookouts, entertaining, gardening, or simply kicking back and enjoying the outdoors. Parking is a breeze with your own four-car driveway, plus additional on-street parking! Conveniently located close to shopping, dining, and major commuter routes, this home offers space, flexibility, and a unique layout that's hard to find!Come see this KEEPER! Take a tour, fall in love, and make 7509 Poplar your NEW HOME SWEET HOME! Some photos have been virtually staged to illustrate the possibilities of the space. Furnishings and décor shown are digitally added and are not included with the property.
Details
| MLS # | MDBC2179978 |
|---|---|
| Listing Type | For Sale |
| Style | House |
| Sub-Type | Resale |
| Status | Active-bright |
| Year | 1950 |
| Days On Site | 3 |
| Listing Provided By | Real Estate Professionals, Inc. | Kathy A Banaszewski |
Features
| Bed(s) | 4 |
|---|---|
| Bath(s) | 3 Total |
| SQ Feet | 1,852 |
| Basement | Y |
| Story(s) | 3 |
| Zoning | RESIDENTIAL |
| Acreage | 0.17 |
Interior
| Cooling | Ceiling Fan(s), Central A/C |
|---|---|
| Heating Yes / No | Yes |
| Heating | Forced Air |
| Interior Features | 2nd Kitchen, Bathroom - Tub Shower, Breakfast Area, Carpet, Chair Railings, Crown Moldings, Dining Area, Formal/Separate Dining Room, Kitchen - Eat-In, Kitchen - Table Space, Pantry, Walk-in Closet(s), Window Treatments, Wood Floors |
| Appliances | Built-In Microwave, Dishwasher, Dryer, Oven/Range - Electric, Range Hood, Refrigerator, Stainless Steel Appliances, Stove, Washer, Water Heater |
Exterior
| Exterior Features | Awning(s), Exterior Lighting, Sidewalks, Street Lights |
|---|---|
| Roof | Architectural Shingle |
| Construction Materials | Stone |
| Foundation Details | Block |
Parking
| Garage Yes / No | No |
|---|---|
| Parking Features | Concrete Driveway |
Taxes
| Tax Annual Amount | 3123 |
|---|
Area Information
| State | MD |
|---|---|
| County | BALTIMORE MD |
| City | BALTIMORE |
| Zip Code | 21224 |
| Area | BALTIMORE MD |
| Community Name | EASTERN HEIGHTS |
| School District | BALTIMORE COUNTY PUBLIC SCHOOLS |
| Listing VS Median (in EASTERN HEIGHTS) | |
Price: $319,900 low | high Med: $319,900 sqft: 1,852 low | high Med: 1,852 $ / sqft: $173 low | high Med: $173 On site: 3 low | high Med: 3 | |
Market Activity 21224
Request a showing
Request a showing
Contact
Learn More About This Property

| State | MD |
|---|---|
| County | BALTIMORE MD |
| City | BALTIMORE |
| Zip Code | 21224 |
| Area | BALTIMORE MD |
| Community Name | EASTERN HEIGHTS |
| School District | BALTIMORE COUNTY PUBLIC SCHOOLS |
| Listing VS Median (in EASTERN HEIGHTS) | |
Price: $319,900 low | high Med: $319,900 sqft: 1,852 low | high Med: 1,852 $ / sqft: $173 low | high Med: $173 On site: 3 low | high Med: 3 | |
 | $249,900906 Elton AveBaltimore, MD 21224 |