
Description
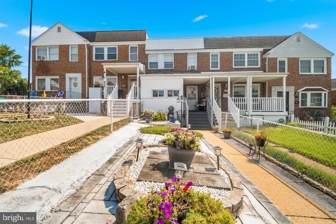
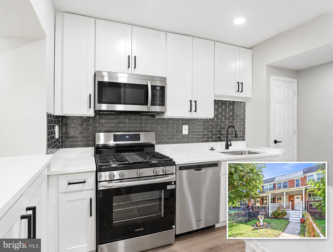
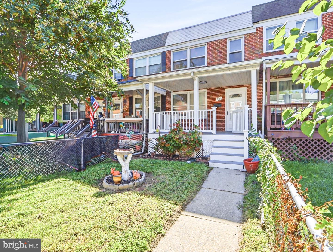
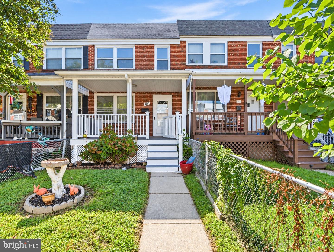
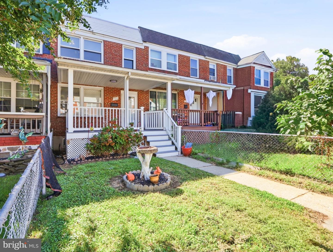
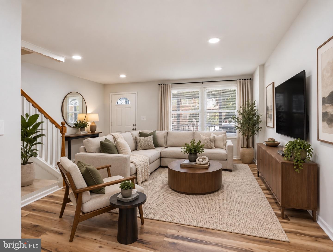
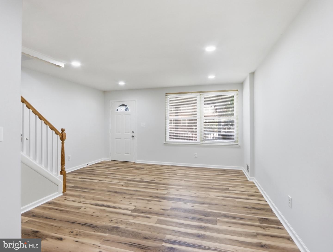
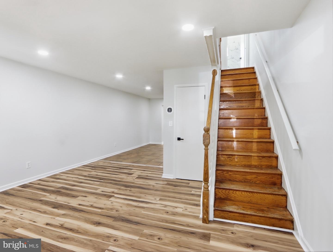
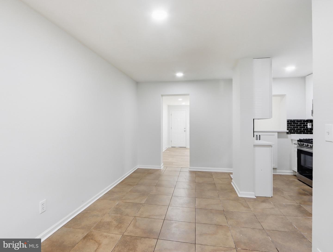
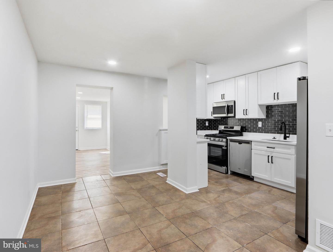
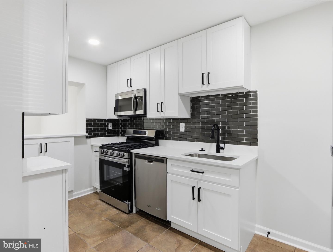
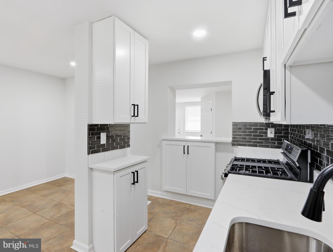
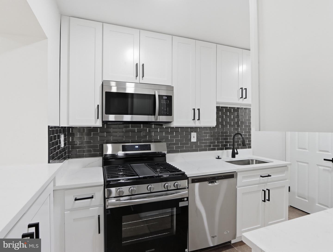
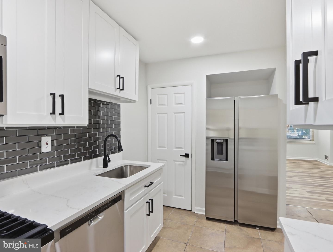
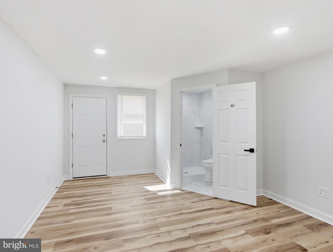
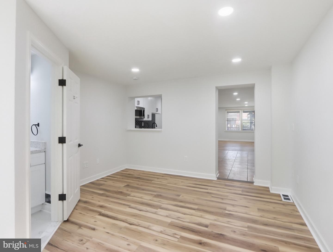
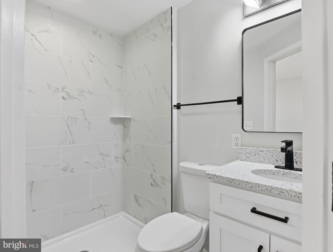
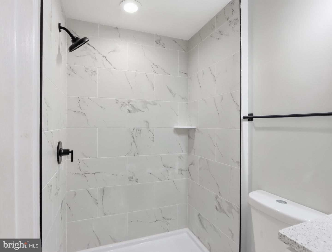
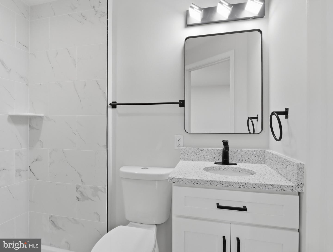
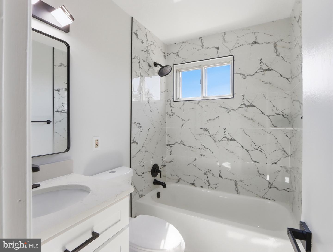
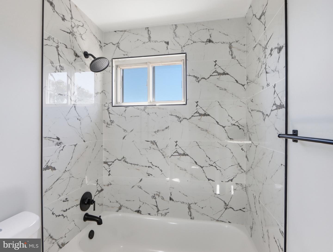
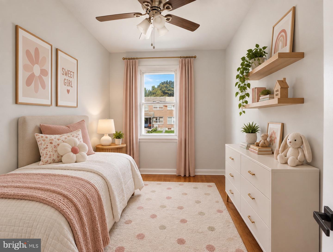
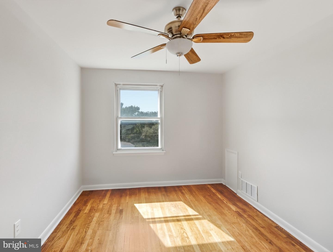
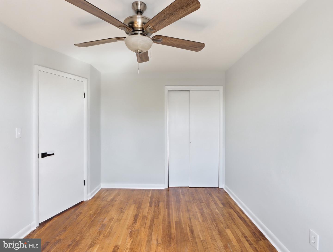
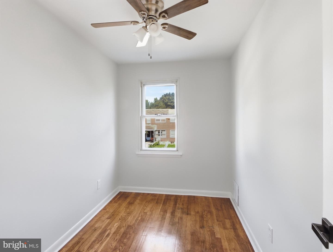
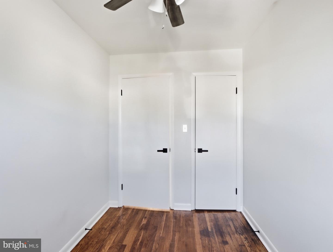
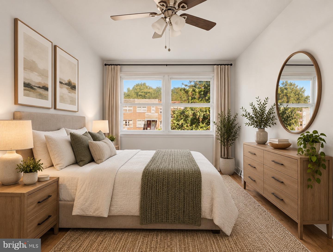
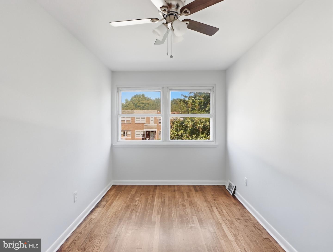
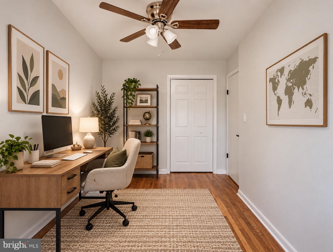
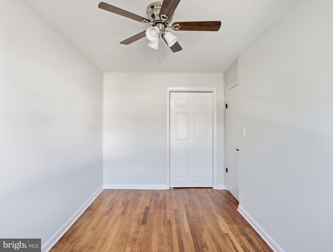
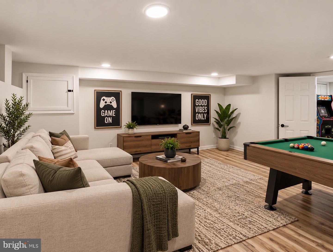
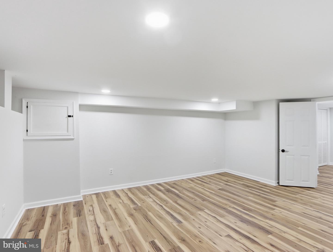
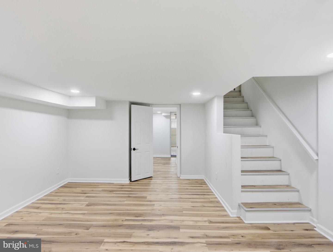
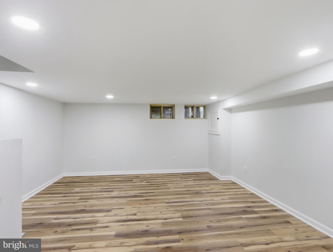
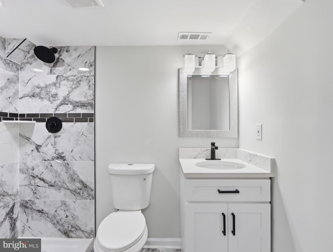
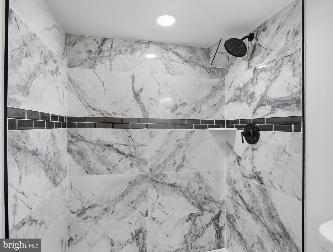
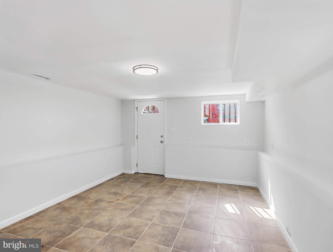
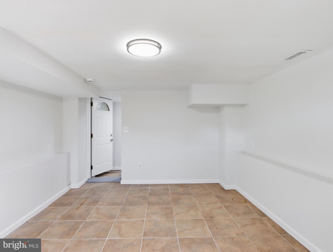
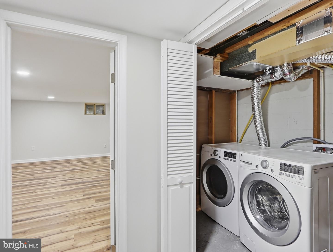
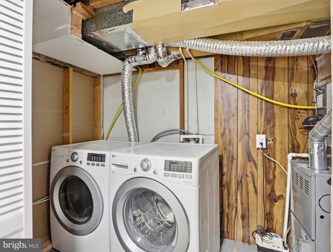
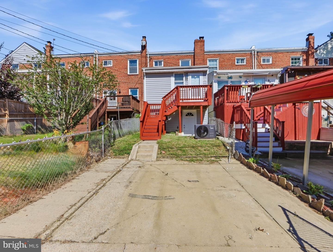
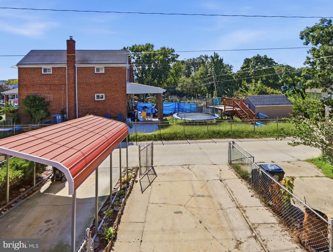
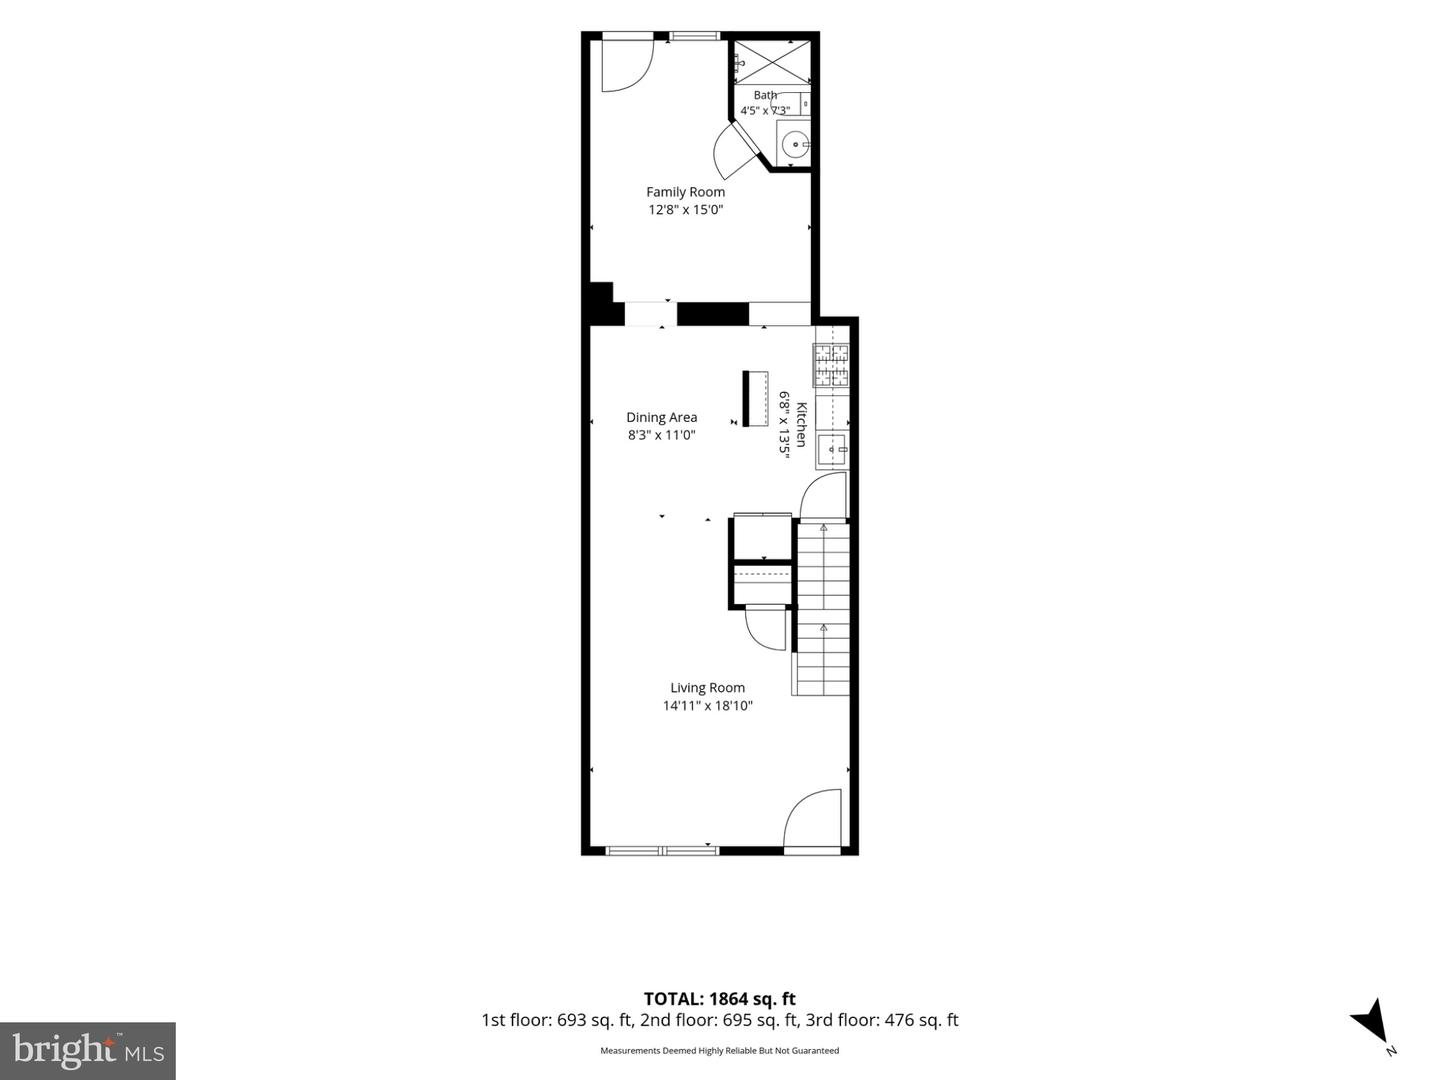
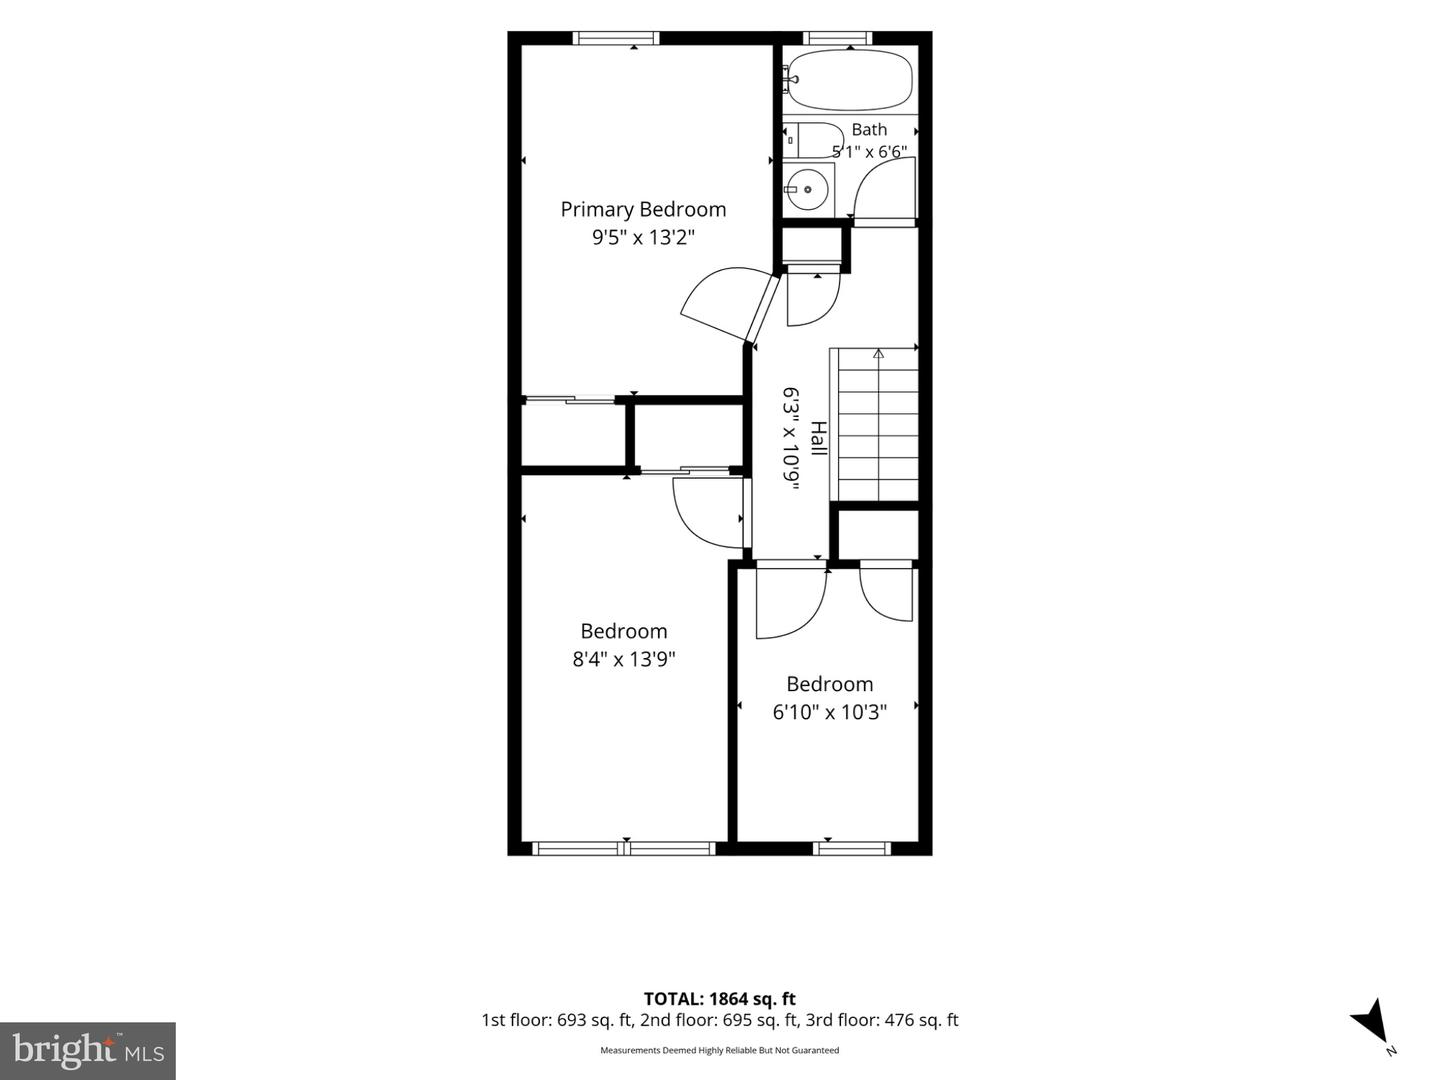
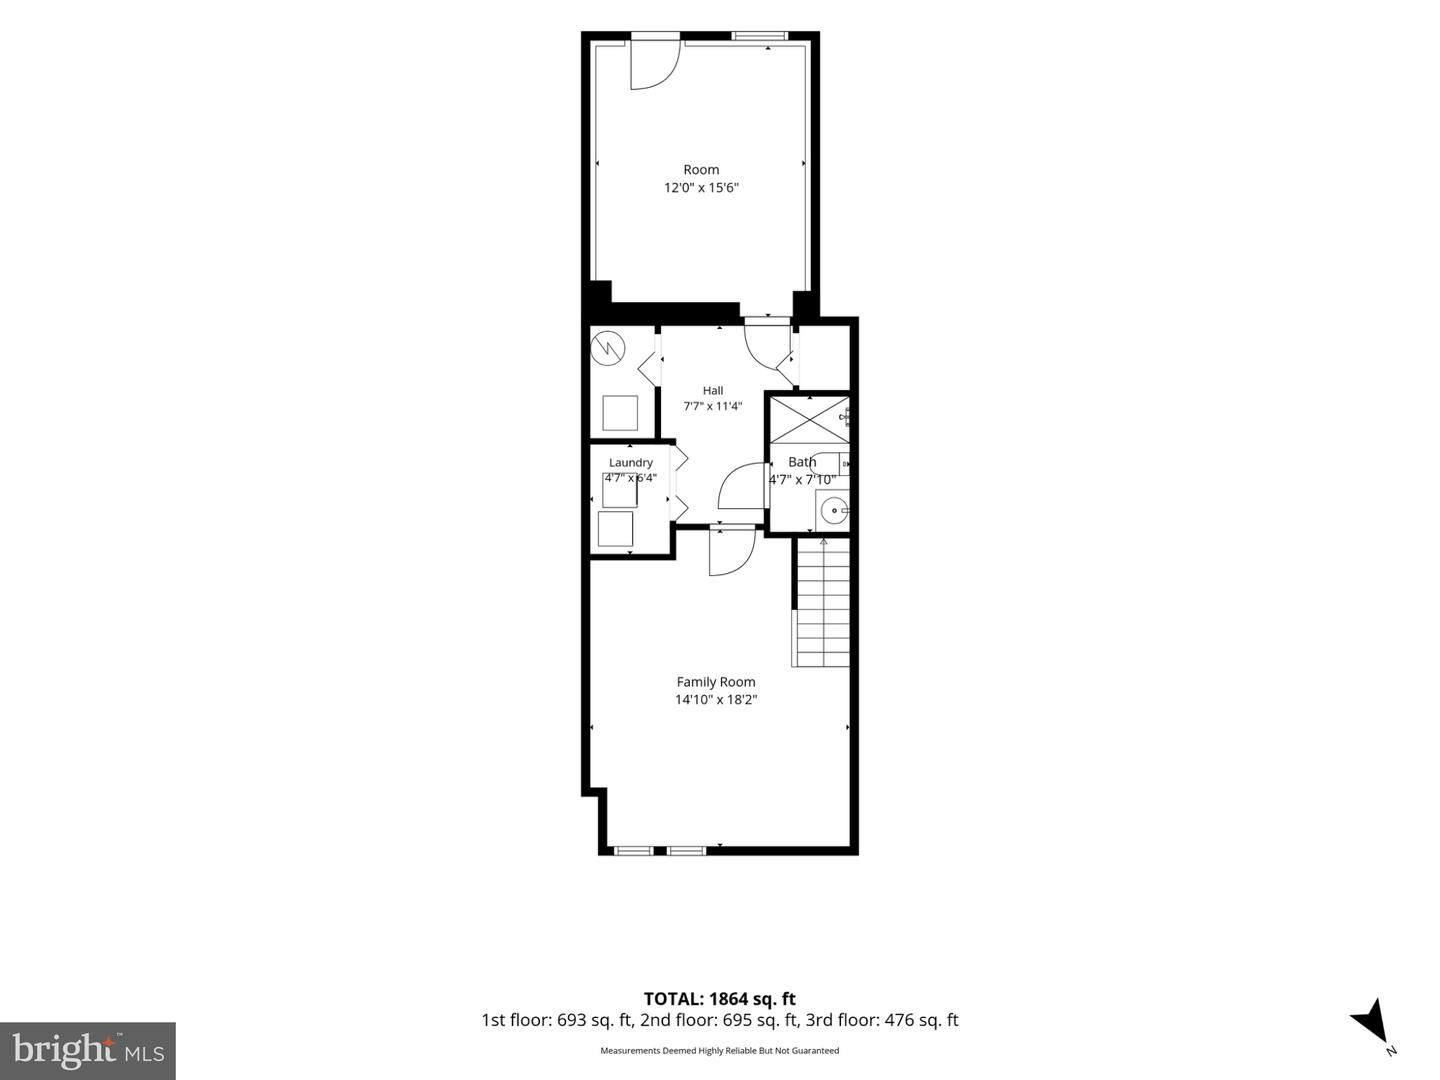
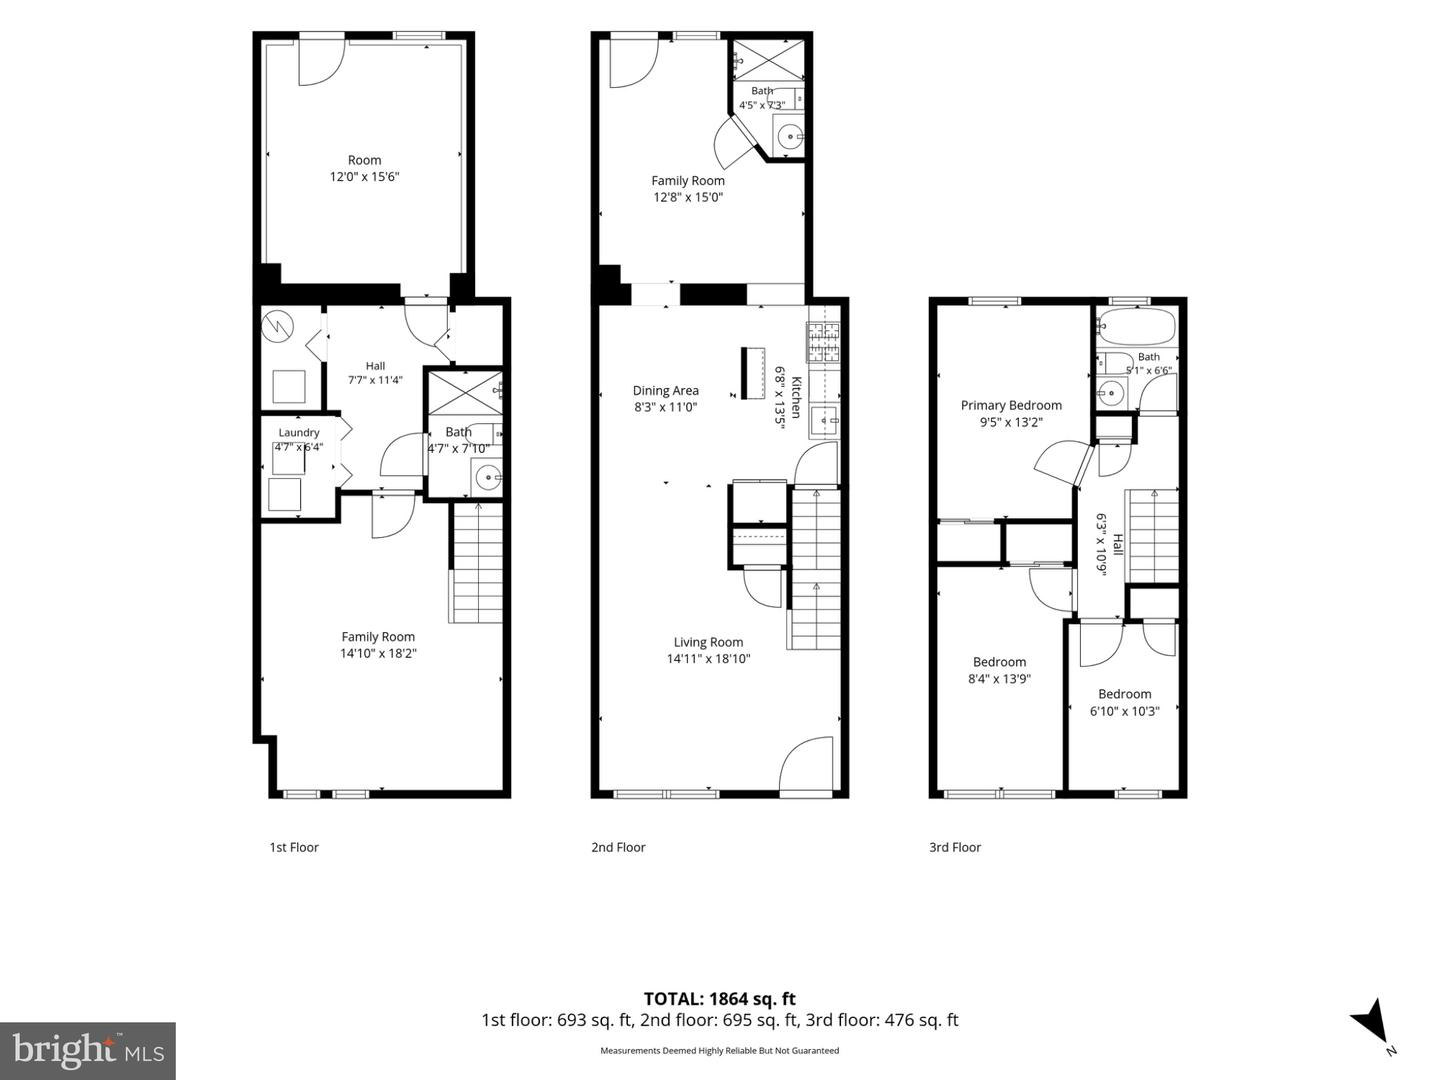
Just Listed! Renovated and move-in ready, this 4 bedroom, 3 full-bath townhome in the Fordham community offers spacious living and modern updates throughout! The main level features an open-concept layout with a large living room, dining area, and a family room addition with a full bath. The fully updated kitchen showcases quartz countertops, new cabinetry, and a complete stainless steel appliance package, including a gas range, dishwasher, microwave, and refrigerator. Upstairs, you'll find three bedrooms with hardwood flooring and a beautifully remodeled full bathroom. The renovated bathrooms feature ceramic tile, stylish accents, and a quartz vanity. The finished lower level provides additional living space with a recreation room, fourth bedroom or flexible den, full bath, and dedicated laundry area. Central HVAC, fresh paint, and updated flooring complete the home's inviting feel. Lower level laundry area includes a washer and dryer. Outside, enjoy a freshly painted deck overlooking a two-car parking pad, with additional street parking available. Conveniently located just minutes from shopping, dining, and major commuter routes. Some photos may have been virtually staged, and no furniture is included in the sale. Schedule your showing TODAY! BIG SAVINGS COULD OPEN THE DOOR TO YOUR NEW HOME! Qualified buyers may enjoy lower initial mortgage payments with a seller-funded 2-1 or 3-2-1 temporary rate buydown. Subject to seller agreement, lender approval, and loan program limits. Ask your lender how much you could save!
Details
| MLS # | MDBC2171704 |
|---|---|
| Listing Type | For Sale |
| Style | Condominium |
| Sub-Type | Resale |
| Status | Active-bright |
| Year | 1960 |
| Days On Site | 29 |
| Listing Provided By | Douglas Realty LLC | Daniel Drechsler |
Features
| Bed(s) | 4 |
|---|---|
| Bath(s) | 3 Total |
| SQ Feet | 1,498 |
| Basement | Y |
| Story(s) | 3 |
| Zoning | RESIDENTIAL |
| Acreage | 0.04 |
Interior
| Cooling | Central A/C, Ceiling Fan(s) |
|---|---|
| Heating Yes / No | Yes |
| Heating | Forced Air |
| Interior Features | Bathroom - Tub Shower, Ceiling Fan(s), Dining Area, Entry Level Bedroom, Family Room Off Kitchen, Floor Plan - Open, Recessed Lighting, Upgraded Countertops, Wood Floors |
| Furnished | No |
| Appliances | Built-In Microwave, Dishwasher, Dryer, Oven/Range - Gas, Refrigerator, Stainless Steel Appliances, Washer, Water Heater |
Exterior
| Roof | Architectural Shingle, Rubber |
|---|---|
| Construction Materials | Brick |
| Foundation Details | Block |
Parking
| Garage Yes / No | No |
|---|
Taxes
| Tax Annual Amount | 1873 |
|---|
Area Information
| State | MD |
|---|---|
| County | BALTIMORE MD |
| City | BALTIMORE |
| Zip Code | 21224 |
| Area | BALTIMORE MD |
| Community Name | FORDHAM |
| School District | BALTIMORE COUNTY PUBLIC SCHOOLS |
| Listing VS Median (in FORDHAM) | |
Price: $249,900 low | high Med: $249,900 sqft: 1,498 low | high Med: 1,498 $ / sqft: $167 low | high Med: $167 On site: 29 low | high Med: 29 | |
Market Activity 21224
Request a showing
Request a showing
Contact
Learn More About This Property

| State | MD |
|---|---|
| County | BALTIMORE MD |
| City | BALTIMORE |
| Zip Code | 21224 |
| Area | BALTIMORE MD |
| Community Name | FORDHAM |
| School District | BALTIMORE COUNTY PUBLIC SCHOOLS |
| Listing VS Median (in FORDHAM) | |
Price: $249,900 low | high Med: $249,900 sqft: 1,498 low | high Med: 1,498 $ / sqft: $167 low | high Med: $167 On site: 29 low | high Med: 29 | |