4 Hillside Ct,LAMBERTVILLE, NJ 08530
LAMBERTVILLE, NJ 08530

Description
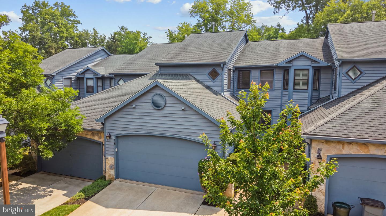
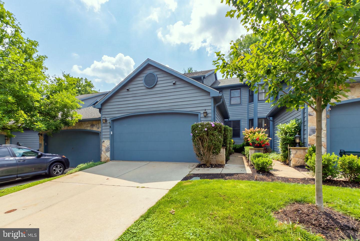
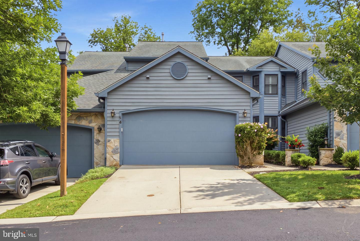
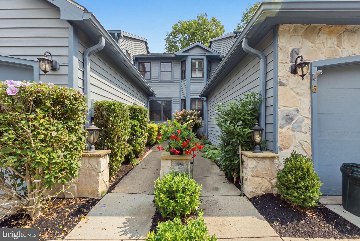
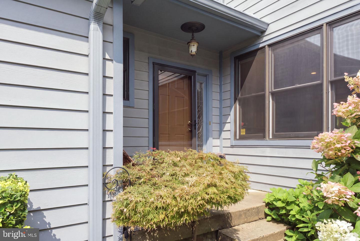
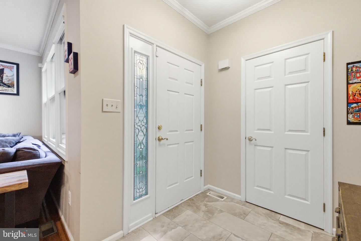
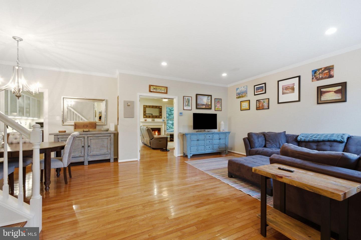
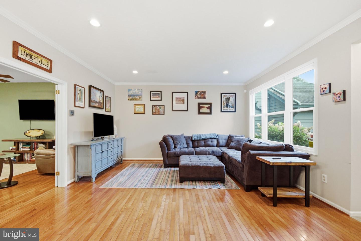
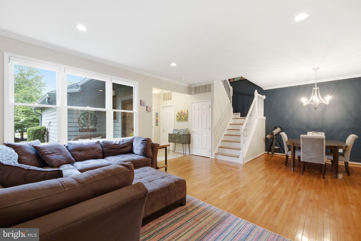
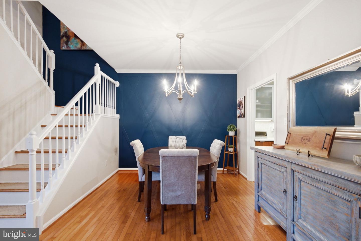
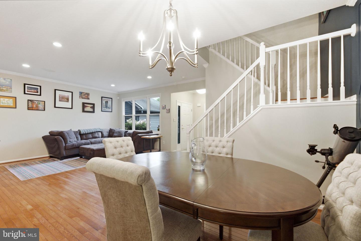
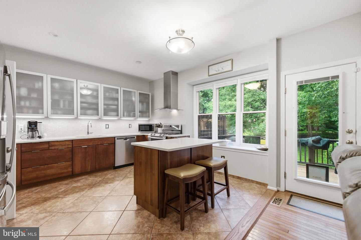
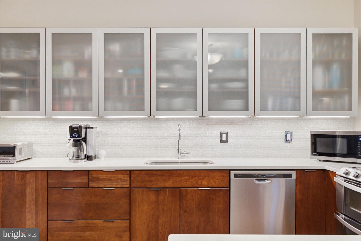
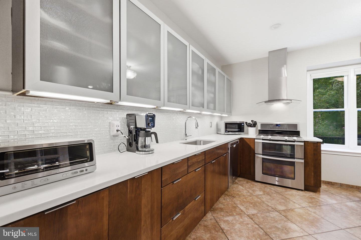
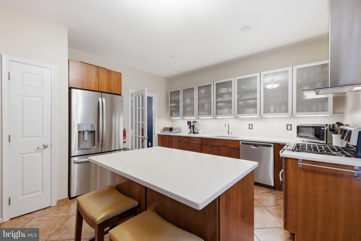
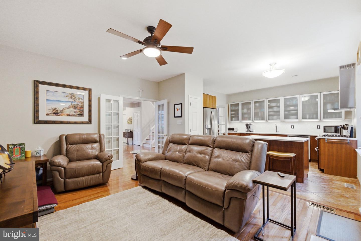
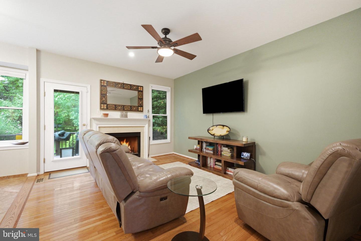
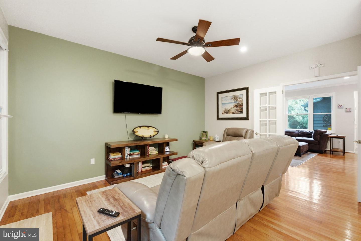
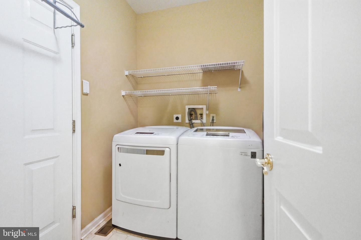
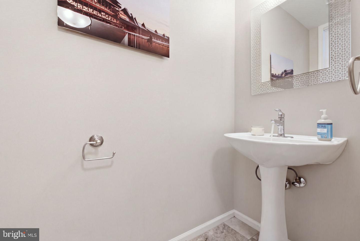
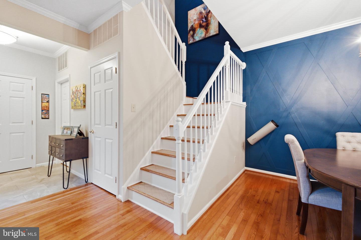
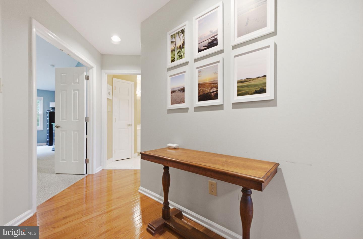
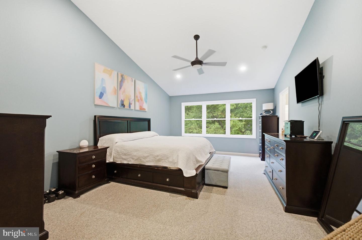
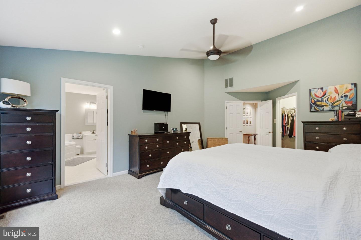
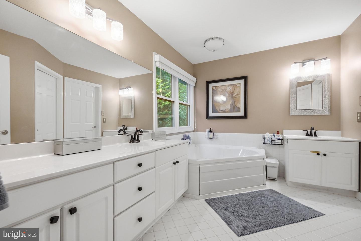
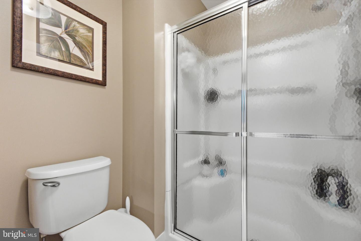
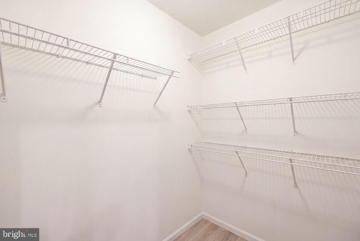
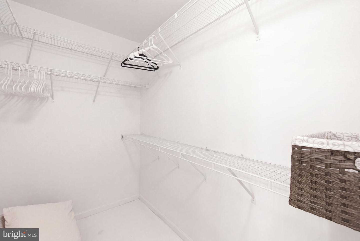
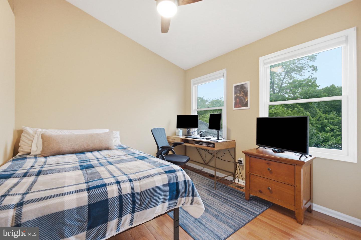
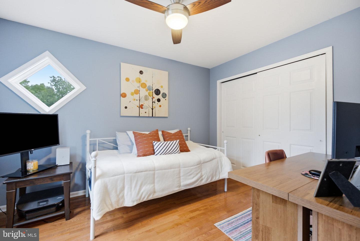
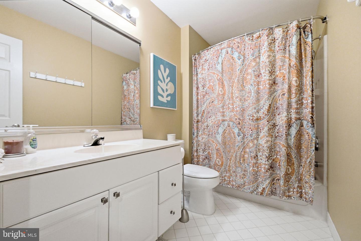
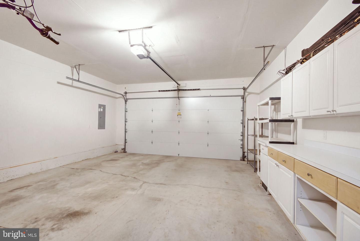
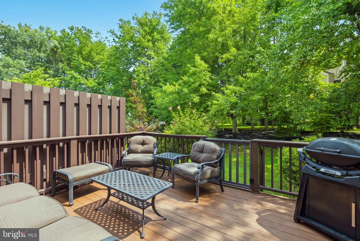
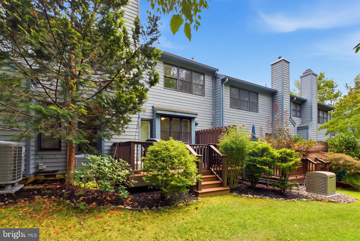
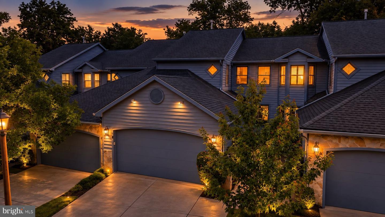
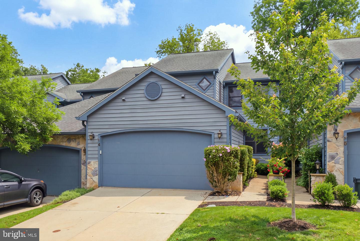
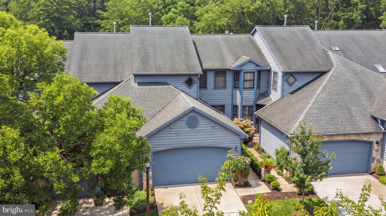
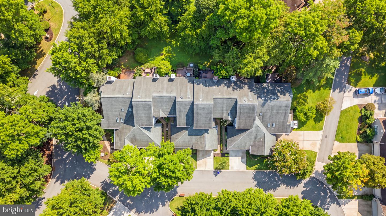
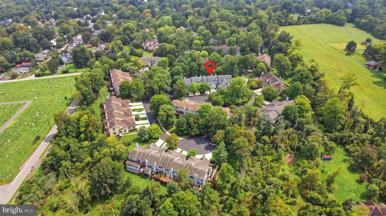
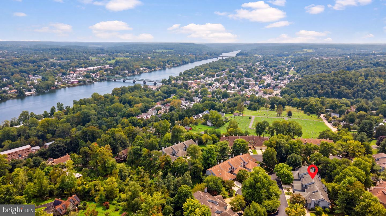
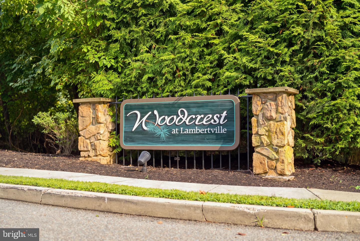
Set in the sought-after Woodcrest community, this spacious three-bedroom, two-and-a-half-bath townhome offers generous living space, thoughtful updates, and the convenience of a two-car garage. The contemporary kitchen features quartz countertops, an island with seating, stainless steel appliances, and stylish frosted-glass cabinetry. It opens to the inviting family room, where a wood-burning fireplace creates a warm focal point for both spaces. Just beyond, an AZEK deck provides a natural extension for outdoor dining and relaxation. The living and dining rooms flow gracefully together, while glass French doors add character and sophistication. A powder room and laundry room complete the first floor. Upstairs, the impressive primary suite is filled with natural light from a wall of windows overlooking the backyard. A vaulted ceiling enhances the sense of space, while two walk-in closets provide excellent storage. The en suite bath features dual sinks, a jetted soaking tub, and a separate shower. Two additional bedrooms and a second full bath complete this level. Recent improvements include a new central air-conditioning system installed in October 2025, recessed lighting added in 2020, and fresh paint completed in 2020 and 2026. The garage offers EV-charger capability, added in 2024, as well as a generator hookup. The HOA is scheduled to paint the exterior in fall 2026. Enjoy a peaceful neighborhood setting just a pleasant stroll from downtown Lambertville's celebrated restaurants, coffee shops, boutiques, art galleries, antique shops, and year-round community events. See attached floor plans for approximate Room Measurements.
Details
| MLS # | NJHT2005380 |
|---|---|
| Listing Type | For Sale |
| Style | Condominium |
| HOA Dues | $375 |
| Sub-Type | Resale |
| Status | Active-bright |
| Year | 1995 |
| Days On Site | 12 |
| Listing Provided By | Coldwell Banker Residential Brokerage - Flemington | Fiona Bradshaw |
Features
| Bed(s) | 3 |
|---|---|
| Bath(s) | 3 Total |
| Story(s) | 2 |
| Zoning | R-3 |
| Acreage | 0.03 |
Interior
| Rooms Total | 7 |
|---|---|
| Cooling | Central A/C |
| Heating Yes / No | Yes |
| Heating | Forced Air |
| Interior Features | Bathroom - Stall Shower, Kitchen - Eat-In, Kitchen - Island, Whirl Pool/Hot Tub |
| Window Features | Double Hung |
| Appliances | Dishwasher, Refrigerator, Oven/Range - Gas, Washer, Dryer |
Exterior
| Roof | Pitched |
|---|---|
| Construction Materials | Frame |
| Foundation Details | Crawl Space |
| Lot Features | Level, Open |
Parking
| Garage Yes / No | No |
|---|
Utilities
| Utilities | Cable TV |
|---|
Taxes
| Tax Annual Amount | 11753 |
|---|
Area Information
| State | NJ |
|---|---|
| County | HUNTERDON NJ |
| City | LAMBERTVILLE |
| Zip Code | 08530 |
| Area | Lambertville City (21017) |
| Community Name | WOODCREST |
| School District | SOUTH HUNTERDON REGIONAL |
| Elementary School | LAMBERTVILLE PUBLIC SCHOOL |
| High School | SOUTH HUNTERDON |
| Listing VS Median (in WOODCREST) | |
Price: $599,000 low | high Med: $525,000 On site: 12 low | high Med: 65 | |
Market Activity 08530
Request a showing
Request a showing
Contact
Learn More About This Property

| State | NJ |
|---|---|
| County | HUNTERDON NJ |
| City | LAMBERTVILLE |
| Zip Code | 08530 |
| Area | Lambertville City (21017) |
| Community Name | WOODCREST |
| School District | SOUTH HUNTERDON REGIONAL |
| Elementary School | LAMBERTVILLE PUBLIC SCHOOL |
| High School | SOUTH HUNTERDON |
| Listing VS Median (in WOODCREST) | |
Price: $599,000 low | high Med: $525,000 On site: 12 low | high Med: 65 | |