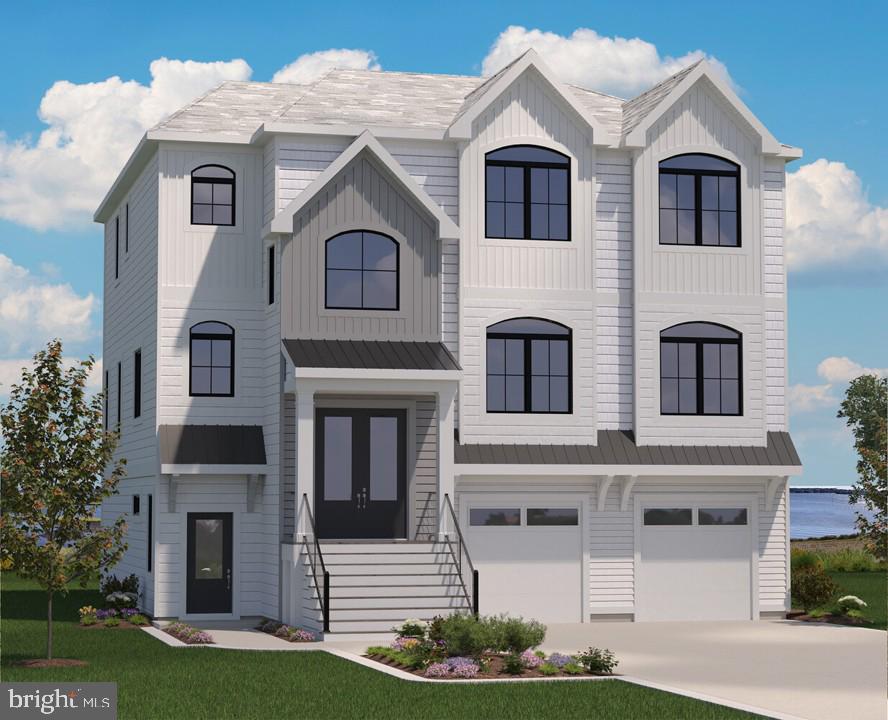
30916 Channel Watch Ln,SELBYVILLE, DE 19975
SELBYVILLE, DE 19975

Description
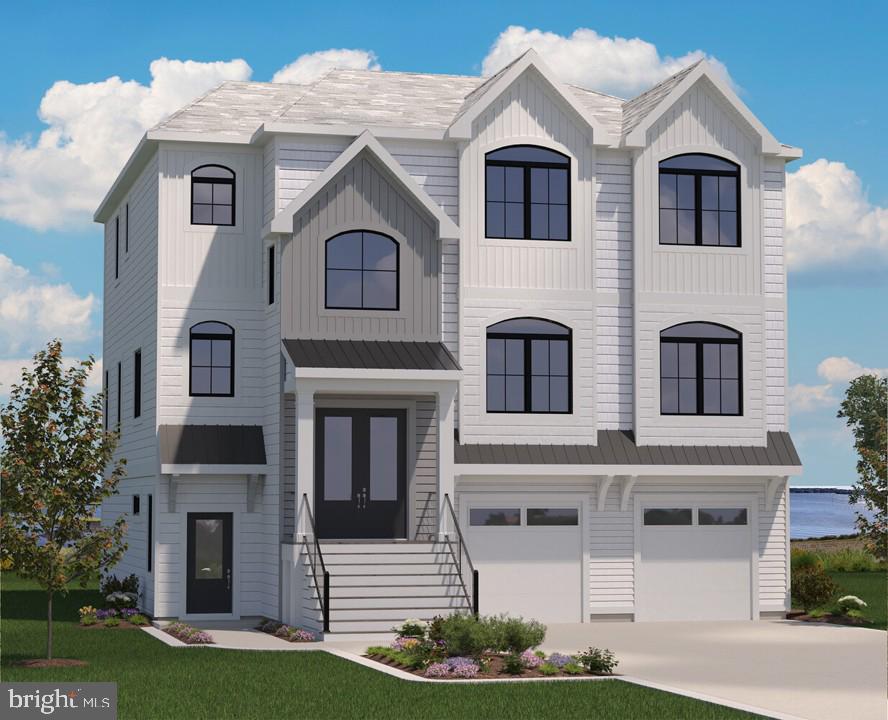
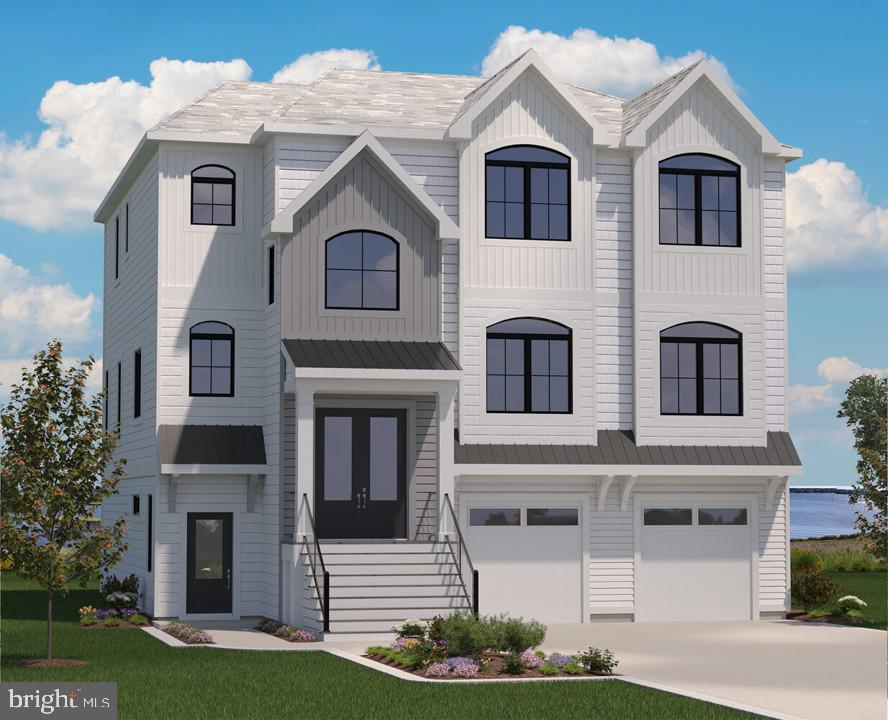
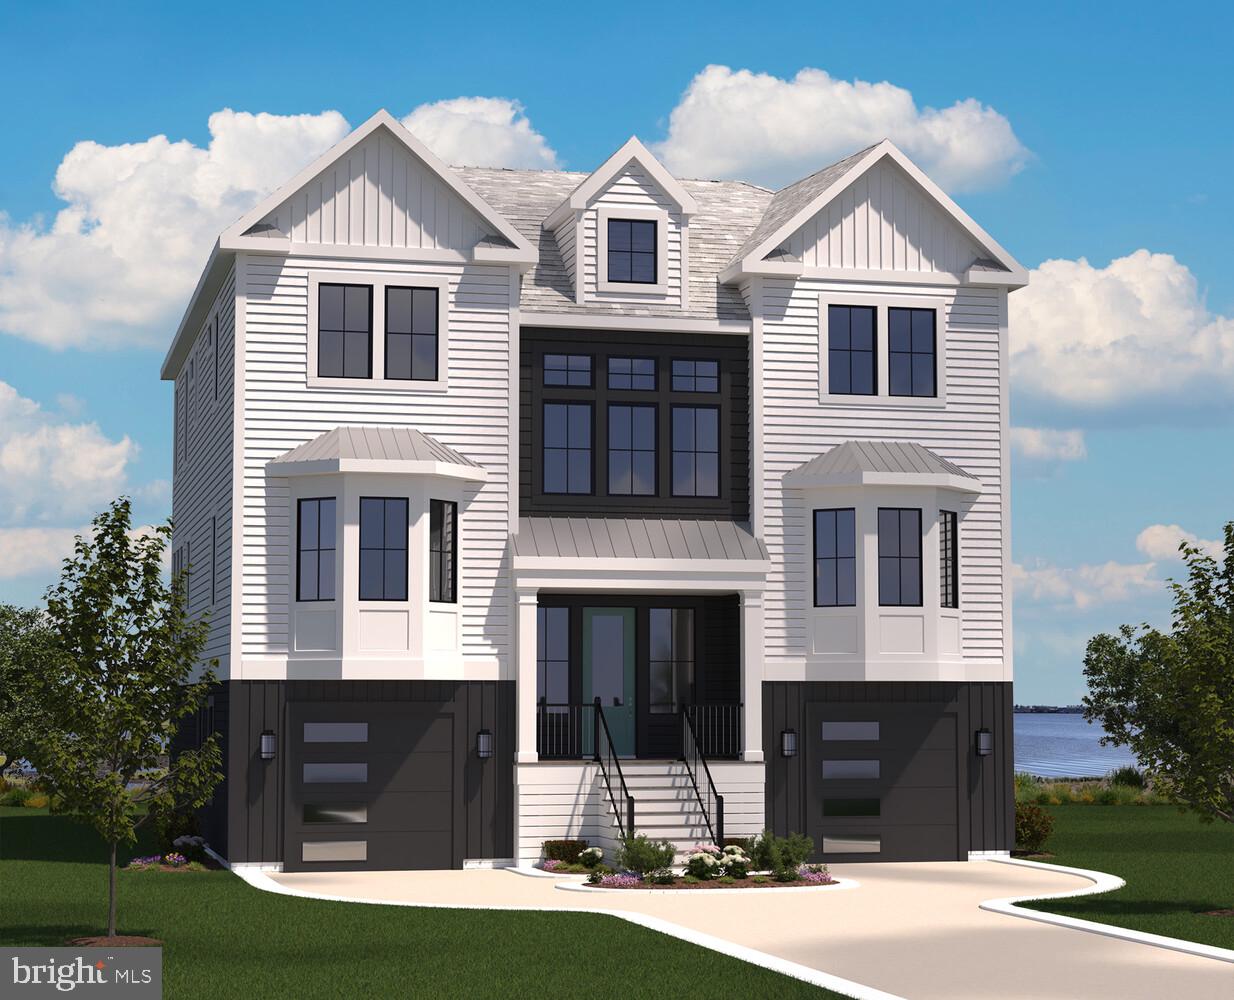
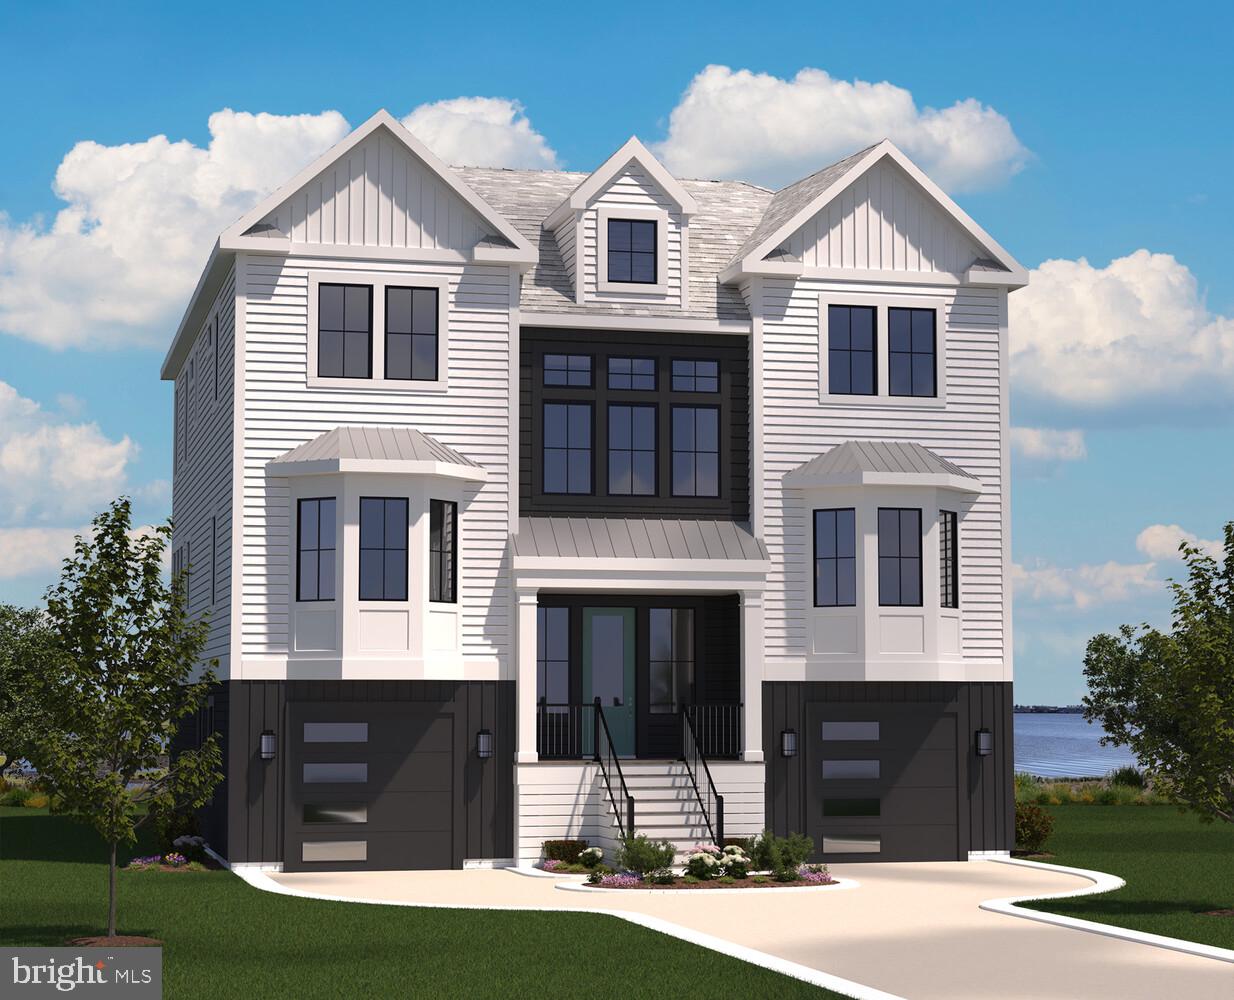
This home is a Bayberry floorplan in Chanell Pointe. Enjoy bayfront living and amenities at this unique new luxury community of 70 single family homes, just 1 mile from the Fenwick Beach. The Bayberry floor plan is a three-story home to maximize the water views in this stunning location. The first floor of a finished recreation room, a media/fitness room , a bedroom and bath plus a study and a large mud room. The open kitchen, dining, and great room with a fireplace is on the second floor as well as a second owners suite plus a flex room. The third floor of the Bayberry floor plan consists of the owners suit , and three additional bedrooms each with it own bath. The laundry room is found here for your convenience. Enjoy outside living on your screened porch and decks.
Details
| MLS # | DESU2106514 |
|---|---|
| Listing Type | For Sale |
| Style | House |
| Building Name | NONE AVAILABLE |
| HOA Dues | $525 |
| Sub-Type | New Construction |
| Status | Pending-bright |
| Year | 2026 |
| Days On Site | 194 |
| Listing Provided By | Monument Sotheby's International Realty | Audrey P Serio |
Features
| Bed(s) | 6 |
|---|---|
| Bath(s) | 7 Total |
| SQ Feet | 7,609 |
| Garage | 2 |
| Story(s) | 3 |
| Zoning | AR-1 |
| Property View | Bay |
Interior
| Cooling | Central A/C, Dehumidifier, Programmable Thermostat |
|---|---|
| Heating Yes / No | Yes |
| Heating | Forced Air, Humidifier, Programmable Thermostat, Solar Rough-In |
| Interior Features | Bathroom - Stall Shower, Bathroom - Tub Shower, Combination Dining/Living, Combination Kitchen/Dining, Combination Kitchen/Living, Entry Level Bedroom, Floor Plan - Open, Kitchen - Gourmet, Kitchen - Island, Pantry, Primary Bath(s), Primary Bedroom - Bay Front, Upgraded Countertops, Walk-in Closet(s), Wet/Dry Bar |
| Window Features | Screens |
| Appliances | Built-In Range, Dishwasher, Built-In Microwave, Oven/Range - Gas, Refrigerator, Oven - Single, Water Heater - Tankless |
Exterior
| Roof | Architectural Shingle, Asphalt |
|---|---|
| Security Features | Carbon Monoxide Detectors, Main Entrance Lock, Security System, Smoke Detector |
| Construction Materials | Advanced Framing, Batts Insulation, Blown In Insulation, Hardi Plank Type, Stick Built |
| Foundation Details | Other |
| Lot Features | Adjoins - Open Space, Landscaping |
Parking
| Garage Yes / No | Yes |
|---|---|
| Parking Features | Concrete Driveway |
Utilities
| Utilities | Cable TV Available, Electric Available, Natural Gas Available, Phone Available, Sewer Available, Water Available |
|---|
Taxes
| Tax Annual Amount | 1072 |
|---|
Area Information
| State | DE |
|---|---|
| County | SUSSEX DE |
| City | SELBYVILLE |
| Zip Code | 19975 |
| Area | Baltimore Hundred (31001) |
| Community Name | CHANNEL POINTE |
| School District | INDIAN RIVER |
| Elementary School | PHILLIP C. SHOWELL |
| High School | INDIAN RIVER |
| Listing VS Median (in CHANNEL POINTE) | |
Price: $3,074,303 low | high Med: $2,267,938 sqft: 7,609 low | high Med: 5,320 $ / sqft: $404 low | high Med: $426 On site: 194 low | high Med: 317 | |
Market Activity 19975
Request a showing
Request a showing
Contact
Learn More About This Property

| State | DE |
|---|---|
| County | SUSSEX DE |
| City | SELBYVILLE |
| Zip Code | 19975 |
| Area | Baltimore Hundred (31001) |
| Community Name | CHANNEL POINTE |
| School District | INDIAN RIVER |
| Elementary School | PHILLIP C. SHOWELL |
| High School | INDIAN RIVER |
| Listing VS Median (in CHANNEL POINTE) | |
Price: $3,074,303 low | high Med: $2,267,938 sqft: 7,609 low | high Med: 5,320 $ / sqft: $404 low | high Med: $426 On site: 194 low | high Med: 317 | |