
$3,260,141 $17,501 est/mo Sourced by Back At You
30910 Channel Watch Ln,SELBYVILLE, DE 19975
SELBYVILLE, DE 19975

Description
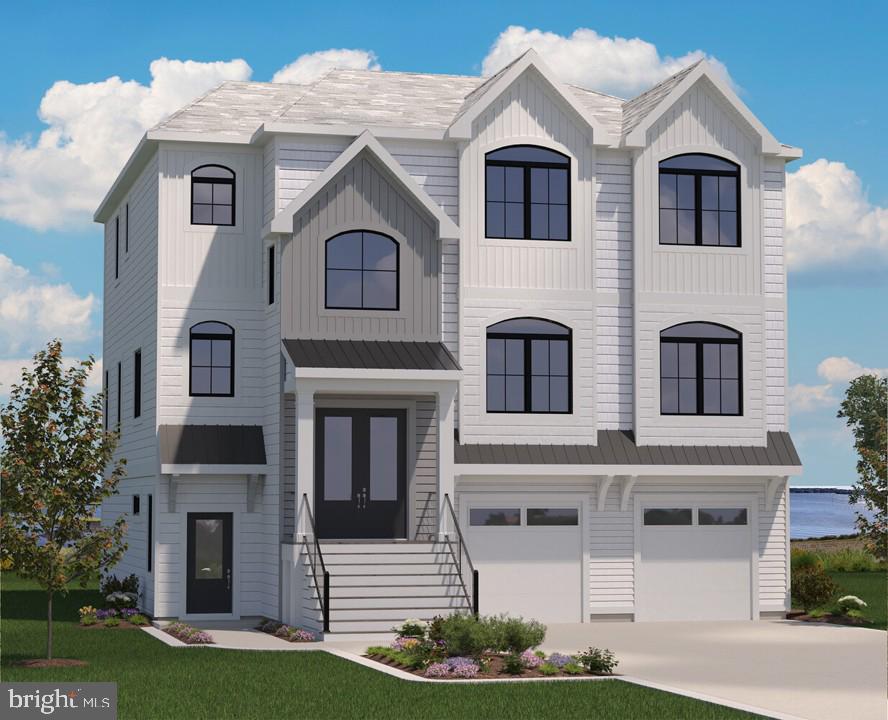
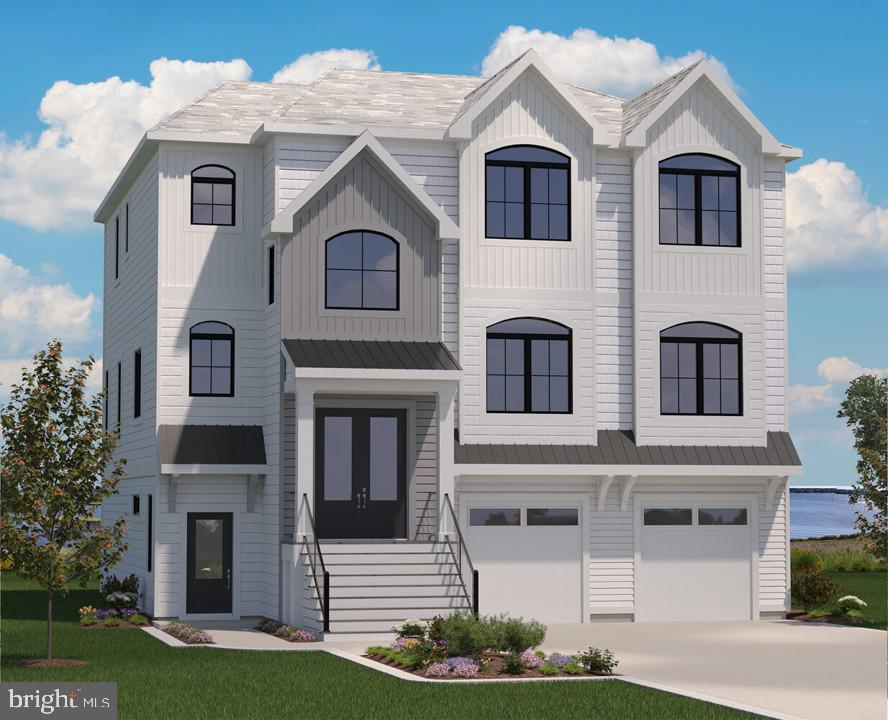
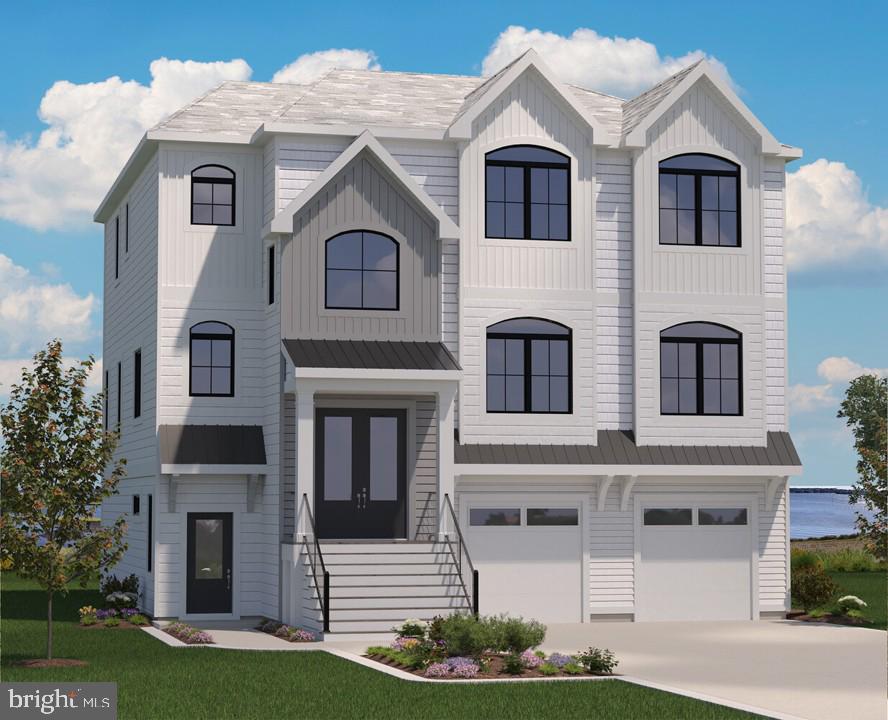
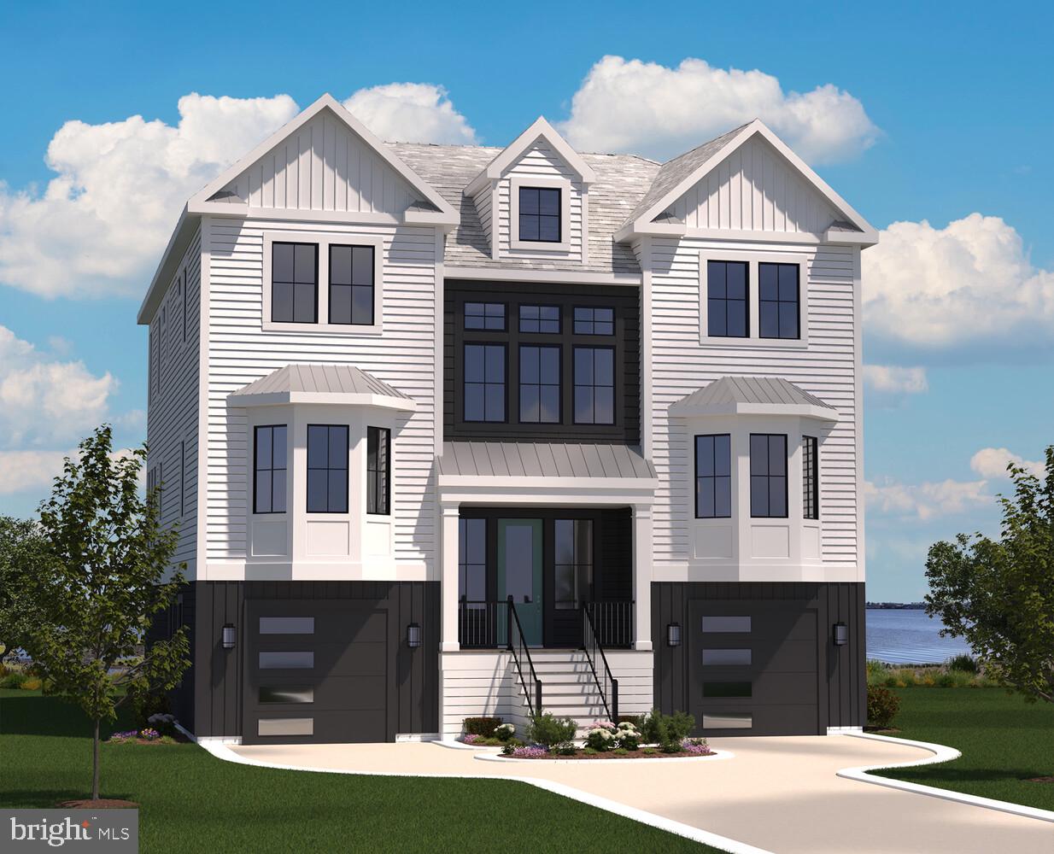
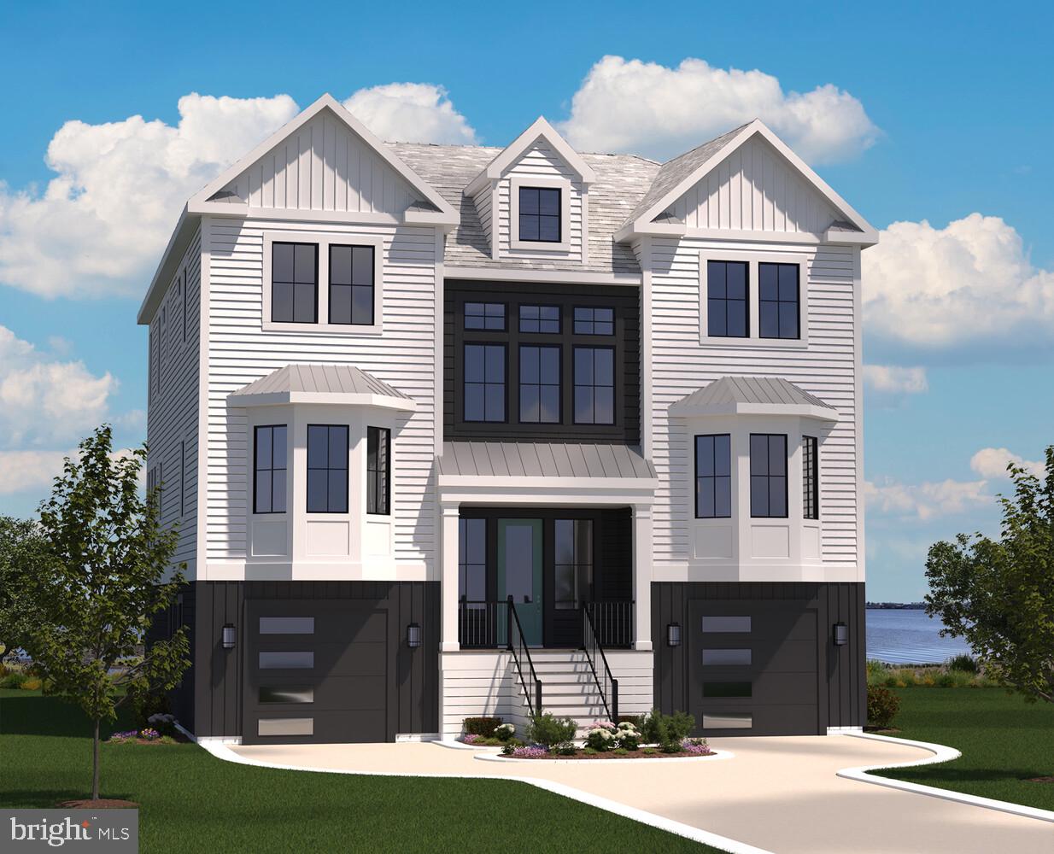
Enjoy bayfront living and amenities at Channel Pointe, a new luxury community of 70 single family homes. Just 1 mile from the beach in Fenwick Island. The Bayberry floor plan is three- story story to maximize the water views in this stunning location. The first floor consists of a finished recreation room, study, bedroom and full bath as well as a mud room and storage plus a three car garage. The open kitchen with a large pantry, dining and living room with a fireplace is on the second floor as well as 2 additional bedrooms. The third floor of the Bayberry floor plan consists of the owners suite, plus four additional bedroom suites and the convenient laundry room.There are two screened porches, decks and patio for your outside living.
Details
| MLS # | DESU2106108 |
|---|---|
| Listing Type | For Sale |
| Style | House |
| Building Name | NONE AVAILABLE |
| HOA Dues | $525 |
| Sub-Type | New Construction |
| Status | Pending-bright |
| Year | 2026 |
| Days On Site | 203 |
| Listing Provided By | Monument Sotheby's International Realty | Audrey P Serio |
Features
| Bed(s) | 7 |
|---|---|
| Bath(s) | 7 Total |
| SQ Feet | 7,609 |
| Garage | 3 |
| Story(s) | 3 |
| Zoning | AR-1 |
| Property View | Bay, Panoramic, Scenic Vista |
Interior
| Cooling | Central A/C, Dehumidifier, Programmable Thermostat |
|---|---|
| Heating Yes / No | Yes |
| Heating | Central, Forced Air, Humidifier, Programmable Thermostat |
| Interior Features | Bathroom - Tub Shower, Bathroom - Stall Shower, Combination Dining/Living, Combination Kitchen/Dining, Combination Kitchen/Living, Elevator, Entry Level Bedroom, Floor Plan - Open, Kitchen - Island, Pantry, Primary Bath(s), Primary Bedroom - Bay Front, Walk-in Closet(s) |
| Window Features | Screens |
| Appliances | Built-In Microwave, Dishwasher, Oven - Single, Oven/Range - Gas, Refrigerator |
Exterior
| Exterior Features | Sidewalks, Street Lights, Underground Lawn Sprinkler |
|---|---|
| Roof | Architectural Shingle, Asphalt |
| Security Features | Carbon Monoxide Detectors, Main Entrance Lock, Security System, Smoke Detector |
| Construction Materials | Advanced Framing, Batts Insulation, Blown In Insulation, Hardi Plank Type, Stick Built |
| Foundation Details | Other |
| Lot Features | Adjoins - Open Space, Landscaping, Premium |
Parking
| Garage Yes / No | Yes |
|---|---|
| Parking Features | Concrete Driveway |
Utilities
| Utilities | Cable TV Available, Electric Available, Natural Gas Available, Phone Available, Sewer Available, Water Available |
|---|
Taxes
| Tax Annual Amount | 1084 |
|---|
Area Information
| State | DE |
|---|---|
| County | SUSSEX DE |
| City | SELBYVILLE |
| Zip Code | 19975 |
| Area | Baltimore Hundred (31001) |
| Community Name | CHANNEL POINTE |
| School District | INDIAN RIVER |
| Elementary School | PHILLIP C. SHOWELL |
| High School | INDIAN RIVER |
| Listing VS Median (in CHANNEL POINTE) | |
Price: $3,260,141 low | high Med: $2,267,938 sqft: 7,609 low | high Med: 5,320 $ / sqft: $428 low | high Med: $426 On site: 203 low | high Med: 317 | |
Market Activity 19975
Request a showing
Request a showing
Contact
Learn More About This Property

| State | DE |
|---|---|
| County | SUSSEX DE |
| City | SELBYVILLE |
| Zip Code | 19975 |
| Area | Baltimore Hundred (31001) |
| Community Name | CHANNEL POINTE |
| School District | INDIAN RIVER |
| Elementary School | PHILLIP C. SHOWELL |
| High School | INDIAN RIVER |
| Listing VS Median (in CHANNEL POINTE) | |
Price: $3,260,141 low | high Med: $2,267,938 sqft: 7,609 low | high Med: 5,320 $ / sqft: $428 low | high Med: $426 On site: 203 low | high Med: 317 | |
Nearby Listings (Within 1/10 mile)
Price: $2.445M - $4.75M
sqft: 5,500 - 9,500

Listing Updated: September 9, 2026 at 10:07:06 AM PDT