New Listing
2172 Cottonwood Ln,CULPEPER, VA 22701
CULPEPER, VA 22701

Description
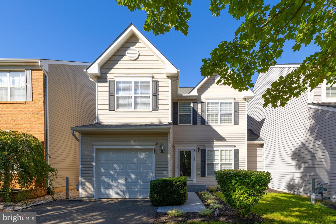
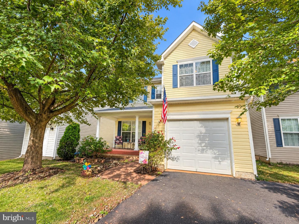
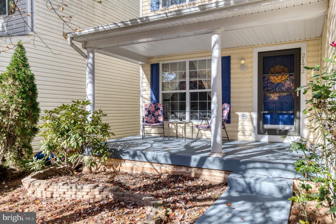
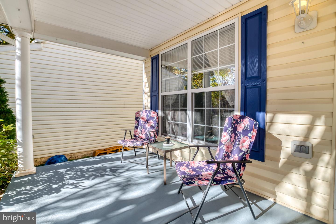
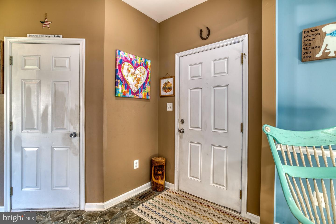
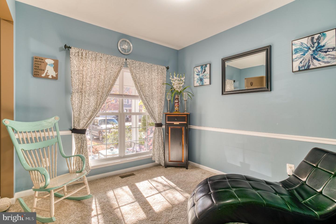
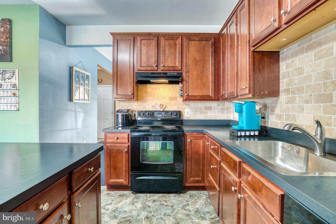
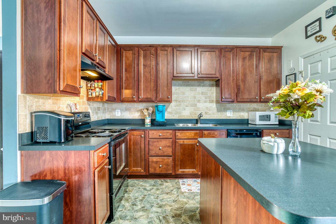
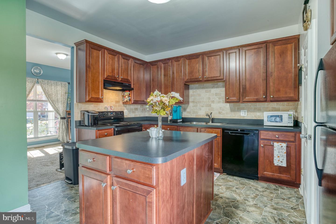
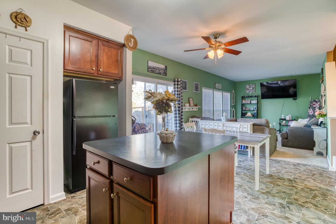
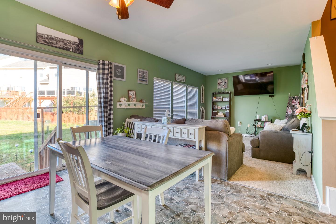
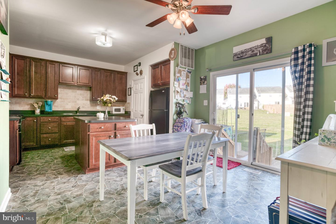
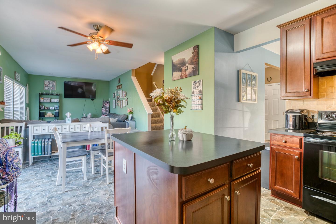
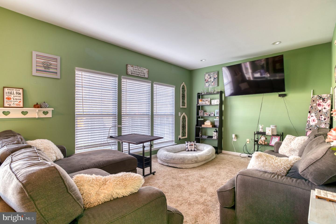
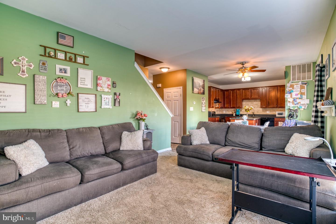
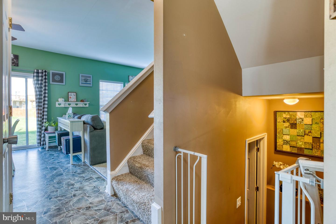
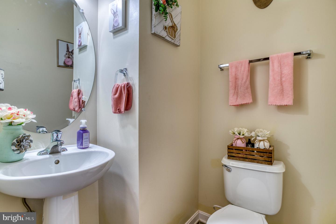
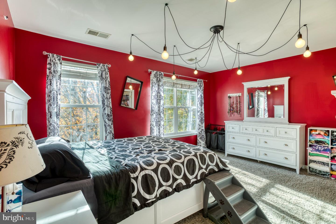
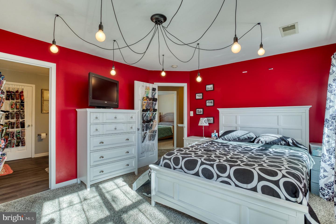
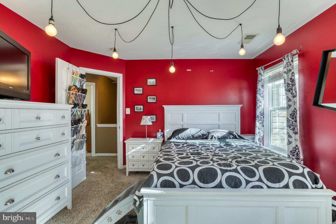
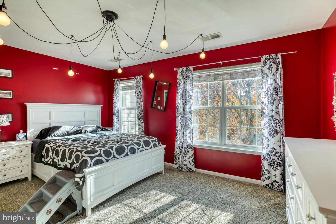
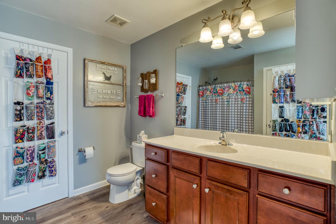
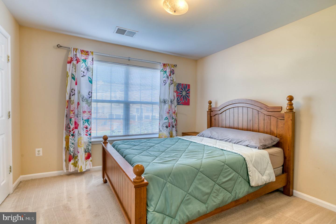
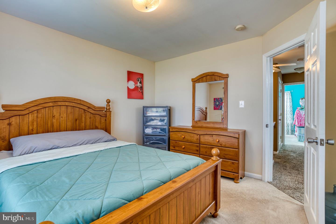
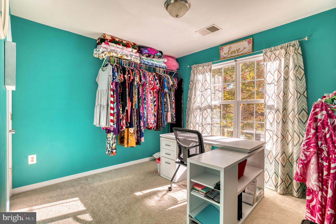
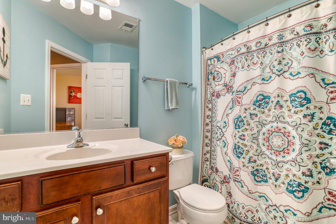
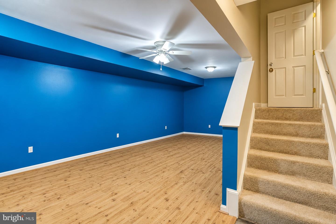
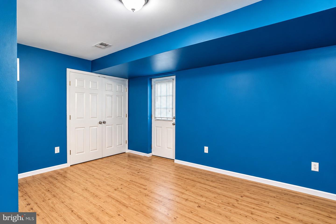
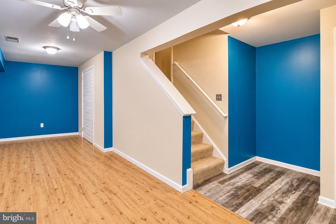
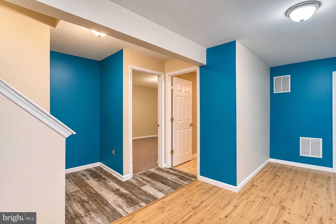
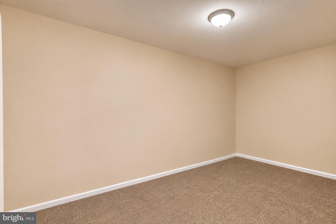
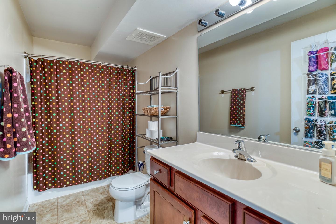
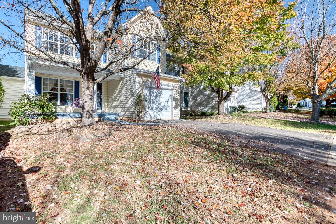
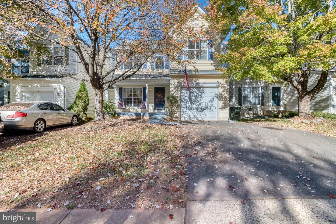
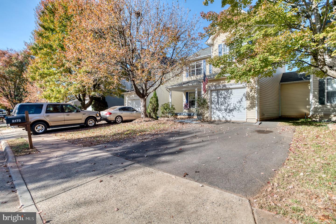
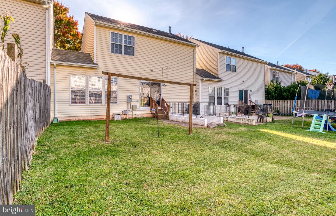
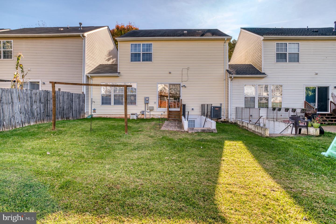
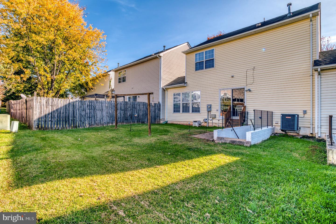
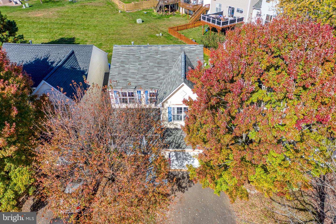
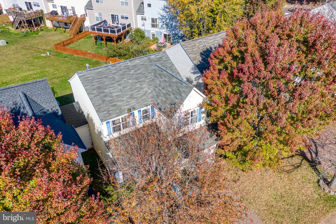
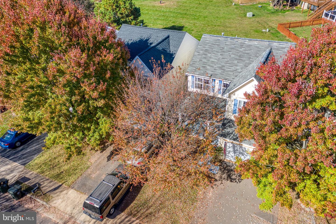
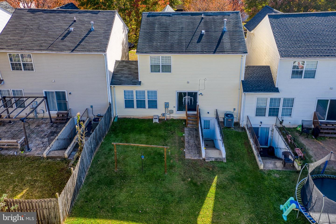
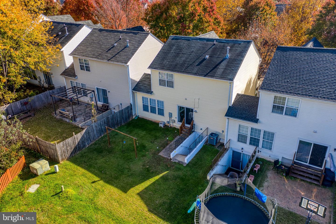
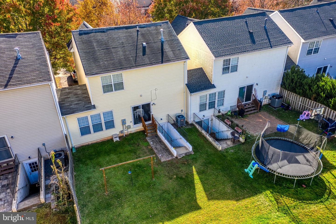
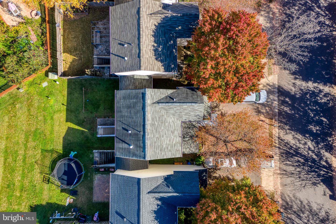
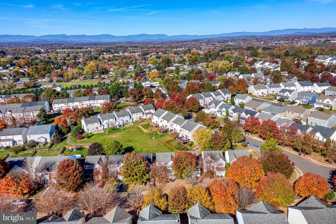
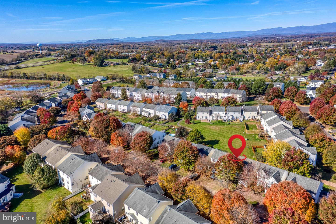
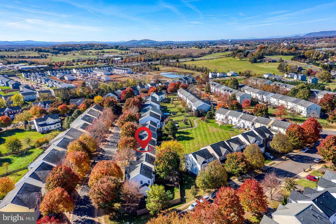
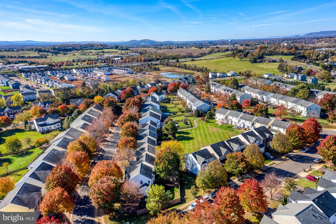
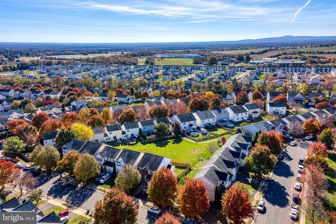
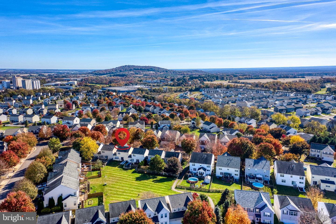
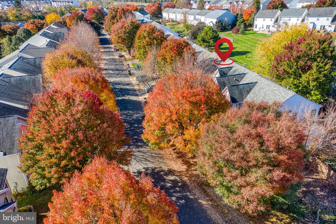
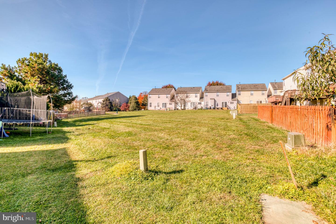
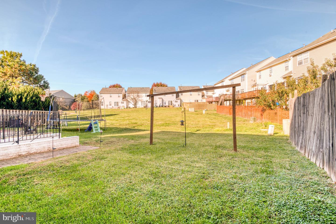
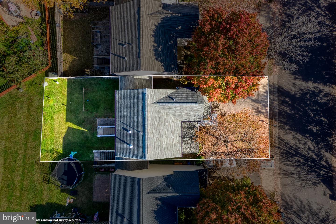
Spacious, Stylish & Move-In Ready-Welcome Home! This beautifully designed 3BR/3.5BA semi-attached home offers the perfect blend of comfort, functionality, and convenience with three levels of living space! Step inside to an inviting floor plan featuring a separate formal dining room, perfect for hosting family gatherings and special occasions. The well-appointed kitchen is the heart of the home, boasting upgraded cabinetry, a center island, spacious pantry, and sunny breakfast area. The kitchen opens seamlessly to the generous living room, creating the perfect space for everyday living, relaxing, and entertaining. Upstairs, the spacious primary suite offers a private retreat complete with a walk-in closet and en-suite full bath. Two additional bedrooms, a full hall bath, and the convenience of upper-level laundry complete the second floor. Need more space? You'll love the finished lower level! Featuring a large family room, private den ideal for working from home, a full bathroom, and a separate storage room, this versatile space offers endless possibilities for guests, hobbies, or entertaining. Enjoy your morning coffee on the cozy covered front porch, unwind in the backyard, and appreciate the convenience of an attached one-car garage. Location, space, and versatility-this home has it all! Just a short drive to historic downtown Culpeper, charming shops, local restaurants, fine dining, and everyday conveniences. Don't miss your opportunity to make this wonderful home yours!
Details
| MLS # | VACU2015416 |
|---|---|
| Listing Type | For Sale |
| Style | Condominium |
| HOA Dues | $110 |
| Sub-Type | Resale |
| Status | Active-bright |
| Year | 2006 |
| Days On Site | 4 |
| Listing Provided By | RE/MAX Gateway | Kelly N Duckett-Corbin |
Features
| Bed(s) | 3 |
|---|---|
| Bath(s) | 4 Total |
| SQ Feet | 2,280 |
| Garage | 1 |
| Basement | Y |
| Story(s) | 3 |
| Zoning | RX |
| Acreage | 0.08 |
Interior
| Cooling | Central A/C |
|---|---|
| Heating Yes / No | Yes |
| Heating | Forced Air |
| Interior Features | Kitchen - Table Space, Dining Area, Primary Bath(s), Window Treatments, Attic, Bathroom - Tub Shower, Breakfast Area, Carpet, Combination Kitchen/Living, Floor Plan - Traditional, Formal/Separate Dining Room, Kitchen - Eat-In, Kitchen - Country, Kitchen - Island, Walk-in Closet(s) |
| Appliances | Dishwasher, Disposal, Dryer, Icemaker, Microwave, Oven/Range - Gas, Refrigerator, Washer |
Exterior
| Exterior Features | Sidewalks, Secure Storage |
|---|---|
| Roof | Asphalt |
| Security Features | Smoke Detector |
| Construction Materials | Vinyl Siding |
| Foundation Details | Concrete Perimeter |
| Lot Features | Front Yard, Landscaping, Level, Rear Yard |
Parking
| Garage Yes / No | Yes |
|---|---|
| Parking Features | Paved Driveway |
Taxes
| Tax Annual Amount | 1635 |
|---|
Area Information
| State | VA |
|---|---|
| County | CULPEPER VA |
| City | CULPEPER |
| Zip Code | 22701 |
| Area | CULPEPER VA |
| Community Name | HIGHPOINT OF CULPEPER |
| School District | CULPEPER COUNTY PUBLIC SCHOOLS |
| Listing VS Median (in HIGHPOINT OF CULPEPER) | |
Price: $355,000 low | high Med: $352,500 sqft: 2,280 low | high Med: 2,060 $ / sqft: $156 low | high Med: $173 On site: 4 low | high Med: 9 | |
Market Activity 22701
Request a showing
Request a showing
Contact
Learn More About This Property

| State | VA |
|---|---|
| County | CULPEPER VA |
| City | CULPEPER |
| Zip Code | 22701 |
| Area | CULPEPER VA |
| Community Name | HIGHPOINT OF CULPEPER |
| School District | CULPEPER COUNTY PUBLIC SCHOOLS |
| Listing VS Median (in HIGHPOINT OF CULPEPER) | |
Price: $355,000 low | high Med: $352,500 sqft: 2,280 low | high Med: 2,060 $ / sqft: $156 low | high Med: $173 On site: 4 low | high Med: 9 | |