
Description
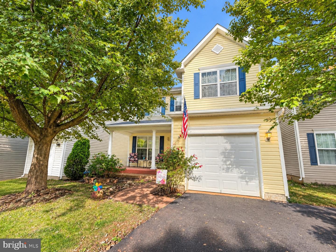
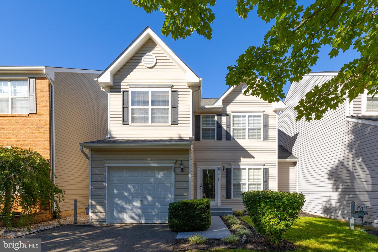
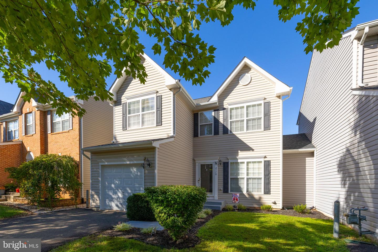
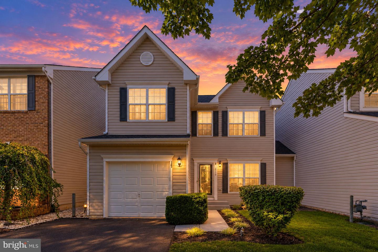
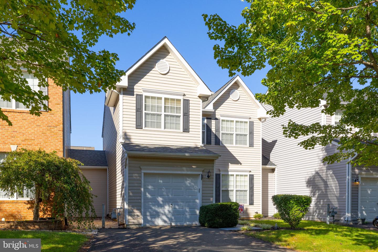
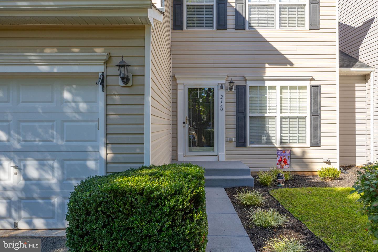
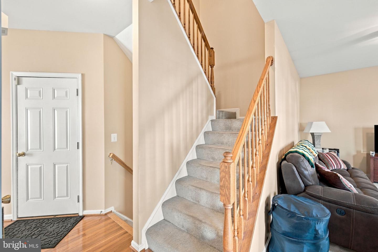
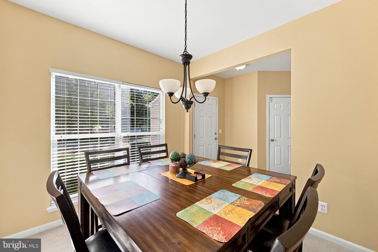
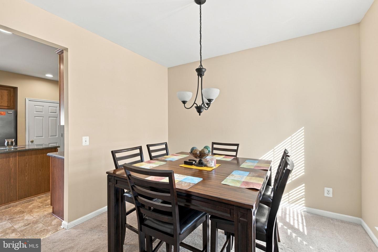
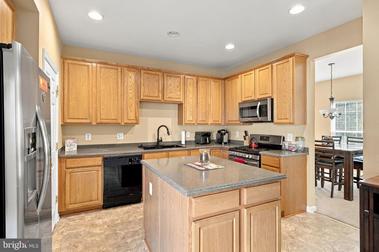
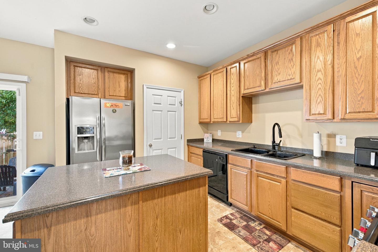
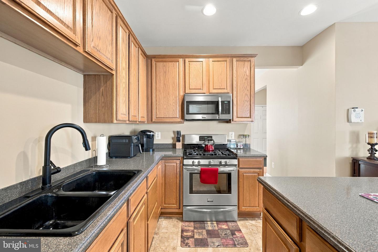
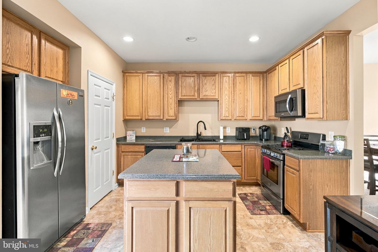
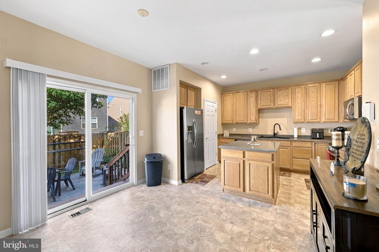
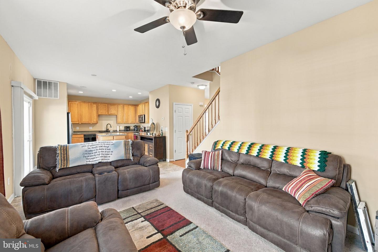
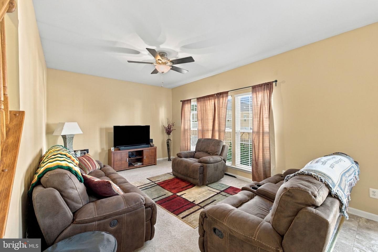
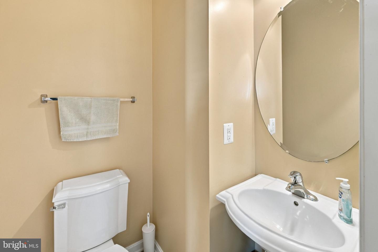
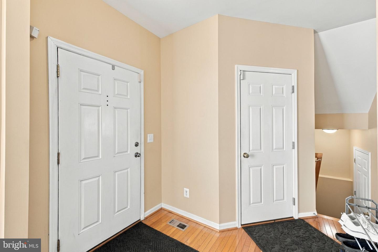
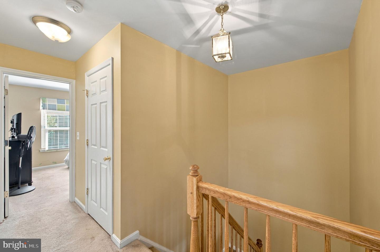
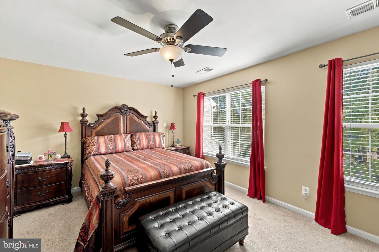
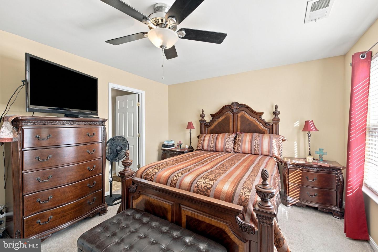
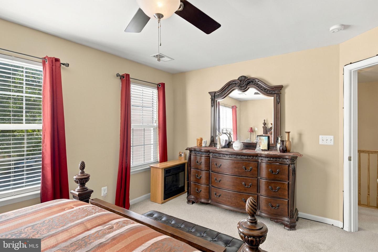
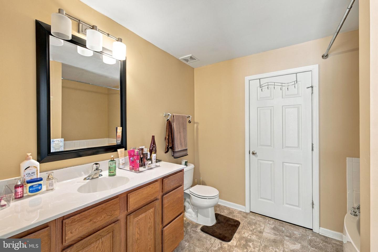
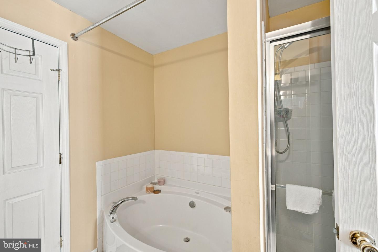
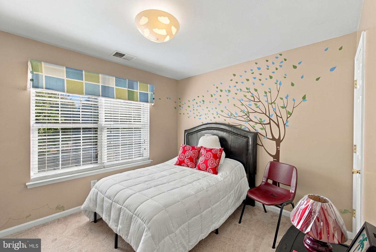
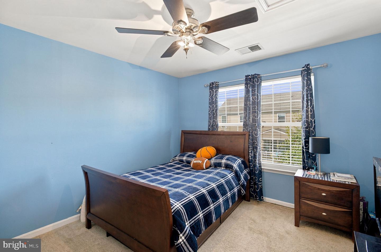
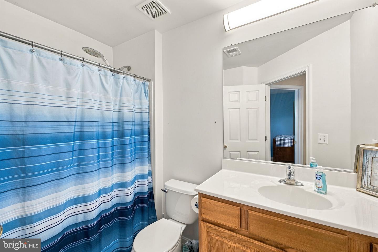
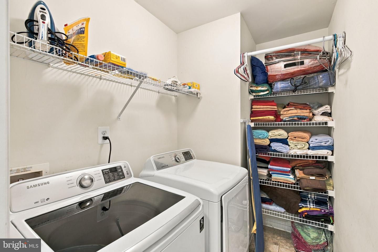
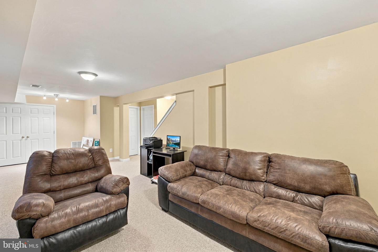
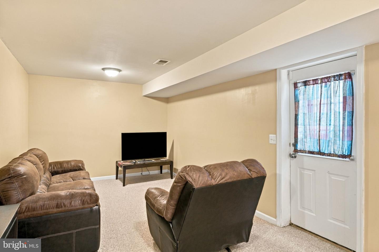
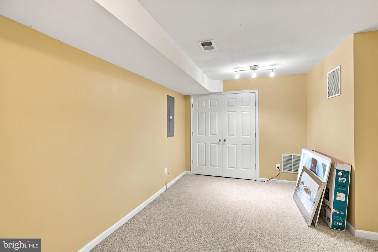
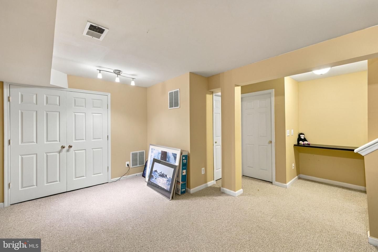
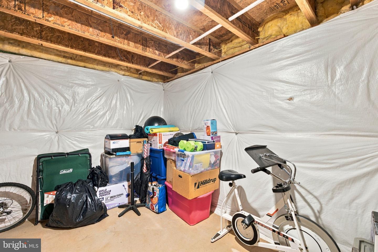
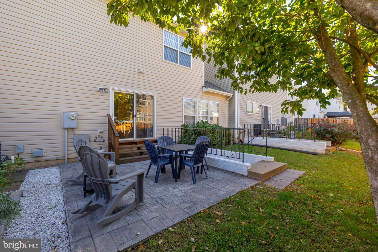
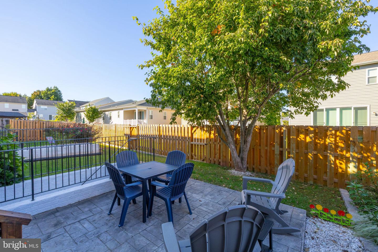
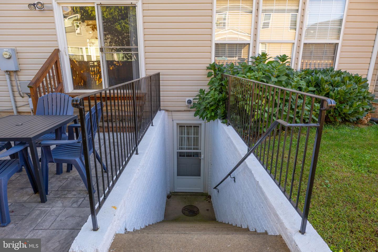
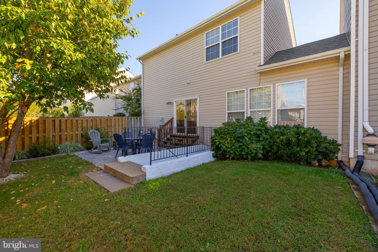
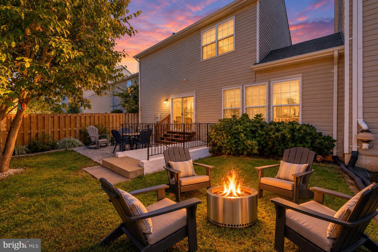
Welcome home to this well-maintained 3-bedroom, 2.5-bath semi-detached home offering a spacious and functional floor plan across three levels. The main level features a large kitchen with an oversized island, abundant counter space, pantry, and gas cooking-perfect for everyday meals and entertaining. A separate dining room provides additional space for gatherings, while the adjoining family room offers easy access through sliding glass doors to the backyard patio. Upstairs, the spacious primary suite features a walk-in closet and private bath with a soaking tub and separate shower. Two additional bedrooms, a full hall bath, and a conveniently located upper-level laundry room complete this level. The finished lower level offers a large great room with plenty of possibilities for a recreation room, home office, exercise space, or additional living area. An unfinished room provides generous storage space. Additional features include a one-car garage and a convenient location just approximately 4 minutes from Route 29 and 5 minutes from downtown Culpeper, providing easy access to shopping, dining, and everyday amenities. A well-cared-for home with plenty of space and a location that makes getting around Culpeper easy!
Details
| MLS # | VACU2015188 |
|---|---|
| Listing Type | For Sale |
| Style | Condominium |
| HOA Dues | $110 |
| Sub-Type | Resale |
| Status | Active Under Contract-bright |
| Year | 2006 |
| Days On Site | 31 |
| Listing Provided By | CENTURY 21 New Millennium | Kimberly Gallihugh |
Features
| Bed(s) | 3 |
|---|---|
| Bath(s) | 3 Total |
| SQ Feet | 2,180 |
| Garage | 1 |
| Basement | Y |
| Story(s) | 3 |
| Zoning | RX |
| Acreage | 0.08 |
Interior
| Cooling | Central A/C, Ceiling Fan(s) |
|---|---|
| Heating Yes / No | Yes |
| Heating | Forced Air |
| Interior Features | Bathroom - Soaking Tub, Bathroom - Stall Shower, Carpet, Ceiling Fan(s), Combination Kitchen/Living, Dining Area, Family Room Off Kitchen, Floor Plan - Open, Formal/Separate Dining Room, Kitchen - Island, Pantry, Primary Bath(s), Walk-in Closet(s), Wood Floors |
| Appliances | Built-In Microwave, Dishwasher, Disposal, Dryer - Electric, Microwave, Refrigerator, Stove, Washer |
Exterior
| Exterior Features | Sidewalks, Street Lights, Flood Lights |
|---|---|
| Roof | Composite |
| Construction Materials | Vinyl Siding |
| Foundation Details | Concrete Perimeter |
Parking
| Garage Yes / No | Yes |
|---|---|
| Parking Features | Asphalt Driveway |
Taxes
| Tax Annual Amount | 1781 |
|---|
Area Information
| State | VA |
|---|---|
| County | CULPEPER VA |
| City | CULPEPER |
| Zip Code | 22701 |
| Area | CULPEPER VA |
| Community Name | HIGHPOINT OF CULPEPER |
| School District | CULPEPER COUNTY PUBLIC SCHOOLS |
| Listing VS Median (in HIGHPOINT OF CULPEPER) | |
Price: $369,900 low | high Med: $352,500 sqft: 2,180 low | high Med: 2,060 $ / sqft: $170 low | high Med: $173 On site: 31 low | high Med: 9 | |
Market Activity 22701
Request a showing
Request a showing
Contact
Learn More About This Property

| State | VA |
|---|---|
| County | CULPEPER VA |
| City | CULPEPER |
| Zip Code | 22701 |
| Area | CULPEPER VA |
| Community Name | HIGHPOINT OF CULPEPER |
| School District | CULPEPER COUNTY PUBLIC SCHOOLS |
| Listing VS Median (in HIGHPOINT OF CULPEPER) | |
Price: $369,900 low | high Med: $352,500 sqft: 2,180 low | high Med: 2,060 $ / sqft: $170 low | high Med: $173 On site: 31 low | high Med: 9 | |