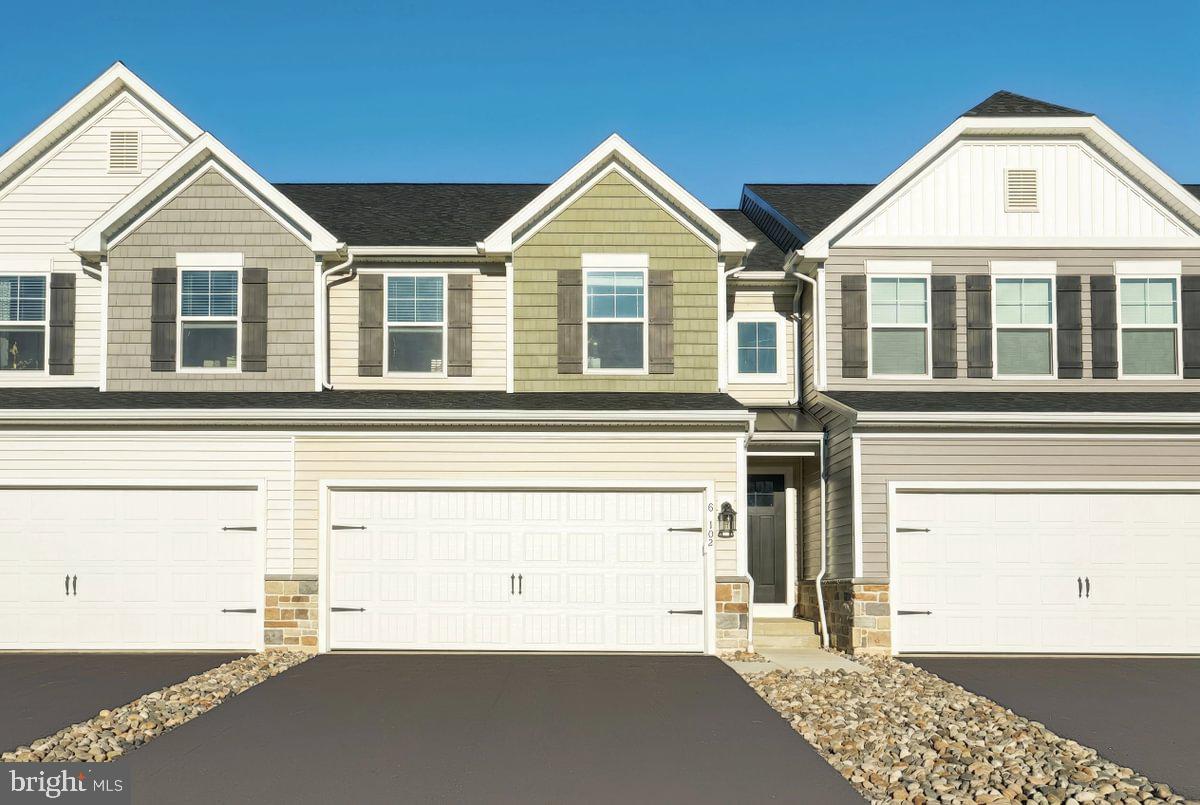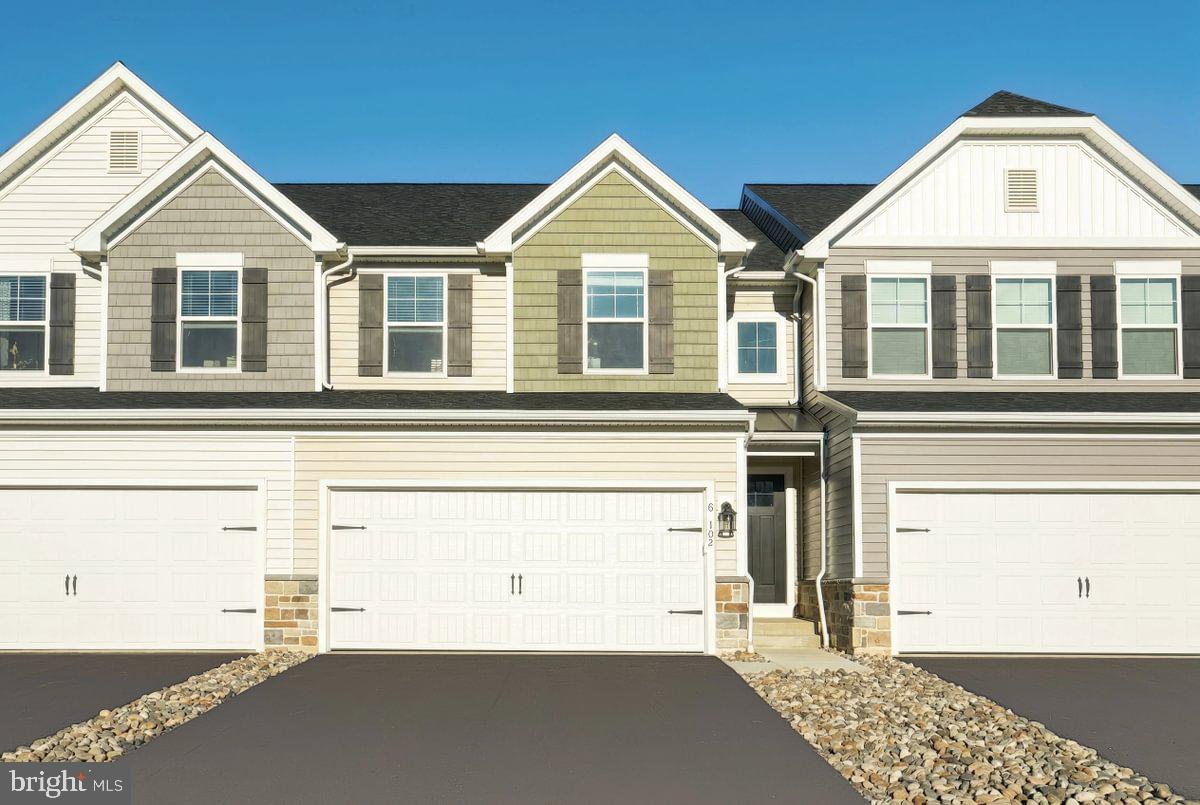
20-101 Julian Dr #lot 30,BLOOMSBURG, PA 17815
BLOOMSBURG, PA 17815

Description
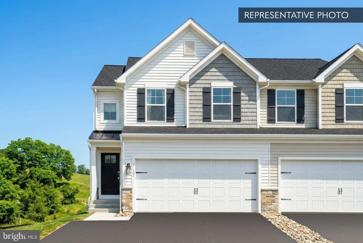
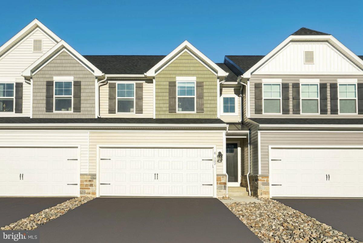
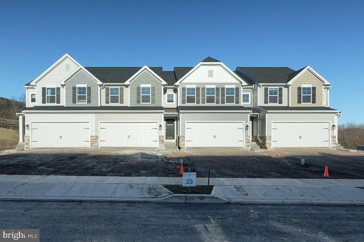
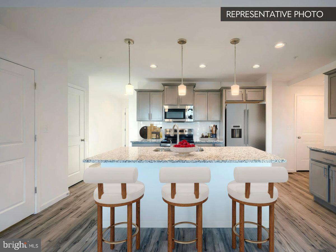
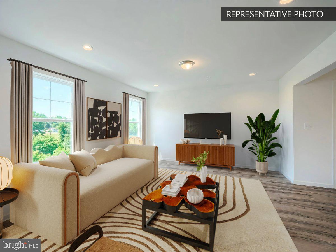
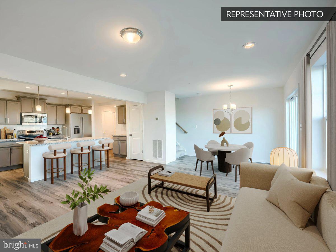
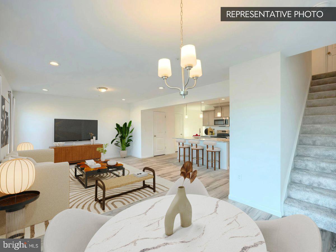
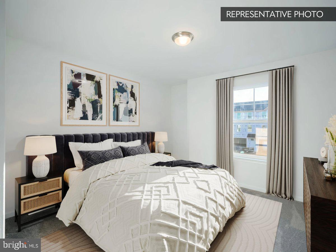
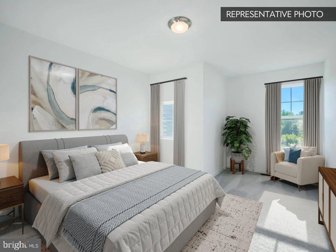
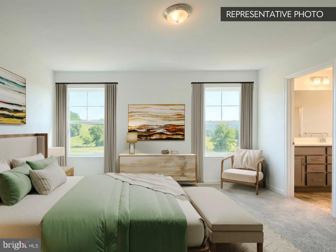
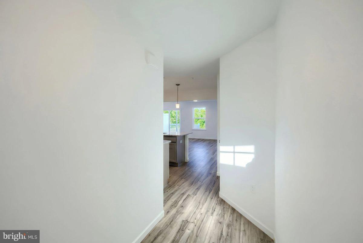
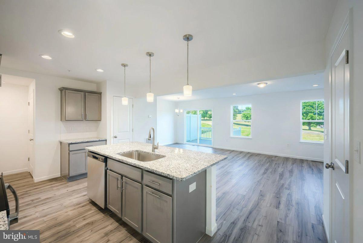
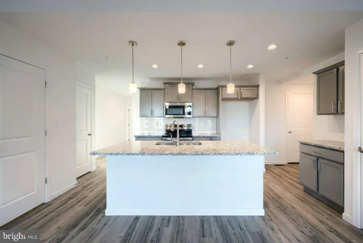
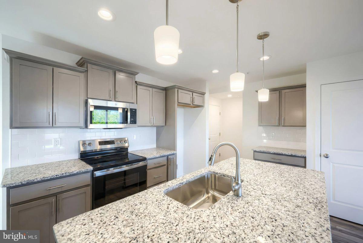
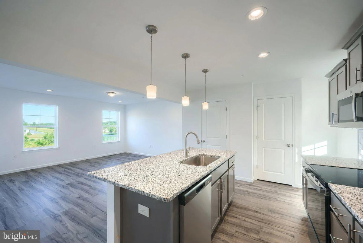
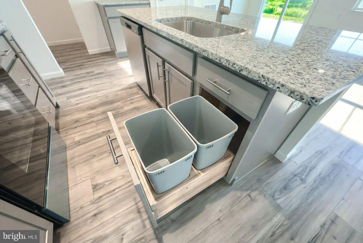
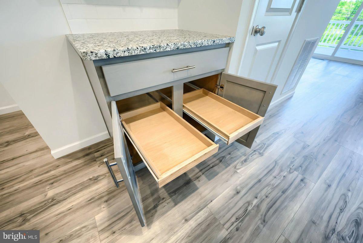
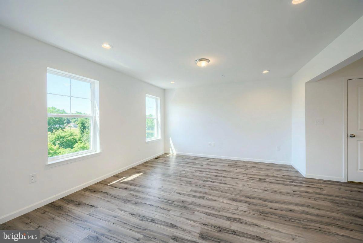
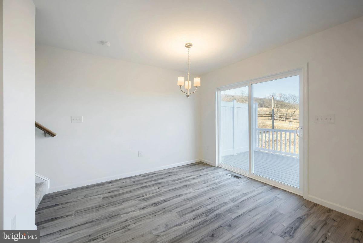
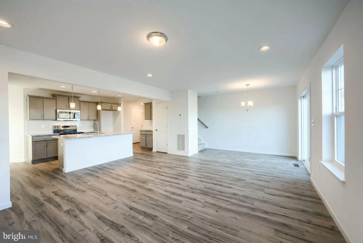
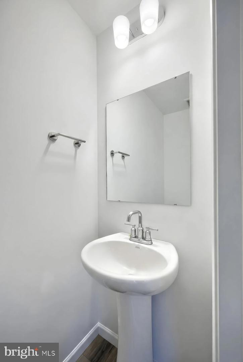
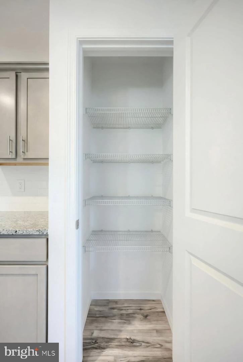
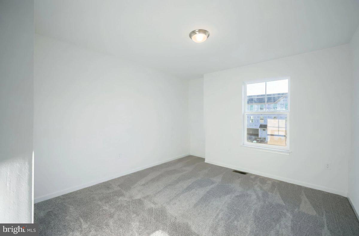
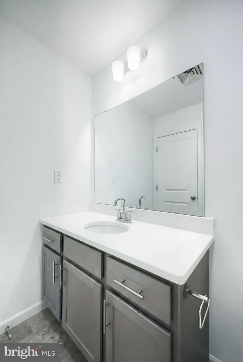
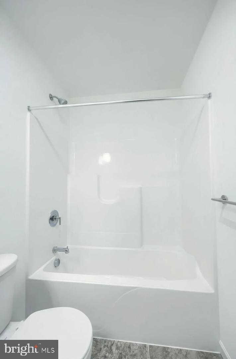
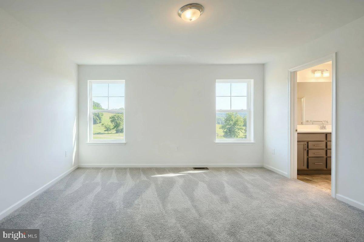
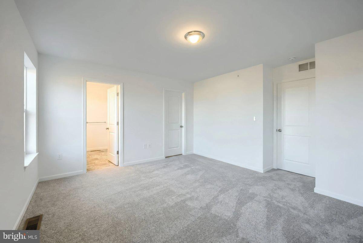
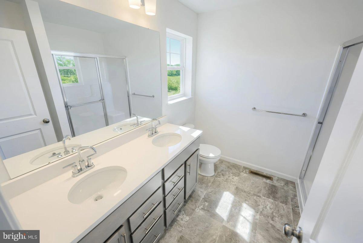
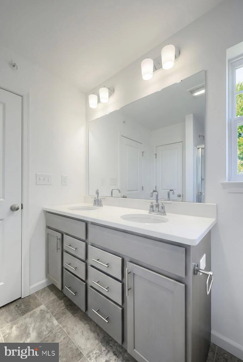
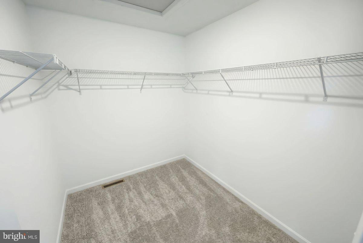
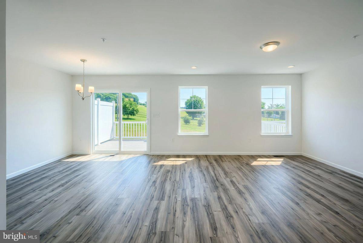
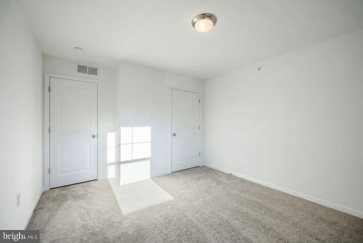
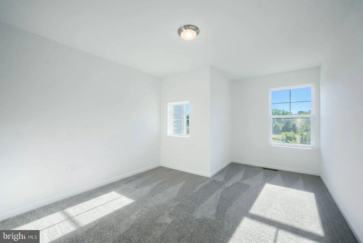
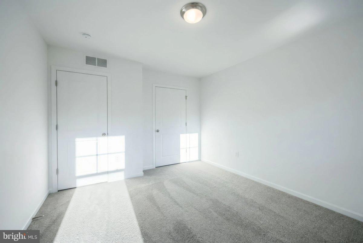
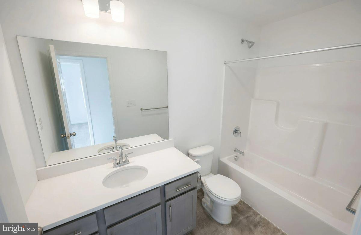
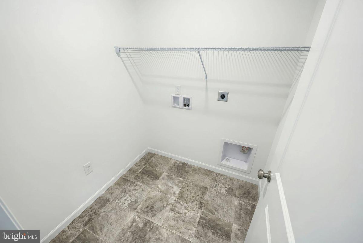
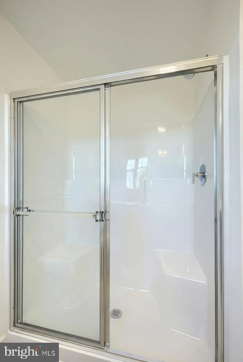
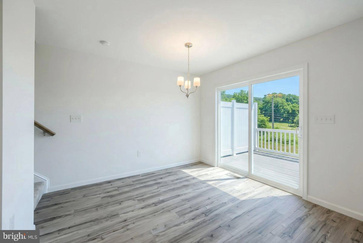
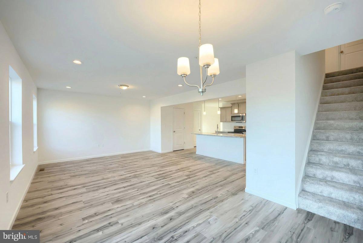
Build your new home with the popular Lily townhome plan in the Horse Farm Court community. This thoughtfully designed home features an openconcept main level with a family room expansion, providing additional living space while maintaining a comfortable, functional layout ideal for everyday living and entertaining. The kitchen and dining area are well positioned and offer ample opportunity to personalize cabinetry, countertops, and finishes.Upstairs, the Lily includes three bedrooms, highlighted by a private primary suite with walkin closet and ensuite bath, along with a convenient secondfloor laundry. Additional bedrooms are nicely sized and share a full hall bath. The lower level provides added storage and optional future living space if desired.Horse Farm Court offers lowmaintenance townhome living with quality construction, convenient access to shopping, dining, and major routes, and the peace of mind of a 10year builder warranty. Buyers may customize this home by selecting interior finishes, structural options, and upgrades. Photos shown may include options and upgrades not included in the list price. Some photos have been enhanced or virtually staged. Subdivision assessment is pending; MLS tax fields may show zero. Final taxes will be based on the improved lot and dwelling.
Details
| MLS # | PACO2000688 |
|---|---|
| Listing Type | For Sale |
| Style | Condominium |
| HOA Dues | $370 |
| Sub-Type | New Construction |
| Status | Pending-bright |
| Year | 2026 |
| Days On Site | 136 |
| Listing Provided By | Berks Homes Realty, LLC | Kaitlyn Streeter |
Features
| Bed(s) | 3 |
|---|---|
| Bath(s) | 4 Total |
| SQ Feet | 2,170 |
| Garage | 2 |
| Basement | Y |
| Story(s) | 2 |
| Zoning | R |
| Acreage | 0.16 |
Interior
| Cooling | Central A/C, Heat Pump(s) |
|---|---|
| Heating Yes / No | Yes |
| Heating | Heat Pump(s), Programmable Thermostat, Forced Air |
| Interior Features | Bathroom - Stall Shower, Bathroom - Tub Shower, Bathroom - Walk-In Shower, Breakfast Area, Combination Dining/Living, Combination Kitchen/Dining, Combination Kitchen/Living, Family Room Off Kitchen, Floor Plan - Open, Kitchen - Island, Recessed Lighting, Walk-in Closet(s) |
| Window Features | Double Pane Windows, Energy Efficient, Insulated, Low-E, Screens, Vinyl Clad |
| Appliances | Water Heater, Washer/Dryer Hookups Only, Stainless Steel Appliances, Oven/Range - Electric, Microwave, Energy Efficient Appliances, Disposal, Dishwasher |
Exterior
| Exterior Features | Exterior Lighting |
|---|---|
| Roof | Architectural Shingle, Asphalt, Fiberglass |
| Security Features | Carbon Monoxide Detectors, Smoke Detector |
| Construction Materials | Batts Insulation, Concrete, CPVC/PVC, Frame, Glass, Rigid Insulation, Spray Foam Insulation, Stick Built, Vinyl Siding |
| Foundation Details | Passive Radon Mitigation, Concrete Perimeter |
Parking
| Garage Yes / No | Yes |
|---|---|
| Parking Features | Asphalt Driveway |
Taxes
| Tax Annual Amount | 0 |
|---|
Area Information
| State | PA |
|---|---|
| County | COLUMBIA PA |
| City | BLOOMSBURG |
| Zip Code | 17815 |
| Area | Hemlock Twp (14218) |
| Community Name | HORSE FARM COURT |
| School District | BLOOMSBURG AREA |
| Listing VS Median (in HORSE FARM COURT) | |
Price: $389,990 low | high Med: $372,490 sqft: 2,170 low | high Med: 2,048 $ / sqft: $180 low | high Med: $182 On site: 136 low | high Med: 111.5 | |
Market Activity 17815
Request a showing
Request a showing
Contact
Learn More About This Property

| State | PA |
|---|---|
| County | COLUMBIA PA |
| City | BLOOMSBURG |
| Zip Code | 17815 |
| Area | Hemlock Twp (14218) |
| Community Name | HORSE FARM COURT |
| School District | BLOOMSBURG AREA |
| Listing VS Median (in HORSE FARM COURT) | |
Price: $389,990 low | high Med: $372,490 sqft: 2,170 low | high Med: 2,048 $ / sqft: $180 low | high Med: $182 On site: 136 low | high Med: 111.5 | |