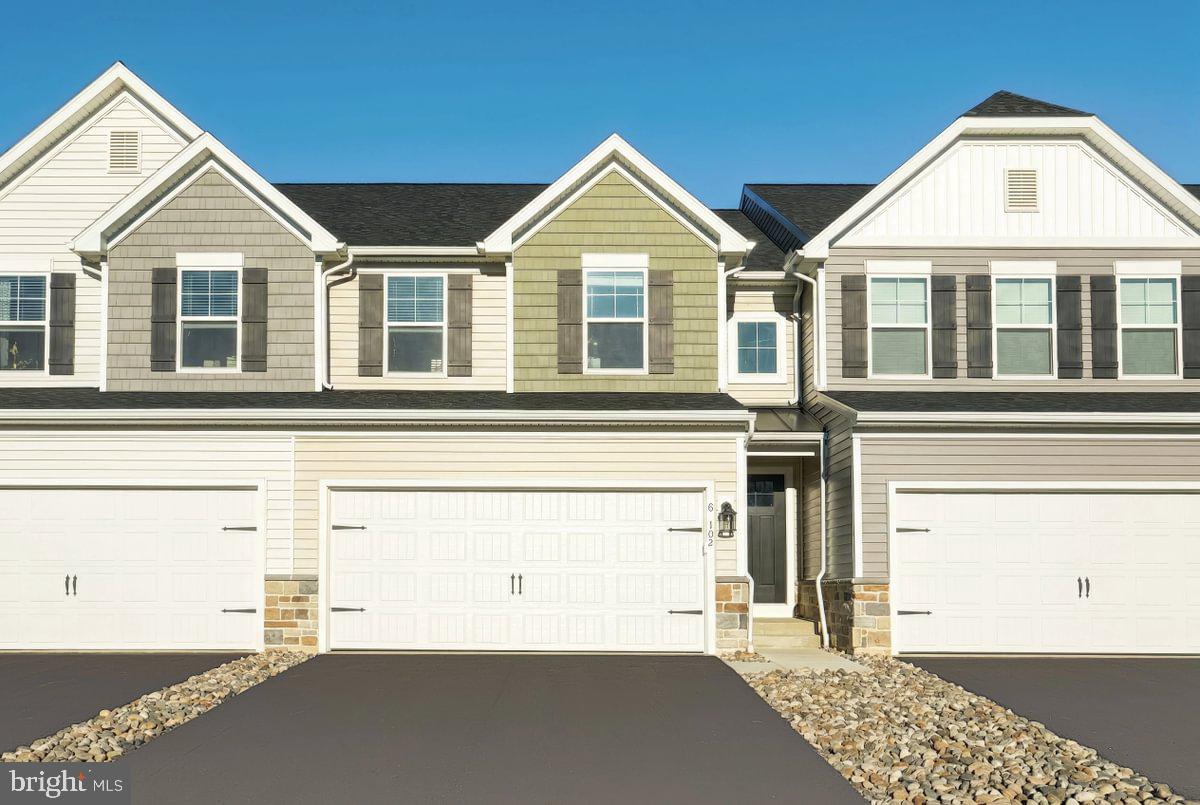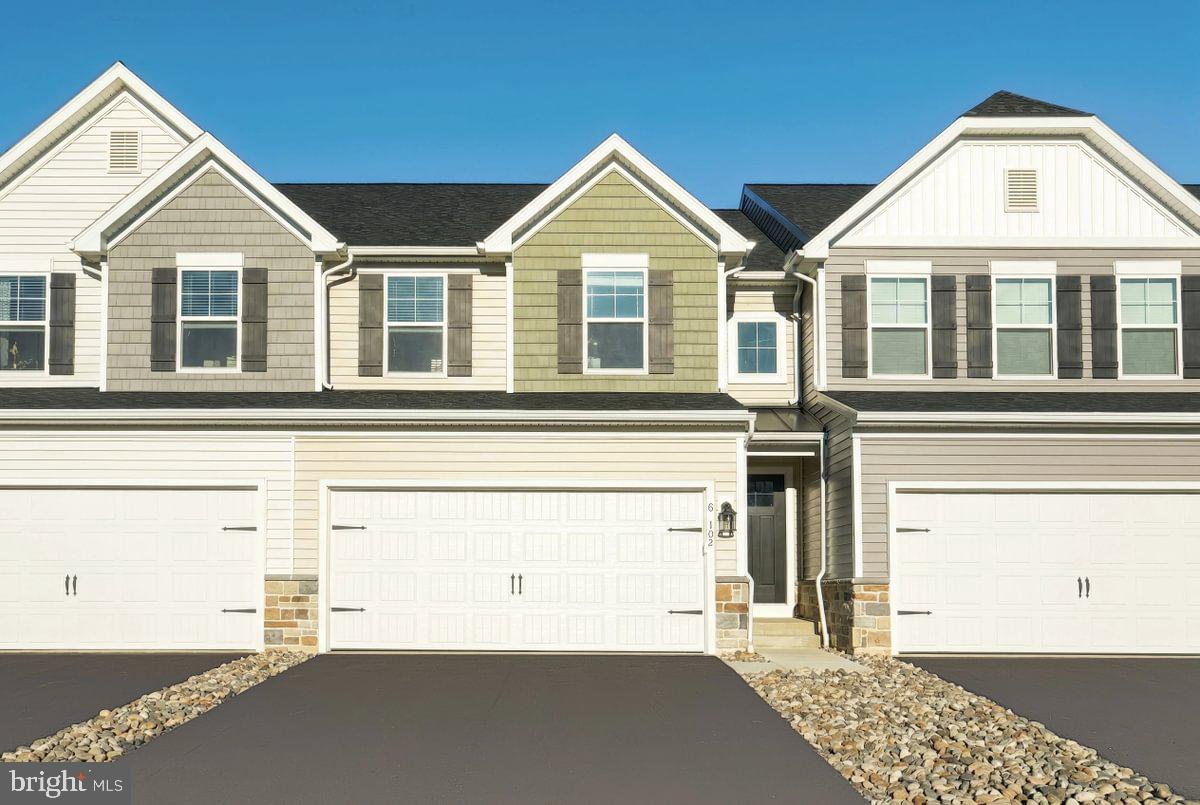
19-104 Julian Dr #lot 13,BLOOMSBURG, PA 17815
BLOOMSBURG, PA 17815

Description
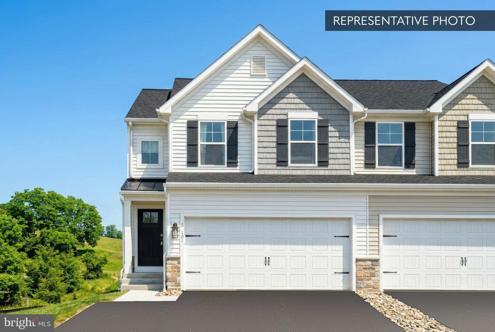
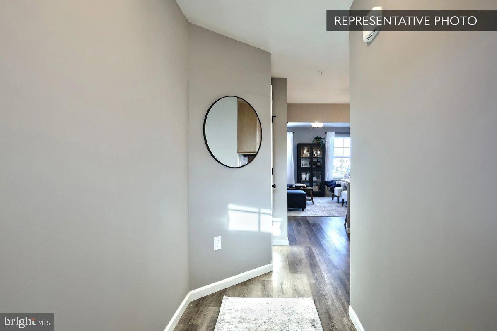
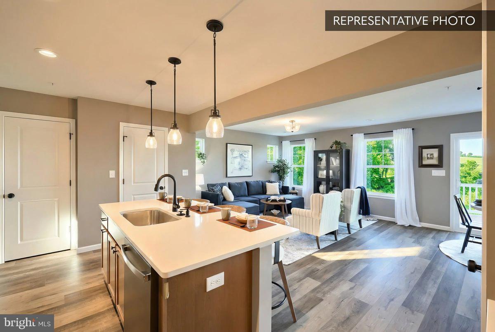
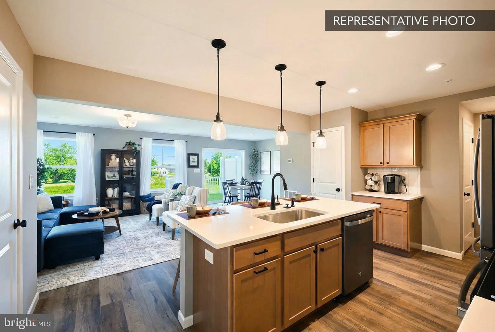
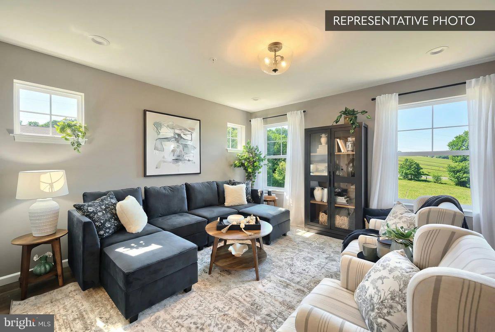
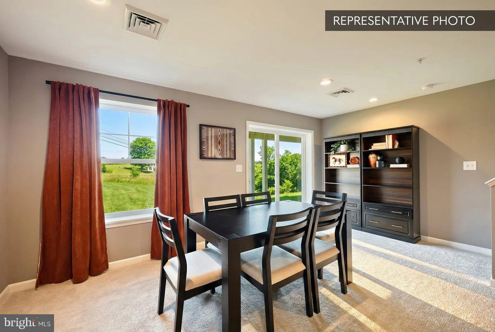
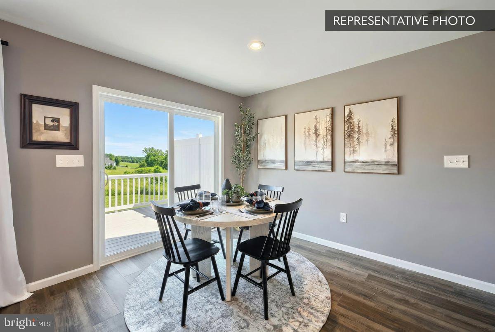
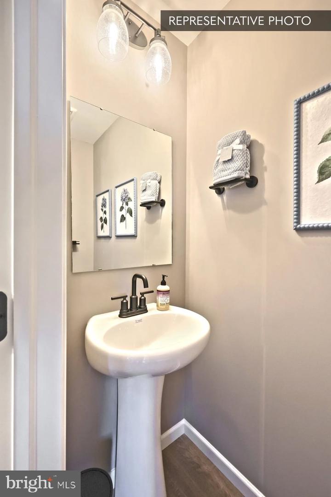
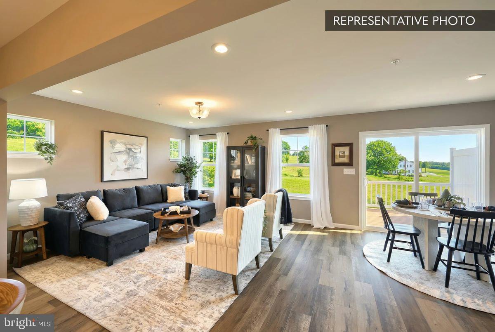
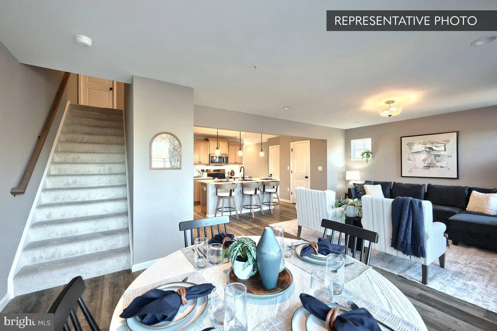
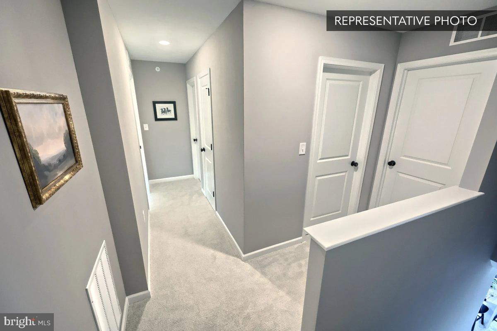
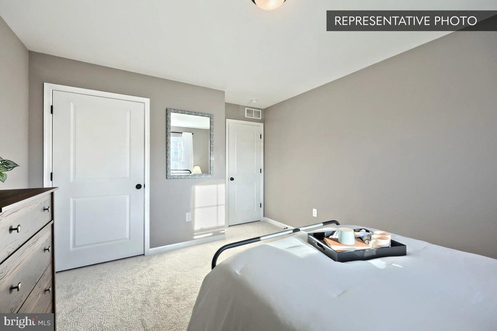
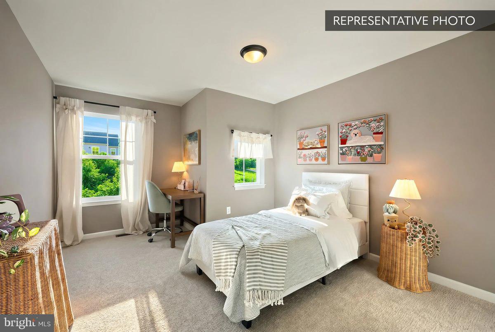
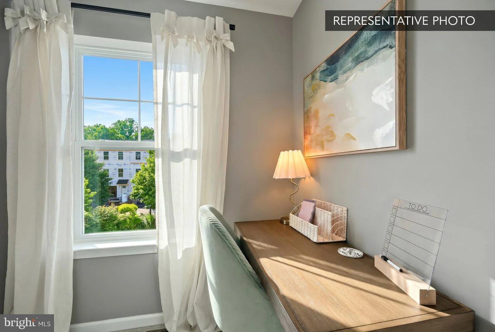
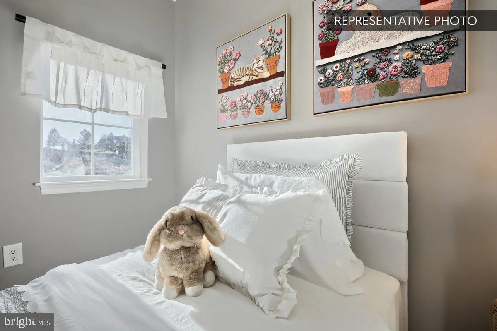
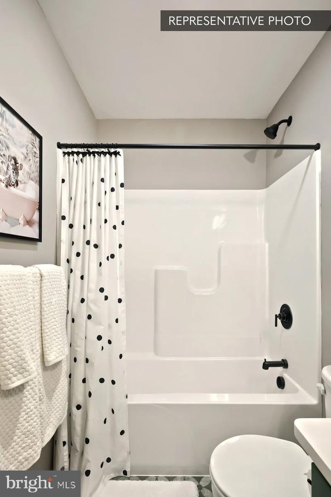
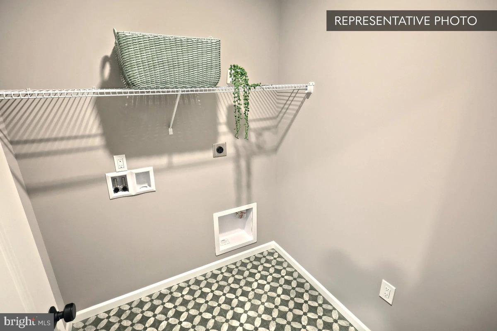
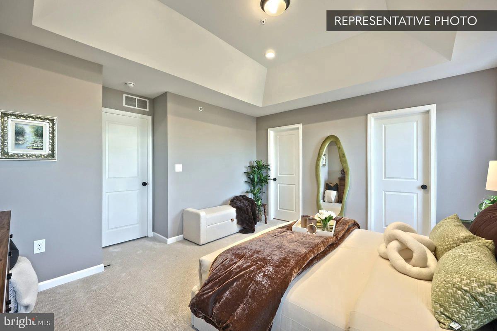
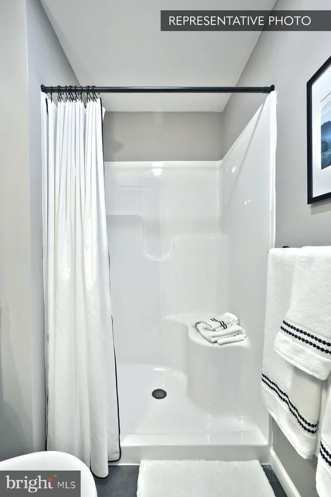
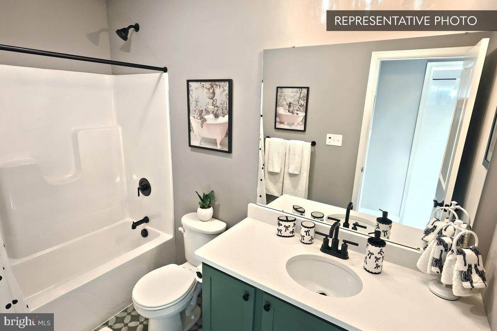
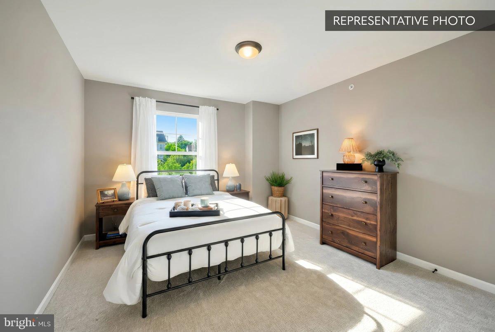
Homeowner Savings: $10,000 Flex Cash toward this Quick Move-In Home - apply toward closing costs, or a rate buy-down. Requires use of a Berks Homes Preferred Financial Resource Partner and Berks Settlement Services, LLC. Offer expires 9/30/26. See Sales Consultant for details. Upgraded from top to bottom - and the basement too. This Berks Homes Lily townhome at Horse Farm Court packs 3 bedrooms, 3.5 baths, a finished basement with full bath, and over $43K in upgrades into a smart, livable layout. Highlights: Dove White upgraded cabinetry, quartz counters, herringbone tile backsplash, stainless appliances, EVP flooring throughout main living areas, recessed lighting packages in the family room, kitchen, and owner's suite, a double-bowl owner's bath with 60" shower and sliding glass door, walk-in closet, second-floor laundry, composite deck, two-car garage with opener and keyless entry. Quick Move-In - under construction now. Backed by the Berks Homes 10-Year Limited Home Warranty. Incentive available with use of preferred lender and title. Photos and renderings may include options and upgrades not reflected in the list price and may have been enhanced or virtually staged. Subdivision assessment is pending; taxes will be based on the improved lot and home.
Details
| MLS # | PACO2000718 |
|---|---|
| Listing Type | For Sale |
| Style | Condominium |
| HOA Dues | $370 |
| Sub-Type | New Construction |
| Status | Pending-bright |
| Year | 2026 |
| Days On Site | 89 |
| Listing Provided By | Berks Homes Realty, LLC | Kaitlyn Streeter |
Features
| Bed(s) | 3 |
|---|---|
| Bath(s) | 4 Total |
| SQ Feet | 2,053 |
| Garage | 2 |
| Basement | Y |
| Story(s) | 2 |
| Zoning | R |
| Acreage | 0.22 |
Interior
| Cooling | Central A/C, Heat Pump(s) |
|---|---|
| Heating Yes / No | Yes |
| Heating | Central, Heat Pump(s), Programmable Thermostat, Forced Air |
| Interior Features | Bathroom - Stall Shower, Bathroom - Tub Shower, Breakfast Area, Carpet, Combination Dining/Living, Combination Kitchen/Dining, Combination Kitchen/Living, Family Room Off Kitchen, Floor Plan - Open, Kitchen - Island, Primary Bath(s), Recessed Lighting, Walk-in Closet(s) |
| Window Features | Double Pane Windows, Energy Efficient, Low-E, Insulated, Vinyl Clad, Screens |
| Appliances | Dishwasher, Disposal, Energy Efficient Appliances, Microwave, Oven/Range - Electric, Stainless Steel Appliances, Washer/Dryer Hookups Only |
Exterior
| Exterior Features | Exterior Lighting |
|---|---|
| Roof | Architectural Shingle, Asphalt, Fiberglass |
| Security Features | Carbon Monoxide Detectors, Smoke Detector |
| Construction Materials | Batts Insulation, Concrete, CPVC/PVC, Frame, Glass, Rigid Insulation, Stick Built, Vinyl Siding |
| Foundation Details | Concrete Perimeter, Passive Radon Mitigation |
Parking
| Garage Yes / No | Yes |
|---|---|
| Parking Features | Asphalt Driveway |
Taxes
| Tax Annual Amount | 0 |
|---|
Area Information
| State | PA |
|---|---|
| County | COLUMBIA PA |
| City | BLOOMSBURG |
| Zip Code | 17815 |
| Area | Hemlock Twp (14218) |
| Community Name | HORSE FARM COURT |
| School District | BLOOMSBURG AREA |
| Listing VS Median (in HORSE FARM COURT) | |
Price: $374,990 low | high Med: $372,490 sqft: 2,053 low | high Med: 2,048 $ / sqft: $183 low | high Med: $182 On site: 89 low | high Med: 113.5 | |
Market Activity 17815
Request a showing
Request a showing
Contact
Learn More About This Property

| State | PA |
|---|---|
| County | COLUMBIA PA |
| City | BLOOMSBURG |
| Zip Code | 17815 |
| Area | Hemlock Twp (14218) |
| Community Name | HORSE FARM COURT |
| School District | BLOOMSBURG AREA |
| Listing VS Median (in HORSE FARM COURT) | |
Price: $374,990 low | high Med: $372,490 sqft: 2,053 low | high Med: 2,048 $ / sqft: $183 low | high Med: $182 On site: 89 low | high Med: 113.5 | |