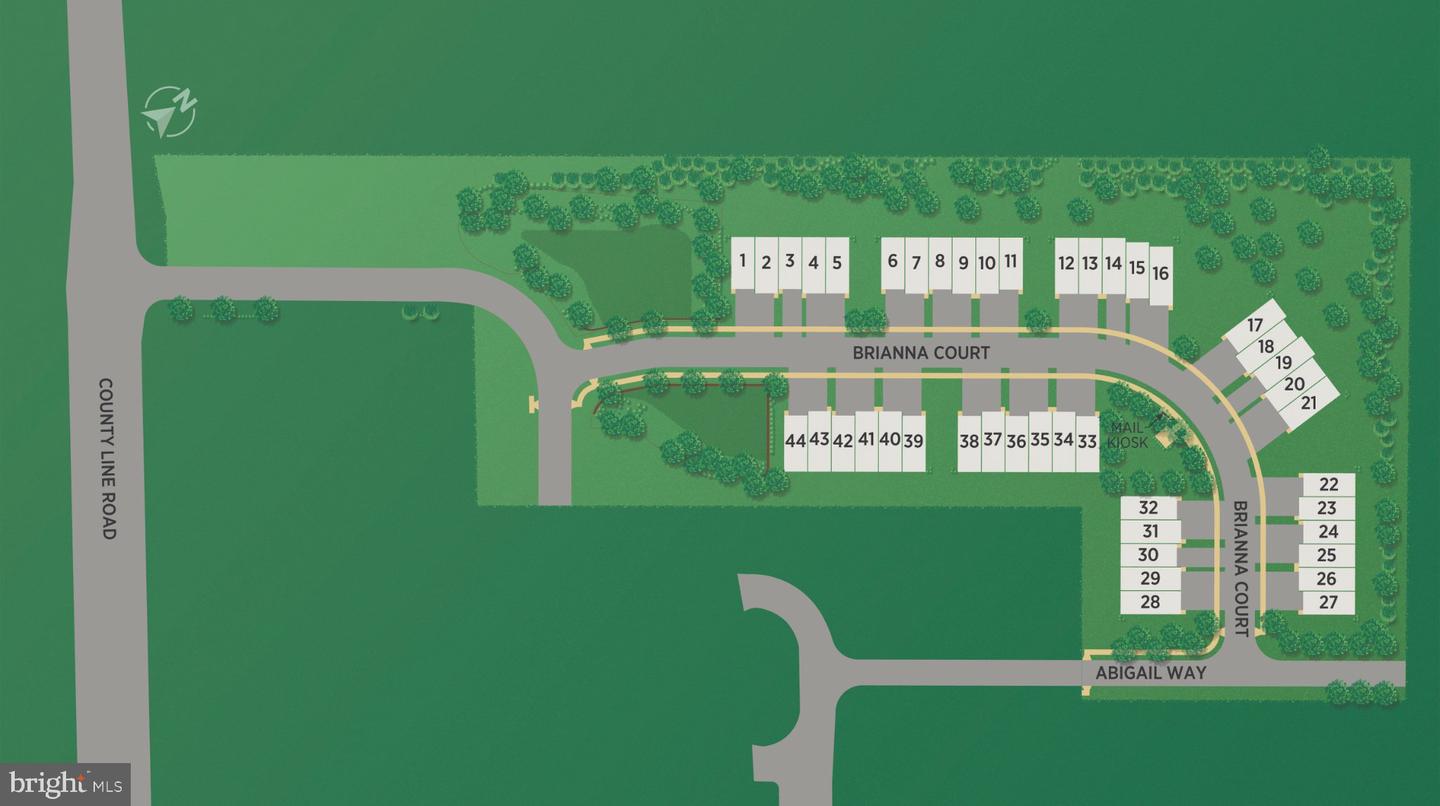
120 Brianna Ct #37,CHALFONT, PA 18914
CHALFONT, PA 18914


Description
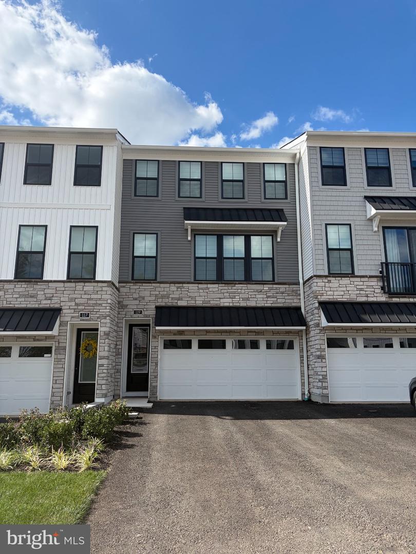
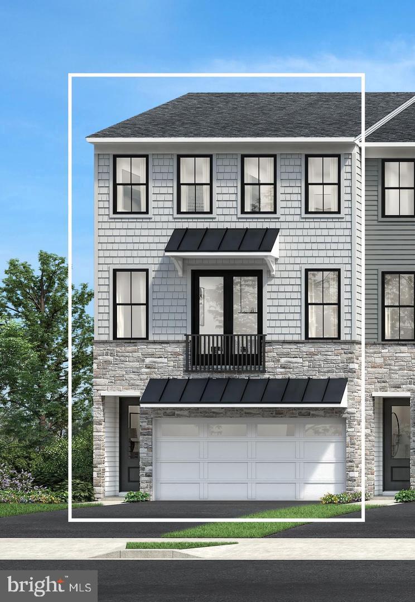
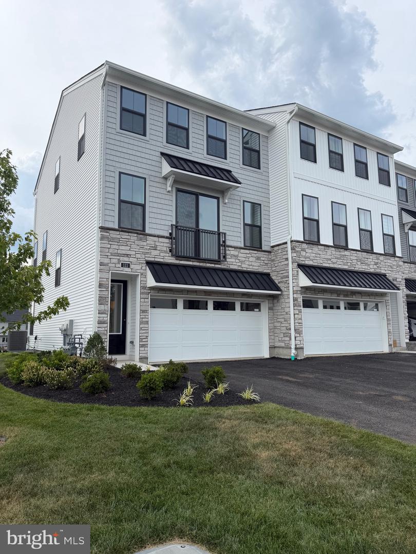
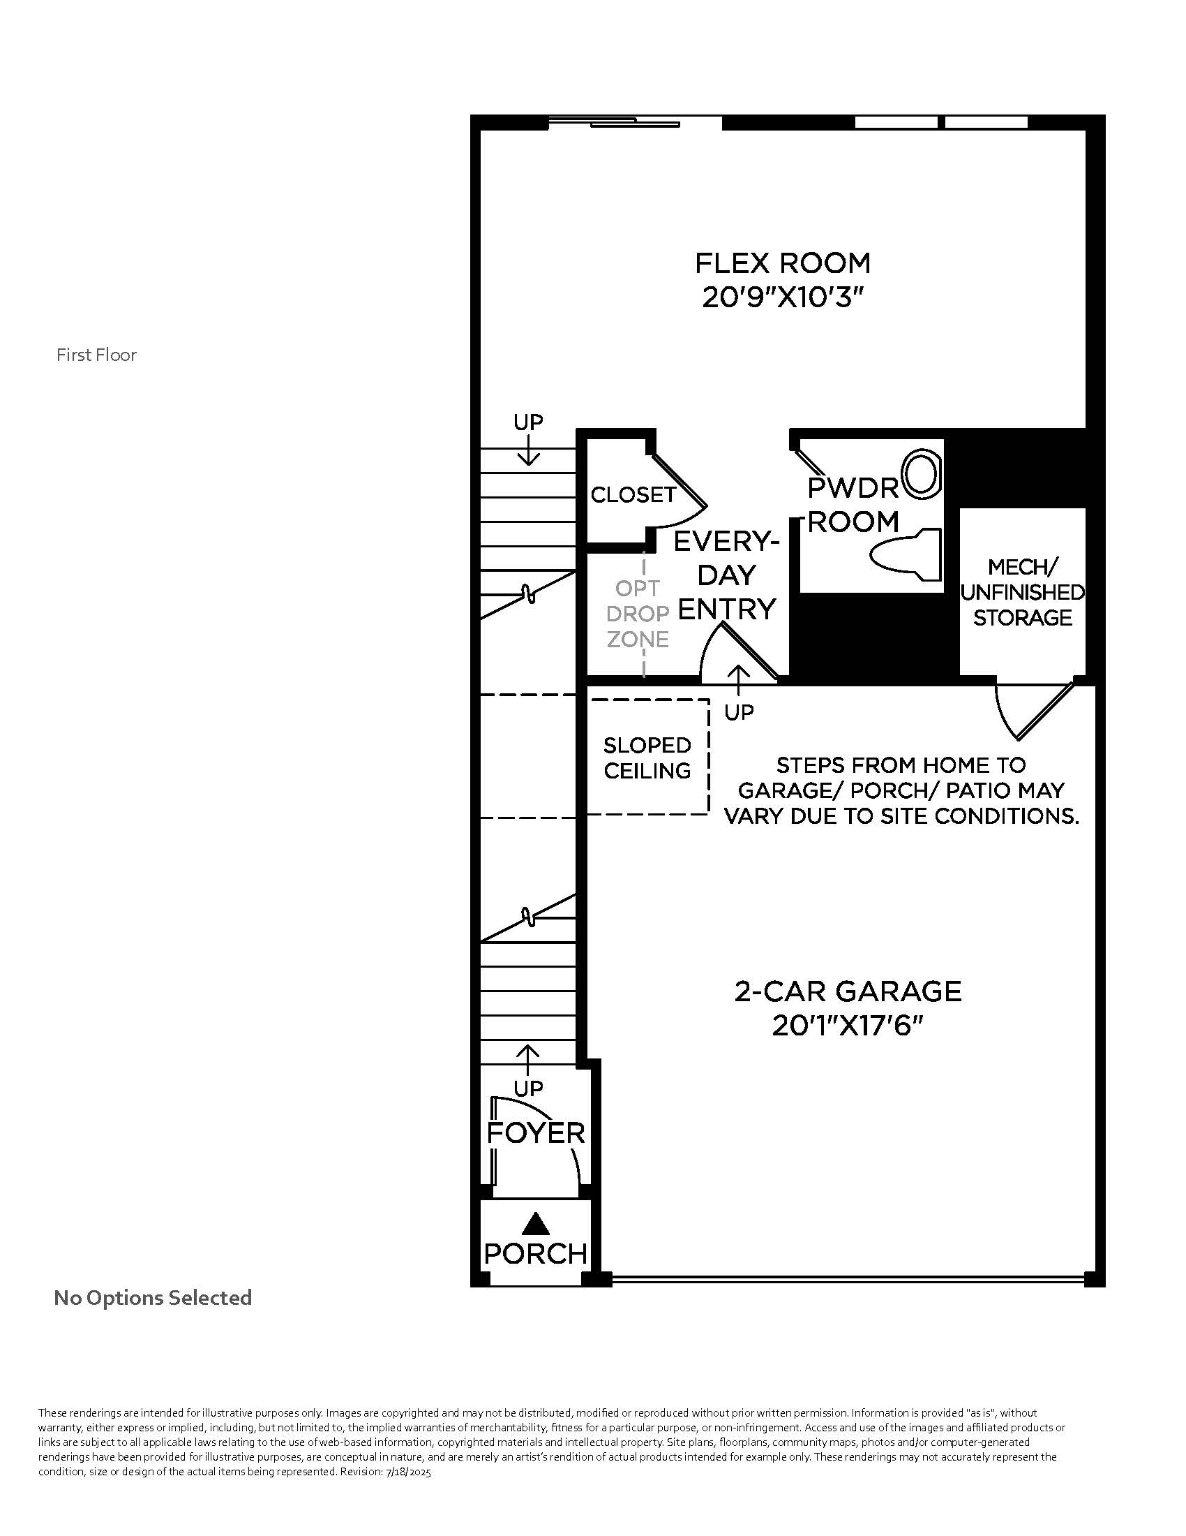
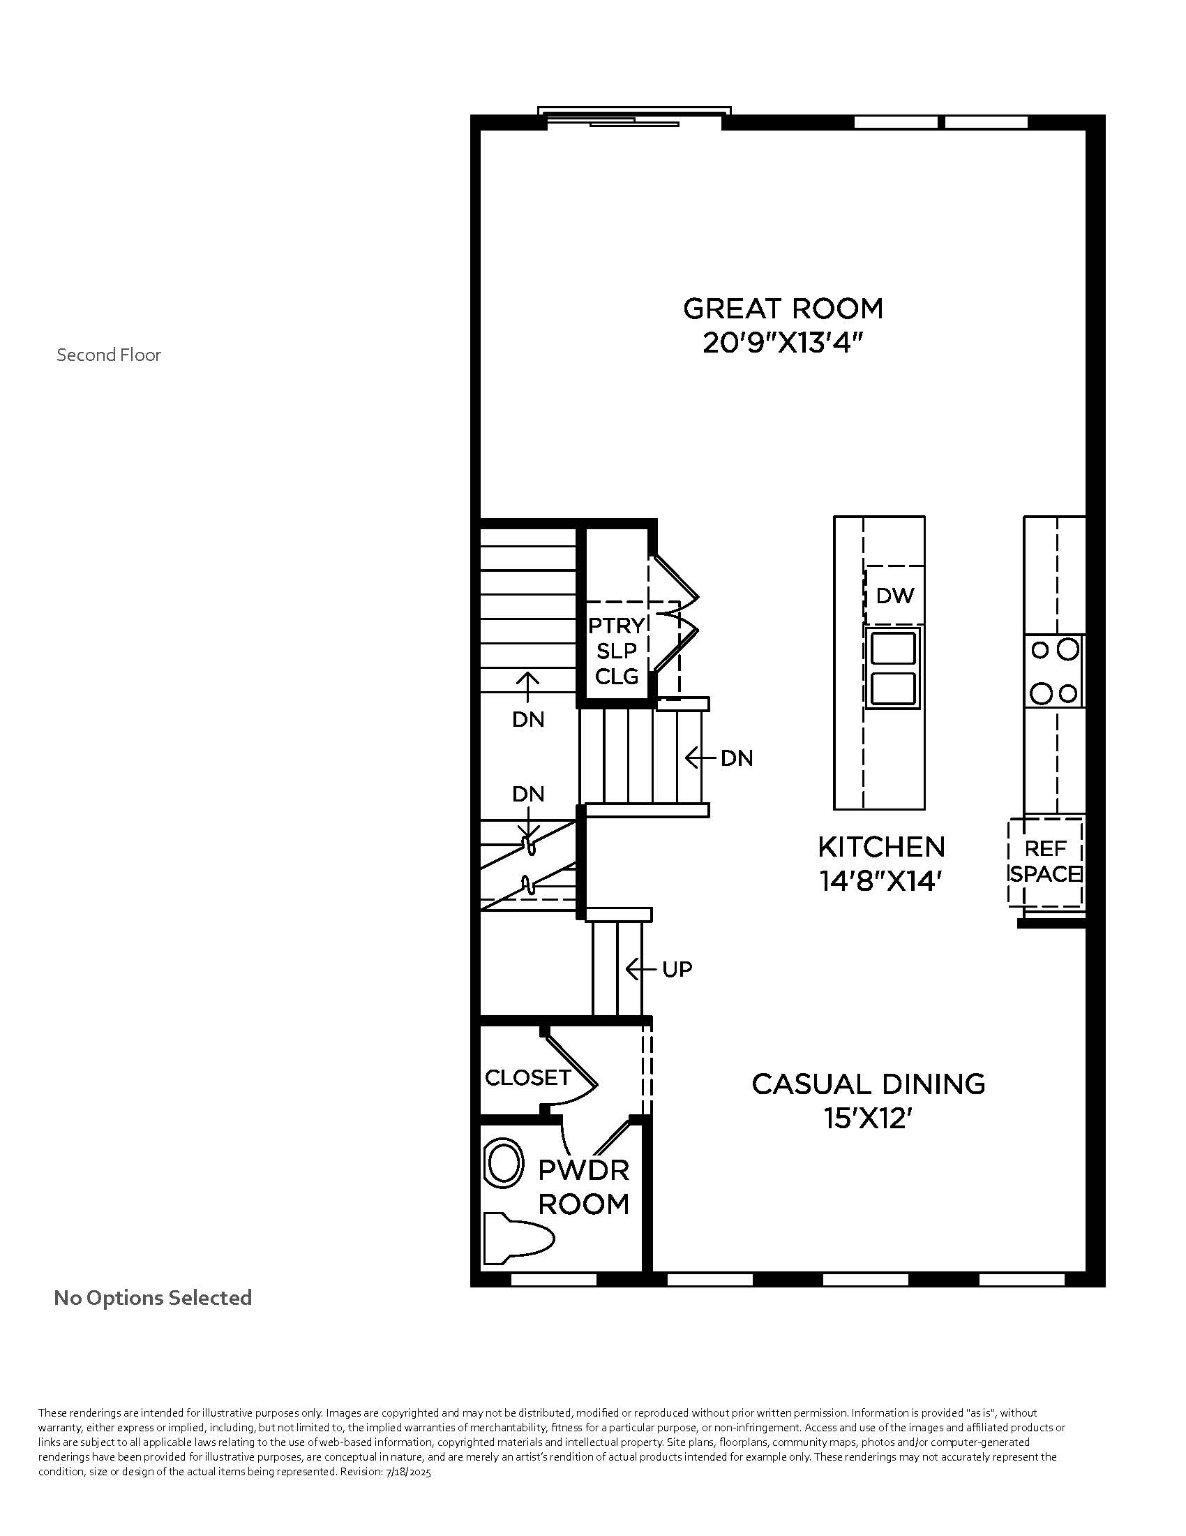
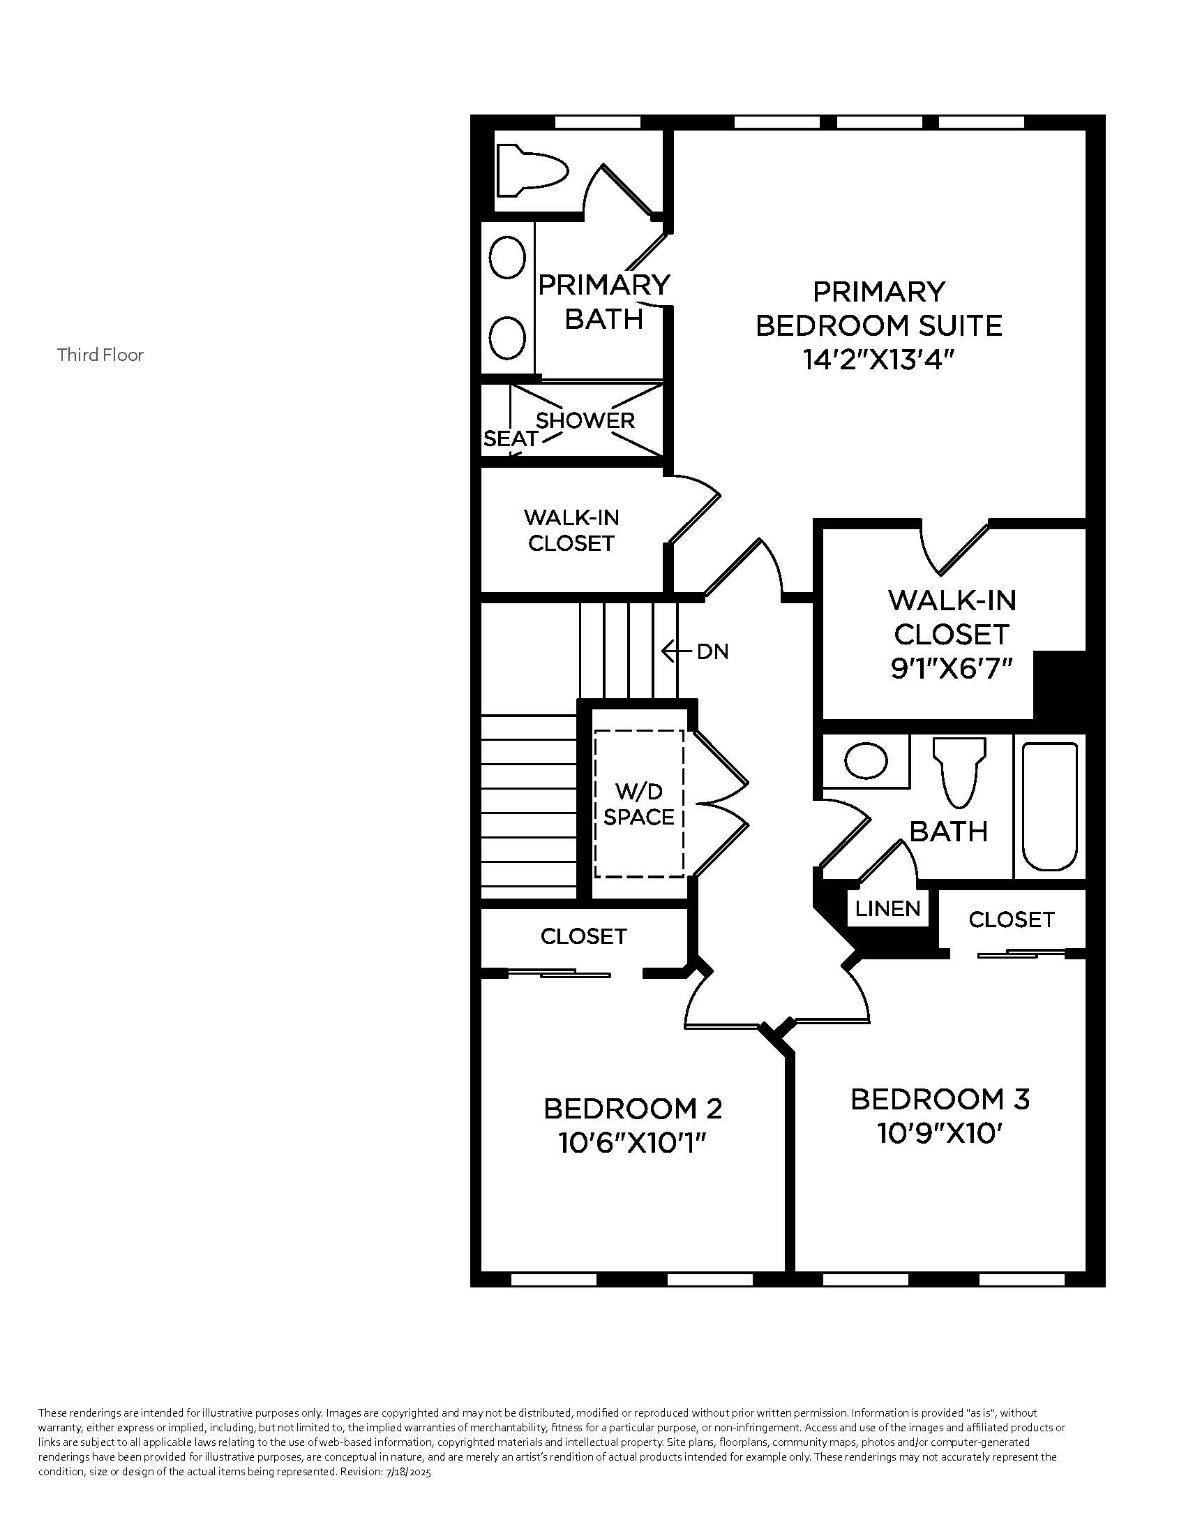
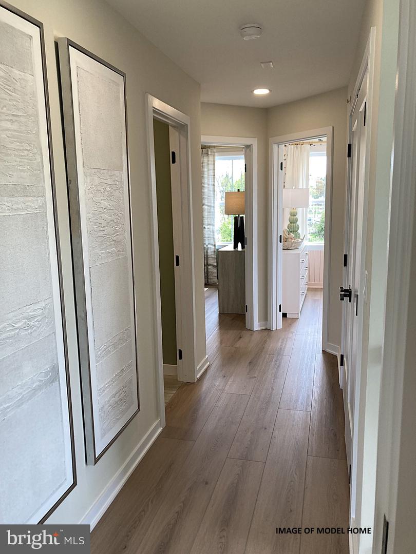
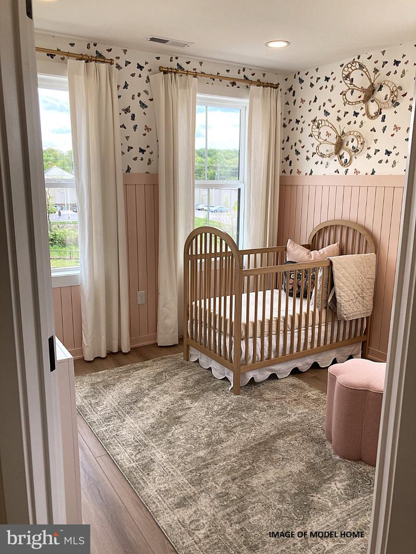
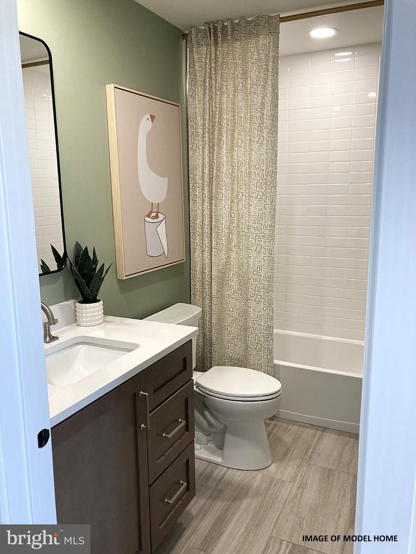
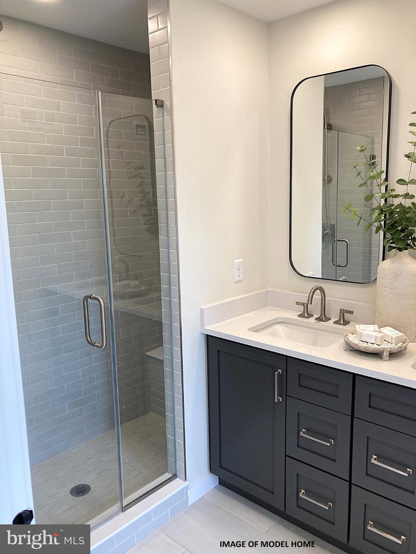
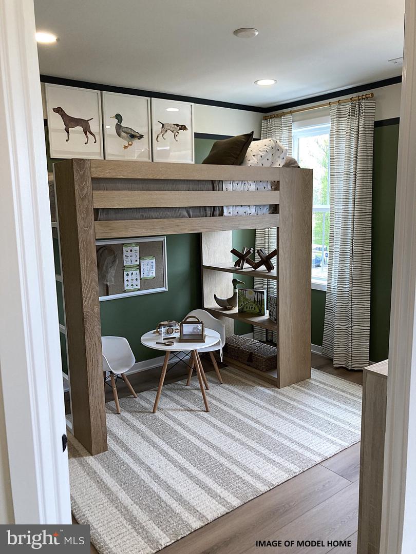
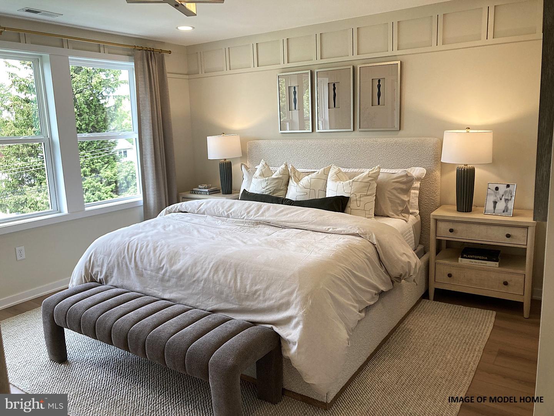
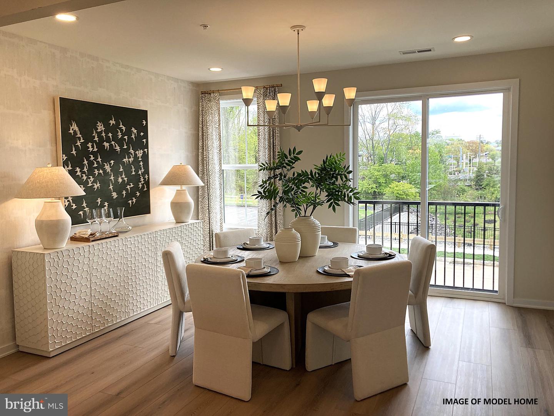
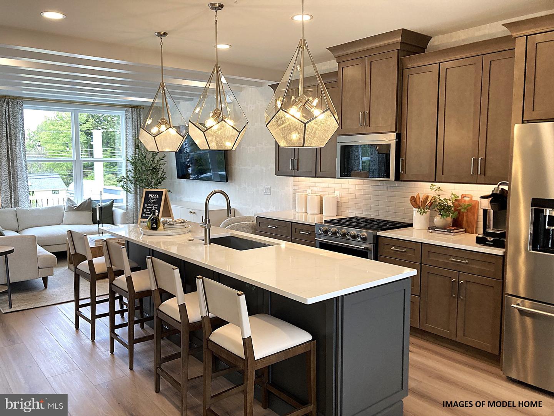
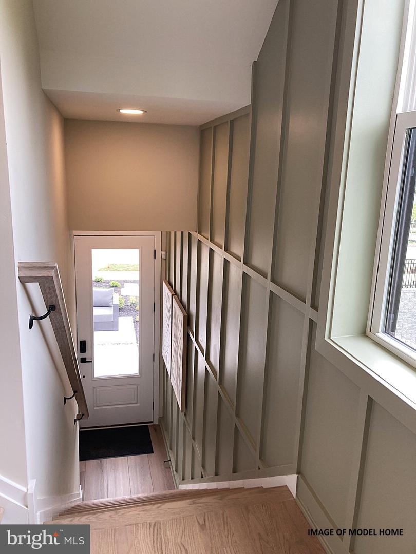
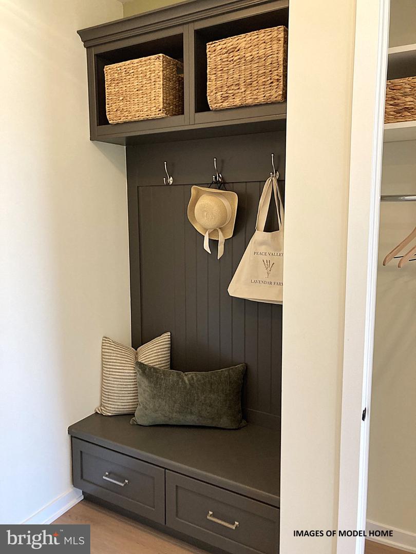
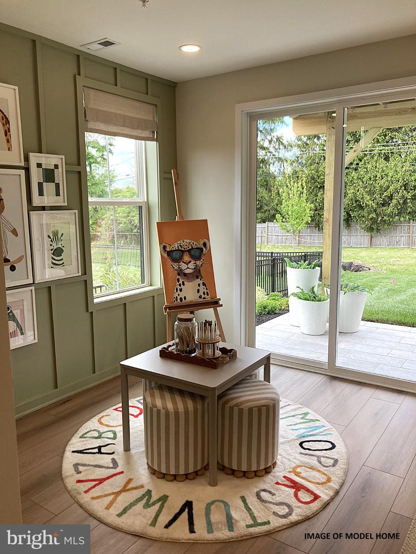
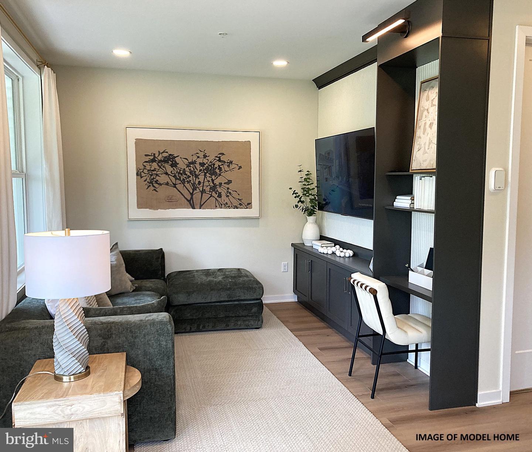
This home is currently under construction and features a thoughtfully designed three-level layout with modern finishes throughout. The entry level includes a welcoming foyer, convenient access to the garage, and functional space suited for everyday living. The main living level offers an open-concept design enhanced by luxury vinyl plank flooring and recessed lighting, creating a bright and cohesive living space. The kitchen is beautifully appointed with a two-tone cabinet design featuring white and verde green cabinetry, quartz countertops, and an upgraded backsplash. KitchenAid appliances complete the space, offering both style and performance. The adjoining living and dining areas provide a seamless flow for entertaining, with access to a spacious 9' x 18' deck, perfect for outdoor relaxation. On the bedroom level, select rooms feature comfortable carpeting for added warmth. The primary suite includes a well-appointed bath with upgraded tile finishes, Kohler fixtures, and a frameless shower enclosure. Two additional bedrooms share a full hall bath, also finished with upgraded tile. Bedroom-level laundry adds everyday convenience, completing this well-designed home that balances style and functionality.
Details
| MLS # | PABU2119558 |
|---|---|
| Listing Type | For Sale |
| Style | Condominium |
| HOA Dues | $319 |
| Sub-Type | New Construction |
| Status | Pending-bright |
| Days On Site | 148 |
| Listing Provided By | Toll Brothers Real Estate, Inc. | Ellen Nemeth |
Features
| Bed(s) | 3 |
|---|---|
| Bath(s) | 4 Total |
| SQ Feet | 2,212 |
| Garage | 2 |
| Story(s) | 3 |
| Zoning | RESIDENTIAL |
Interior
| Rooms Total | 12 |
|---|---|
| Cooling | Central A/C, Programmable Thermostat, Zoned |
| Heating Yes / No | Yes |
| Heating | Forced Air, Programmable Thermostat, Zoned |
| Interior Features | Bathroom - Stall Shower, Bathroom - Tub Shower, Carpet, Combination Kitchen/Dining, Combination Kitchen/Living, Dining Area, Floor Plan - Open, Kitchen - Island, Pantry, Primary Bath(s), Recessed Lighting, Sprinkler System, Upgraded Countertops, Walk-in Closet(s) |
| Window Features | Double Pane Windows, Low-E, Screens |
| Appliances | Built-In Microwave, Built-In Range, Dishwasher, Disposal, Exhaust Fan, Oven/Range - Gas, Range Hood, Stainless Steel Appliances, Washer/Dryer Hookups Only, Water Heater |
Exterior
| Exterior Features | Exterior Lighting, Gutter System, Sidewalks, Street Lights |
|---|---|
| Roof | Architectural Shingle, Metal |
| Security Features | Carbon Monoxide Detectors, Main Entrance Lock, Motion Detectors, Security System, Sprinkler System - Indoor, Smoke Detector |
| Construction Materials | Asphalt, Blown In Insulation, Combination, Concrete, Glass, Mixed, Stone, Tile, Vinyl Siding |
| Foundation Details | Concrete Perimeter, Slab |
| Lot Features | Zero Lot Line |
Parking
| Garage Yes / No | Yes |
|---|---|
| Parking Features | Asphalt Driveway |
Utilities
| Utilities | Cable TV Available, Electric Available, Natural Gas Available, Phone Available, Sewer Available, Under Ground, Water Available |
|---|
Taxes
| Tax Annual Amount | 0 |
|---|
Area Information
| State | PA |
|---|---|
| County | BUCKS PA |
| City | CHALFONT |
| Zip Code | 18914 |
| Area | New Britain Twp (10126) |
| Community Name | BIRCH RUN |
| School District | CENTRAL BUCKS |
| Elementary School | SIMON BUTLER |
| High School | CENTRAL BUCKS HIGH SCHOOL SOUTH |
| Listing VS Median (in BIRCH RUN) | |
Price: $599,000 low | high Med: $599,000 sqft: 2,212 low | high Med: 2,212 $ / sqft: $271 low | high Med: $271 On site: 148 low | high Med: 83.5 | |
Market Activity 18914
Request a showing
Request a showing
Contact
Learn More About This Property

| State | PA |
|---|---|
| County | BUCKS PA |
| City | CHALFONT |
| Zip Code | 18914 |
| Area | New Britain Twp (10126) |
| Community Name | BIRCH RUN |
| School District | CENTRAL BUCKS |
| Elementary School | SIMON BUTLER |
| High School | CENTRAL BUCKS HIGH SCHOOL SOUTH |
| Listing VS Median (in BIRCH RUN) | |
Price: $599,000 low | high Med: $599,000 sqft: 2,212 low | high Med: 2,212 $ / sqft: $271 low | high Med: $271 On site: 148 low | high Med: 83.5 | |