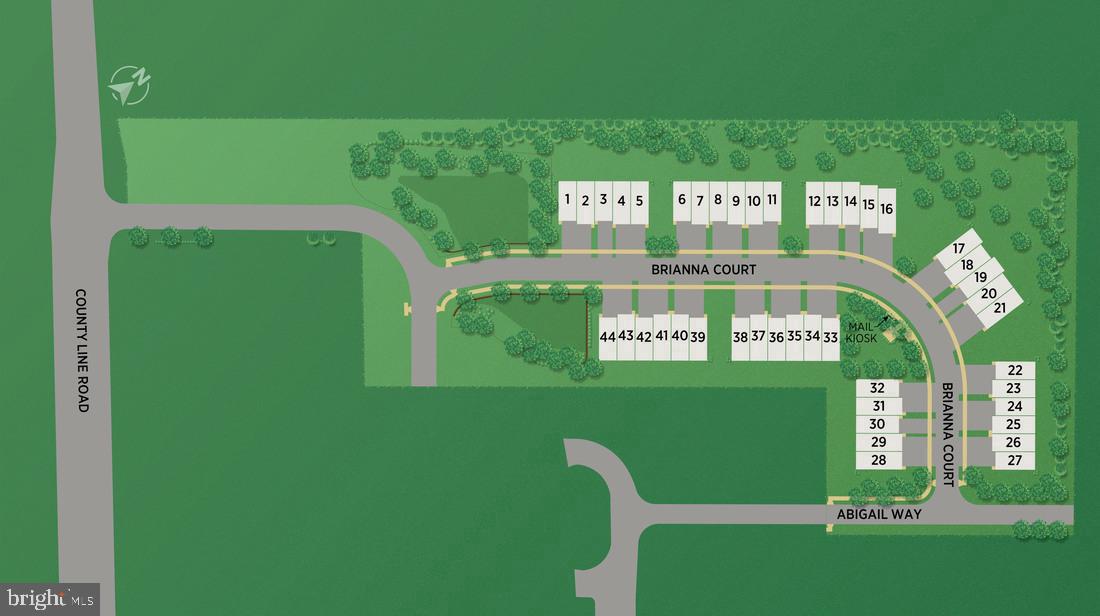
118 Brianna Ct #38,CHALFONT, PA 18914
CHALFONT, PA 18914

Description
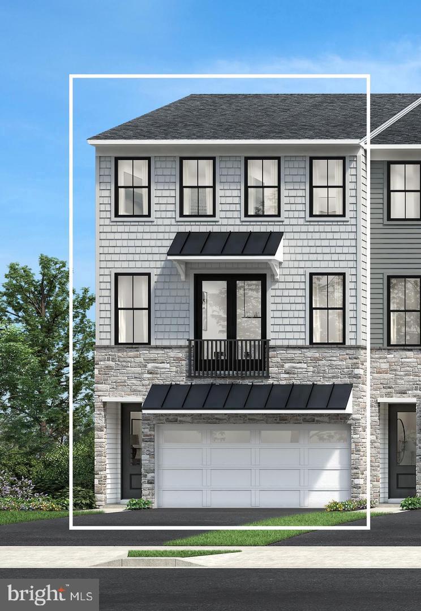
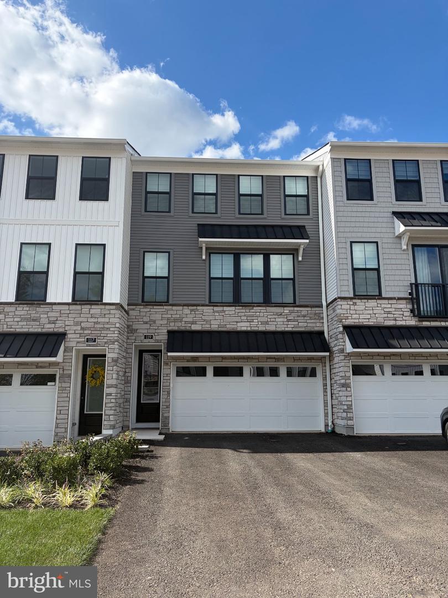
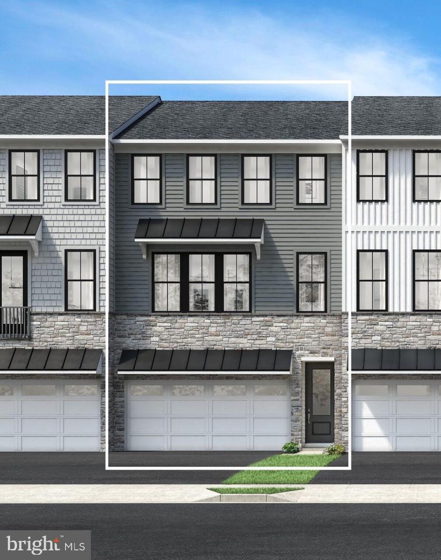
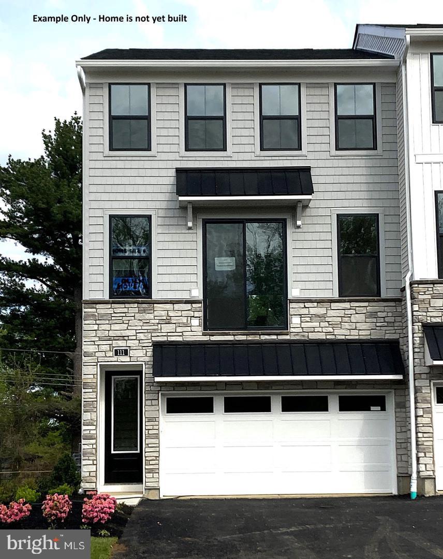
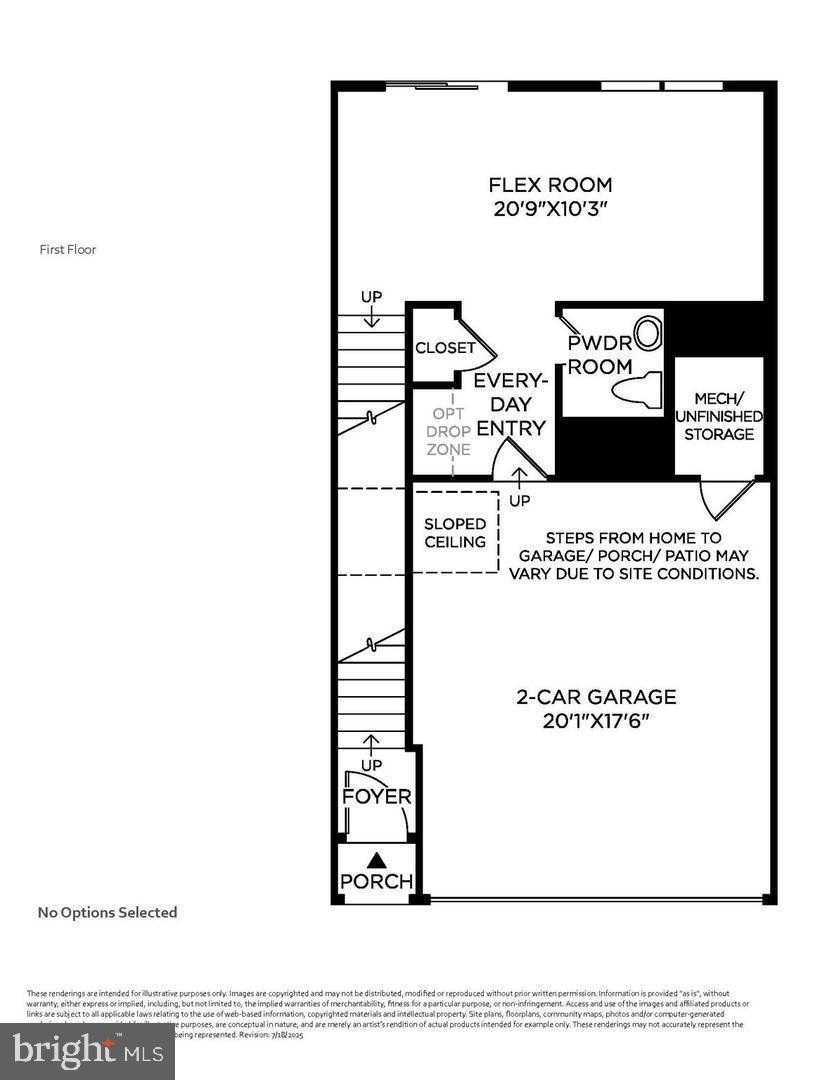
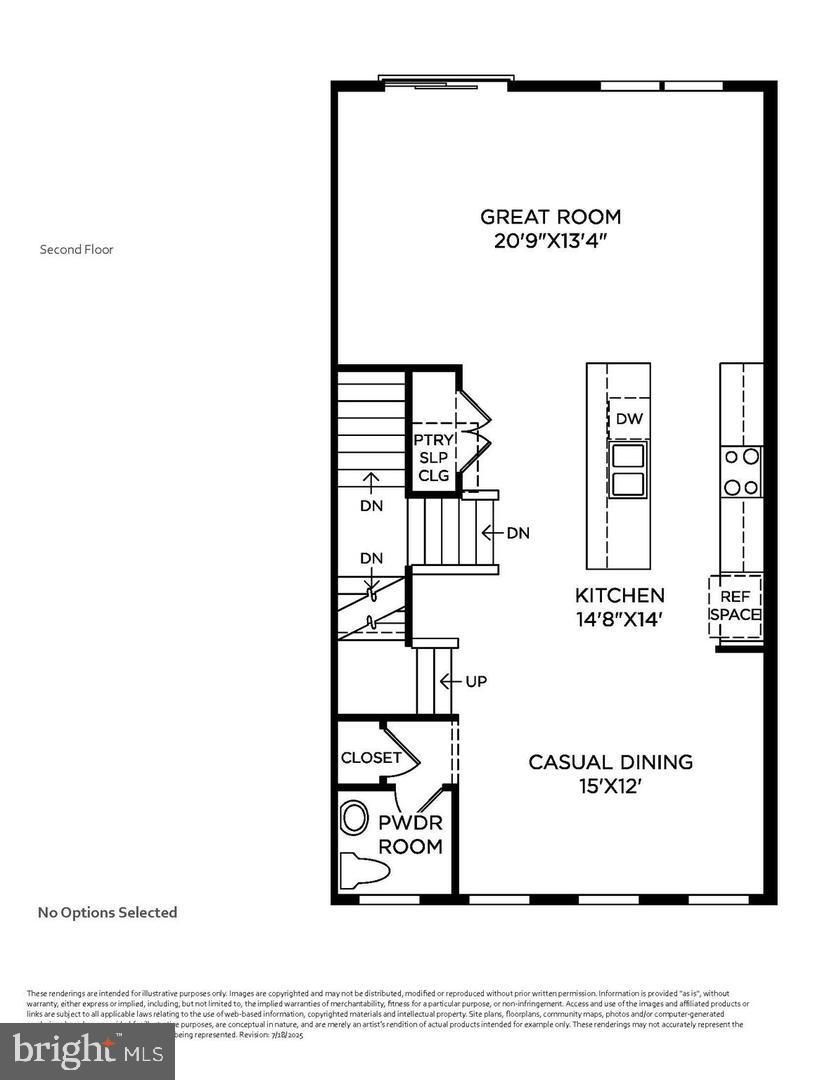
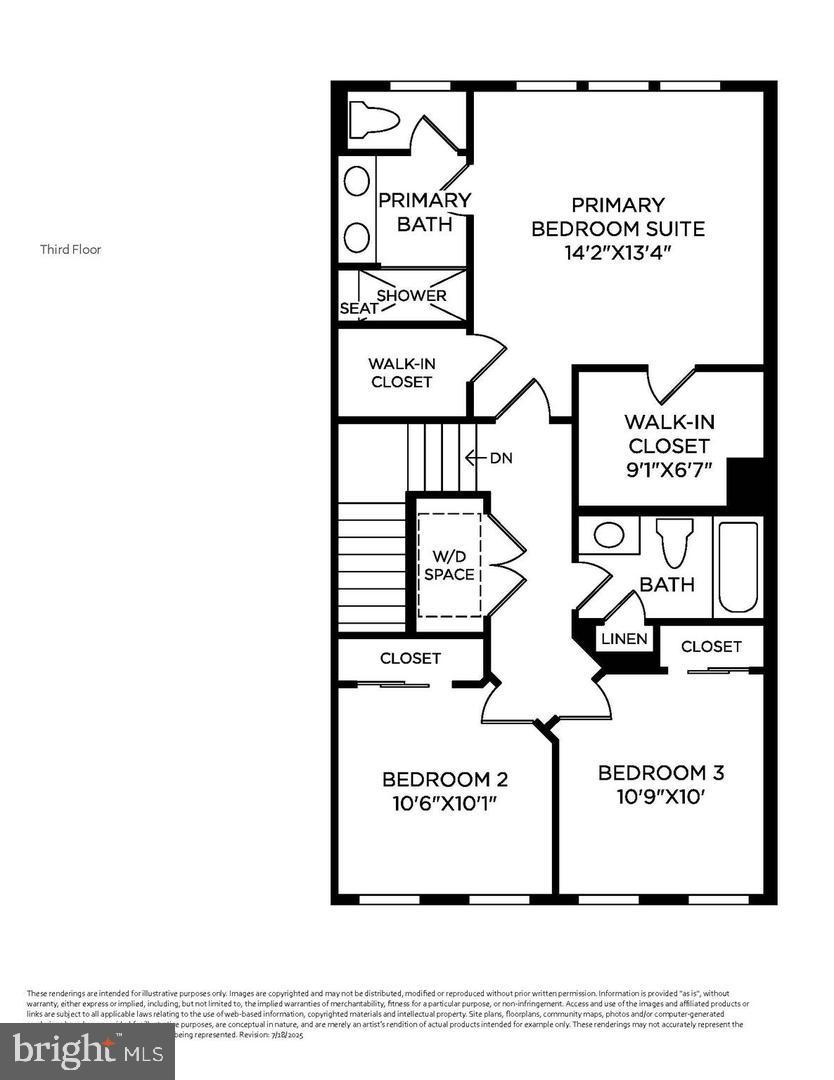
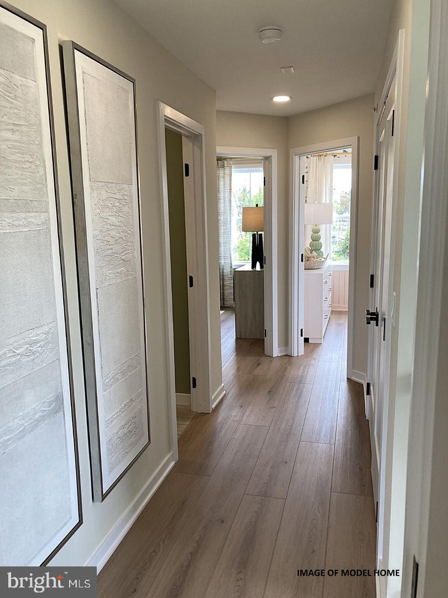
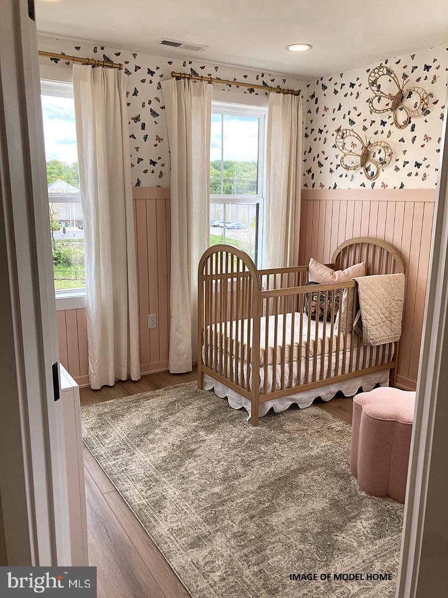
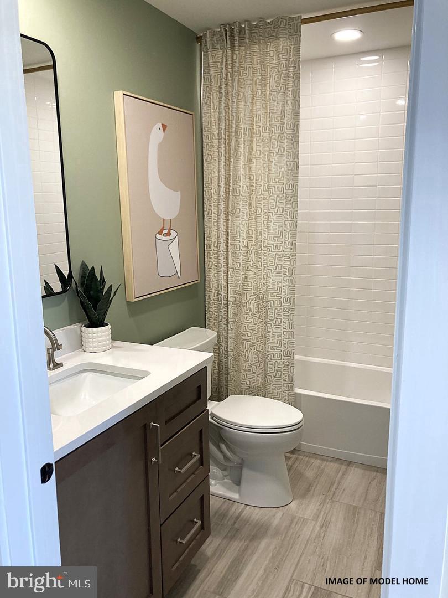
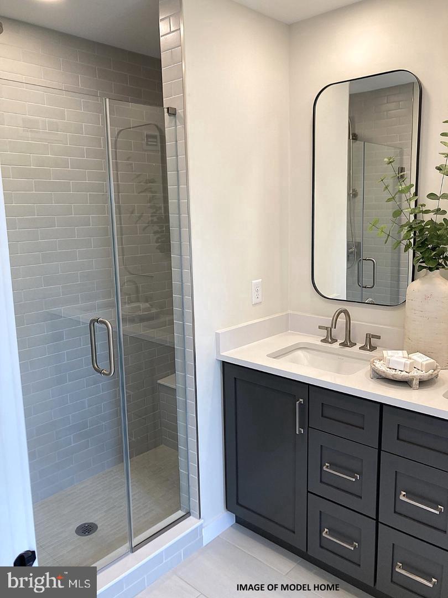
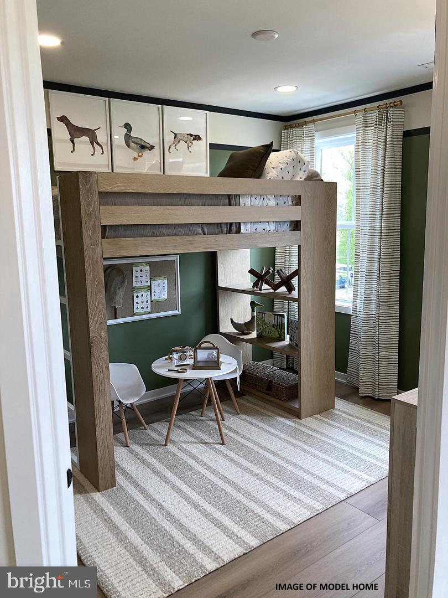
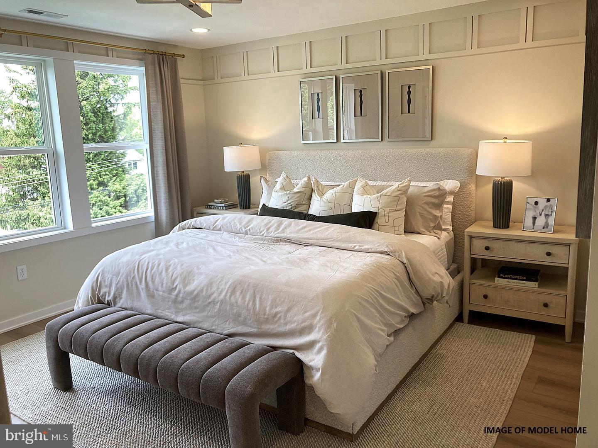
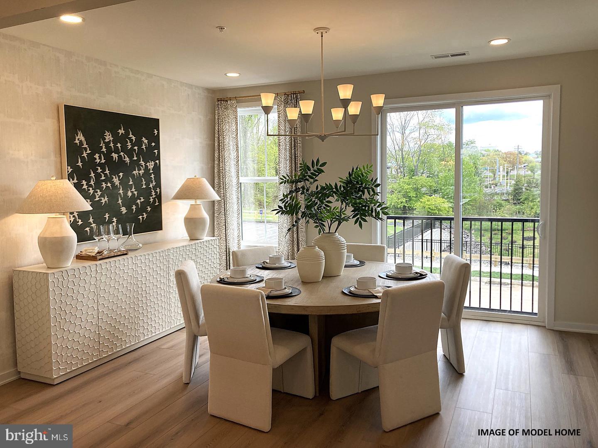
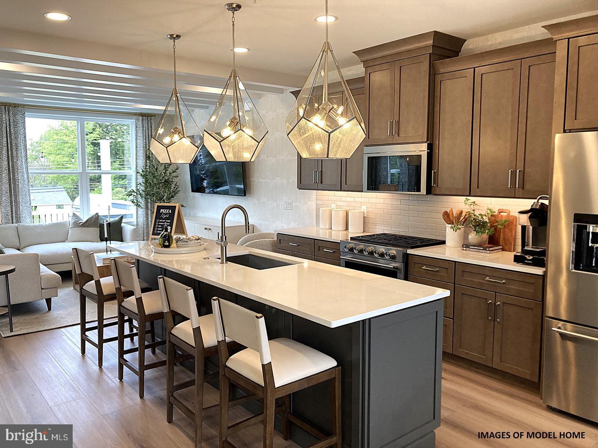
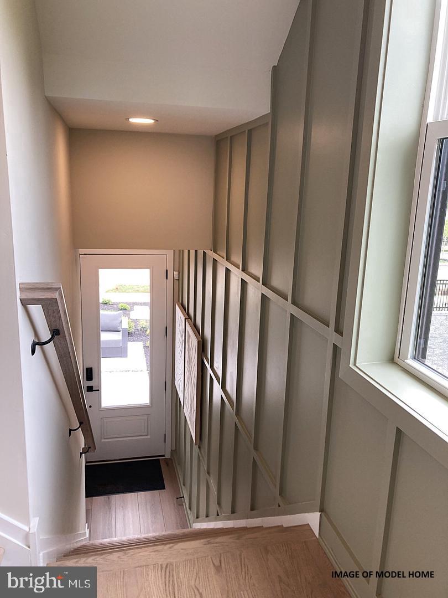
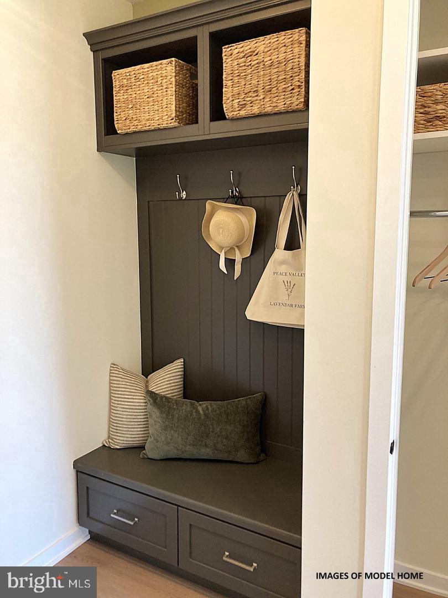
Home is currently under construction. This home is currently under construction and features a thoughtfully designed three-level layout with modern finishes throughout. The entry level includes a welcoming foyer, convenient access to the garage, and functional space suited for everyday living. The main living level offers an open-concept design enhanced by luxury vinyl plank flooring and recessed lighting, creating a bright and cohesive living space. The kitchen is beautifully appointed with a upgraded cabinet design featuring hazelnut cabinetry, quartz countertops, and an upgraded backsplash. KitchenAid appliances complete the space, offering both style and performance. The adjoining living and dining areas provide a seamless flow for entertaining, with access to a spacious 12' x 18' deck, perfect for outdoor relaxation. On the bedroom level, select rooms feature comfortable carpeting for added warmth. The primary suite includes a well-appointed bath with upgraded tile finishes, Kohler fixtures, and a frameless shower enclosure. Two additional bedrooms share a full hall bath, also finished with upgraded tile. Bedroom-level laundry adds everyday convenience, completing this well-designed home that balances style and functionality.
Details
| MLS # | PABU2125110 |
|---|---|
| Listing Type | For Sale |
| Style | Condominium |
| HOA Dues | $319 |
| Sub-Type | New Construction |
| Status | Pending-bright |
| Days On Site | 87 |
| Listing Provided By | Toll Brothers Real Estate, Inc. | Ellen Nemeth |
Features
| Bed(s) | 3 |
|---|---|
| Bath(s) | 4 Total |
| SQ Feet | 2,212 |
| Garage | 2 |
| Story(s) | 3 |
| Zoning | RESIDENTIAL |
Interior
| Rooms Total | 12 |
|---|---|
| Cooling | Central A/C, Programmable Thermostat, Zoned |
| Heating Yes / No | Yes |
| Heating | Forced Air, Programmable Thermostat, Zoned |
| Interior Features | Bathroom - Stall Shower, Bathroom - Tub Shower, Carpet, Combination Kitchen/Dining, Combination Kitchen/Living, Dining Area, Floor Plan - Open, Kitchen - Island, Pantry, Primary Bath(s), Recessed Lighting, Sprinkler System, Walk-in Closet(s) |
| Window Features | Double Pane Windows, Low-E, Screens |
| Appliances | Built-In Microwave, Oven/Range - Gas, Dishwasher, Disposal, Exhaust Fan, Range Hood, Stainless Steel Appliances, Washer/Dryer Hookups Only, Water Heater |
Exterior
| Exterior Features | Gutter System, Exterior Lighting, Sidewalks |
|---|---|
| Roof | Architectural Shingle, Metal |
| Security Features | Carbon Monoxide Detectors, Main Entrance Lock, Security System, Smoke Detector, Sprinkler System - Indoor |
| Construction Materials | Asphalt, Blown In Insulation, Combination, Concrete, Glass, Mixed, Stone, Tile, Vinyl Siding |
| Foundation Details | Concrete Perimeter, Slab |
Parking
| Garage Yes / No | Yes |
|---|---|
| Parking Features | Asphalt Driveway |
Utilities
| Utilities | Cable TV Available, Natural Gas Available, Phone Available, Sewer Available, Under Ground, Water Available |
|---|
Taxes
| Tax Annual Amount | 0 |
|---|
Area Information
| State | PA |
|---|---|
| County | BUCKS PA |
| City | CHALFONT |
| Zip Code | 18914 |
| Area | New Britain Twp (10126) |
| Community Name | BIRCH RUN |
| School District | CENTRAL BUCKS |
| Elementary School | SIMON BUTLER |
| High School | CENTRAL BUCKS HIGH SCHOOL SOUTH |
| Listing VS Median (in BIRCH RUN) | |
Price: $651,000 low | high Med: $599,000 sqft: 2,212 low | high Med: 2,212 $ / sqft: $294 low | high Med: $271 On site: 87 low | high Med: 84.5 | |
Market Activity 18914
Request a showing
Request a showing
Contact
Learn More About This Property

| State | PA |
|---|---|
| County | BUCKS PA |
| City | CHALFONT |
| Zip Code | 18914 |
| Area | New Britain Twp (10126) |
| Community Name | BIRCH RUN |
| School District | CENTRAL BUCKS |
| Elementary School | SIMON BUTLER |
| High School | CENTRAL BUCKS HIGH SCHOOL SOUTH |
| Listing VS Median (in BIRCH RUN) | |
Price: $651,000 low | high Med: $599,000 sqft: 2,212 low | high Med: 2,212 $ / sqft: $294 low | high Med: $271 On site: 87 low | high Med: 84.5 | |