Wickmere St #b (cortland),OXFORD, PA 19363
OXFORD, PA 19363

Description
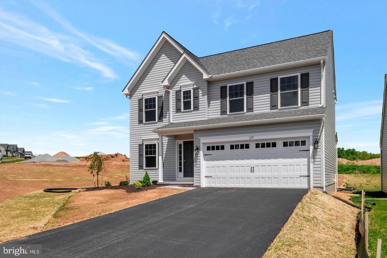
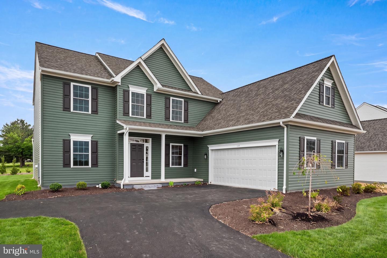
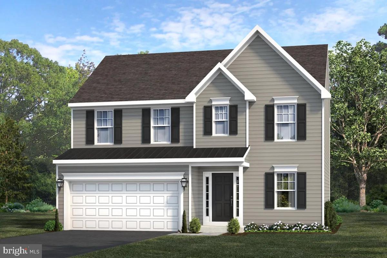
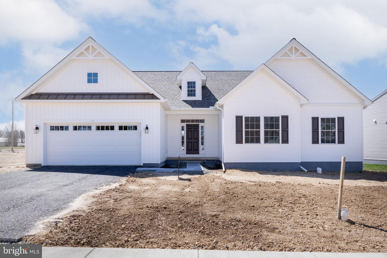
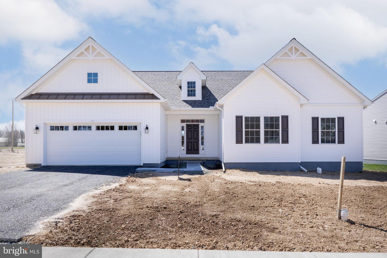
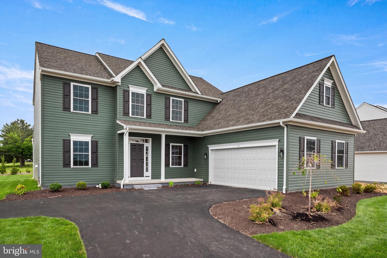
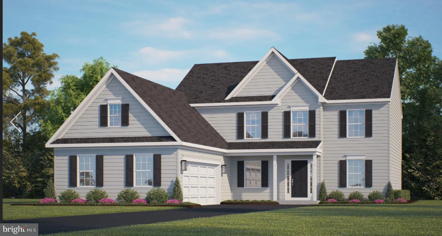
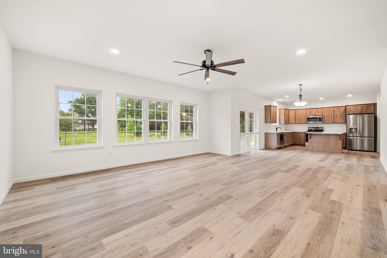
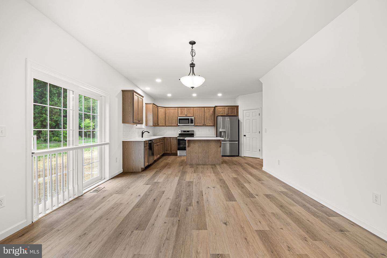
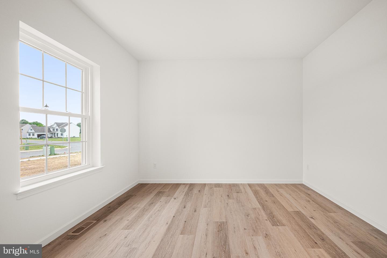
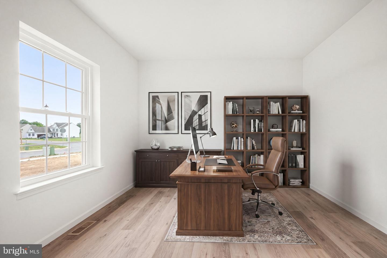
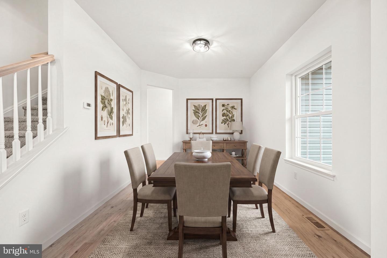
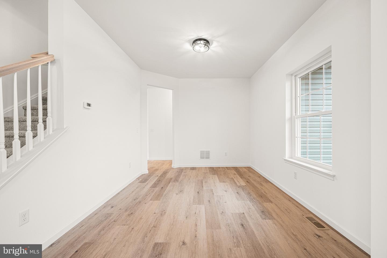
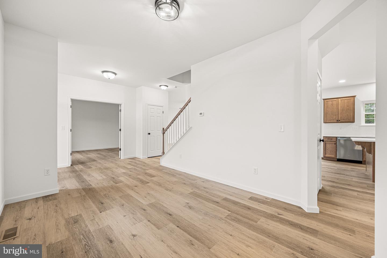
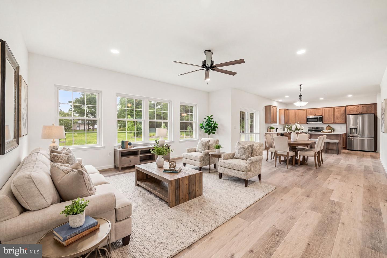
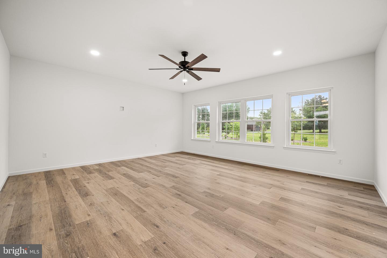
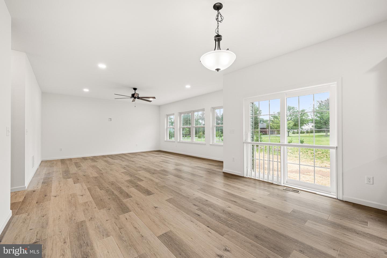
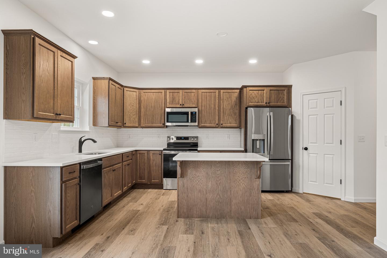
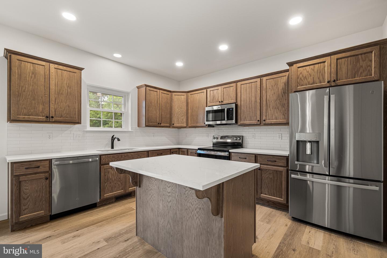
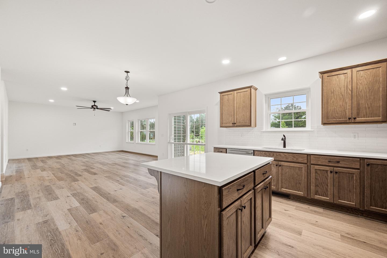
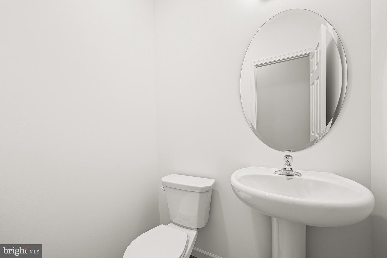
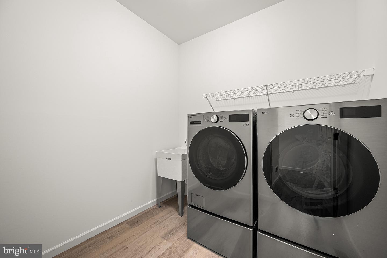
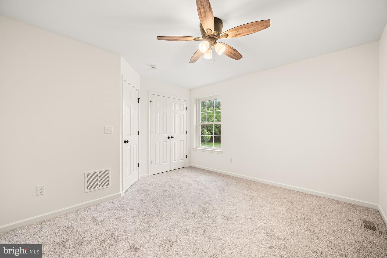
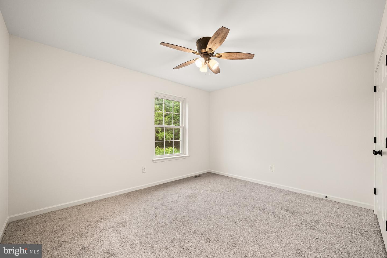
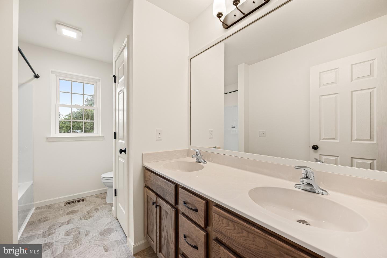
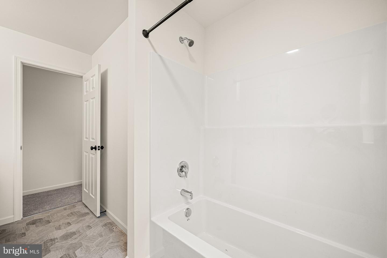
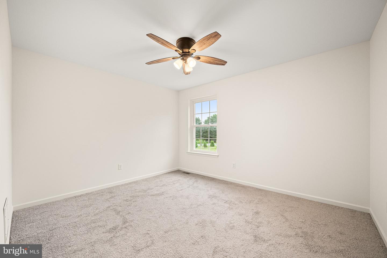
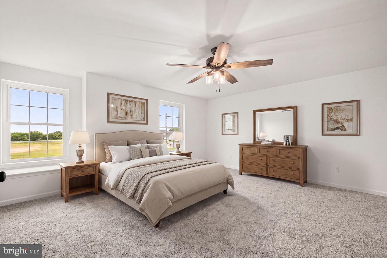
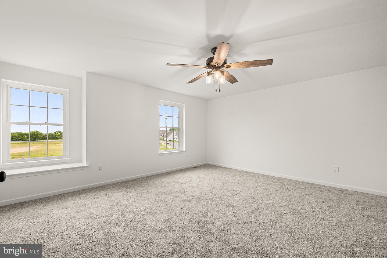
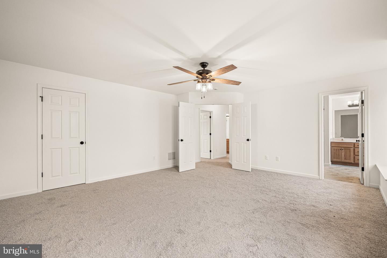
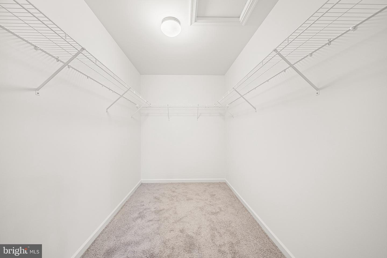
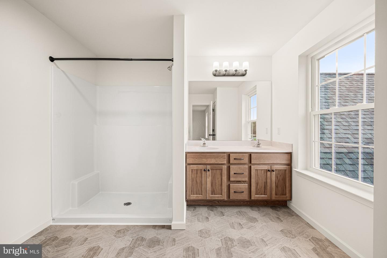
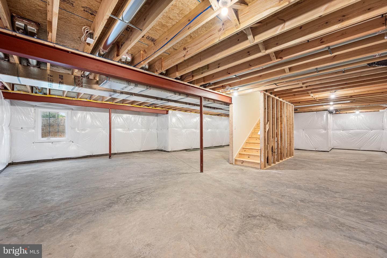
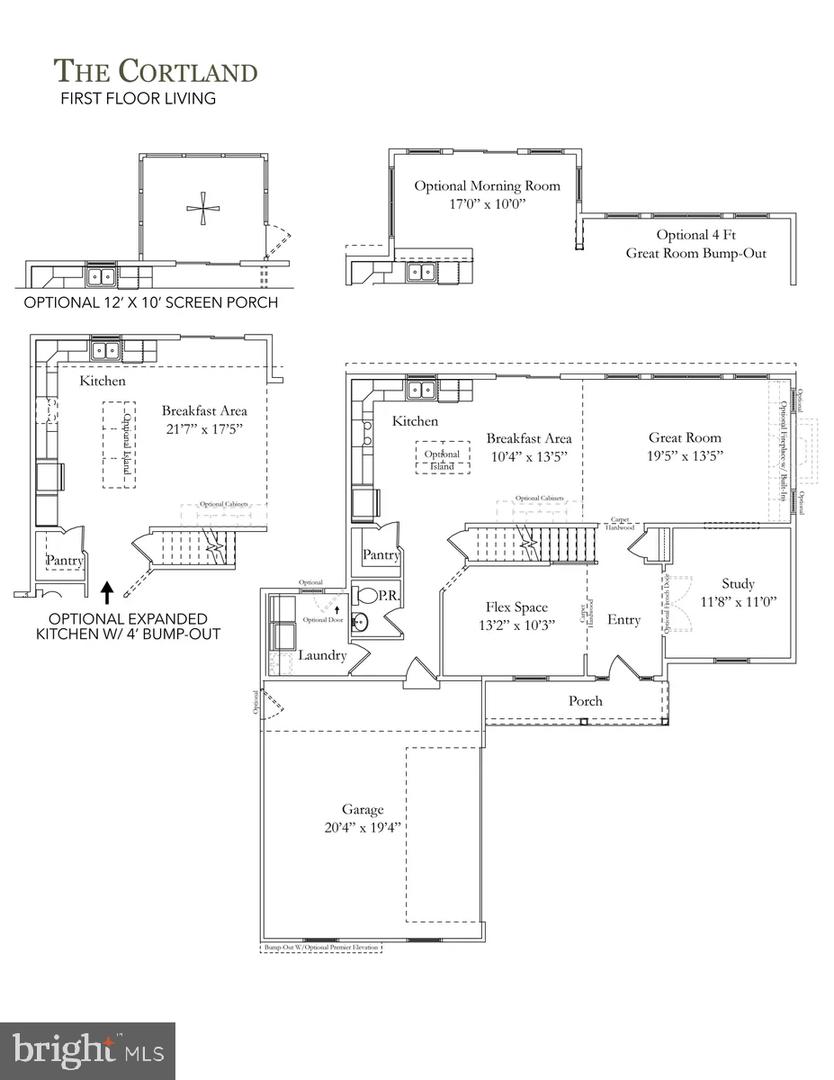
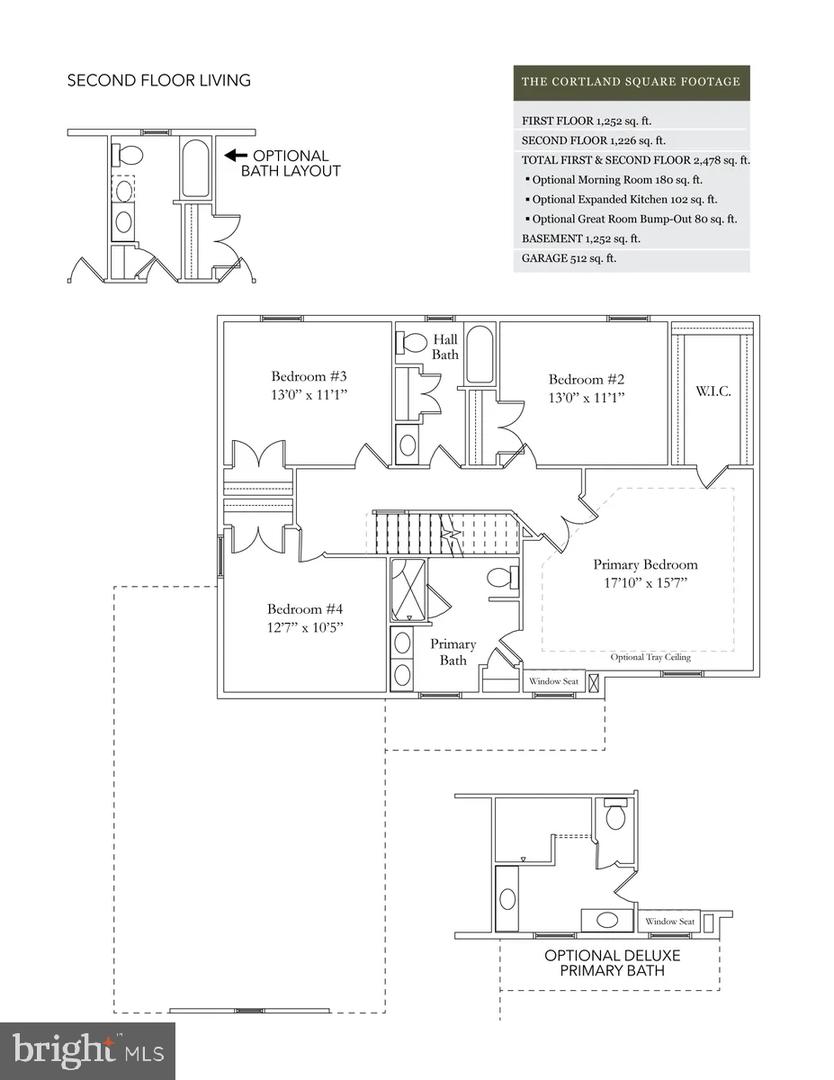
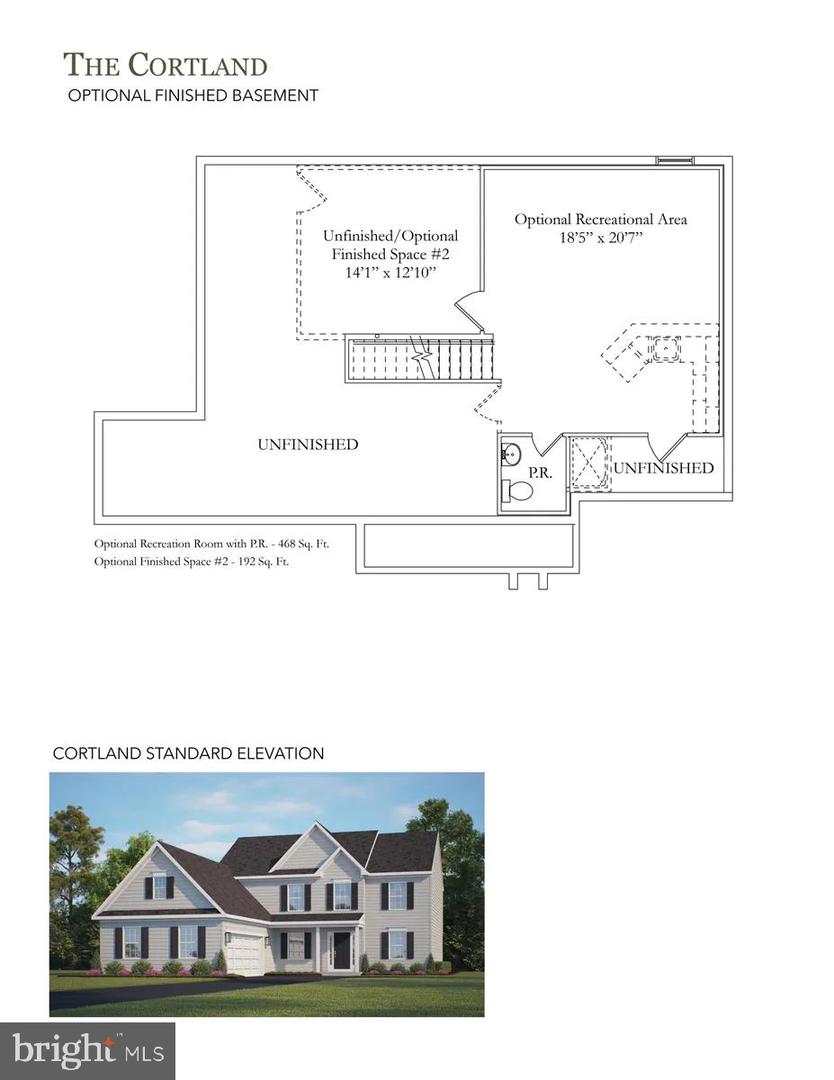
Discover the charm of Wicklow Heights, an exceptional community crafted by award-winning Cedar Knoll Builders. Situated just off the Route 1 bypass, this prime location offers an effortless commute while providing a serene neighborhood atmosphere. Choose from seven distinct home designs, all set on generous lots ranging from .21 to .40 acres-many of which back directly to picturesque open space. For your convenience, the community is fully serviced by public water, public sewer, and natural gas.The Cortland model is designed for those who value both comfort and function. Spanning 2,478+ square feet, this thoughtfully planned home provides ample room to grow without compromising on style. An expansive kitchen serves as the heart of the home, with options to add a bright morning room or a cozy fireplace. The kitchen also features a spacious walk-in pantry. The first floor features a half bathroom, laundry room, flex space, and dining room. Retreat to a beautiful primary bedroom suite, complete with a charming window seat, a private primary bath, and a large walk in closet. Three additional spacious bedrooms provide plenty of versatility. Homes in Wicklow Heights are to be built; featured photos represent a similar completed Cortland model. Special Fall Saving Event, offering a limited time $5,000 flex dollar incentives, terms apply.
Details
| MLS # | PACT2124208 |
|---|---|
| Listing Type | For Sale |
| Style | House |
| HOA Dues | $95 |
| Sub-Type | New Construction |
| Status | Active-bright |
| Year | 2025 |
| Days On Site | 146 |
| Listing Provided By | Beiler-Campbell Realtors-Avondale | Michelle Mendenhall |
Features
| Bed(s) | 4 |
|---|---|
| Bath(s) | 3 Total |
| SQ Feet | 2,478 |
| Garage | 2 |
| Basement | Y |
| Story(s) | 2 |
| Zoning | R |
| Acreage | 0.23 |
Interior
| Cooling | Central A/C |
|---|---|
| Heating Yes / No | Yes |
| Heating | Forced Air |
Exterior
| Construction Materials | Stick Built |
|---|---|
| Foundation Details | Block |
Parking
| Garage Yes / No | Yes |
|---|
Utilities
| Utilities | Cable TV Available, Electric Available, Natural Gas Available, Sewer Available |
|---|
Taxes
| Tax Annual Amount | 0 |
|---|
Area Information
| State | PA |
|---|---|
| County | CHESTER PA |
| City | OXFORD |
| Zip Code | 19363 |
| Area | East Nottingham Twp (10369) |
| Community Name | WICKLOW HEIGHTS |
| School District | OXFORD AREA |
| Listing VS Median (in WICKLOW HEIGHTS) | |
Price: $549,900 low | high Med: $529,900 sqft: 2,478 low | high Med: 2,339 $ / sqft: $222 low | high Med: $227 On site: 146 low | high Med: 90 | |
Market Activity 19363
Request a showing
Request a showing
Contact
Learn More About This Property

| State | PA |
|---|---|
| County | CHESTER PA |
| City | OXFORD |
| Zip Code | 19363 |
| Area | East Nottingham Twp (10369) |
| Community Name | WICKLOW HEIGHTS |
| School District | OXFORD AREA |
| Listing VS Median (in WICKLOW HEIGHTS) | |
Price: $549,900 low | high Med: $529,900 sqft: 2,478 low | high Med: 2,339 $ / sqft: $222 low | high Med: $227 On site: 146 low | high Med: 90 | |