Tbb Scarough Ln #antigua,MILLSBORO, DE 19966
MILLSBORO, DE 19966

Description
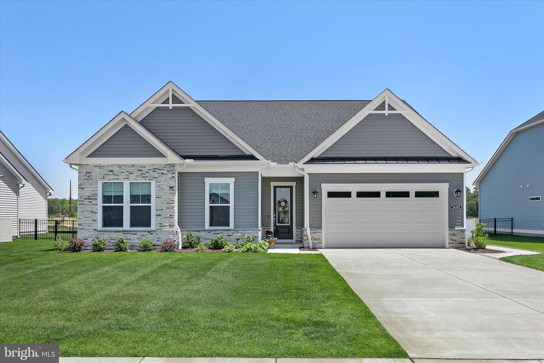
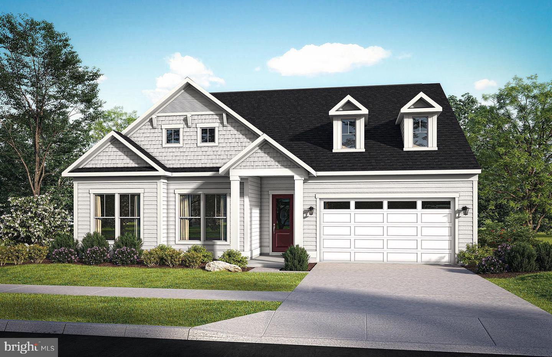
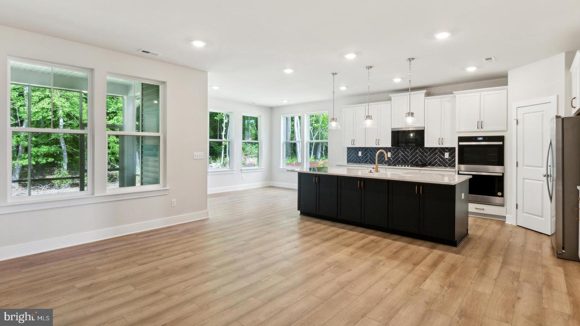
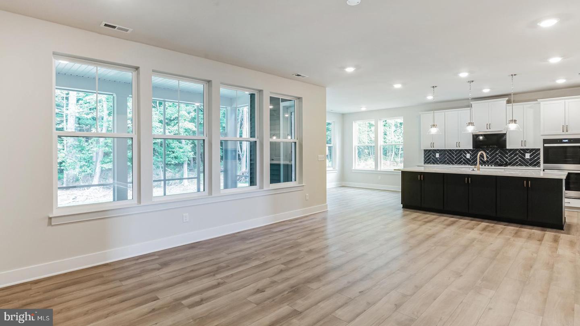
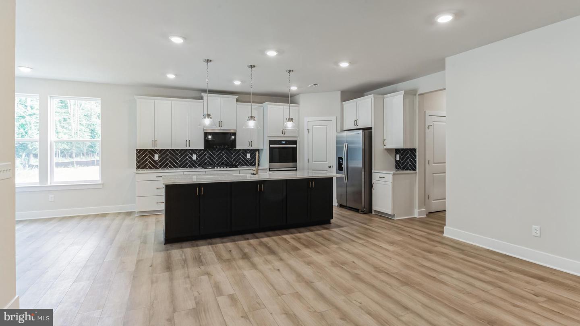
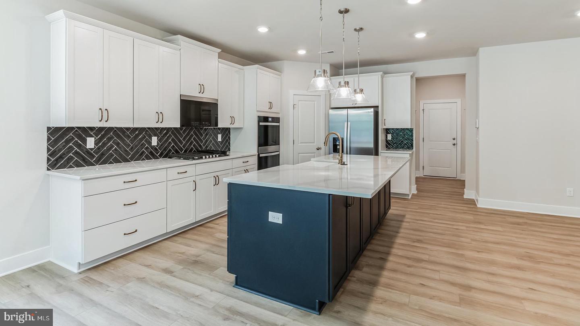
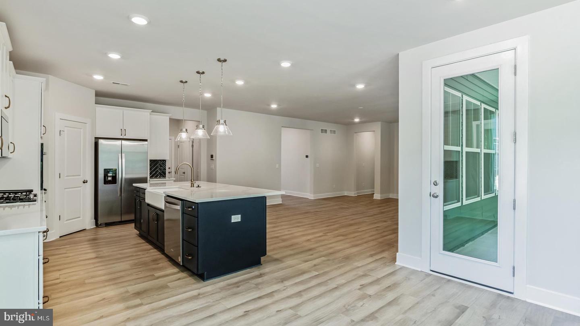
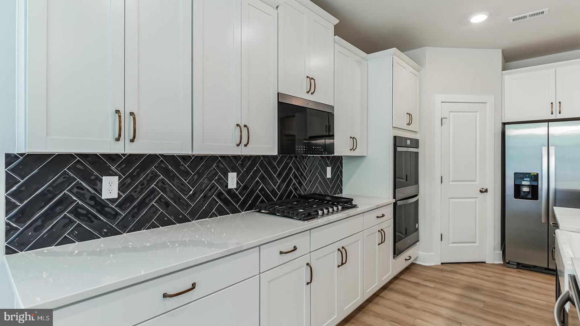
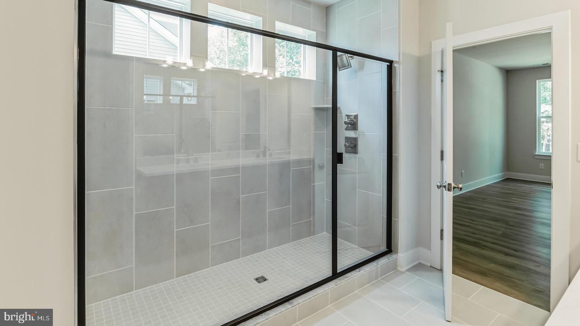
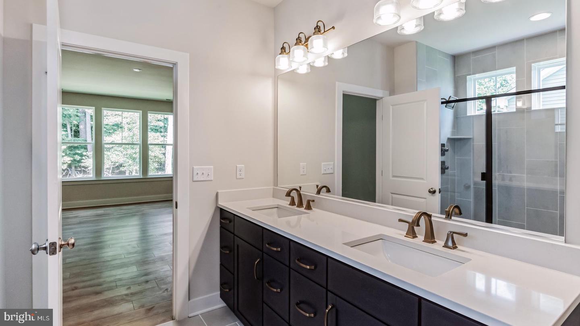
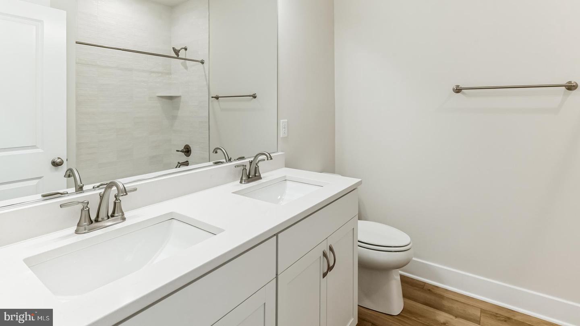
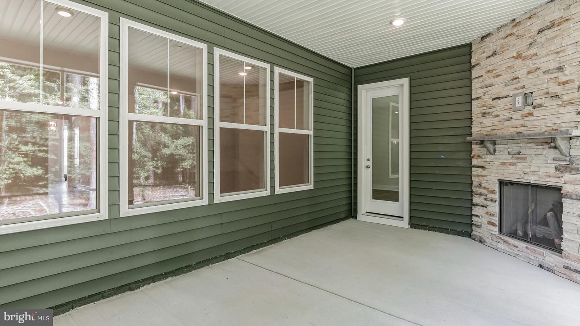
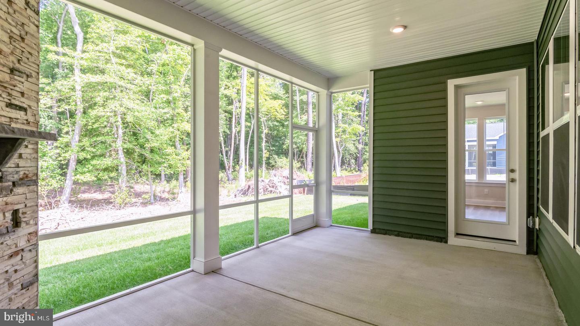
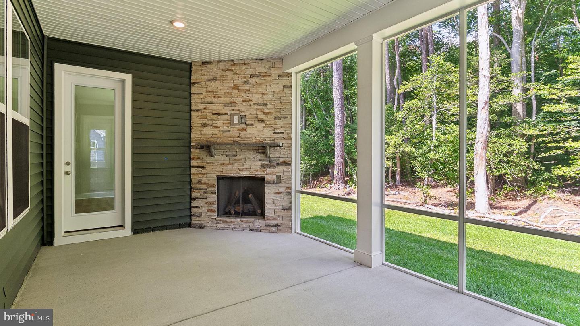
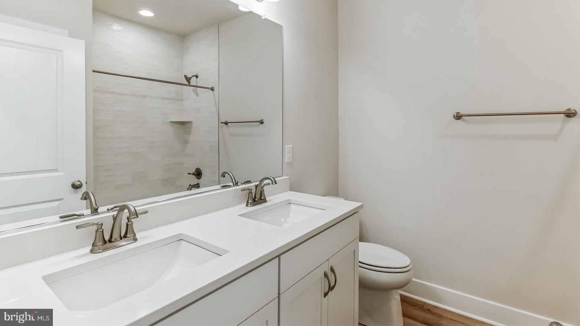
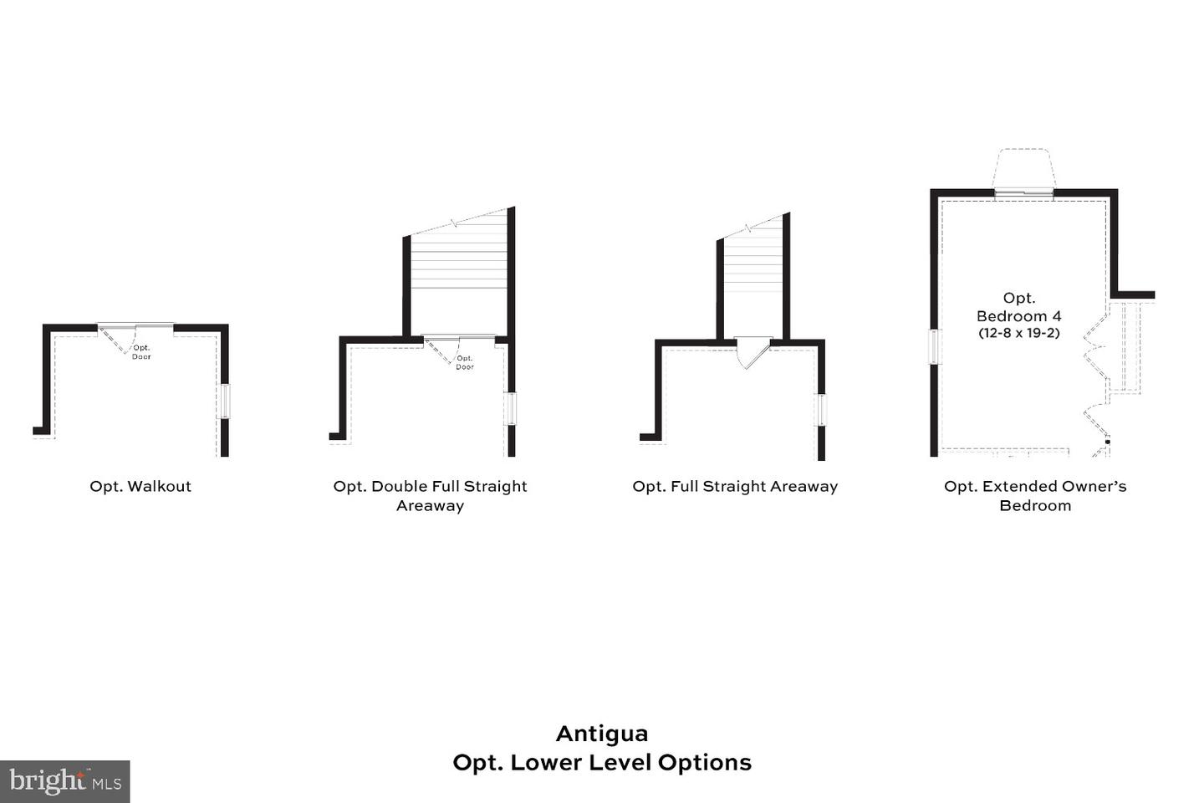
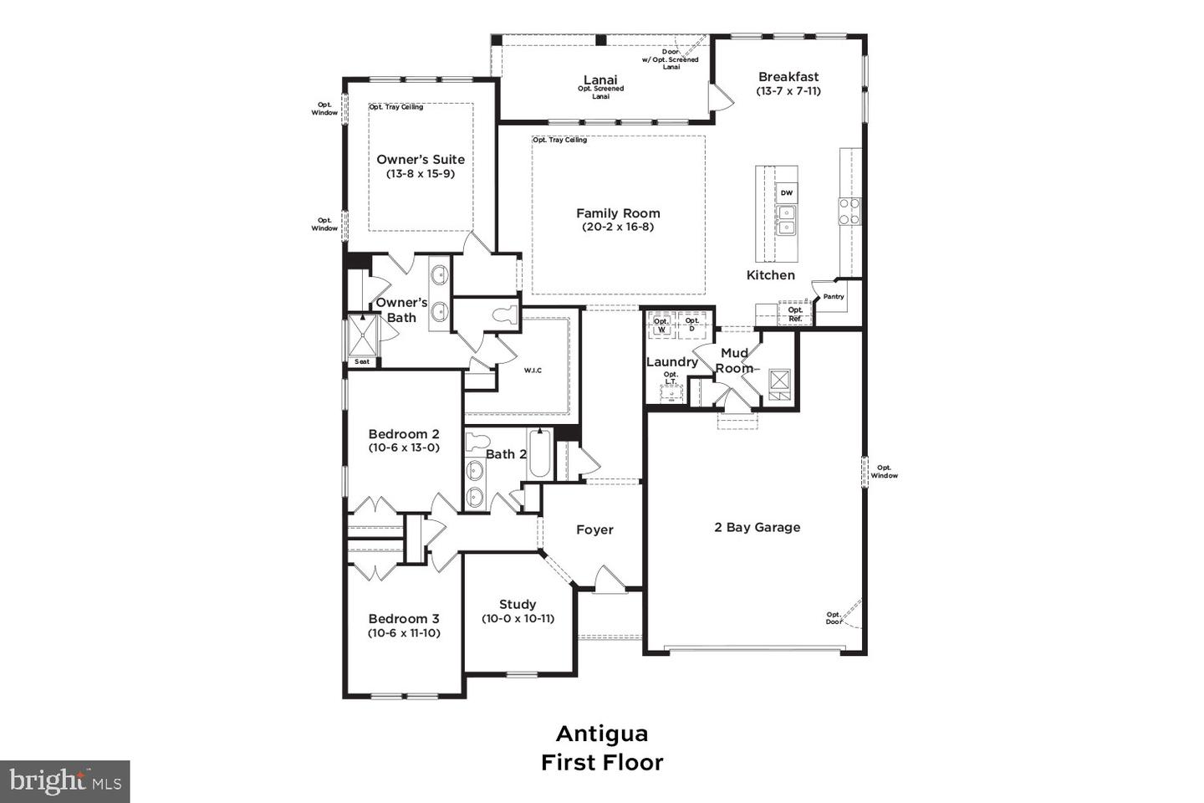
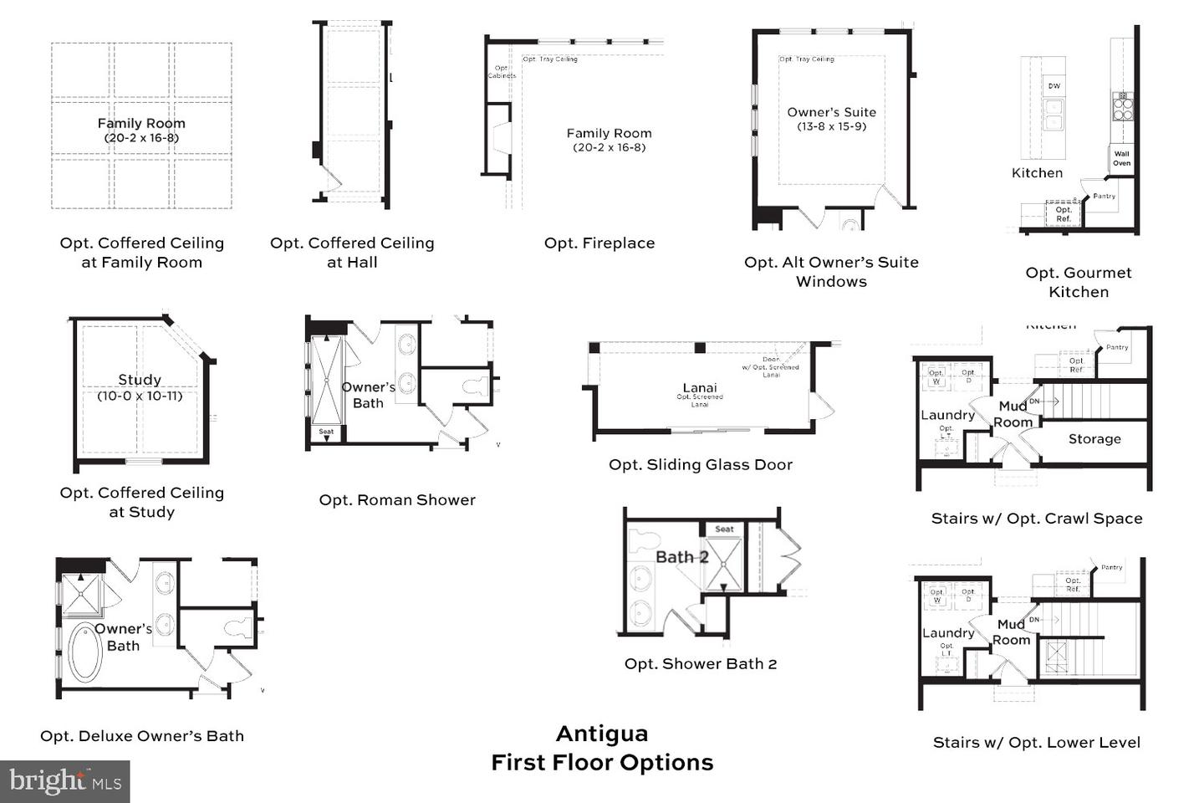
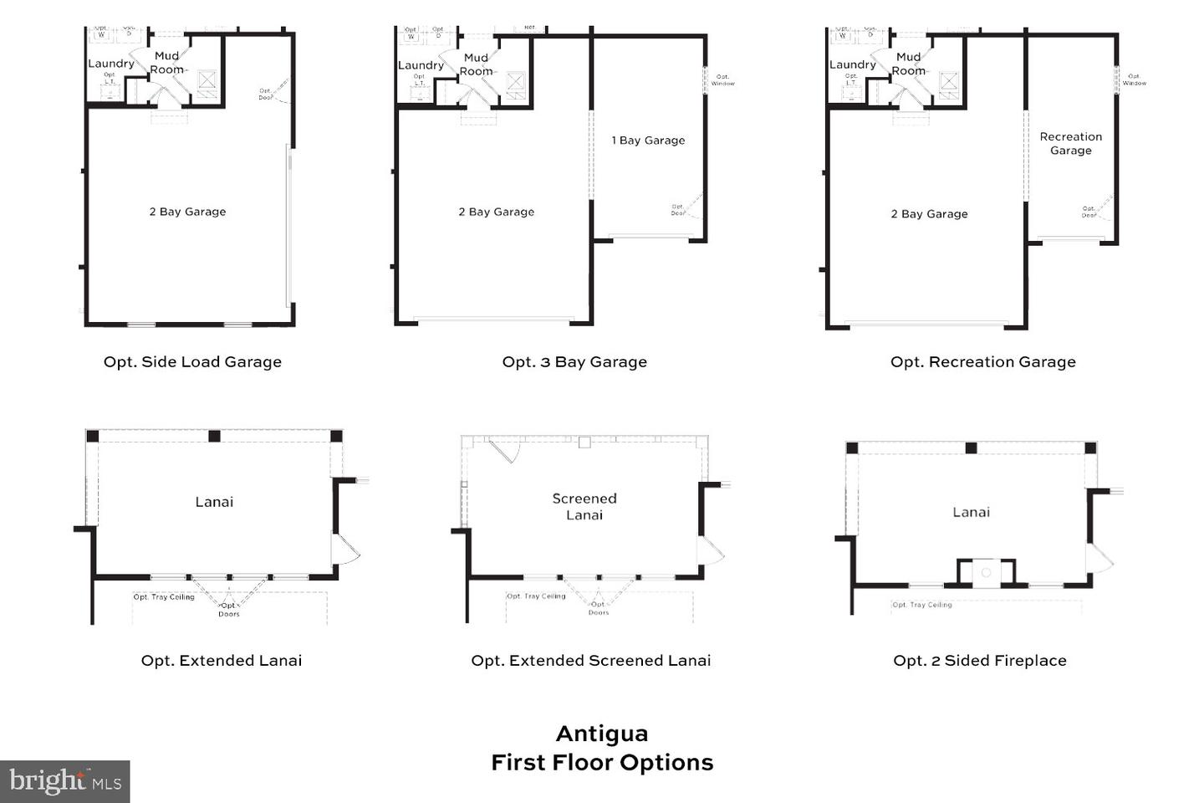
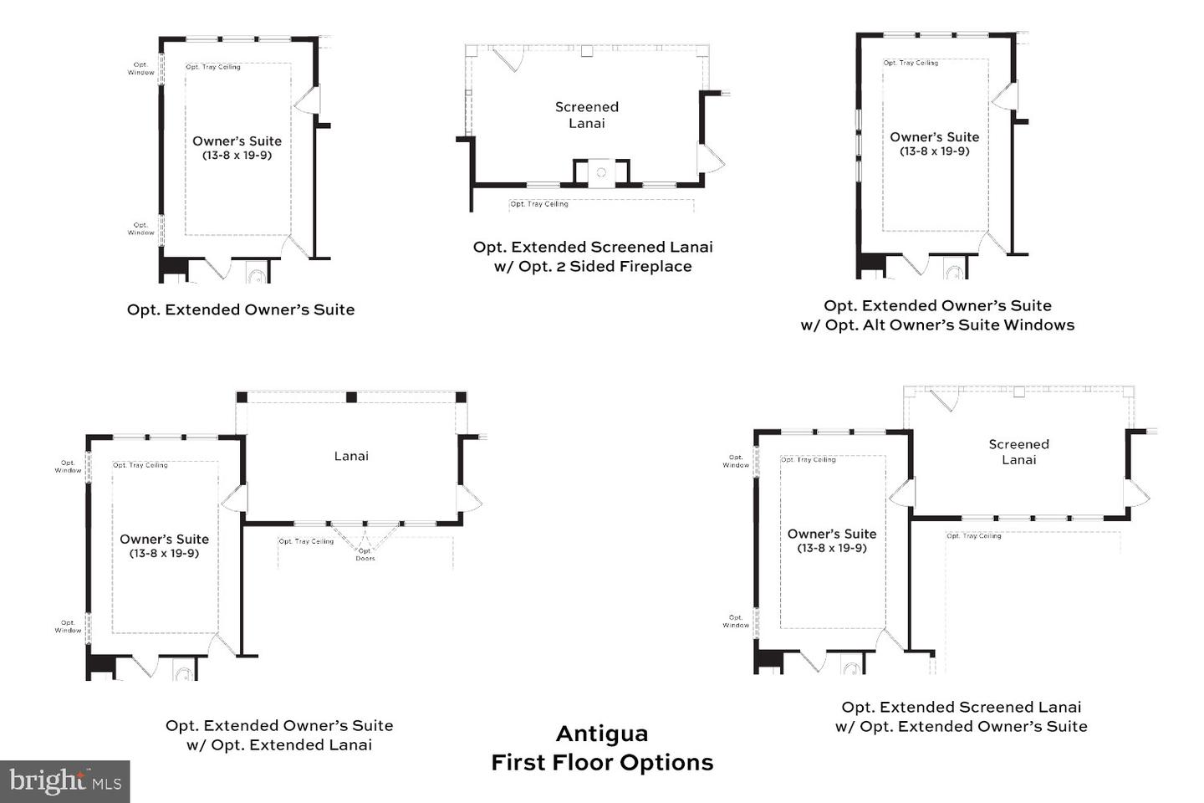
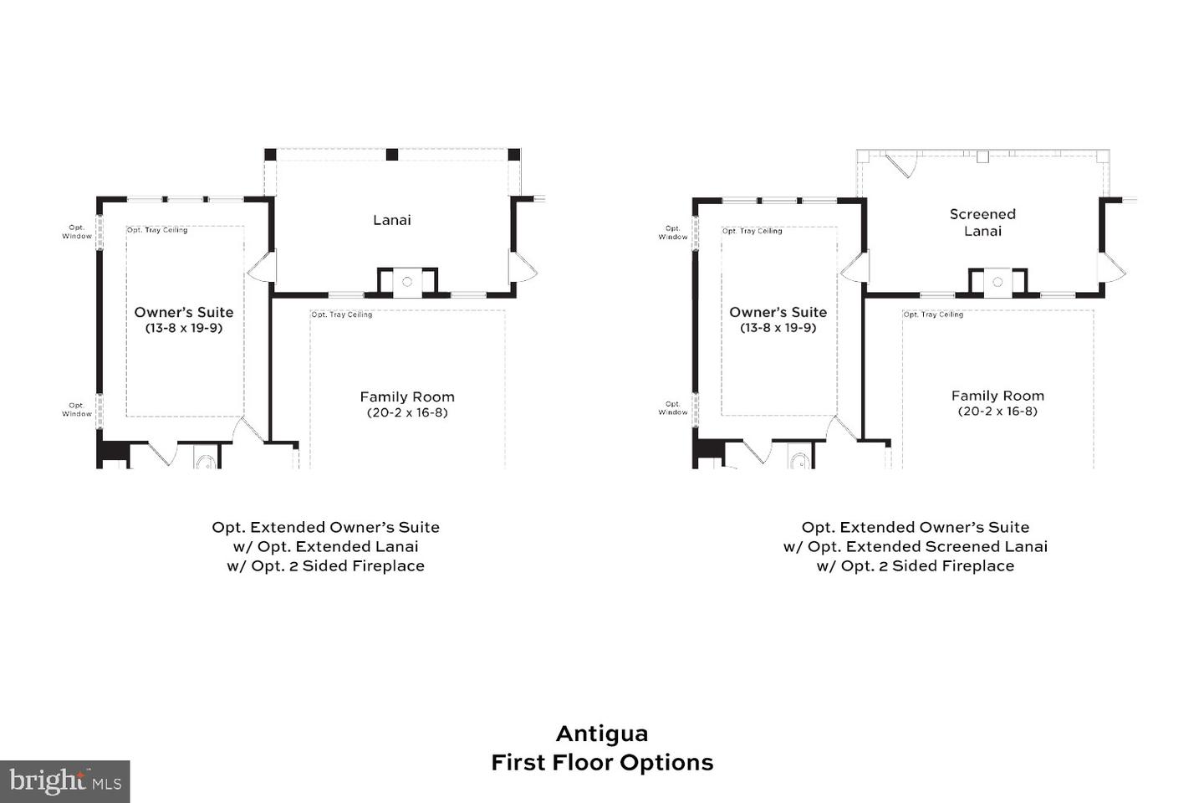
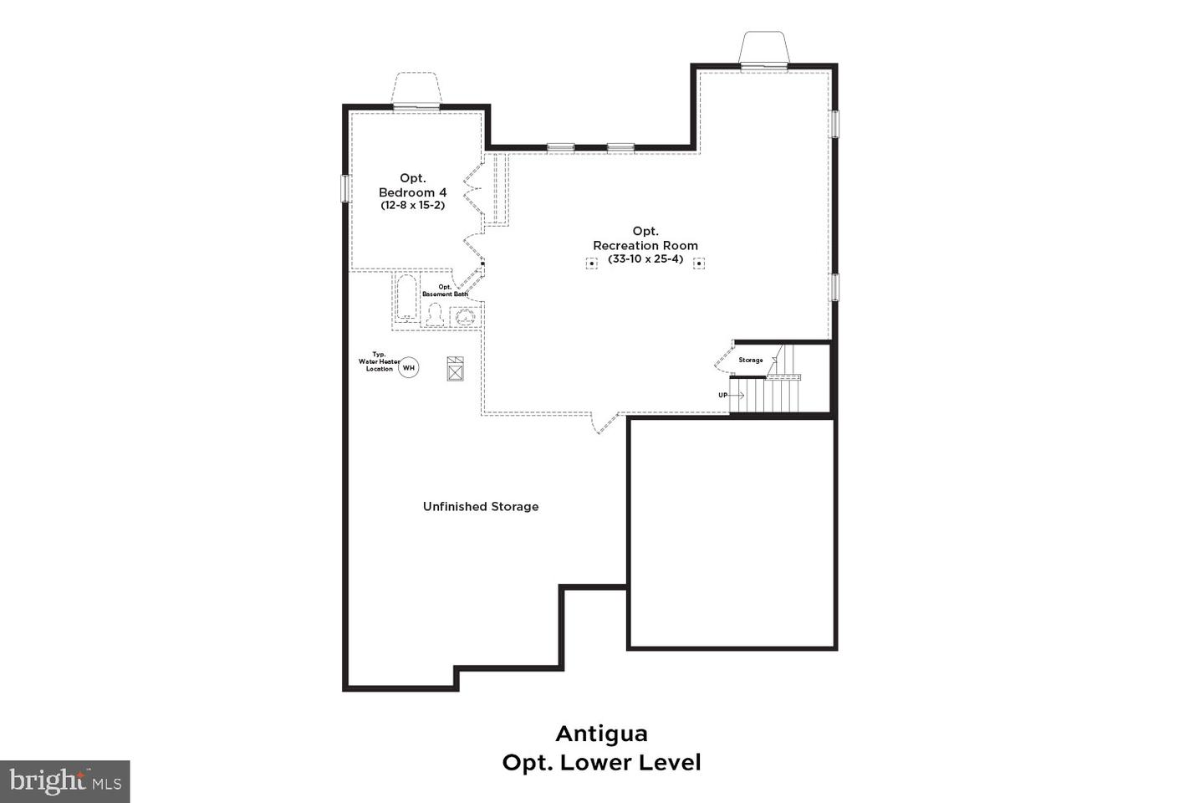
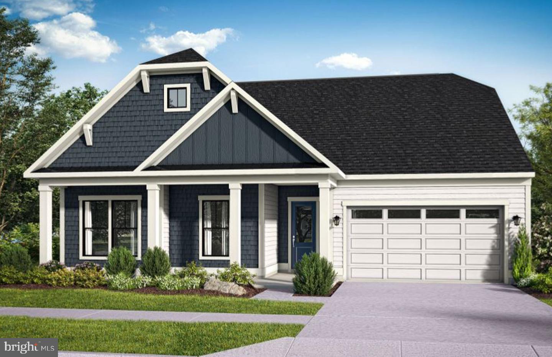
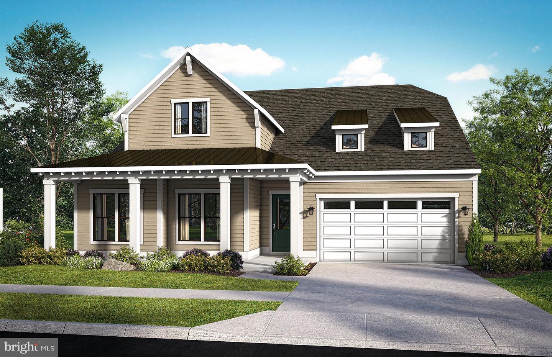
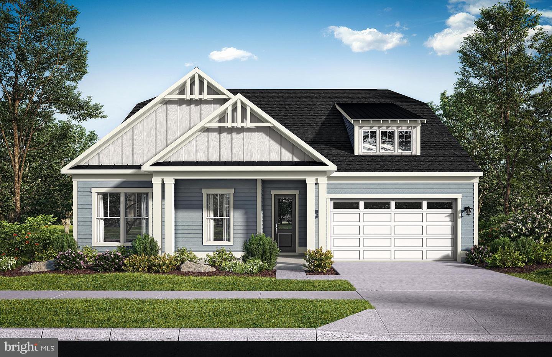
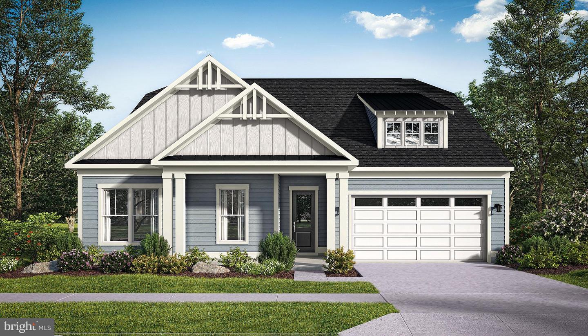
**OFFERING UP TO $20K IN CLOSING COST ASSISTANCE WITH USE OF APPROVED LENDER AND TITLE.***Introducing the Antigua Model: Elevate your lifestyle at Wetherby, a community just minutes from the beach, a nature preserve and golf courses! Nestled on spacious homesites and embraced by the allure of wooded & pond sites, the Antigua model offers a canvas of possibilities with 3 bedrooms, a study, 2 baths, and 2,141 square feet. Experience the luxury of main floor living, highlighted by a lavish primary suite that exudes comfort and sophistication. Indulge in your culinary passions by choosing between the gourmet kitchen or a chef's kitchen, both crafted to inspire culinary mastery. The kitchen island becomes a focal point for entertaining, seamlessly connecting to the breakfast area, family room, and included lanai. Why settle for one way of life when you can have two? Select from your choices of indoor fireplaces for cozy warmth or embrace the refreshing outdoors with a screened-in porch, optionally featuring a stone fireplace for the epitome of comfort and style. Immerse yourself in luxury with convenient one-level living, where stainless steel appliances, gas heating, city water and sewer, and quartz countertops are all included for both opulence and practicality. Wetherby prioritizes sustainability, evident in the Antigua model with the 2x6 exterior wall construction and a tankless hot water heater, ensuring energy efficiency and reduced utility bills. Don't miss the opportunity to create lasting memories with your loved ones in your new dream home. Begin the next chapter of your life with the Antigua model at Wetherby. *photos may not be of actual home. Photos may be of similar home/floorplan if home is under construction or if this is a base price listing.
Details
| MLS # | DESU2102250 |
|---|---|
| Listing Type | For Sale |
| Style | House |
| Building Name | NONE AVAILABLE |
| HOA Dues | $300 |
| Sub-Type | New Construction |
| Status | Active-bright |
| Year | 2026 |
| Days On Site | 263 |
| Listing Provided By | DRB Group Realty, LLC | Brittany Newman |
Features
| Bed(s) | 3 |
|---|---|
| Bath(s) | 2 Total |
| SQ Feet | 2,141 |
| Garage | 2 |
| Story(s) | 1 |
| Zoning | AR-1 |
| Acreage | 0.20 |
Interior
| Cooling | Central A/C, Programmable Thermostat |
|---|---|
| Heating Yes / No | Yes |
| Heating | Forced Air |
| Interior Features | Combination Kitchen/Living, Entry Level Bedroom, Family Room Off Kitchen, Floor Plan - Open, Kitchen - Eat-In, Kitchen - Island, Pantry, Recessed Lighting, Walk-in Closet(s), Breakfast Area, Combination Kitchen/Dining, Primary Bath(s), Upgraded Countertops |
| Appliances | Microwave, Refrigerator, Dishwasher, Disposal, Stainless Steel Appliances, Oven/Range - Gas |
Exterior
| Roof | Architectural Shingle |
|---|---|
| Construction Materials | Vinyl Siding |
| Foundation Details | Slab |
Parking
| Garage Yes / No | Yes |
|---|
Taxes
| Tax Annual Amount | 0 |
|---|
Area Information
| State | DE |
|---|---|
| County | SUSSEX DE |
| City | MILLSBORO |
| Zip Code | 19966 |
| Area | Indian River Hundred (31008) |
| Community Name | WETHERBY |
| School District | CAPE HENLOPEN |
| Elementary School | LOVE CREEK |
| High School | CAPE HENLOPEN |
| Listing VS Median (in WETHERBY) | |
Price: $484,990 low | high Med: $477,450 sqft: 2,141 low | high Med: 1,950 $ / sqft: $227 low | high Med: $245 On site: 263 low | high Med: 121 | |
Market Activity 19966
Request a showing
Request a showing
Contact
Learn More About This Property

| State | DE |
|---|---|
| County | SUSSEX DE |
| City | MILLSBORO |
| Zip Code | 19966 |
| Area | Indian River Hundred (31008) |
| Community Name | WETHERBY |
| School District | CAPE HENLOPEN |
| Elementary School | LOVE CREEK |
| High School | CAPE HENLOPEN |
| Listing VS Median (in WETHERBY) | |
Price: $484,990 low | high Med: $477,450 sqft: 2,141 low | high Med: 1,950 $ / sqft: $227 low | high Med: $245 On site: 263 low | high Med: 121 | |