Tbb Mcelnea Manor Ct #albemarle,LOVETTSVILLE, VA 20180
LOVETTSVILLE, VA 20180

Description
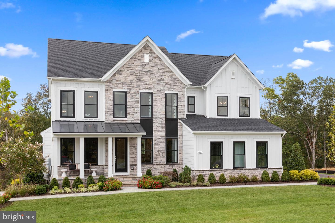
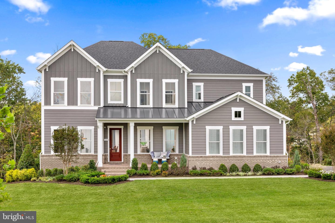
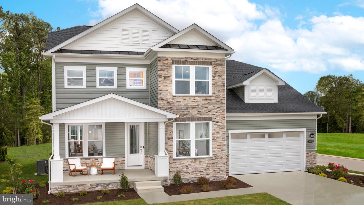
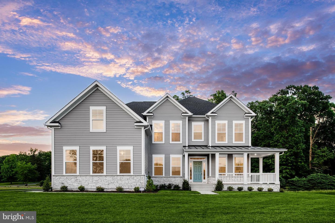
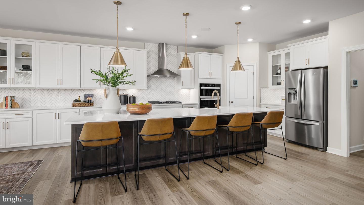
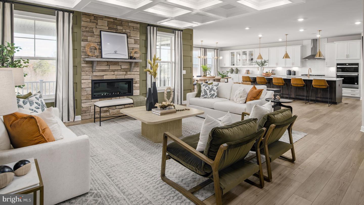
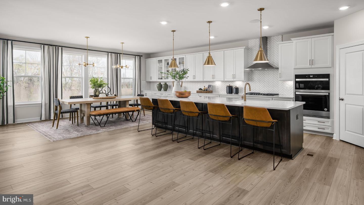
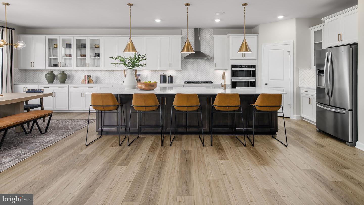
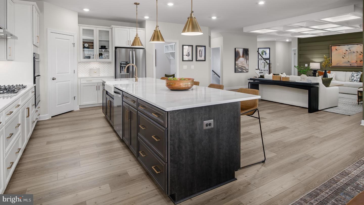
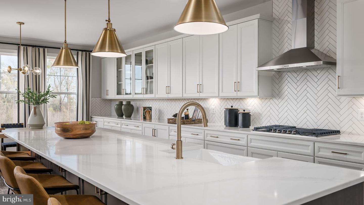
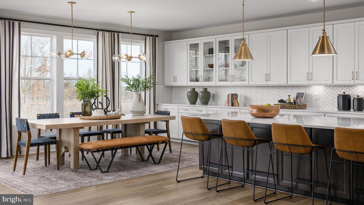
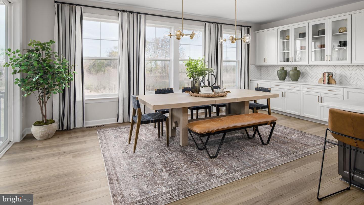
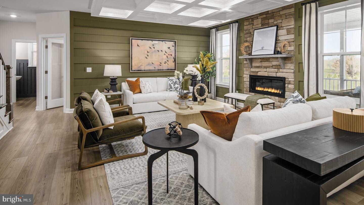
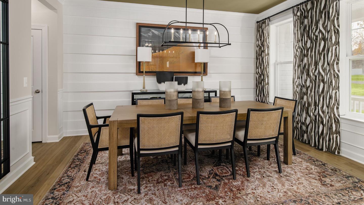
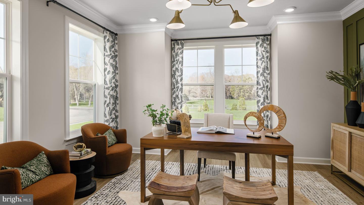
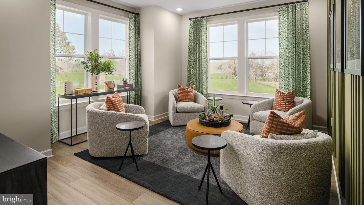
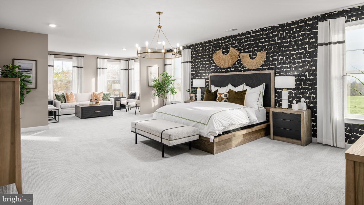
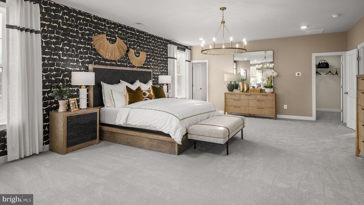
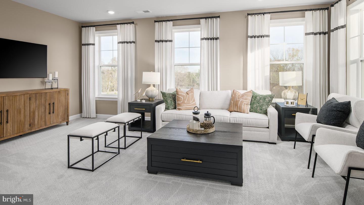
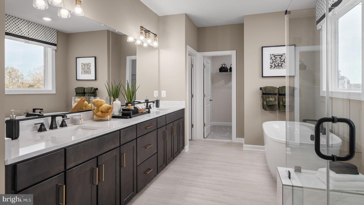
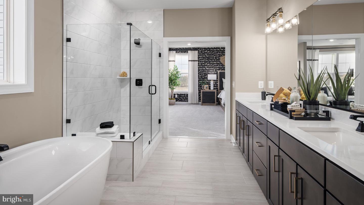
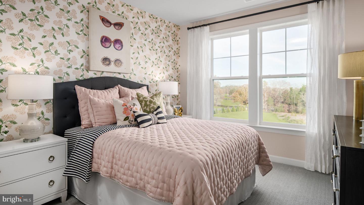
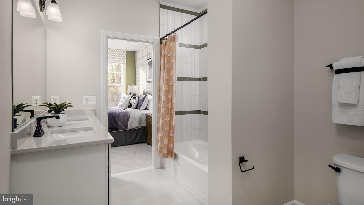
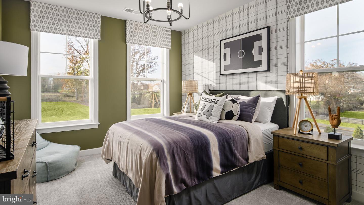
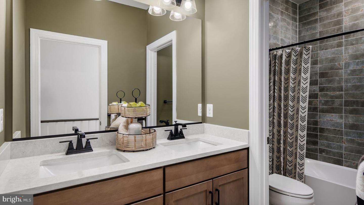
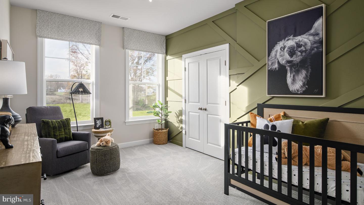
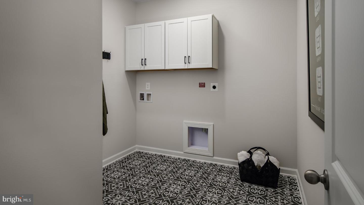
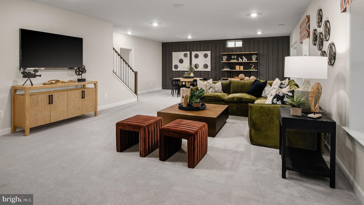
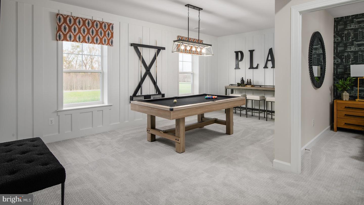
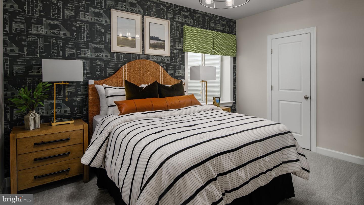
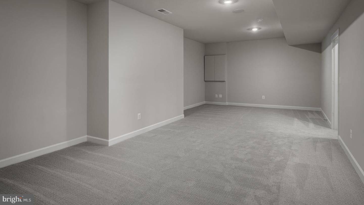
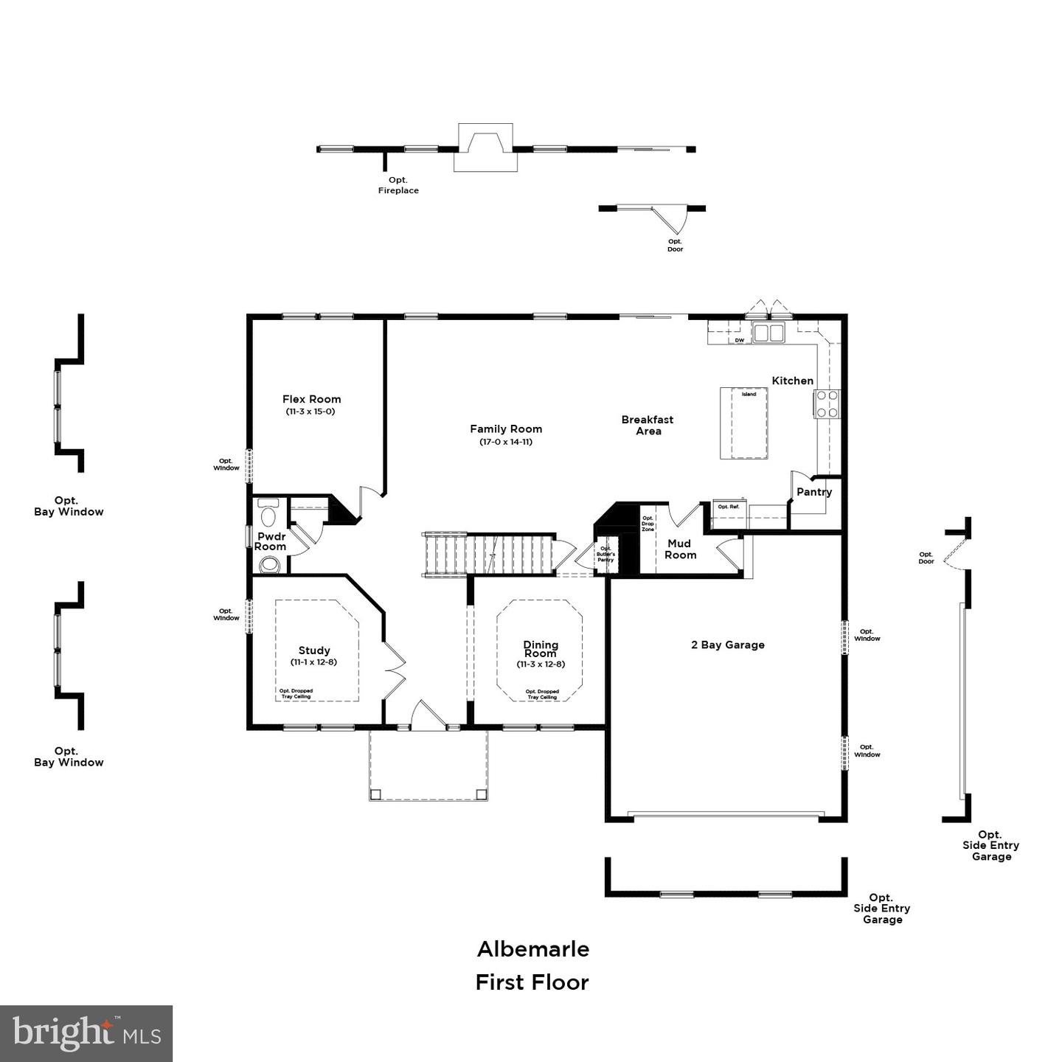
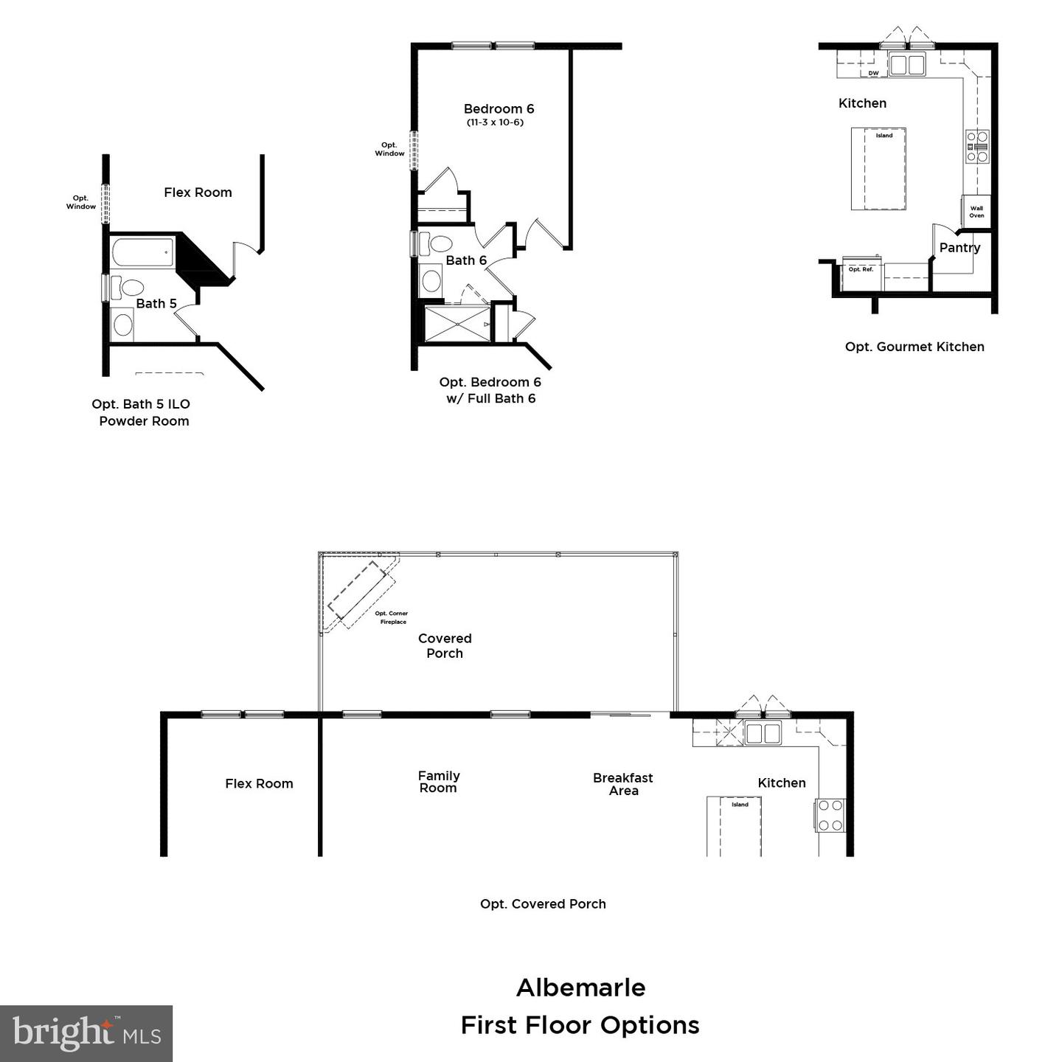
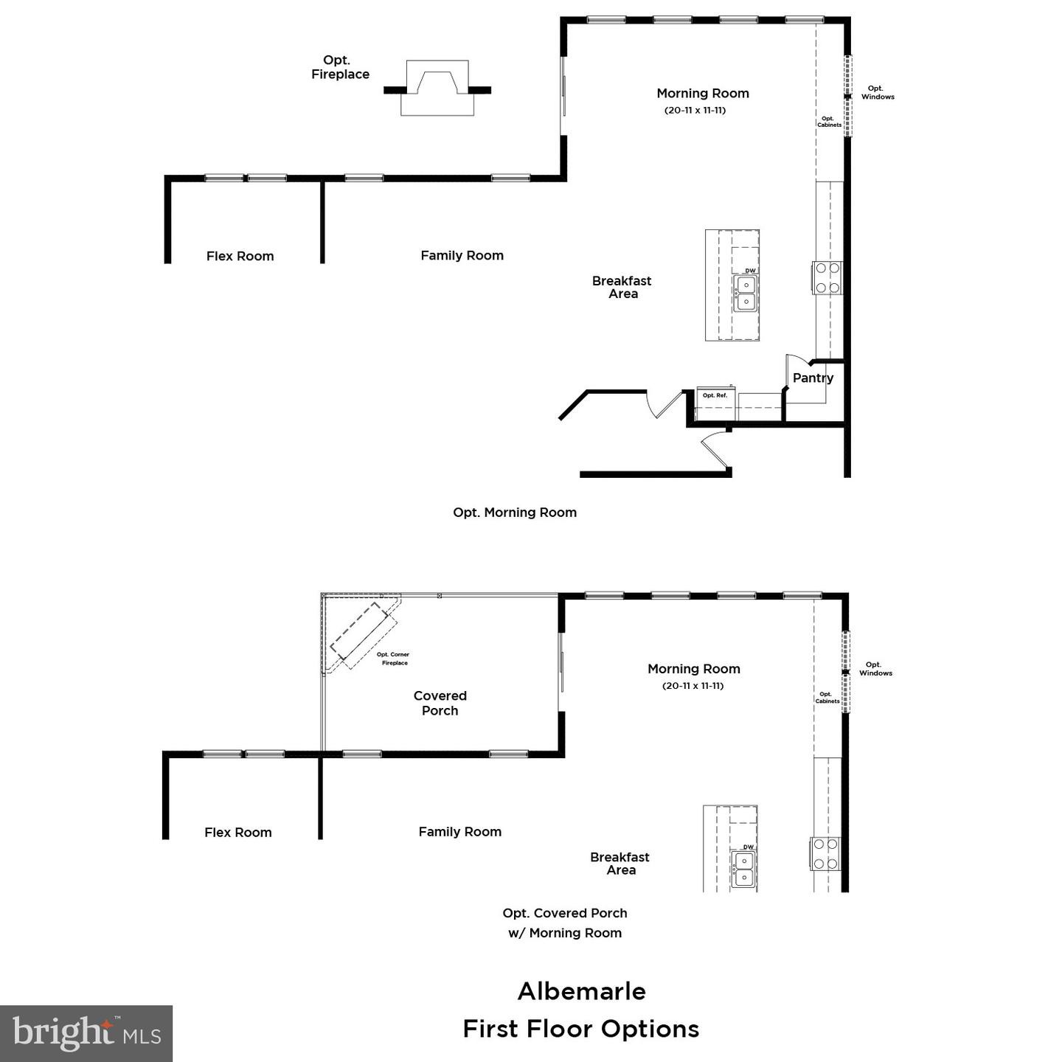
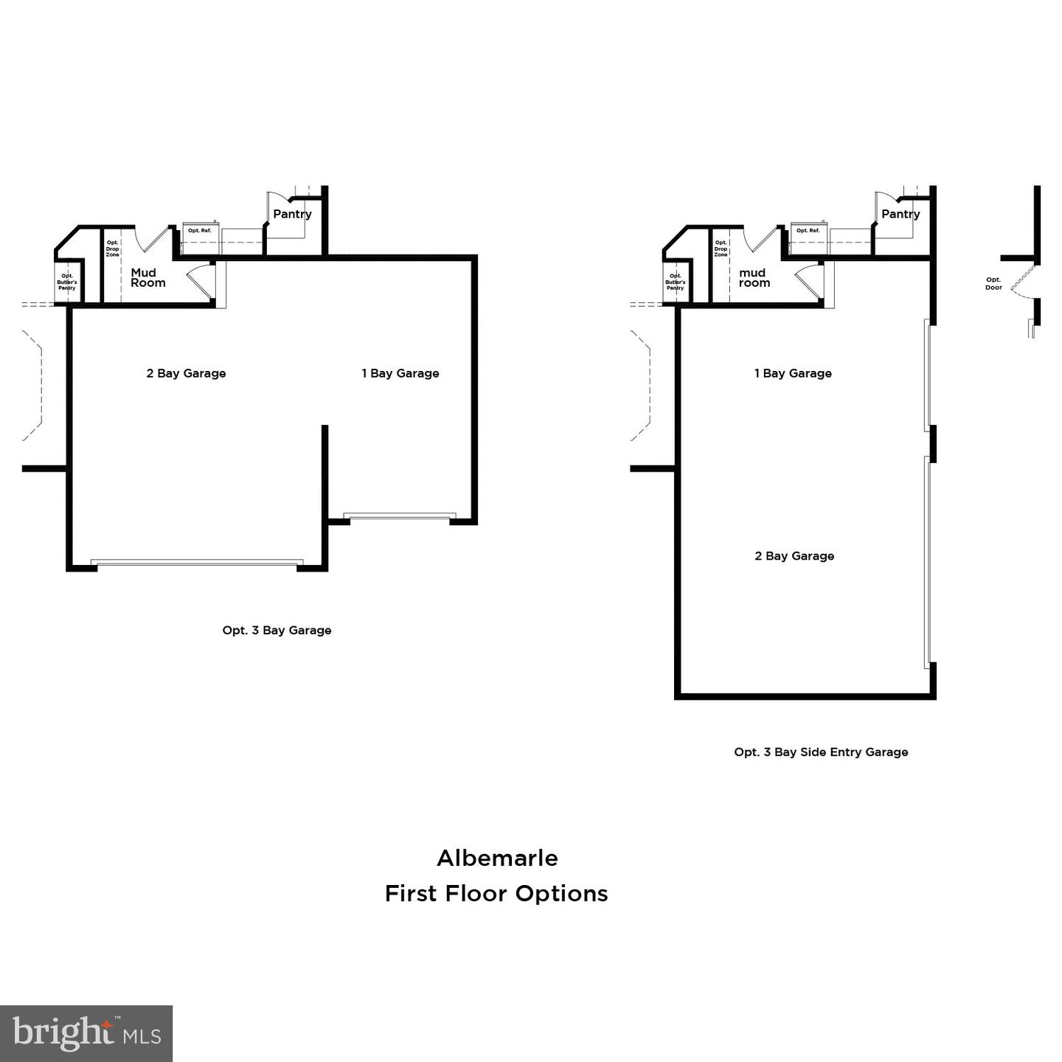
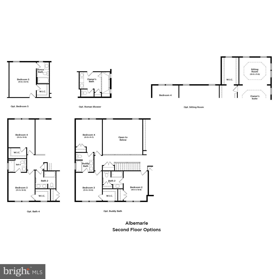
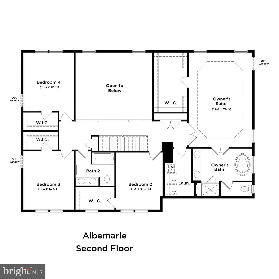
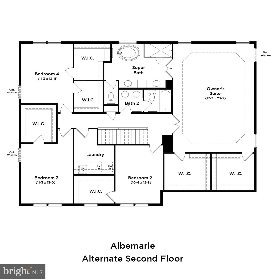
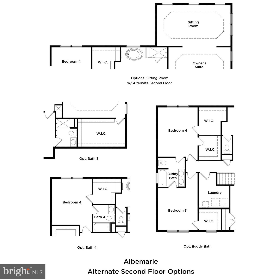
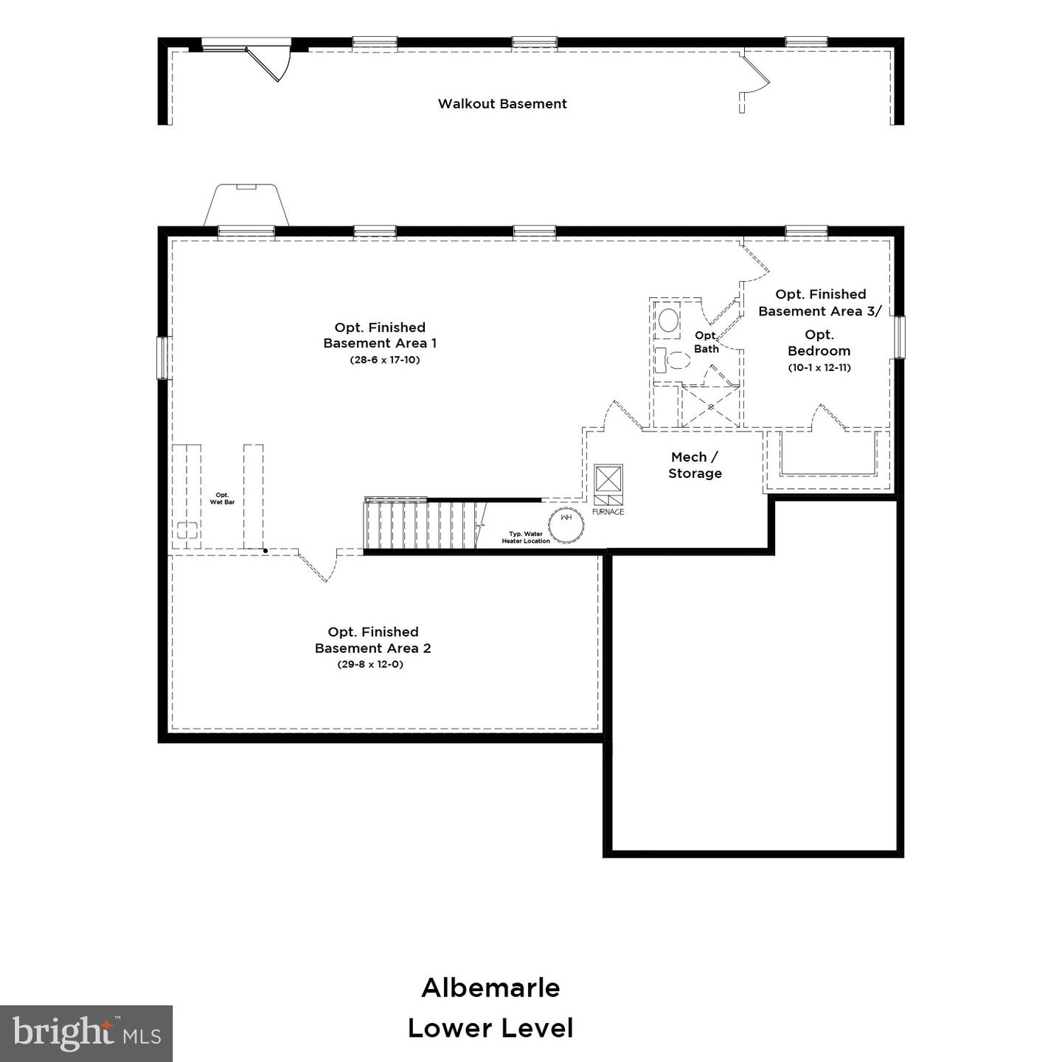
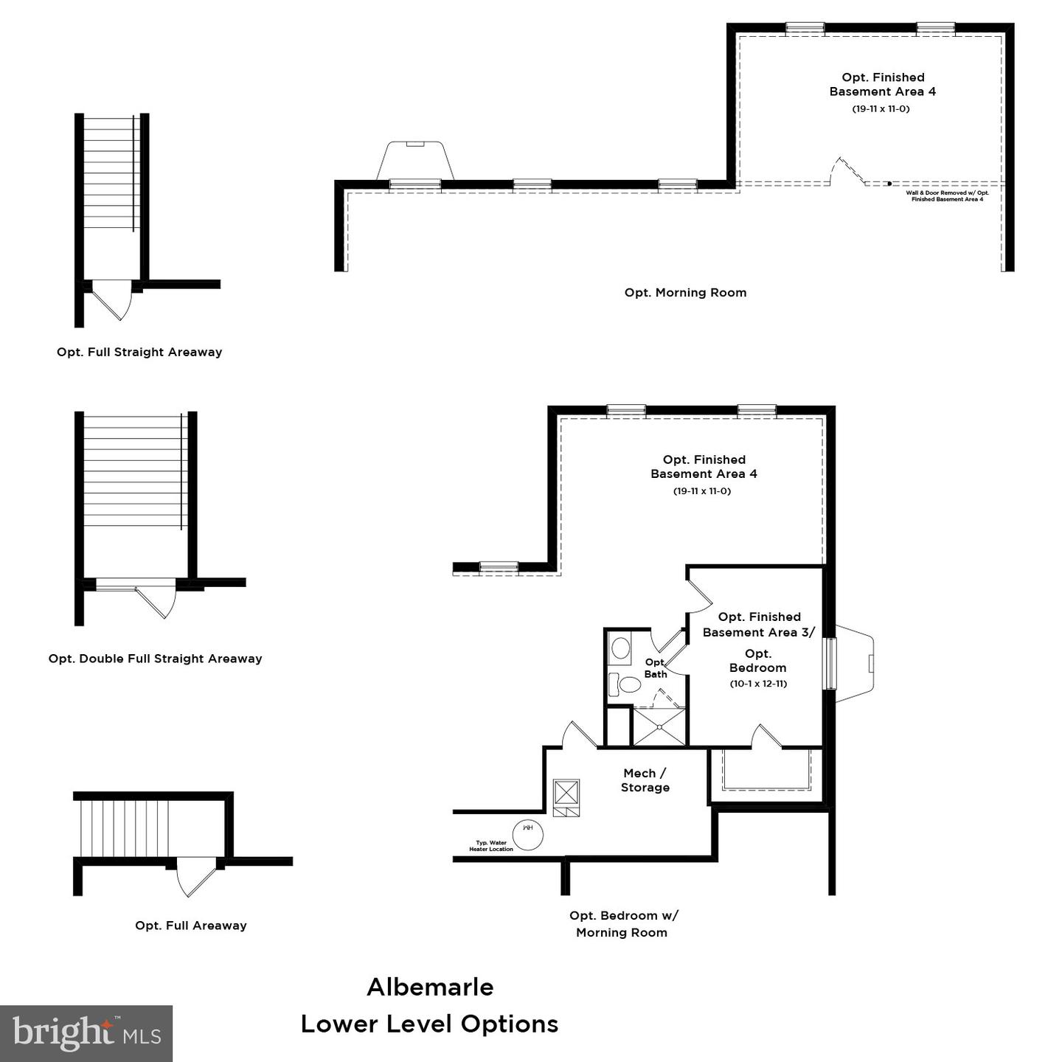
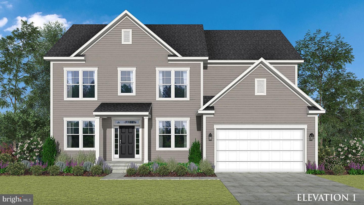
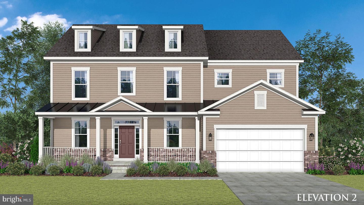
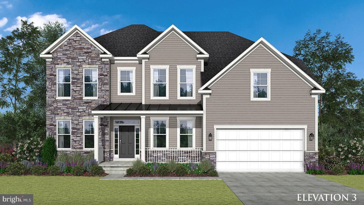
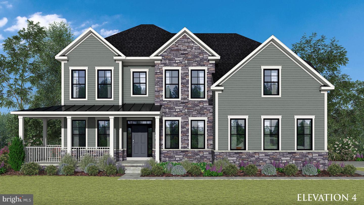
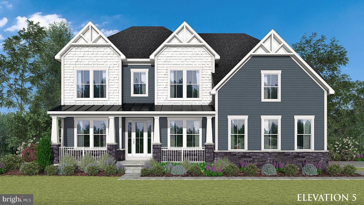
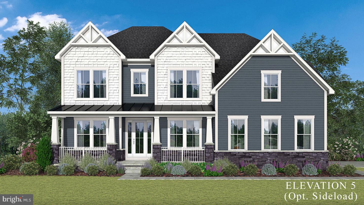
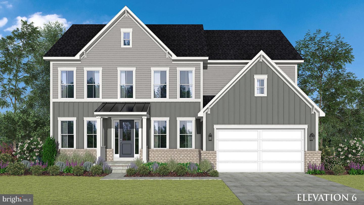
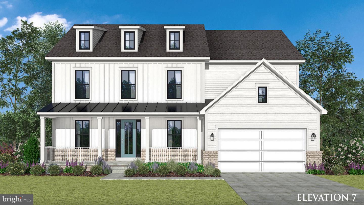
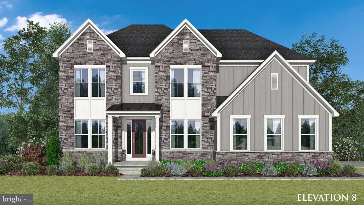
**OFFERING UP TO $25K IN FLEX CASH WITH AN INCLUDED FINISHED BASEMENT RECREATION ROOM WITH USE OF APPROVED LENDER AND TITLE! Lower your price, cover your closing costs, or buy your rate down**See Sales Consultant for More Information*Welcome to the Albemarle, where function meets elegance. The open concept first floor features a 2-story gathering room with an optional fireplace, a kitchen with a walk-in pantry and an island, an optional butler's pantry, a dining room, a study, a flex room that can be turned into an optional main-level bedroom, and a 2-car garage. Upstairs you will find a private primary suite with an oversized walk-in closet and a bathroom with a dual sink vanity, large tub and walk-in shower. 3 additional bedrooms with walk-in closets and a laundry room can also be found on the second level. Need additional space? Add a finished rec room, media room, bedroom, and full bath in the optional lower level. *Photos may differ from actual home and are for illustrative purposes only*
Details
| MLS # | VALO2121000 |
|---|---|
| Listing Type | For Sale |
| Style | House |
| HOA Dues | $74 |
| Sub-Type | New Construction |
| Status | Active-bright |
| Year | 2026 |
| Days On Site | 157 |
| Listing Provided By | DRB Group Realty, LLC | Brittany Newman |
Features
| Bed(s) | 4 |
|---|---|
| Bath(s) | 3 Total |
| SQ Feet | 3,079 |
| Garage | 2 |
| Basement | Y |
| Story(s) | 3 |
| Zoning | AR-1 |
| Acreage | 1.66 |
Interior
| Cooling | Central A/C, Programmable Thermostat, Zoned |
|---|---|
| Heating Yes / No | Yes |
| Heating | Programmable Thermostat, Zoned |
| Interior Features | Breakfast Area, Combination Dining/Living, Dining Area, Entry Level Bedroom, Floor Plan - Open, Family Room Off Kitchen, Kitchen - Island, Pantry, Walk-in Closet(s) |
| Appliances | Refrigerator, Microwave, Dishwasher, Disposal, Cooktop, Stainless Steel Appliances, Oven - Wall |
Exterior
| Roof | Architectural Shingle |
|---|---|
| Construction Materials | Vinyl Siding, Stone |
| Foundation Details | Slab |
Parking
| Garage Yes / No | Yes |
|---|
Taxes
| Tax Annual Amount | 0 |
|---|
Area Information
| State | VA |
|---|---|
| County | LOUDOUN VA |
| City | LOVETTSVILLE |
| Zip Code | 20180 |
| Area | LOUDOUN VA |
| Community Name | QUARTER BRANCH |
| School District | LOUDOUN COUNTY PUBLIC SCHOOLS |
| Elementary School | LOVETTSVILLE |
| High School | WOODGROVE |
| Listing VS Median (in QUARTER BRANCH) | |
Price: $959,990 low | high Med: $984,990 sqft: 3,079 low | high Med: 3,453 $ / sqft: $312 low | high Med: $285 On site: 157 low | high Med: 157 | |
Market Activity 20180
Request a showing
Request a showing
Contact
Learn More About This Property

| State | VA |
|---|---|
| County | LOUDOUN VA |
| City | LOVETTSVILLE |
| Zip Code | 20180 |
| Area | LOUDOUN VA |
| Community Name | QUARTER BRANCH |
| School District | LOUDOUN COUNTY PUBLIC SCHOOLS |
| Elementary School | LOVETTSVILLE |
| High School | WOODGROVE |
| Listing VS Median (in QUARTER BRANCH) | |
Price: $959,990 low | high Med: $984,990 sqft: 3,079 low | high Med: 3,453 $ / sqft: $312 low | high Med: $285 On site: 157 low | high Med: 157 | |