Lot 85a Oriole Ct,FRONT ROYAL, VA 22630
FRONT ROYAL, VA 22630

Description
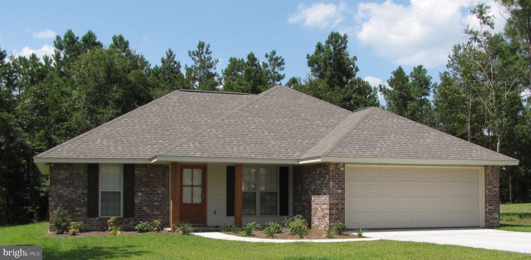
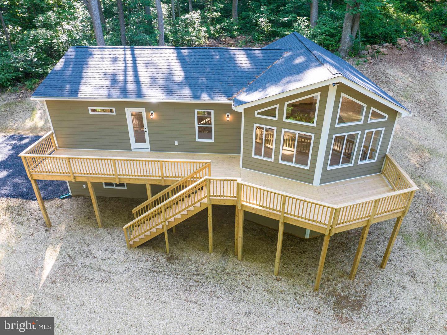
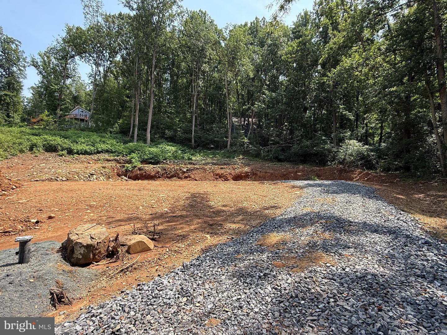
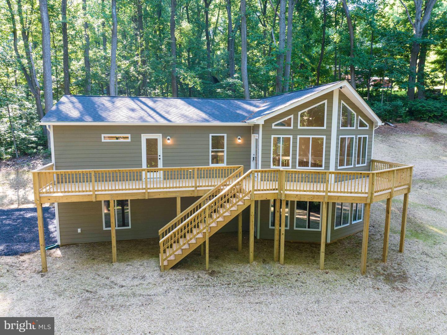
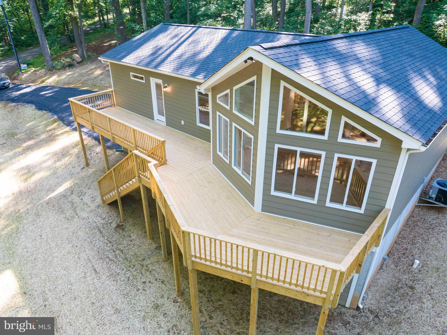
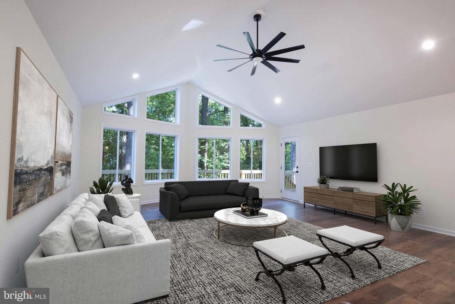
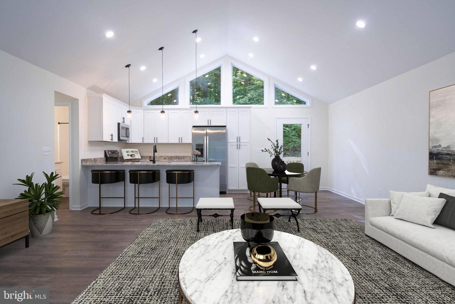
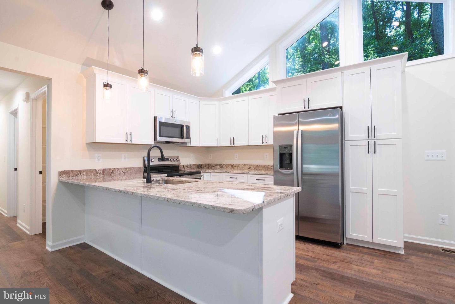
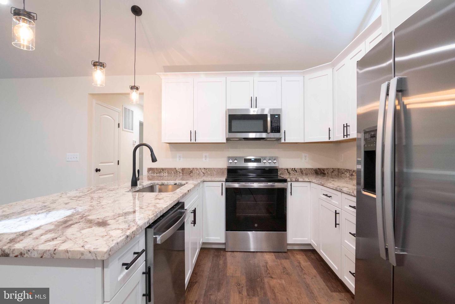
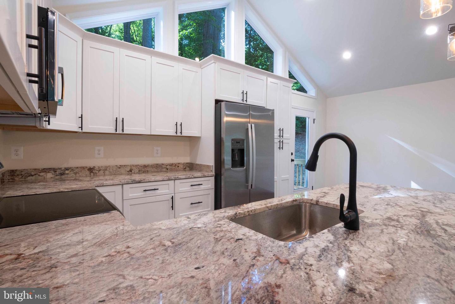
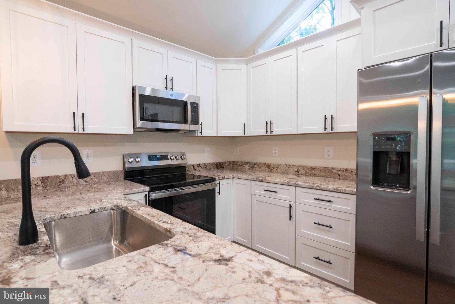
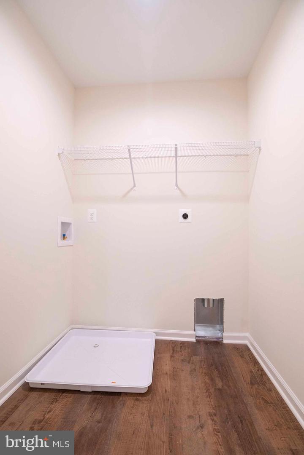
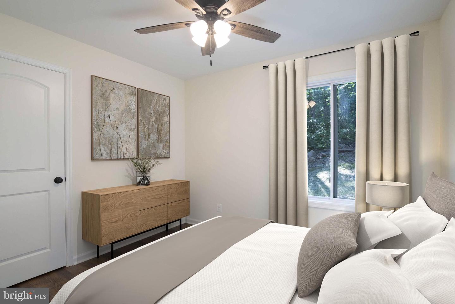
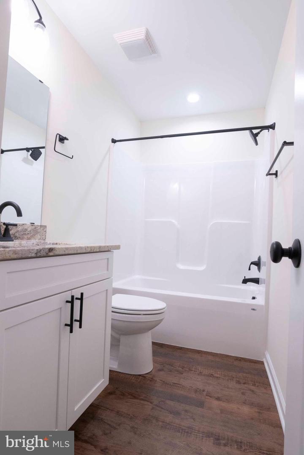
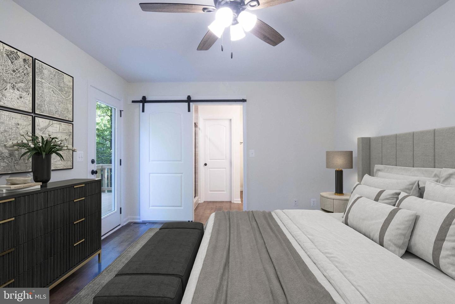
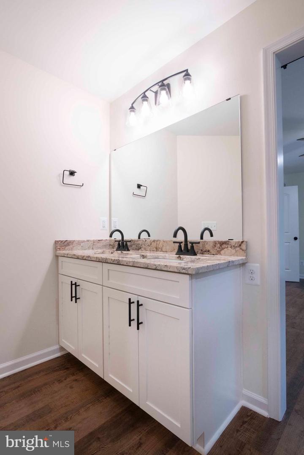
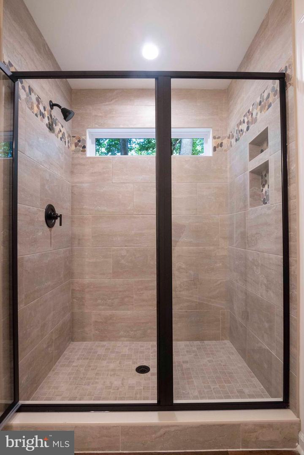
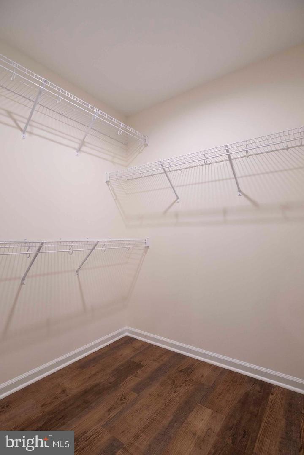
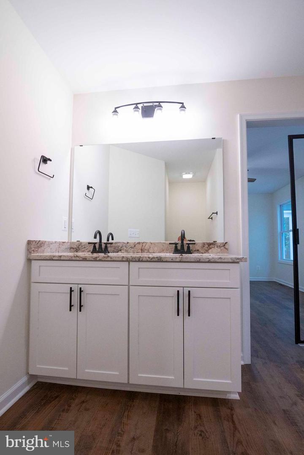
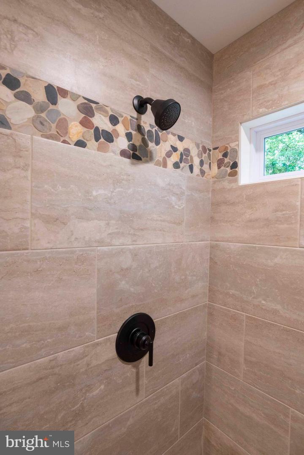
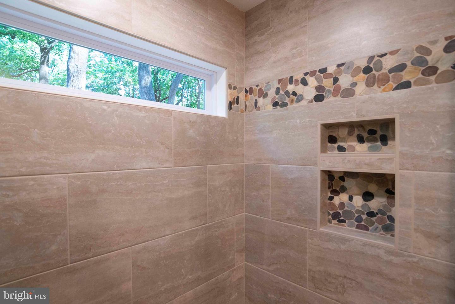
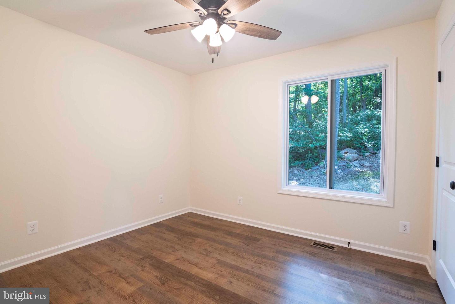
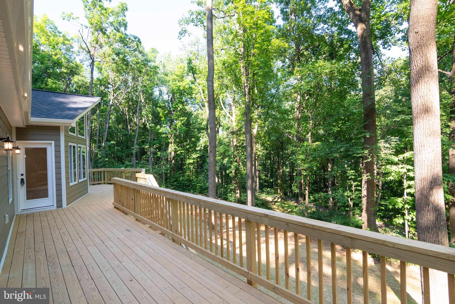
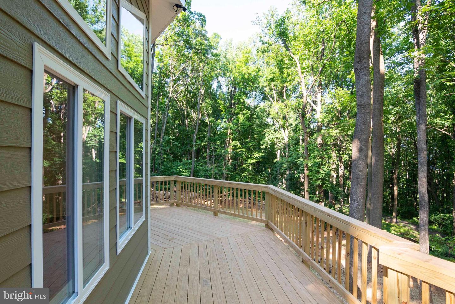
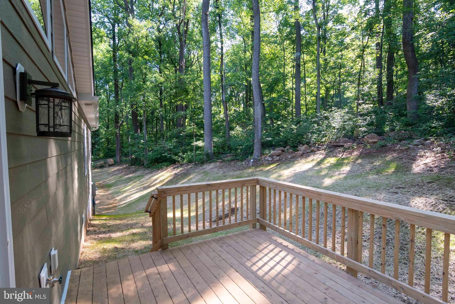
Build time 6 Months- Welcome to your brand-new home, perfectly situated on an acre lot just minutes from the amenities of Front Royal! Offering 1,420 finished square feet of thoughtfully designed living space, this home combines modern luxury with everyday comfort. Step inside to find a bright, open floor plan with vaulted ceilings and luxury vinyl plank flooring throughout. The spacious great room flows seamlessly into the upgraded kitchen, featuring granite countertops, stainless steel appliances, and plenty of workspace - perfect for cooking, entertaining, and gathering. The private primary suite offers a true retreat with a walk-in closet and a stunning, oversized tiled shower. Two additional bedrooms, and a full hall bath provide plenty of space for family, guests, or a home office. Convenient main-level laundry adds to the home's practical layout. The unfinished basement is flooded with natural light and includes a rough-in for a future full bath - offering endless possibilities for future expansion. Outside, enjoy peaceful mornings on the full-length front porch or summer evenings on the rear deck overlooking your expansive lot. The attached 2-car side-load garage provides secure parking and additional storage space, adding even more functionality to the home. Other highlights include: 1-Year DPOR-backed builder warranty. Easy commuter access to I-66 Minutes to hiking trails, the Shenandoah River, wineries, and the vibrant downtown Front Royal. Interior has been virtually staged. Photos are photo similar
Details
| MLS # | VAWR2013044 |
|---|---|
| Listing Type | For Sale |
| Style | House |
| HOA Dues | $600 |
| Sub-Type | New Construction |
| Status | Active-bright |
| Year | 2026 |
| Days On Site | 249 |
| Listing Provided By | RE/MAX Real Estate Connections | Kenneth A Evans |
Features
| Bed(s) | 3 |
|---|---|
| Bath(s) | 2 Total |
| SQ Feet | 1,420 |
| Garage | 2 |
| Basement | Y |
| Story(s) | 2 |
| Zoning | R1 |
| Acreage | 1.00 |
Interior
| Cooling | Ceiling Fan(s), Central A/C |
|---|---|
| Heating Yes / No | Yes |
| Heating | Heat Pump(s) |
| Interior Features | Bathroom - Walk-In Shower, Breakfast Area, Ceiling Fan(s), Combination Dining/Living, Combination Kitchen/Dining, Dining Area, Entry Level Bedroom, Family Room Off Kitchen, Floor Plan - Open, Kitchen - Gourmet, Kitchen - Table Space, Recessed Lighting, Upgraded Countertops, Walk-in Closet(s) |
| Appliances | Built-In Microwave, Dishwasher, Icemaker, Refrigerator, Stove |
Exterior
| Construction Materials | Vinyl Siding |
|---|---|
| Foundation Details | Permanent |
Parking
| Garage Yes / No | Yes |
|---|---|
| Parking Features | Gravel Driveway |
Taxes
| Tax Annual Amount | 0 |
|---|
Area Information
| State | VA |
|---|---|
| County | WARREN VA |
| City | FRONT ROYAL |
| Zip Code | 22630 |
| Area | WARREN VA |
| Community Name | POINT O'WOODS |
| School District | WARREN COUNTY PUBLIC SCHOOLS |
| Listing VS Median (in POINT O'WOODS) | |
Price: $509,900 low | high Med: $499,950 sqft: 1,420 low | high Med: 1,300 $ / sqft: $359 low | high Med: $385 On site: 249 low | high Med: 68.5 | |
Market Activity 22630
Request a showing
Request a showing
Contact
Learn More About This Property

| State | VA |
|---|---|
| County | WARREN VA |
| City | FRONT ROYAL |
| Zip Code | 22630 |
| Area | WARREN VA |
| Community Name | POINT O'WOODS |
| School District | WARREN COUNTY PUBLIC SCHOOLS |
| Listing VS Median (in POINT O'WOODS) | |
Price: $509,900 low | high Med: $499,950 sqft: 1,420 low | high Med: 1,300 $ / sqft: $359 low | high Med: $385 On site: 249 low | high Med: 68.5 | |