Lot 85 Glenaire Rd,BUNKER HILL, WV 25413
BUNKER HILL, WV 25413

Description
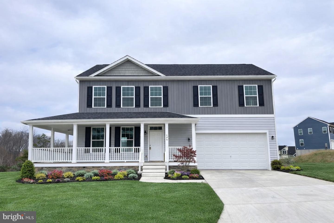
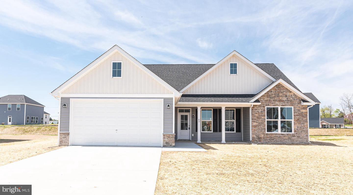
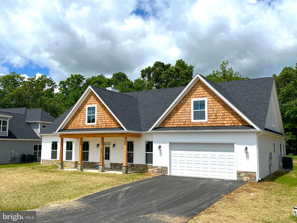
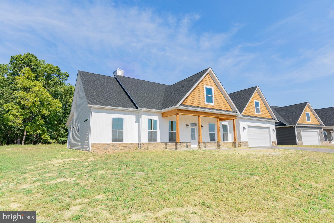
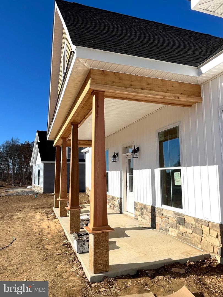
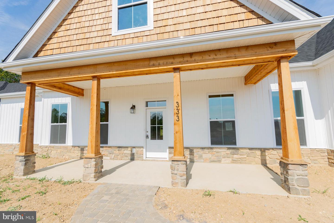
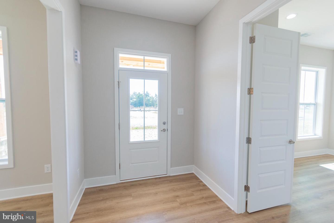
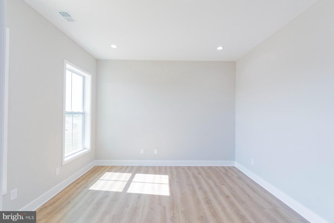
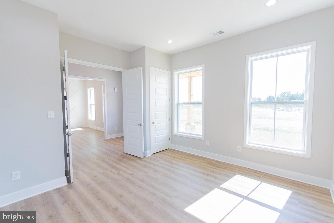
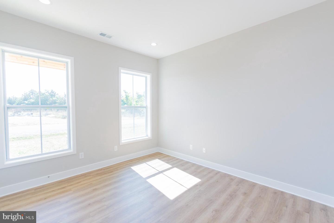
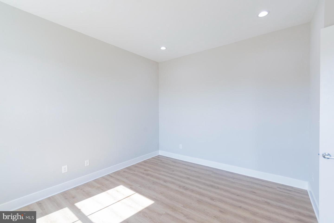
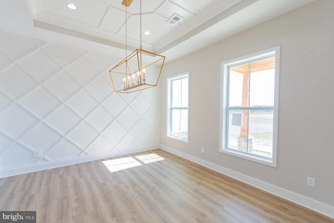
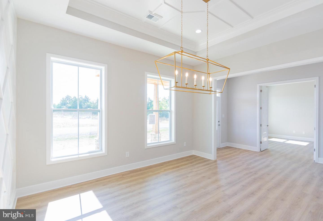
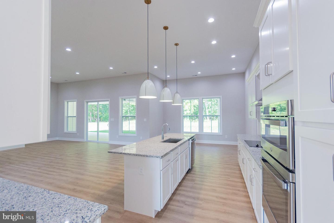
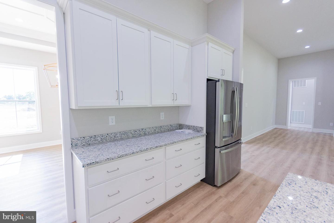
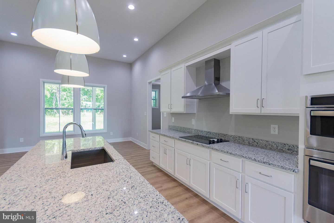
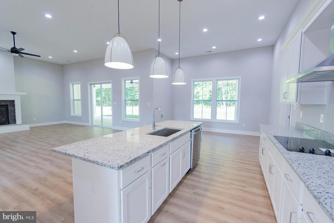
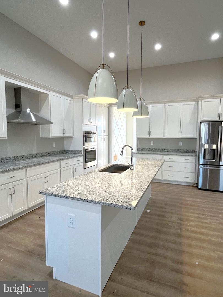
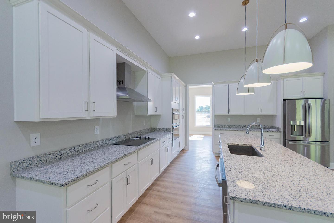
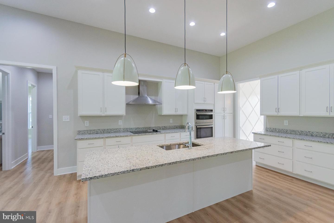
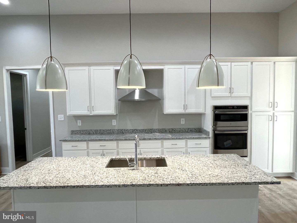
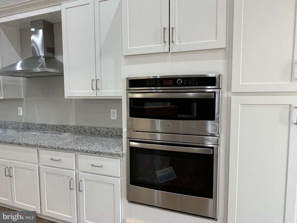
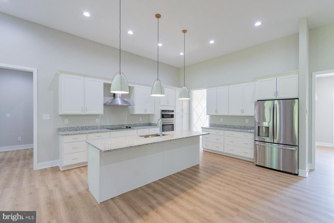
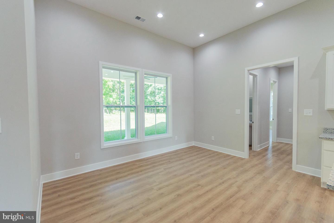
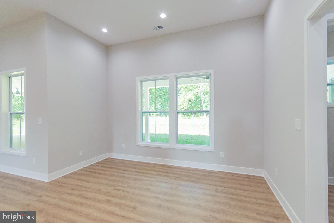
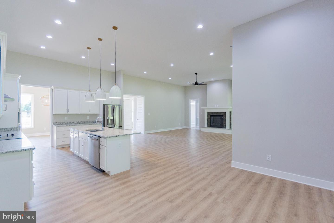
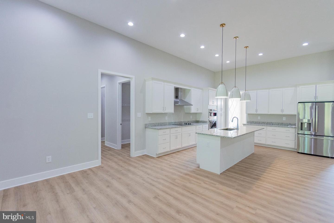
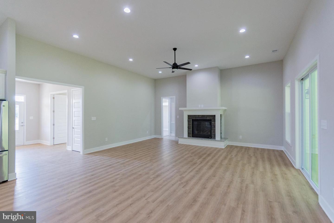
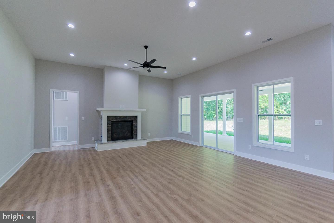
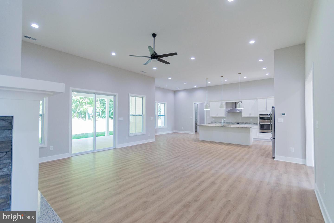
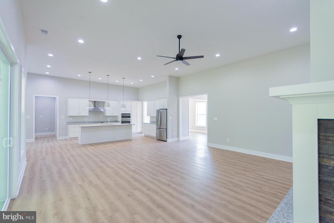
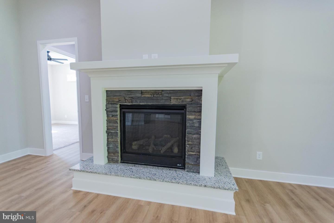
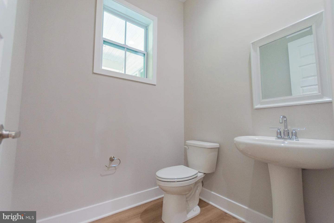
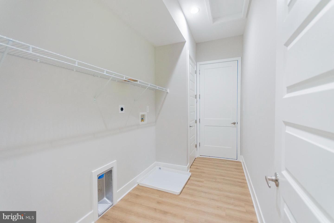
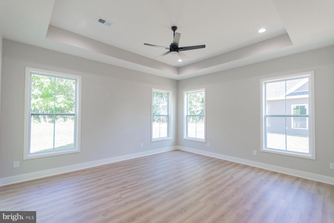
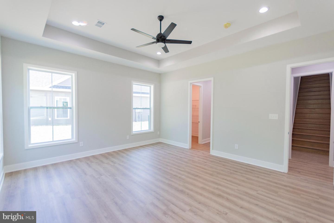
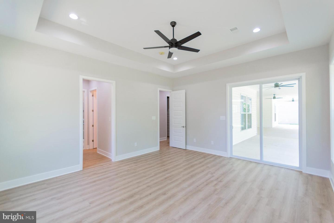
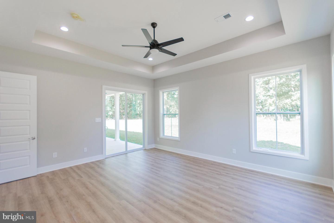
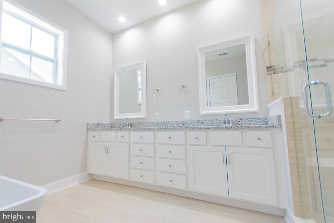
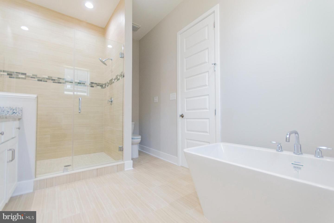
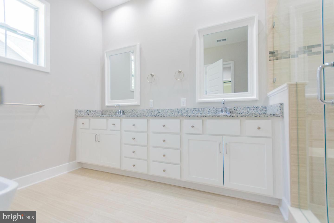
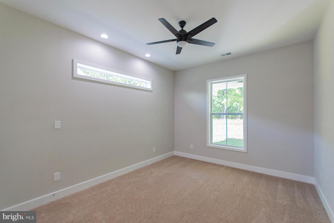
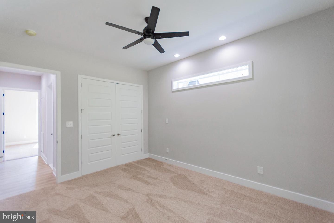
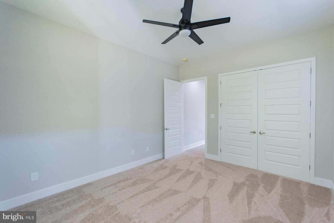
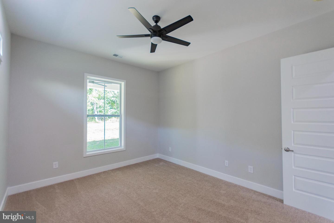
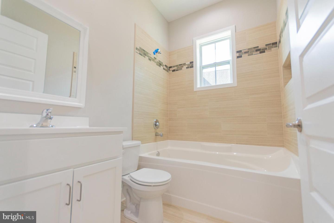
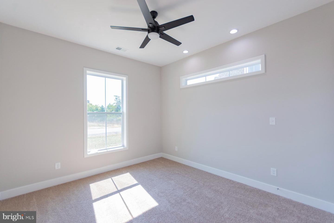
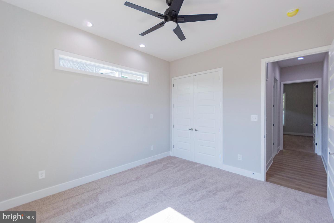
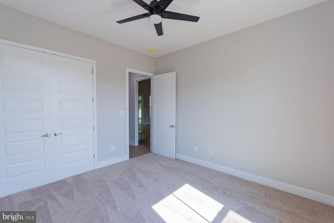
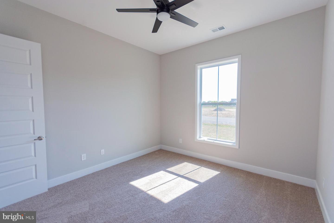
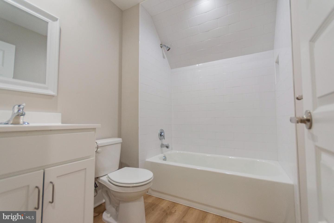
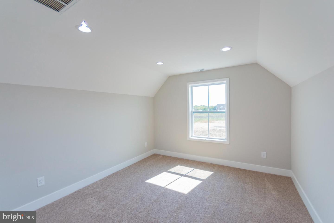
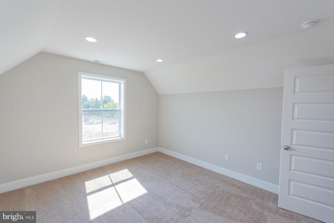
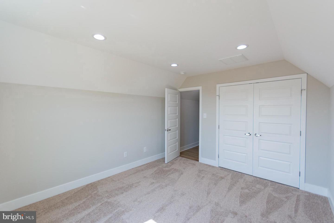
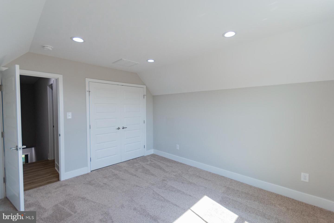
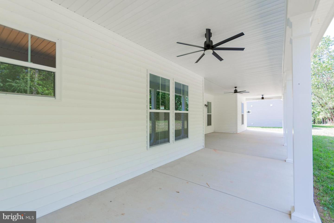
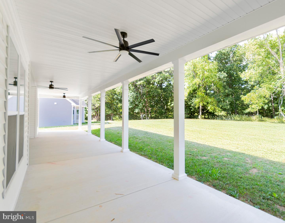
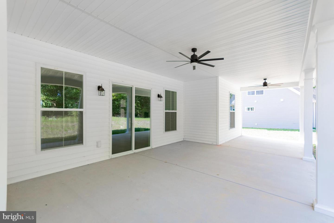
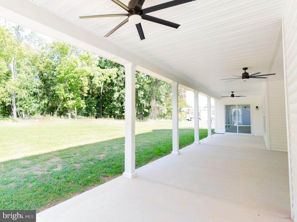
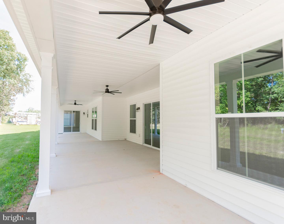
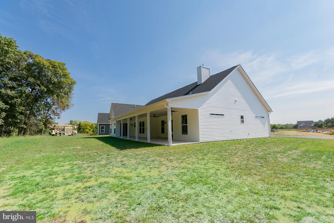
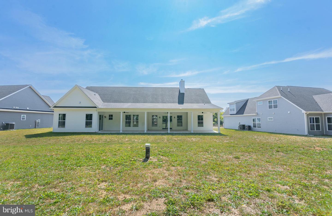
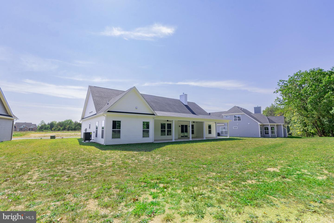
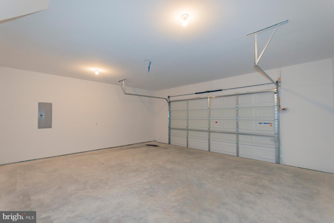
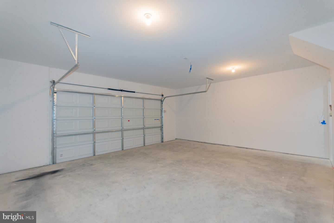
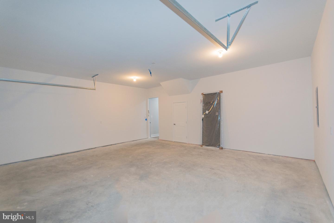
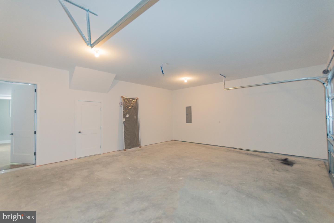
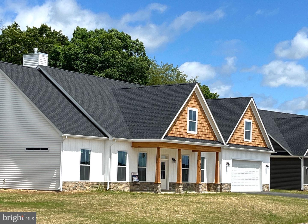
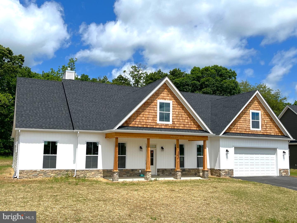
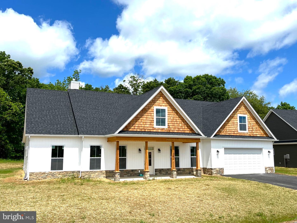
Welcome to our Sebastian Model offering just over 3,000 Sq Ft of living area. This home features an open floor plan with 12ft ceilings, a spacious family room featuring a gas fireplace w stone surround, a separate study/ office room, and a formal dining area with tray ceiling and decorative wainscotting/ trim work. The 21ft Kitchen features a large island with quartz countertops, a wall oven, pantry cabinets, upgraded appliance package, and a breakfast area for ample space. The primary bedroom offers 2 walk in closets, tray ceiling with ceiling fan, and a large primary bath with tile shower with bench seat and separate soaking tub. The home has 2 additional bedrooms and a second full bath with a soaking tub and tile surround on the main level and there is a fourth bedroom and third full bath on the upper level. Enjoy the outdoor space on the 16x54 ft rear covered porch offering ample space for entertaining. Home sits on 1 acre lot with private well and public sewer, has an oversized 24x27 2 car garage, and concrete driveway. *Photos are similar construction, several available lots
Details
| MLS # | WVBE2050604 |
|---|---|
| Listing Type | For Sale |
| Style | House |
| HOA Dues | $300 |
| Sub-Type | New Construction |
| Status | Active-bright |
| Year | 2026 |
| Days On Site | 140 |
| Listing Provided By | ERA Liberty Realty | Shawn E Craig |
Features
| Bed(s) | 4 |
|---|---|
| Bath(s) | 4 Total |
| SQ Feet | 3,019 |
| Garage | 2 |
| Story(s) | 2 |
| Zoning | RESIDENTIAL |
| Acreage | 1.17 |
Interior
| Cooling | Central A/C, Heat Pump(s) |
|---|---|
| Heating Yes / No | Yes |
| Heating | Heat Pump(s) |
| Interior Features | Ceiling Fan(s), Crown Moldings, Dining Area, Entry Level Bedroom, Family Room Off Kitchen, Floor Plan - Open, Kitchen - Island, Formal/Separate Dining Room, Pantry, Primary Bath(s), Recessed Lighting, Bathroom - Soaking Tub, Upgraded Countertops, Walk-in Closet(s) |
| Appliances | Built-In Microwave, Dishwasher, Oven - Wall, Refrigerator, Stove, Stainless Steel Appliances |
Exterior
| Roof | Architectural Shingle |
|---|---|
| Construction Materials | Stick Built, Vinyl Siding, Shake Siding, Stone |
| Foundation Details | Slab |
| Lot Features | Landscaping |
Parking
| Garage Yes / No | Yes |
|---|---|
| Parking Features | Concrete Driveway |
Utilities
| Utilities | Under Ground |
|---|
Taxes
| Tax Annual Amount | 0 |
|---|
Area Information
| State | WV |
|---|---|
| County | BERKELEY WV |
| City | BUNKER HILL |
| Zip Code | 25413 |
| Area | BERKELEY WV |
| Community Name | NONE AVAILABLE |
| School District | BERKELEY COUNTY SCHOOLS |
| Listing VS Median (in NONE AVAILABLE) | |
Price: $664,900 low | high Med: $359,900 sqft: 3,019 low | high Med: 2,176 $ / sqft: $220 low | high Med: $165 On site: 140 low | high Med: 127 | |
Market Activity 25413
Request a showing
Request a showing
Contact
Learn More About This Property

| State | WV |
|---|---|
| County | BERKELEY WV |
| City | BUNKER HILL |
| Zip Code | 25413 |
| Area | BERKELEY WV |
| Community Name | NONE AVAILABLE |
| School District | BERKELEY COUNTY SCHOOLS |
| Listing VS Median (in NONE AVAILABLE) | |
Price: $664,900 low | high Med: $359,900 sqft: 3,019 low | high Med: 2,176 $ / sqft: $220 low | high Med: $165 On site: 140 low | high Med: 127 | |