Lot 54 Hampstead Farm Ln,STAFFORD, VA 22556
STAFFORD, VA 22556

Description
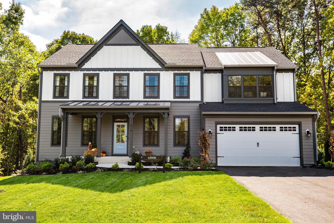
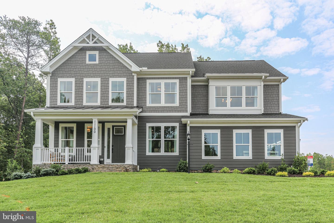
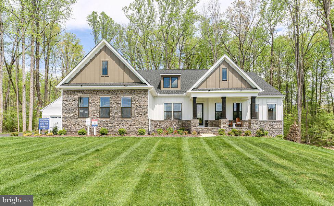
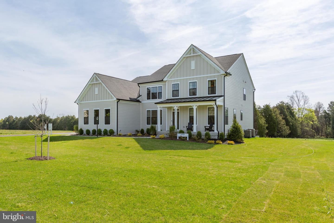
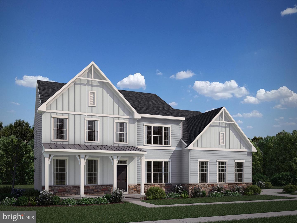
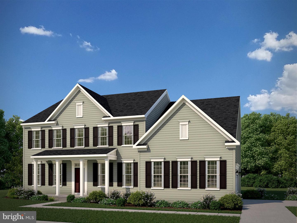
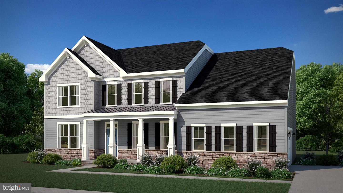
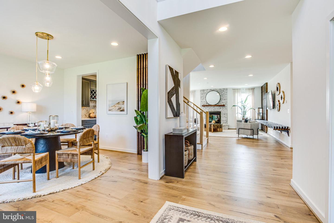
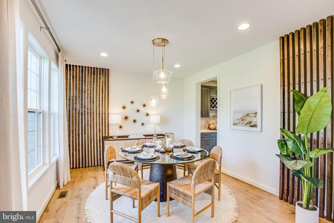
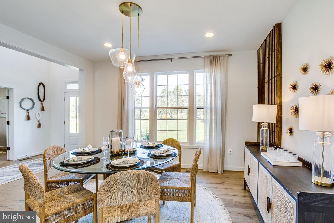
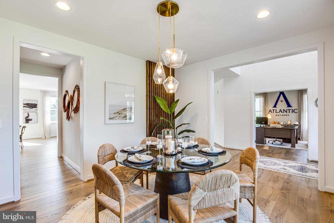
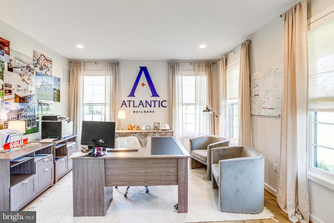
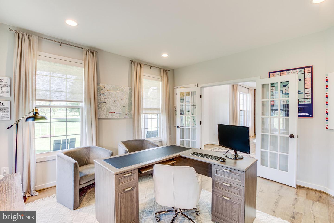
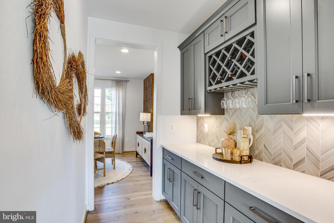
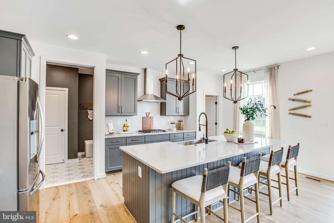
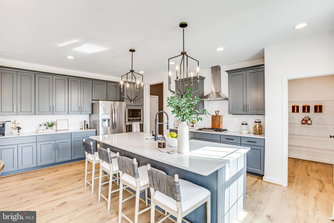
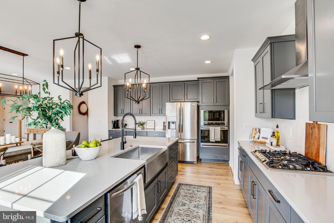
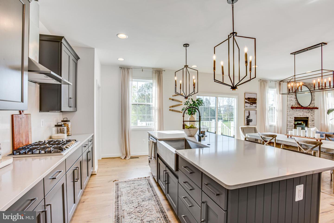
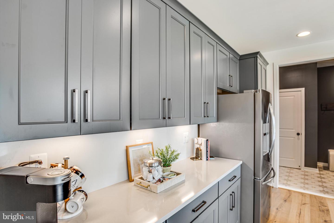
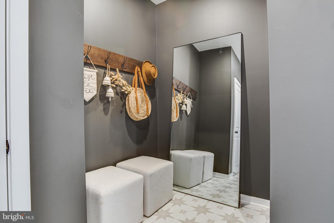
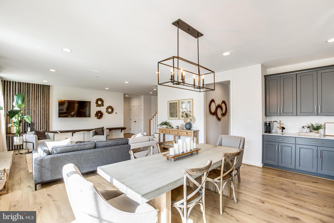
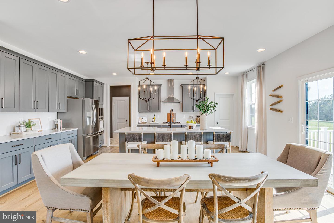
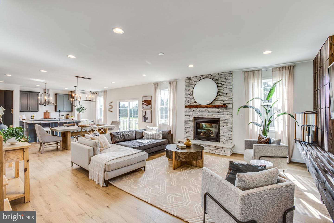
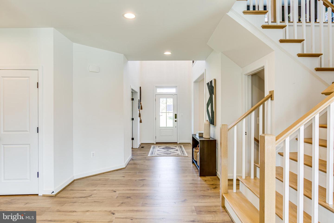
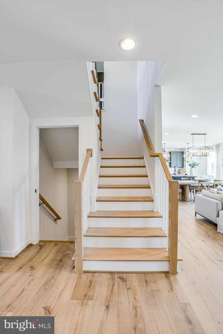
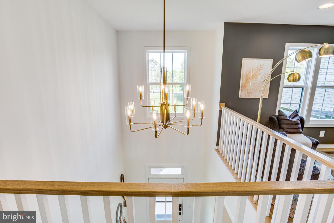
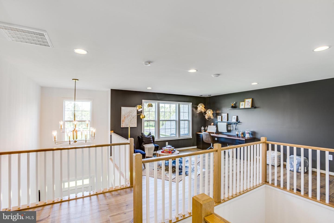
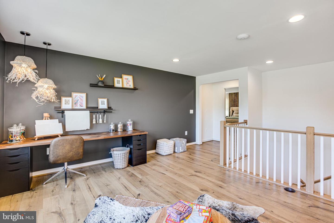
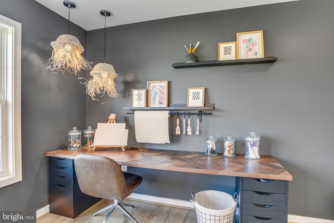
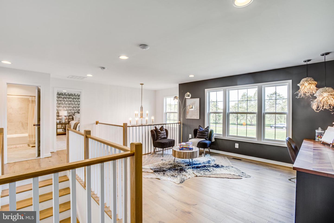
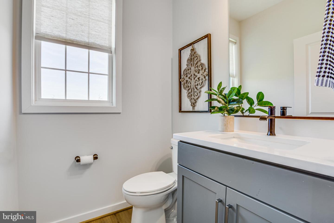
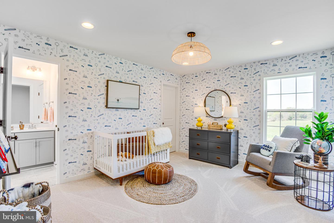
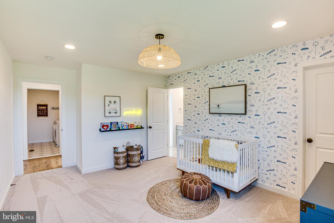
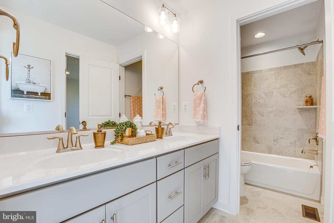
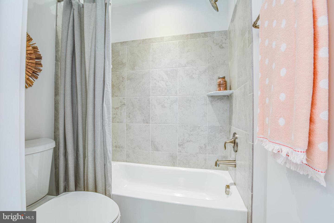
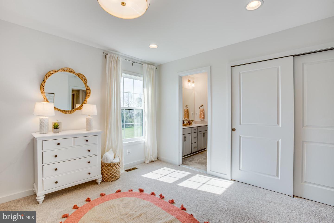
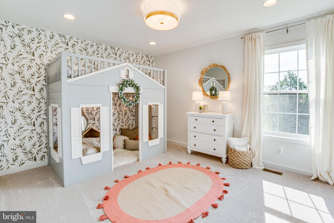
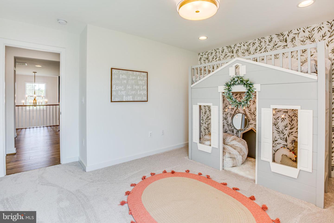
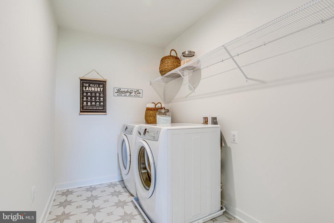
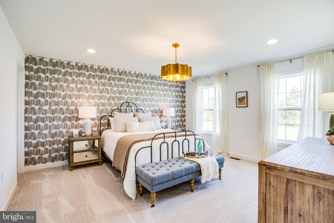
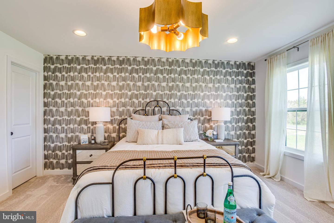
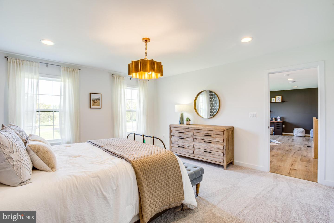
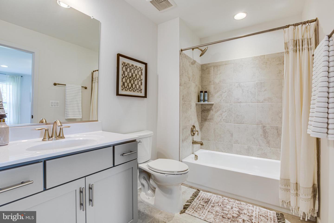
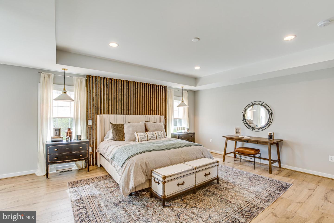
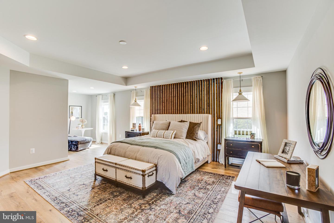
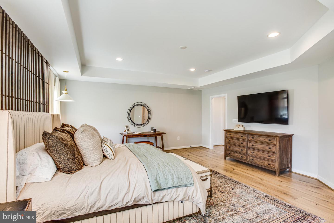
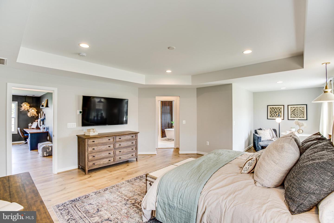
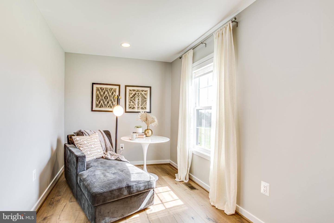
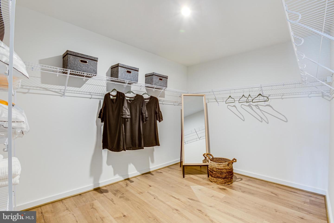
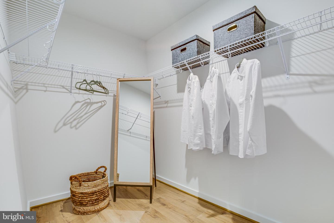
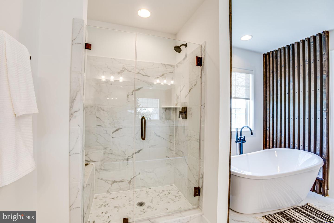
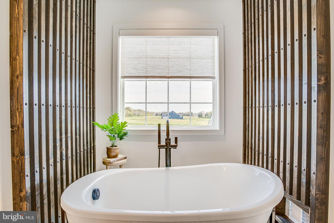
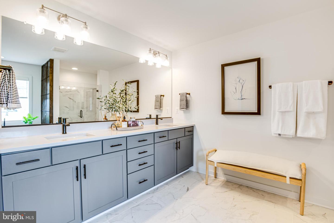
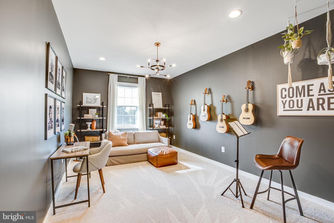
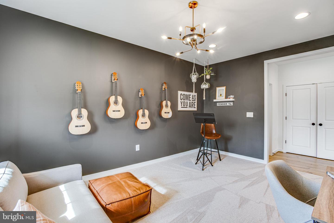
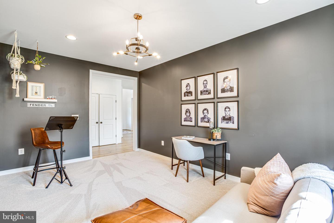
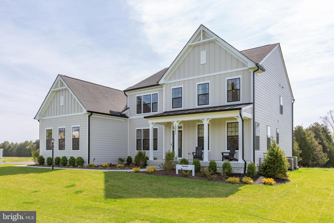
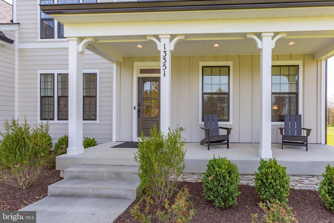
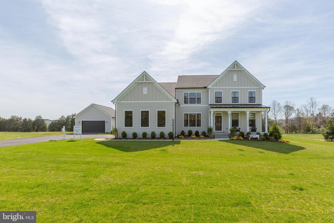
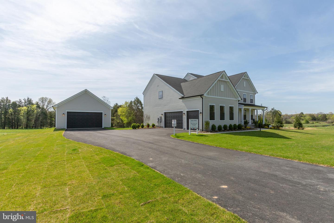
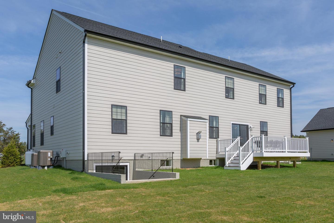
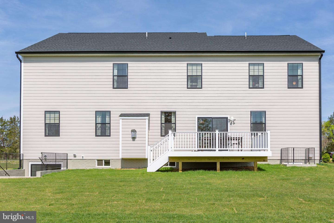
Hampstead is an absolutely gorgeous property located just off of Poplar Road between Stony Hill Rd and Cedar Hill Lane which will offer ninety, 3+ acre homesites in the desirable Mountain View High School District. The Carson offers traditional style living with a contemporary feel. From the expansive family gathering area to the kitchen, the home is perfect for your family to relax after the day s activities. The main level also features a living room/library and a study that can be converted to a guest room with a full bath. Upstairs, the Owner s bedroom with luxurious bathroom, ample closet space and sitting room is a quiet getaway from the other bedroom that is accessed through the loft. Three additional bedrooms and two baths, along with the laundry room finish the upper level. The lower level can be finished to include a recreation room, a media room, a den and full bath. The Carson starts at 3,793 square feet. Photos of model home may show options not included in the base pricing.
Details
| MLS # | VAST2043820 |
|---|---|
| Listing Type | For Sale |
| Style | House |
| HOA Dues | $865 |
| Sub-Type | New Construction |
| Status | Active-bright |
| Days On Site | 332 |
| Listing Provided By | Coldwell Banker Elite | Leslie Mytrysak |
Features
| Bed(s) | 4 |
|---|---|
| Bath(s) | 4 Total |
| SQ Feet | 3,724 |
| Garage | 2 |
| Basement | Y |
| Story(s) | 3 |
| Zoning | RESIDENTIAL |
| Acreage | 4.13 |
Interior
| Cooling | Programmable Thermostat, Energy Star Cooling System |
|---|---|
| Heating Yes / No | Yes |
| Heating | Programmable Thermostat |
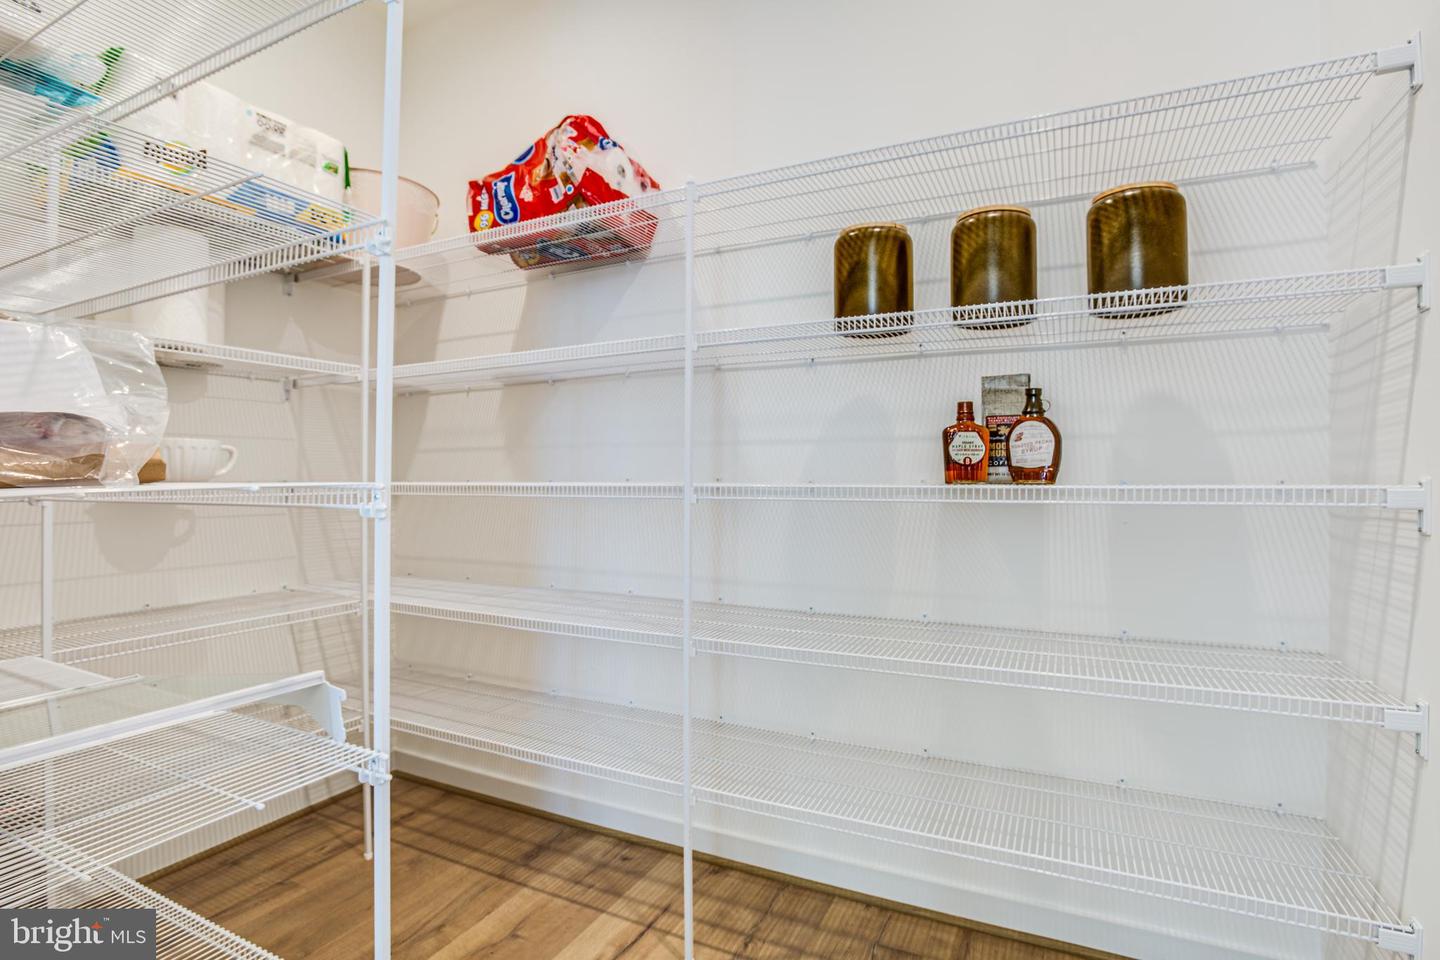
| Interior Features | Breakfast Area, Carpet, Chair Railings, Combination Kitchen/Dining, Combination Kitchen/Living, Floor Plan - Open, Kitchen - Island, Pantry, Recessed Lighting, Walk-in Closet(s), Attic, Formal/Separate Dining Room |
| Window Features | Energy Efficient, Insulated, Low-E |
| Appliances | Built-In Microwave, Dishwasher, Disposal, Oven/Range - Electric, Stainless Steel Appliances, Washer/Dryer Hookups Only, Water Heater, ENERGY STAR Refrigerator |
Exterior
| Exterior Features | Exterior Lighting, Sidewalks |
|---|---|
| Roof | Architectural Shingle |
| Security Features | Carbon Monoxide Detectors, Motion Detectors, Security System, Smoke Detector |
| Construction Materials | Blown In Insulation, CPVC/PVC, Spray Foam Insulation, Vinyl Siding |
| Foundation Details | Concrete Perimeter |
Parking
| Garage Yes / No | Yes |
|---|---|
| Parking Features | Paved Driveway, Concrete Driveway |
Utilities
| Utilities | Under Ground, Phone Available |
|---|
Taxes
| Tax Annual Amount | 0 |
|---|
Area Information
| State | VA |
|---|---|
| County | STAFFORD VA |
| City | STAFFORD |
| Zip Code | 22556 |
| Area | STAFFORD VA |
| Community Name | NONE AVAILABLE |
| School District | STAFFORD COUNTY PUBLIC SCHOOLS |
| Elementary School | MARGARET BRENT |
| High School | MOUNTAIN VIEW |
Request a showing
Request a showing
Contact
Learn More About This Property

| State | VA |
|---|---|
| County | STAFFORD VA |
| City | STAFFORD |
| Zip Code | 22556 |
| Area | STAFFORD VA |
| Community Name | NONE AVAILABLE |
| School District | STAFFORD COUNTY PUBLIC SCHOOLS |
| Elementary School | MARGARET BRENT |
| High School | MOUNTAIN VIEW |