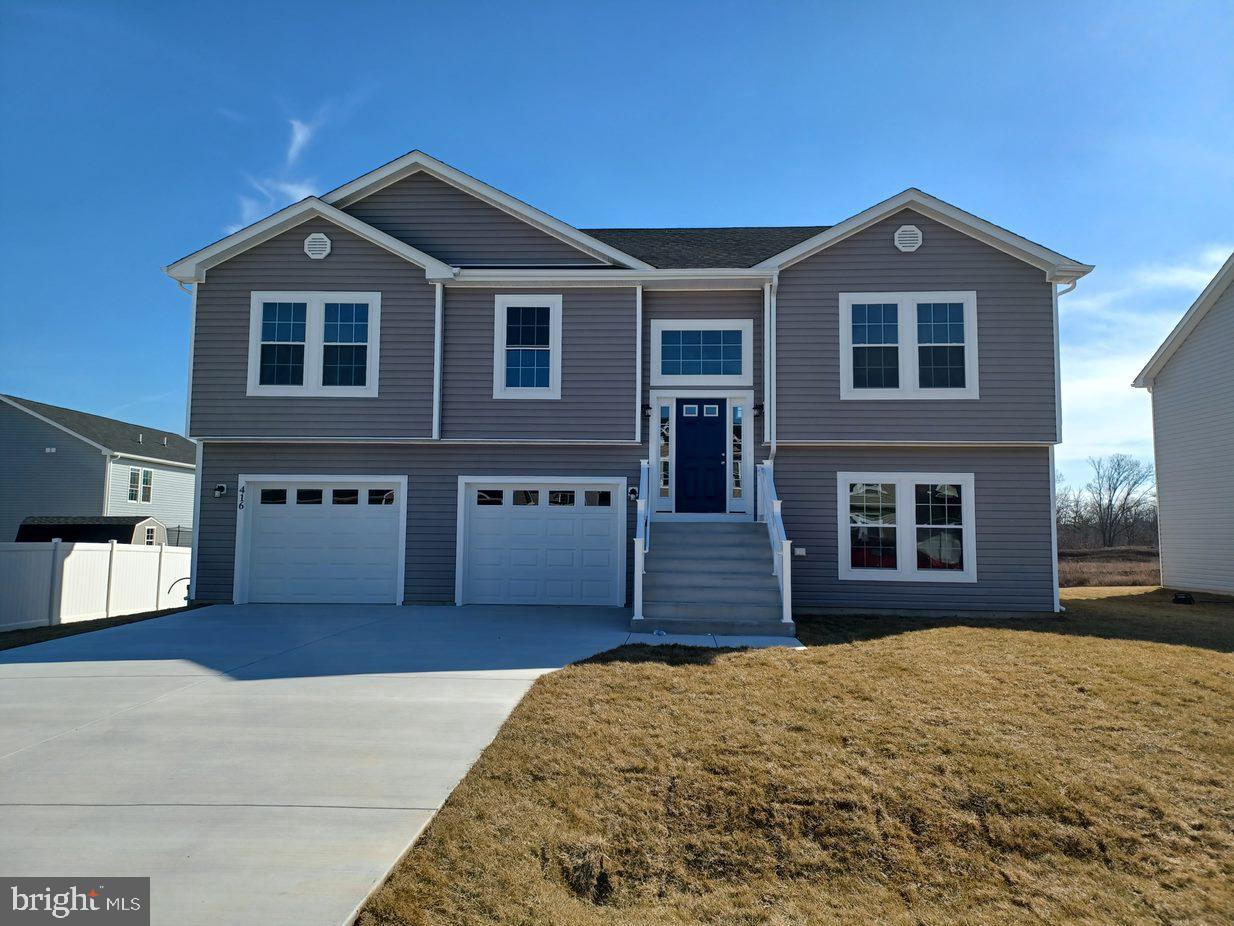
Lot 19 Cabriolet,MARTINSBURG, WV 25401
MARTINSBURG, WV 25401

Description
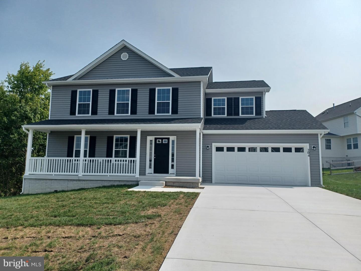
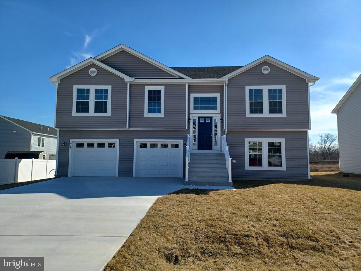
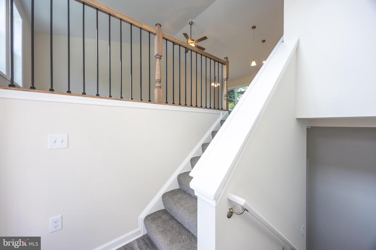
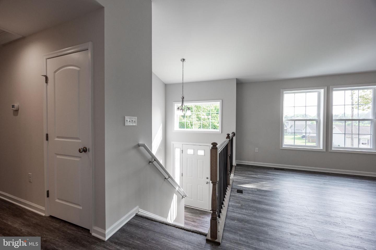
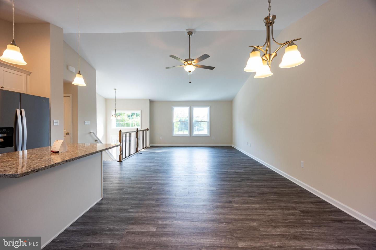
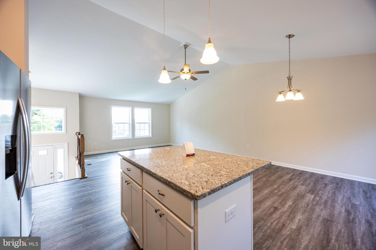
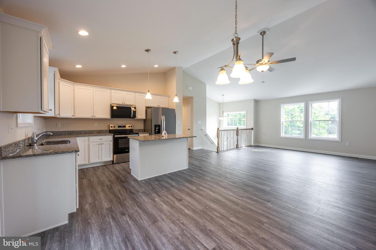
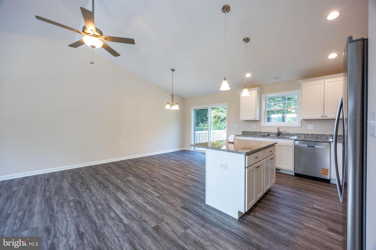
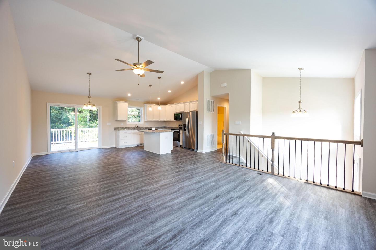
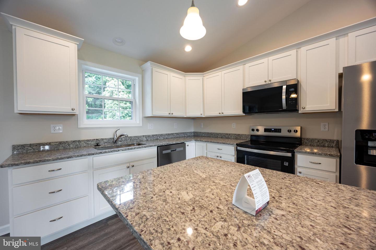
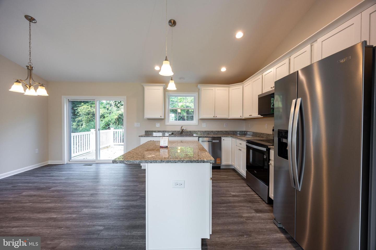
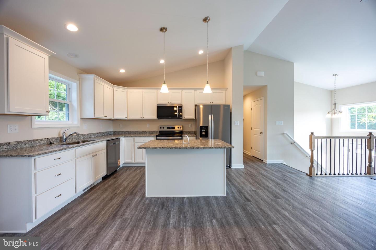
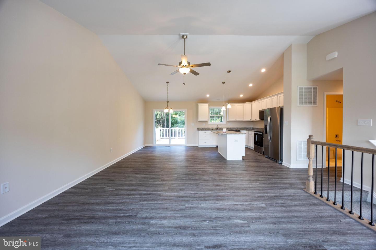
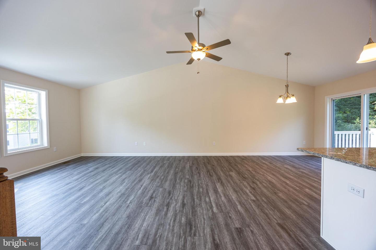
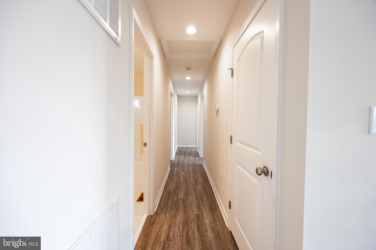
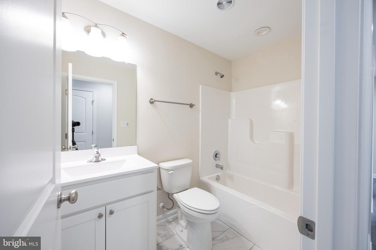
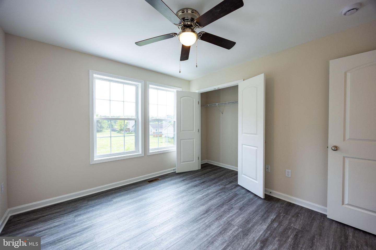
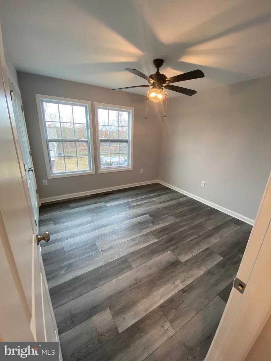
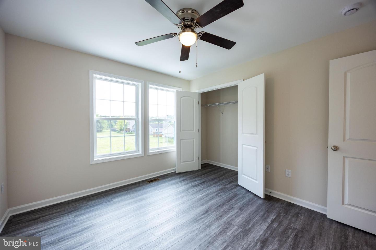
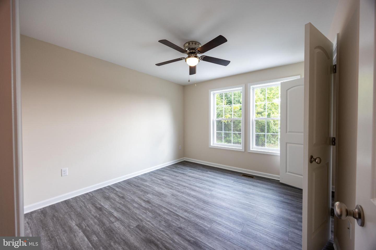
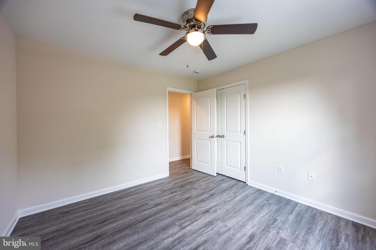
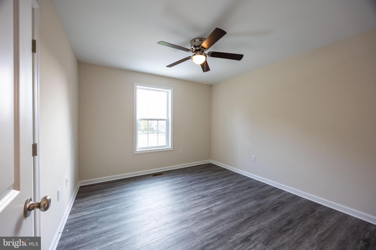
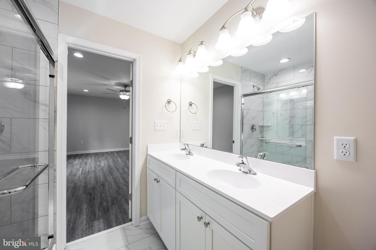
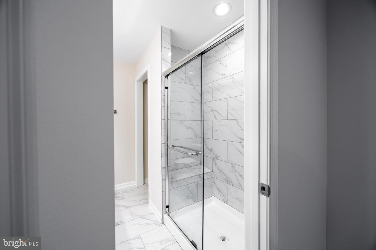
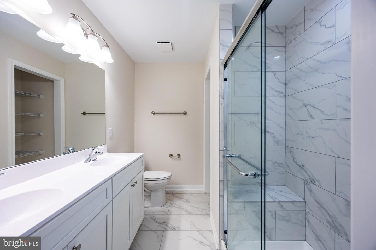
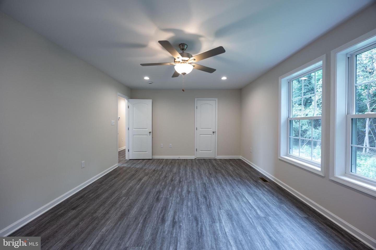
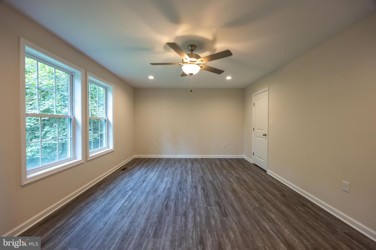
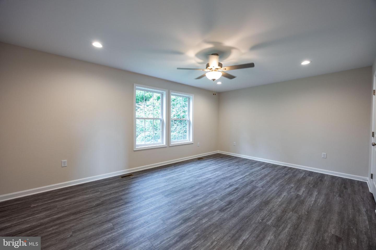
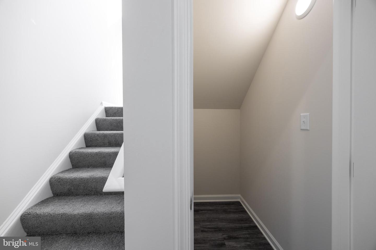
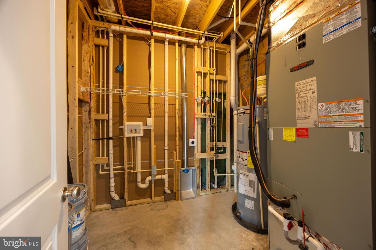
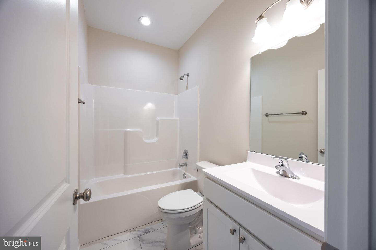
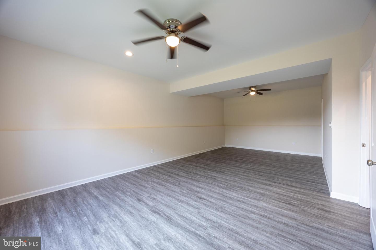
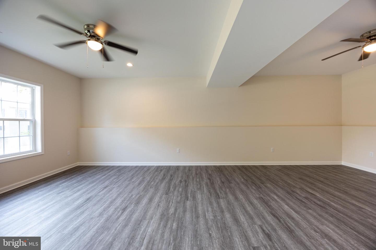
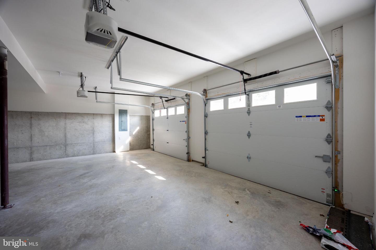
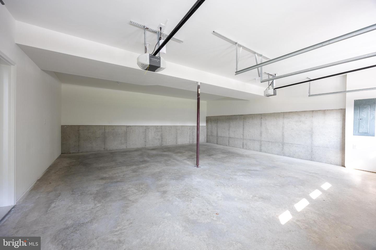
Great open floor plan in a convenient commuter location. Entering the foyer is custom rails leading to an open great room plan. Kitchen has soft close cabinets, granite counters and stainless appliances. LVT flooring throughout the main level, carpet in bedrooms and lower level. Guest bath features ceramic flooring. Large Primary BR with private bath. Double bowl sinks, oversized tiled shower with seat, glass doors and tiled floors. The garage is HUGE and features insulated walls and garage door, openers as well. The lower level has full 3rd bath with ceramic flooring, a 4th BR and large family room. If you hurry, Buyer may select exterior and interior color selections and finishes. As with all new construction, transfer taxes are paid by the Purchaser. Some photos may show options that are available but not standard in base pricing, consult agent if questions. Seller offering $5,000.00 in closing costs allowance at settlement when using preferred lender.
Details
| MLS # | WVBE2050174 |
|---|---|
| Listing Type | For Sale |
| Style | House |
| Building Name | NONE AVAILABLE |
| HOA Dues | $350 |
| Sub-Type | New Construction |
| Status | Active Under Contract-bright |
| Year | 2026 |
| Days On Site | 157 |
| Listing Provided By | Keller Williams Realty Advantage | Natalie J Hoffmann |
Features
| Bed(s) | 4 |
|---|---|
| Bath(s) | 3 Total |
| SQ Feet | 1,992 |
| Garage | 2 |
| Basement | Y |
| Story(s) | 2 |
| Zoning | RES |
| Acreage | 0.24 |
Interior
| Rooms Total | 10 |
|---|---|
| Cooling | Heat Pump(s) |
| Heating Yes / No | Yes |
| Heating | Heat Pump(s) |
| Interior Features | Combination Dining/Living, Primary Bath(s), Recessed Lighting, Ceiling Fan(s), Floor Plan - Open, Walk-in Closet(s) |
| Appliances | Built-In Microwave, Dishwasher, Disposal, Exhaust Fan, Icemaker, Refrigerator, Oven/Range - Electric, Stainless Steel Appliances, Washer/Dryer Hookups Only |
Exterior
| Roof | Architectural Shingle |
|---|---|
| Construction Materials | Vinyl Siding |
| Foundation Details | Permanent, Passive Radon Mitigation, Concrete Perimeter |
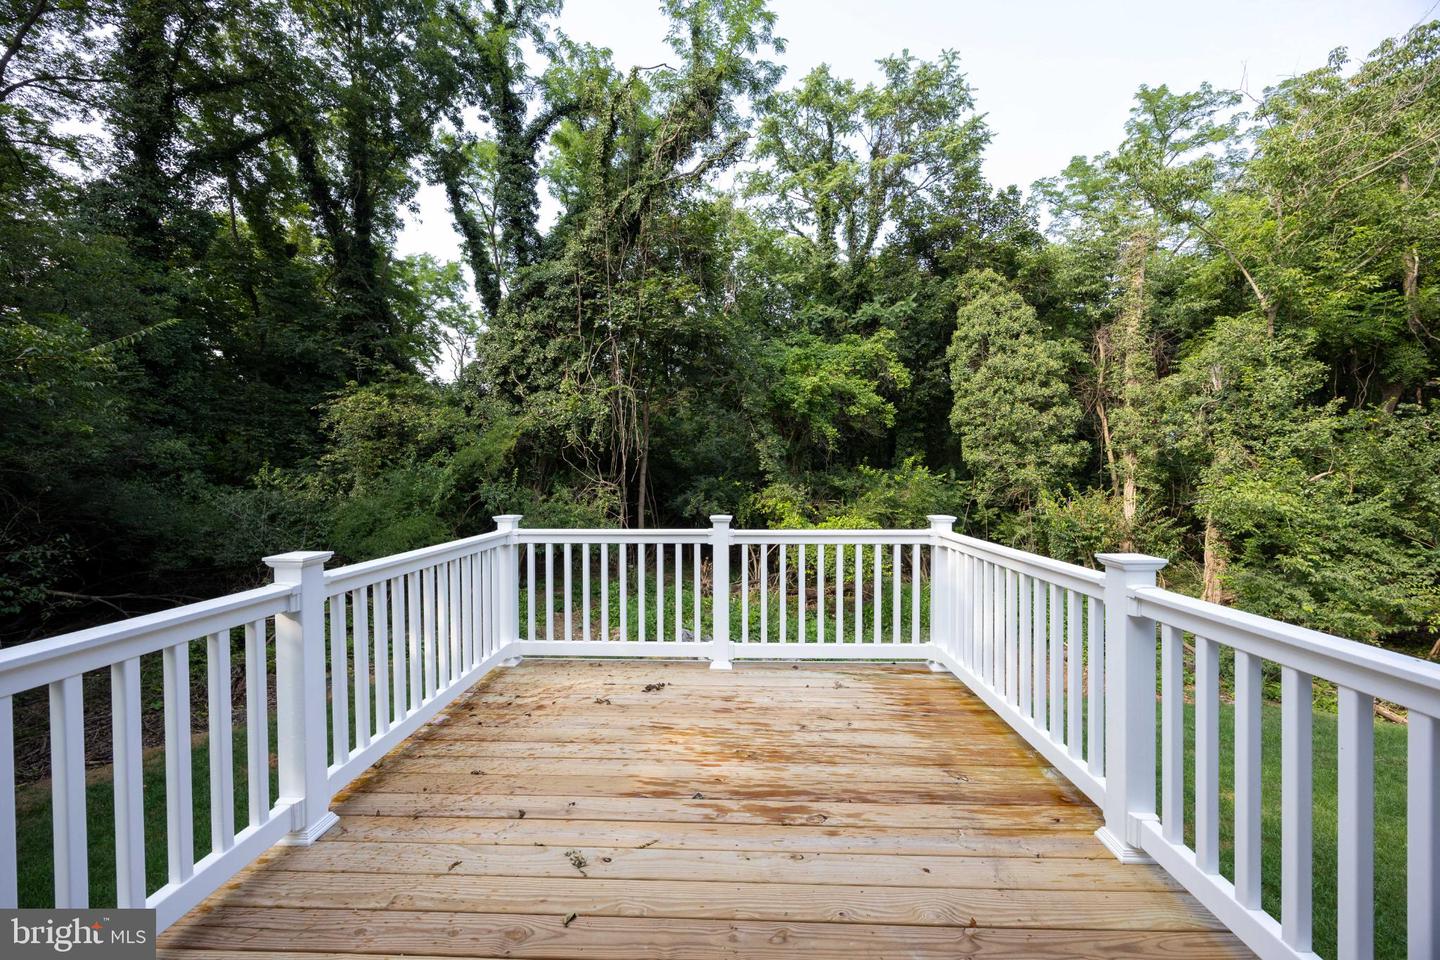
| Lot Features | Adjoins - Open Space |
Parking
| Garage Yes / No | Yes |
|---|
Taxes
| Tax Annual Amount | 0 |
|---|
Area Information
| State | WV |
|---|---|
| County | BERKELEY WV |
| City | MARTINSBURG |
| Zip Code | 25401 |
| Area | BERKELEY WV |
| Community Name | PRENTISS POINT |
| School District | BERKELEY COUNTY SCHOOLS |
| Listing VS Median (in PRENTISS POINT) | |
Price: $364,900 low | high Med: $369,900 sqft: 1,992 low | high Med: 1,932 $ / sqft: $183 low | high Med: $191 On site: 157 low | high Med: 66 | |
Market Activity 25401
Request a showing
Request a showing
Contact
Learn More About This Property

| State | WV |
|---|---|
| County | BERKELEY WV |
| City | MARTINSBURG |
| Zip Code | 25401 |
| Area | BERKELEY WV |
| Community Name | PRENTISS POINT |
| School District | BERKELEY COUNTY SCHOOLS |
| Listing VS Median (in PRENTISS POINT) | |
Price: $364,900 low | high Med: $369,900 sqft: 1,992 low | high Med: 1,932 $ / sqft: $183 low | high Med: $191 On site: 157 low | high Med: 66 | |