Lot 104 Bluebird Way,FRONT ROYAL, VA 22630
FRONT ROYAL, VA 22630

Description
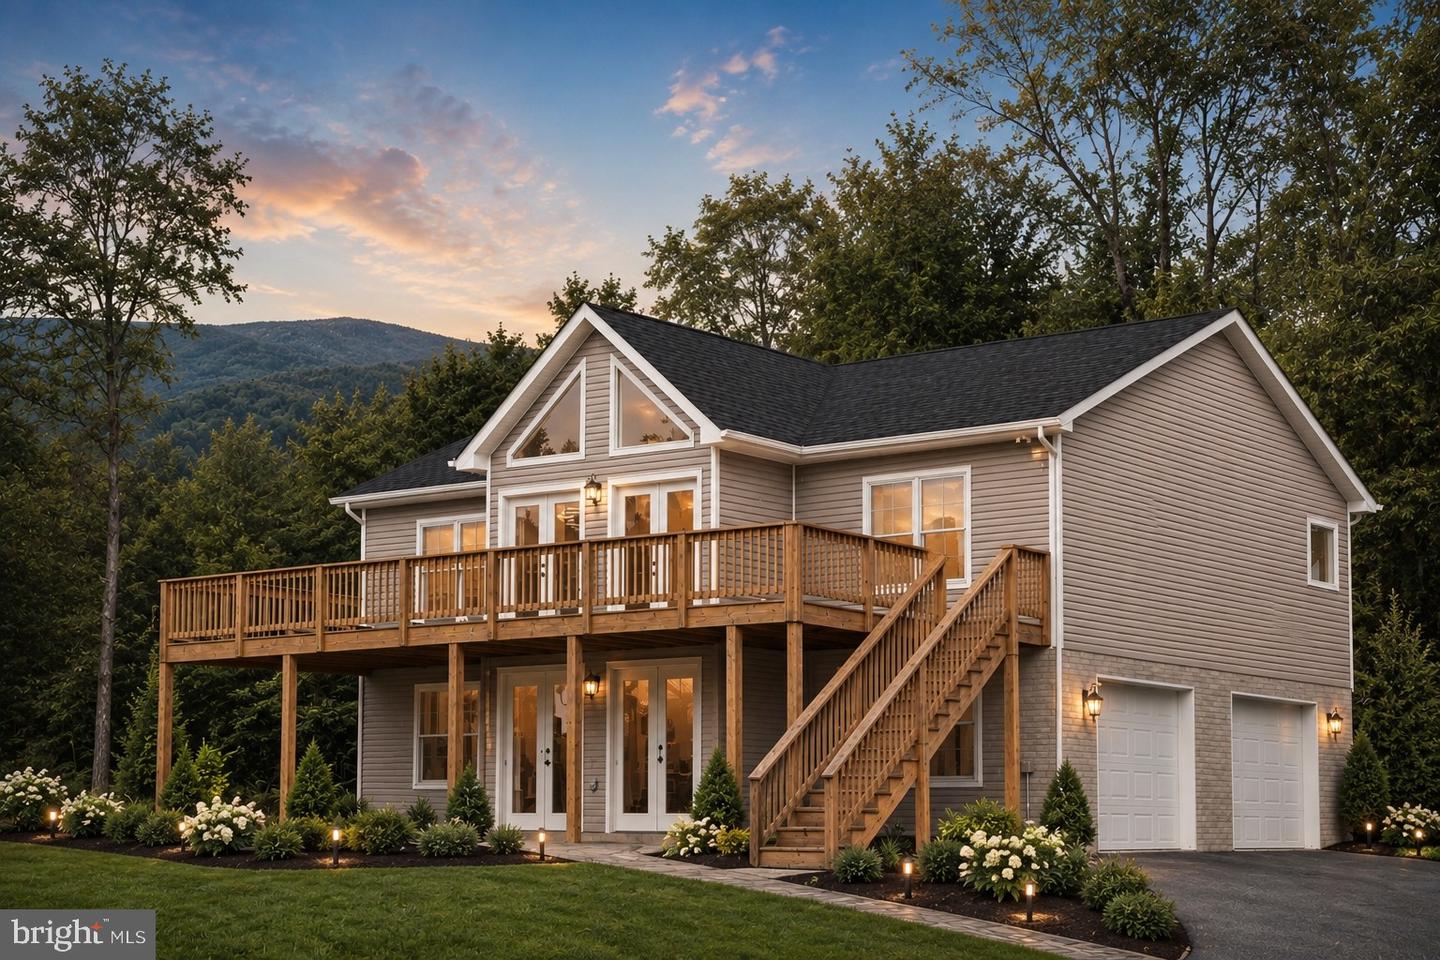
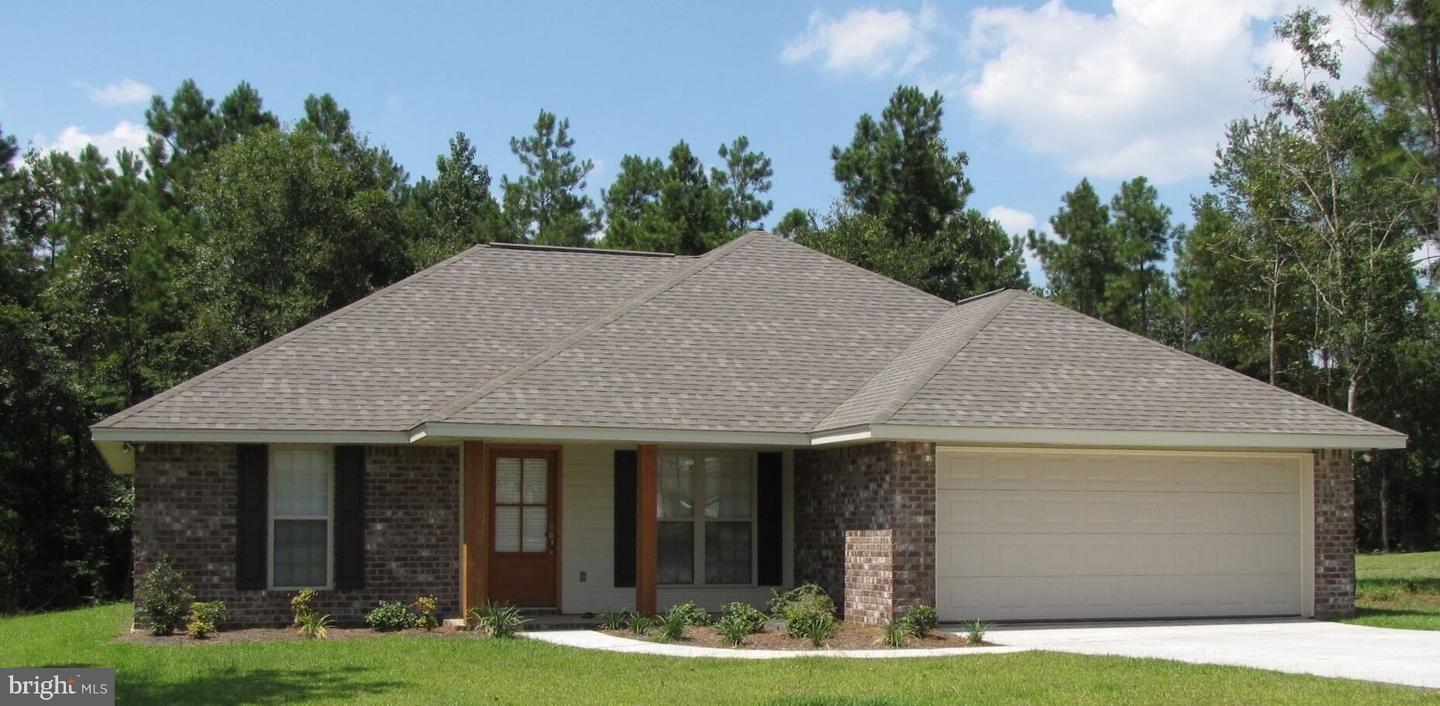
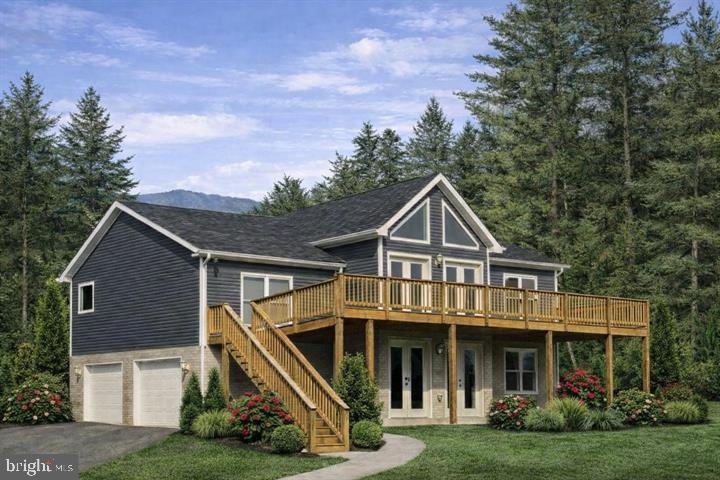
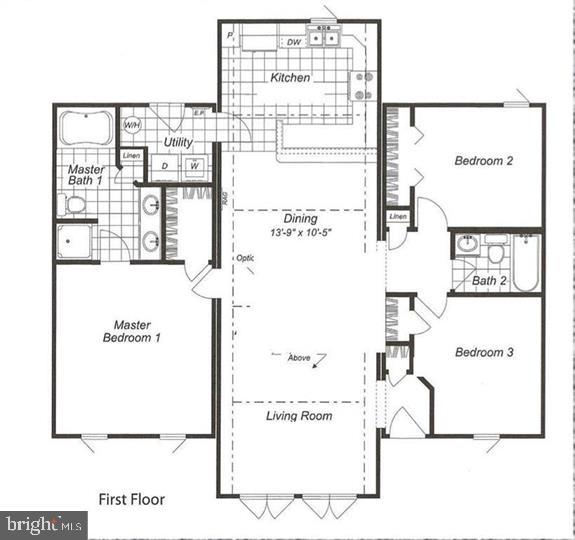
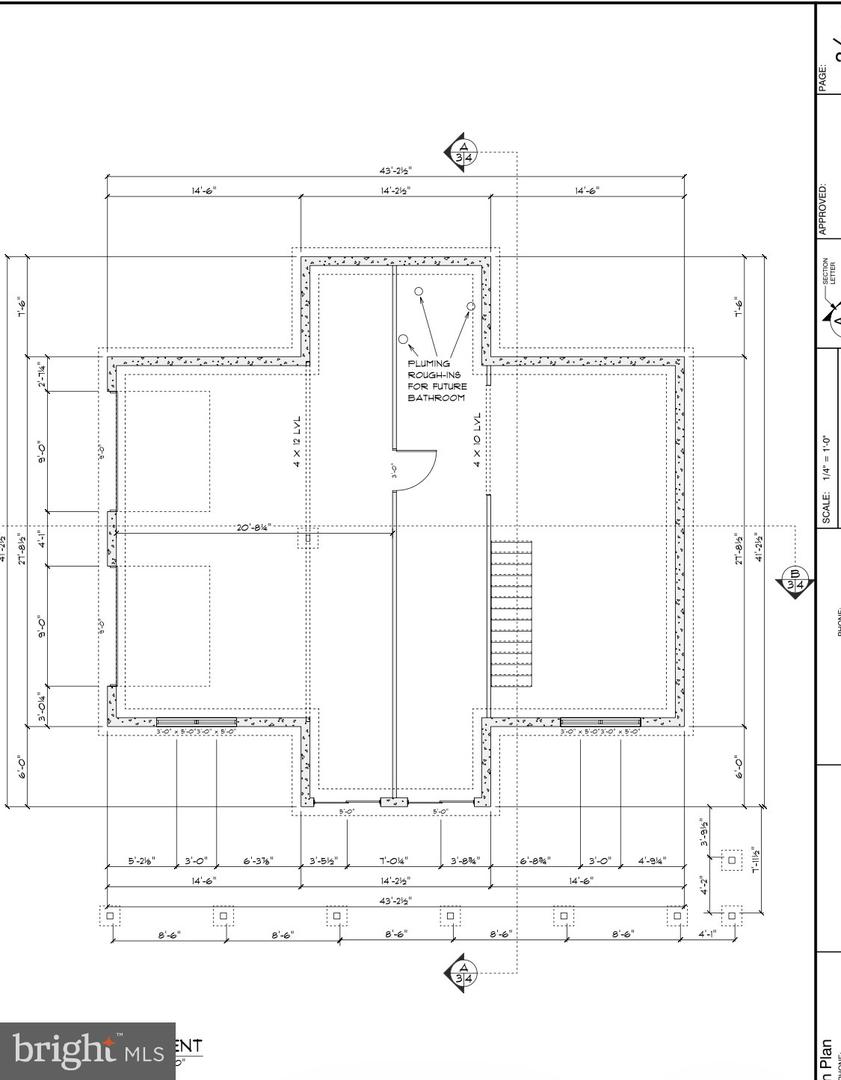
Discover this customizable new-construction 3-bedroom, 2-bath chalet-style ranch, offering the perfect blend of privacy, comfort, and modern design. The popular Kentucky Model features a split-bedroom floor plan, an open-concept living area, transom windows, a full-length front deck, main-level laundry, and an attached side-load two-car garage. The gourmet kitchen includes soft-close cabinetry, granite countertops, and stainless steel appliances. The spacious primary suite offers a walk-in closet, private exterior access, and a luxurious bath with a double vanity, soaking tub, and separate shower. An unfinished walkout basement, already roughed-in for a third full bath, provides excellent potential for future living space. Enjoy the opportunity to personalize select finishes and features to make this home your own. Ideally located just minutes from fishing, boating, hiking, local wineries, farmers markets, and the shops, restaurants, and entertainment of downtown Front Royal. Photos are of similar homes previously built. Final finishes, features, and specifications may vary based on buyer selections and builder modifications. Some images may be digitally staged for illustrative purposes only.
Details
| MLS # | VAWR2014844 |
|---|---|
| Listing Type | For Sale |
| Style | House |
| HOA Dues | $350 |
| Sub-Type | New Construction |
| Status | Active Under Contract-bright |
| Year | 2026 |
| Days On Site | 72 |
| Listing Provided By | Weichert Realtors - Blue Ribbon | Kristina Towns |
Features
| Bed(s) | 3 |
|---|---|
| Bath(s) | 2 Total |
| SQ Feet | 1,300 |
| Garage | 2 |
| Basement | Y |
| Story(s) | 2 |
| Zoning | R |
| Acreage | 0.77 |
| Property View | Trees, Woods |
Interior
| Cooling | Central A/C |
|---|---|
| Heating Yes / No | Yes |
| Heating | Heat Pump(s) |
| Interior Features | Family Room Off Kitchen, Floor Plan - Open, Combination Dining/Living |
| Appliances | Built-In Microwave, Dishwasher, Exhaust Fan, Oven/Range - Electric, Refrigerator, Stove, Water Heater |
Exterior
| Construction Materials | Aluminum Siding |
|---|---|
| Foundation Details | Block |
| Lot Features | Trees/Wooded |
Parking
| Garage Yes / No | Yes |
|---|
Taxes
| Tax Annual Amount | 131 |
|---|
Area Information
| State | VA |
|---|---|
| County | WARREN VA |
| City | FRONT ROYAL |
| Zip Code | 22630 |
| Area | WARREN VA |
| Community Name | POINT O'WOODS |
| School District | WARREN COUNTY PUBLIC SCHOOLS |
| Listing VS Median (in POINT O'WOODS) | |
Price: $500,000 low | high Med: $499,950 sqft: 1,300 low | high Med: 1,300 $ / sqft: $385 low | high Med: $385 On site: 72 low | high Med: 71.5 | |
Market Activity 22630
Request a showing
Request a showing
Contact
Learn More About This Property

| State | VA |
|---|---|
| County | WARREN VA |
| City | FRONT ROYAL |
| Zip Code | 22630 |
| Area | WARREN VA |
| Community Name | POINT O'WOODS |
| School District | WARREN COUNTY PUBLIC SCHOOLS |
| Listing VS Median (in POINT O'WOODS) | |
Price: $500,000 low | high Med: $499,950 sqft: 1,300 low | high Med: 1,300 $ / sqft: $385 low | high Med: $385 On site: 72 low | high Med: 71.5 | |