
Lot 1 Neshaminy Blvd,BENSALEM, PA 19020
BENSALEM, PA 19020

Description
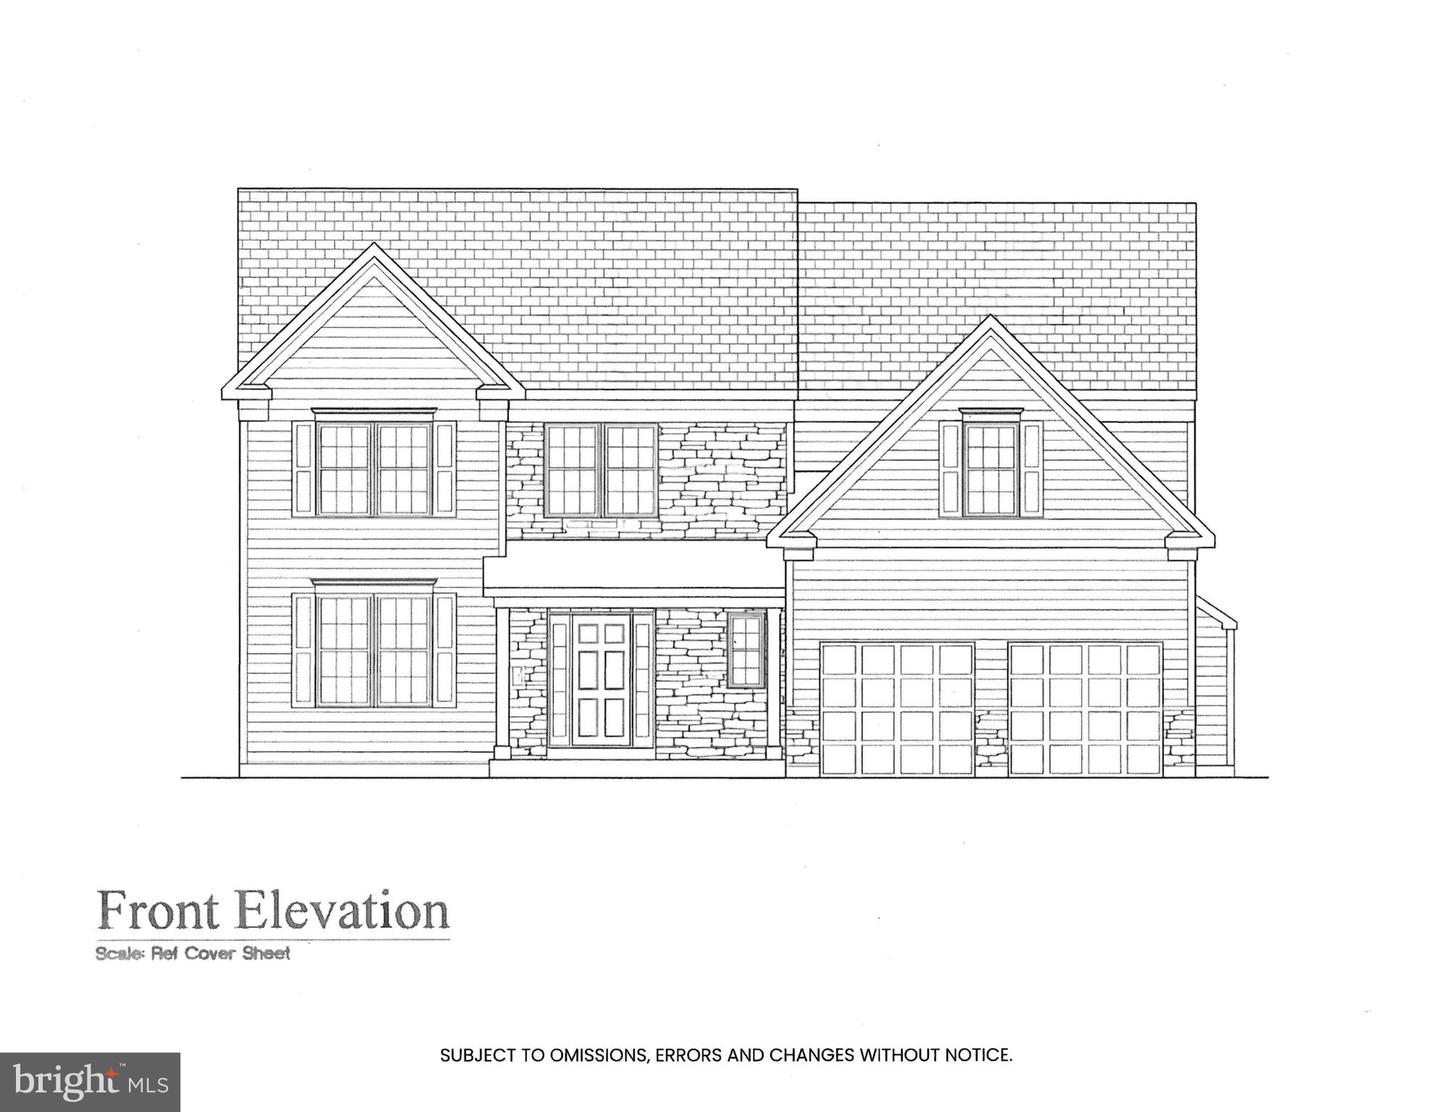
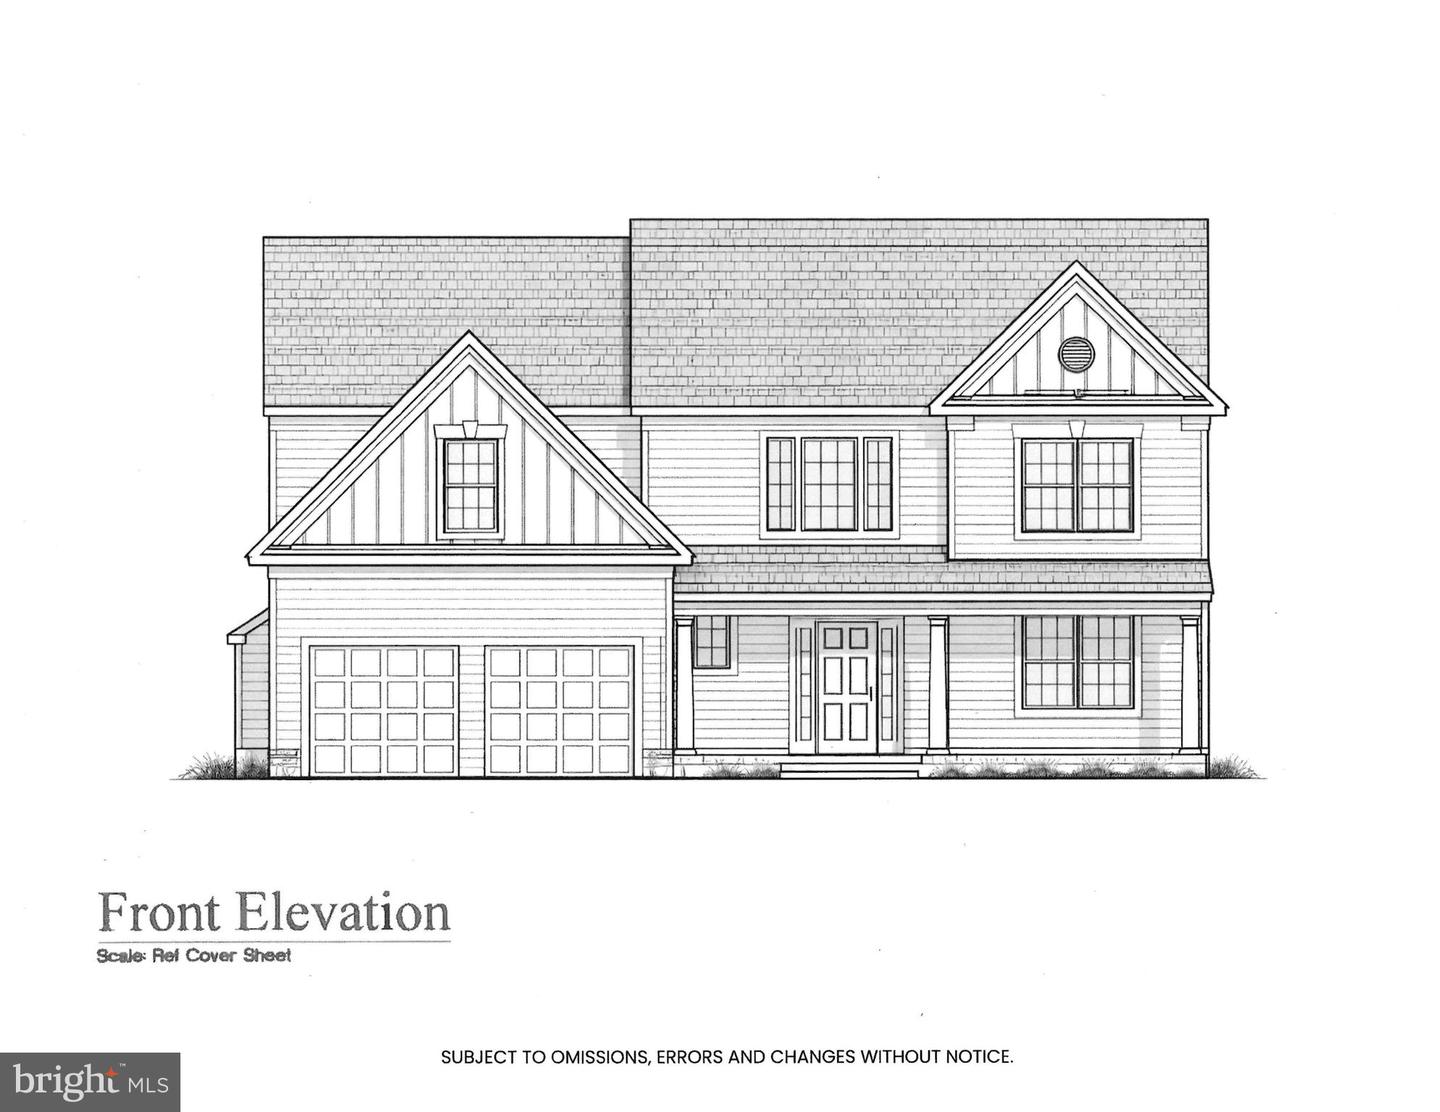
Welcome to exceptional new construction in desirable Bensalem! Offering 3 new homes!Offering approximately 2,817 square feet of beautifully designed living space-plus an additional 900 square feet in the fully finished basement-this home blends luxury, comfort, and functionality.Step into a dramatic two-story foyer that opens to a spacious, open-concept floor plan. The expansive family room features a cozy gas fireplace and flows seamlessly into breakfast room and the gourmet kitchen-perfect for entertaining. The kitchen is thoughtfully designed with 42" cabinetry (buyer's choice of color), a large center island, 36" cooktop with oven, separate wall oven and microwave, abundant storage, a walk-in pantry, and a convenient butler's pantry. A formal dining room adds elegance for special gatherings.The first floor showcases hardwood flooring, a powder room, and a convenient laundry room complete with gas hookup, laundry tub, and tile flooring.Upstairs, the luxurious primary suite offers a private sitting area, spacious walk-in closets, and a dedicated dressing area with additional closet space. The stunning primary bath includes a walk-in shower, soaking tub, and double vanity. Three additional generously sized bedrooms and a beautifully appointed hall bath complete the second level.The finished basement provides approximately 900 additional square feet of living space, including a powder room with egress window and a separate storage area-ideal for recreation, guests, or a home office.Additional highlights include two gas heaters and two central air units for optimal comfort and efficiency year-round.This is quality craftsmanship at its finest-don't miss the opportunity to make this exceptional home yours!
Details
| MLS # | PABU2114030 |
|---|---|
| Listing Type | For Sale |
| Style | House |
| Sub-Type | New Construction |
| Status | Active-bright |
| Year | 2026 |
| Days On Site | 220 |
| Listing Provided By | RE/MAX Realty Services-Bensalem | Cinnamon R Boffa |
Features
| Bed(s) | 4 |
|---|---|
| Bath(s) | 4 Total |
| SQ Feet | 3,717 |
| Garage | 2 |
| Basement | Y |
| Story(s) | 2 |
| Zoning | RESIDENTIAL |
| Acreage | 0.42 |
Interior
| Rooms Total | 0 |
|---|---|
| Cooling | Central A/C |
| Heating Yes / No | Yes |
| Heating | 90% Forced Air |
Exterior
| Construction Materials | Blown In Insulation, Concrete |
|---|---|
| Foundation Details | Concrete Perimeter, Passive Radon Mitigation |
Parking
| Garage Yes / No | Yes |
|---|
Utilities
| Utilities | Under Ground |
|---|
Taxes
| Tax Annual Amount | 1 |
|---|
Area Information
| State | PA |
|---|---|
| County | BUCKS PA |
| City | BENSALEM |
| Zip Code | 19020 |
| Area | Bensalem Twp (10102) |
| Community Name | BELMONT HILLS |
| School District | BENSALEM TOWNSHIP |
| Listing VS Median (in BELMONT HILLS) | |
Price: $940,000 low | high Med: $509,500 sqft: 3,717 low | high Med: 1,833 $ / sqft: $253 low | high Med: $287 On site: 220 low | high Med: 35 | |
Market Activity 19020
Request a showing
Request a showing
Contact
Learn More About This Property

| State | PA |
|---|---|
| County | BUCKS PA |
| City | BENSALEM |
| Zip Code | 19020 |
| Area | Bensalem Twp (10102) |
| Community Name | BELMONT HILLS |
| School District | BENSALEM TOWNSHIP |
| Listing VS Median (in BELMONT HILLS) | |
Price: $940,000 low | high Med: $509,500 sqft: 3,717 low | high Med: 1,833 $ / sqft: $253 low | high Med: $287 On site: 220 low | high Med: 35 | |