New Listing
K47 Guatemala Dr,MARTINSBURG, WV 25403
MARTINSBURG, WV 25403

Description
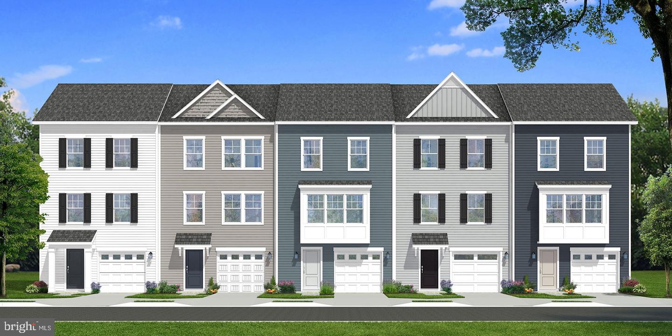
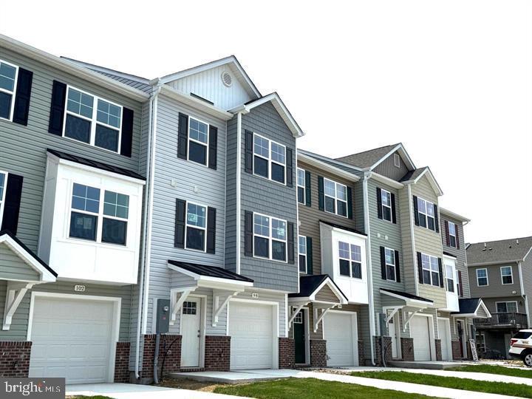
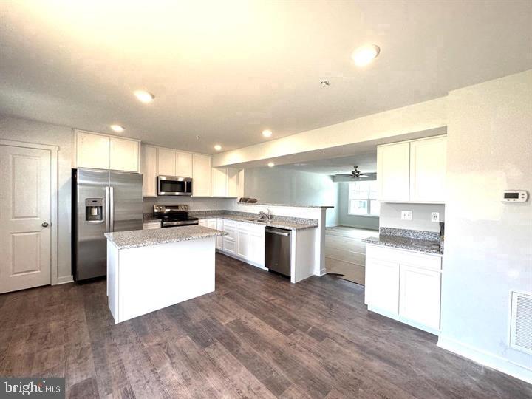
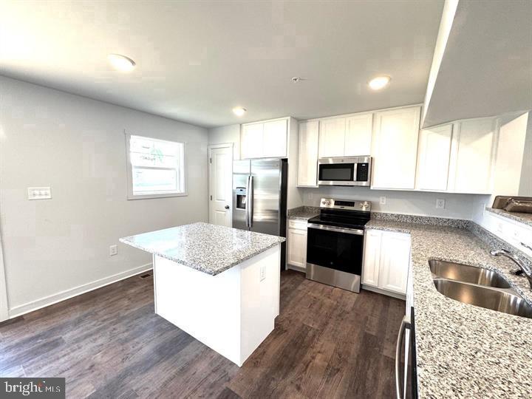
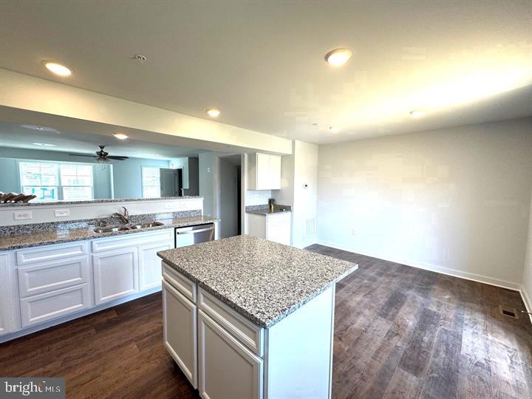
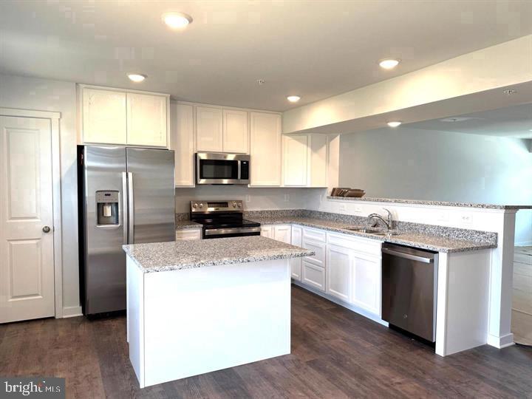
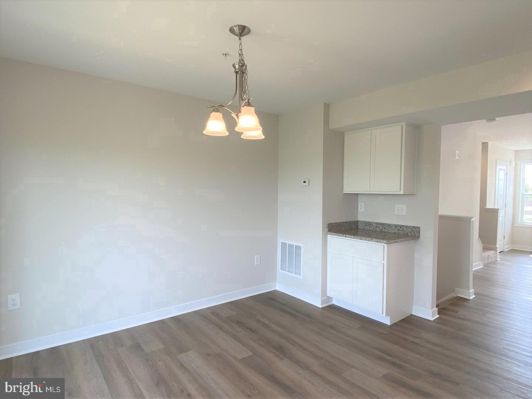
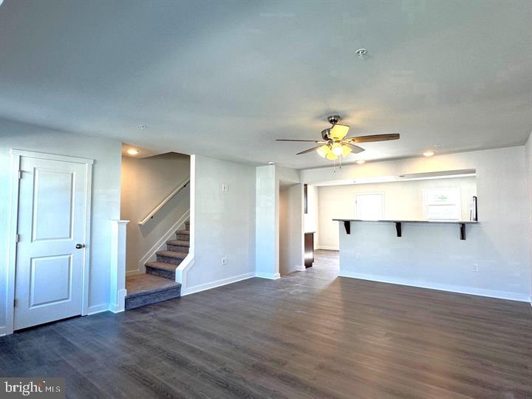
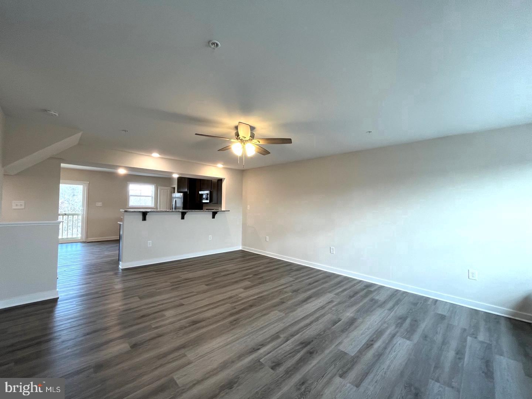
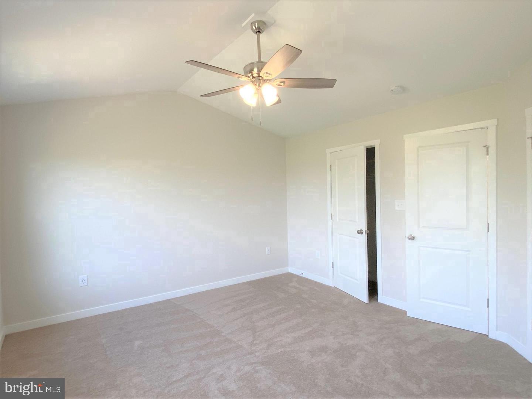
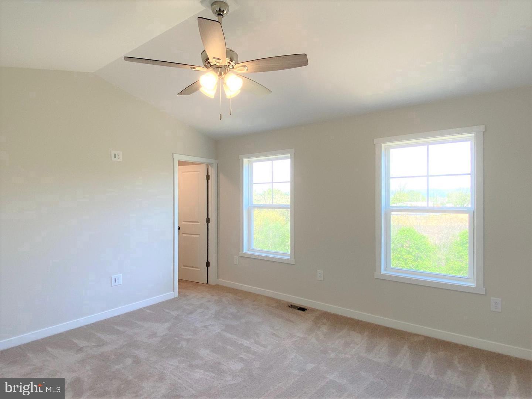
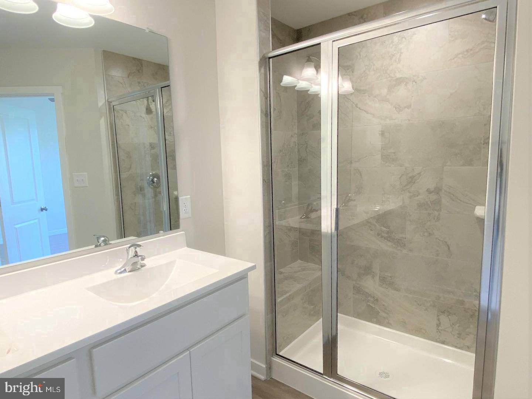
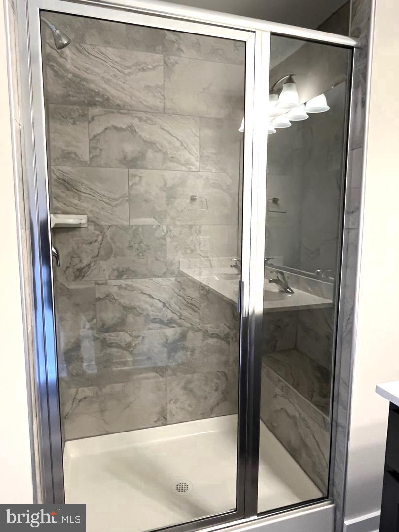
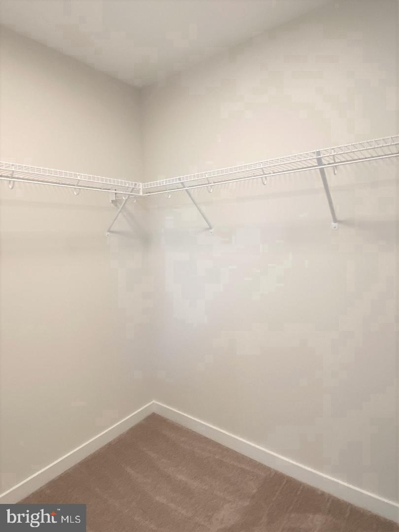
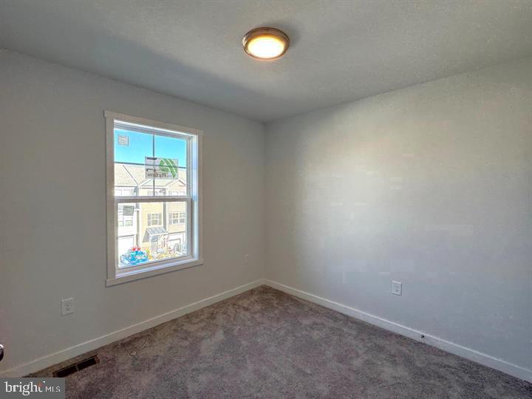
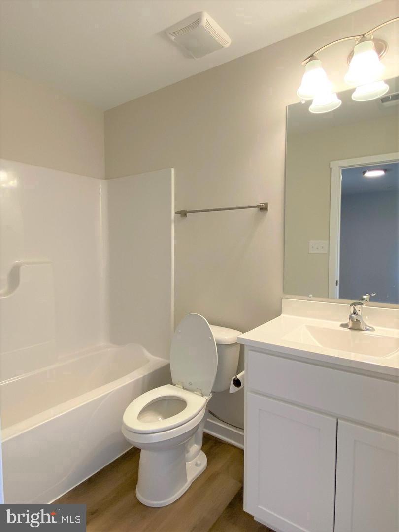
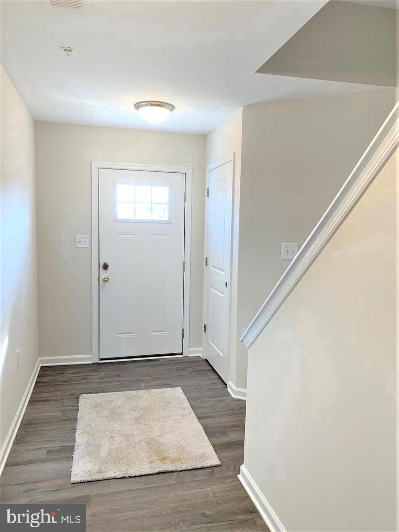
New construction 3 level Townhomes with approx 1875 sqft of living space. Features include a spacious 21 ft Family Room on main level and Kitchen with full breakfast bar, a separate center island, and an additional coffee bar all with granite countertops, stainless steel appliances, and pantry closet. Upstairs, the impressive primary suite showcases vaulted ceilings, a generous walk-in closet, and a full bath with a tile shower, built in bench seat and glass door. Two additional upstairs bedrooms provide plenty of space for family, guests, or a home office. The fully finished lower level provides a 4th bedroom and full 3rd bath. Home has a 1-car garage with opener and concrete driveway to complete the package-enhanced by ample overflow parking just steps away for added convenience. Stop by our model home at 84 Barrier Reef to see finishes and take a tour.
Details
| MLS # | WVBE2055708 |
|---|---|
| Listing Type | For Sale |
| Style | Condominium |
| HOA Dues | $300 |
| Sub-Type | New Construction |
| Status | Active-bright |
| Year | 2026 |
| Days On Site | 3 |
| Listing Provided By | ERA Liberty Realty | Shawn E Craig |
Features
| Bed(s) | 4 |
|---|---|
| Bath(s) | 4 Total |
| SQ Feet | 1,875 |
| Garage | 1 |
| Story(s) | 3 |
| Zoning | RESIDENTIAL |
| Acreage | 0.05 |
Interior
| Cooling | Central A/C, Heat Pump(s) |
|---|---|
| Heating Yes / No | Yes |
| Heating | Heat Pump(s) |
| Interior Features | Ceiling Fan(s), Family Room Off Kitchen, Floor Plan - Open, Kitchen - Island, Dining Area, Pantry, Primary Bath(s), Recessed Lighting, Upgraded Countertops, Walk-in Closet(s) |
| Appliances | Built-In Microwave, Dishwasher, Disposal, Refrigerator, Stove, Stainless Steel Appliances |
Exterior
| Exterior Features | Sidewalks, Street Lights |
|---|---|
| Roof | Architectural Shingle |
| Construction Materials | Brick, Stick Built, Vinyl Siding |
| Foundation Details | Slab |
| Lot Features | Level |
Parking
| Garage Yes / No | Yes |
|---|---|
| Parking Features | Concrete Driveway |
Utilities
| Utilities | Under Ground |
|---|
Taxes
| Tax Annual Amount | 0 |
|---|
Area Information
| State | WV |
|---|---|
| County | BERKELEY WV |
| City | MARTINSBURG |
| Zip Code | 25403 |
| Area | BERKELEY WV |
| Community Name | COMMUNITIES OF BURWELL |
| School District | BERKELEY COUNTY SCHOOLS |
| High School | HEDGESVILLE |
| Listing VS Median (in COMMUNITIES OF BURWELL) | |
Price: $302,000 low | high Med: $392,558 sqft: 1,875 low | high Med: 2,212 $ / sqft: $161 low | high Med: $178 On site: 3 low | high Med: 186 | |
Market Activity 25403
Request a showing
Request a showing
Contact
Learn More About This Property

| State | WV |
|---|---|
| County | BERKELEY WV |
| City | MARTINSBURG |
| Zip Code | 25403 |
| Area | BERKELEY WV |
| Community Name | COMMUNITIES OF BURWELL |
| School District | BERKELEY COUNTY SCHOOLS |
| High School | HEDGESVILLE |
| Listing VS Median (in COMMUNITIES OF BURWELL) | |
Price: $302,000 low | high Med: $392,558 sqft: 1,875 low | high Med: 2,212 $ / sqft: $161 low | high Med: $178 On site: 3 low | high Med: 186 | |