K35 Guatemala Dr,MARTINSBURG, WV 25403
MARTINSBURG, WV 25403

Description
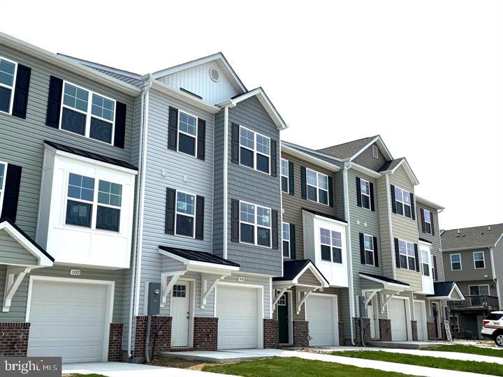
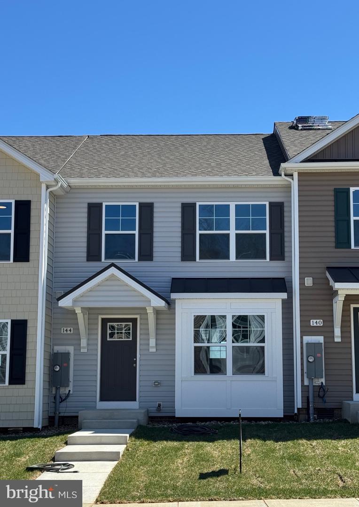
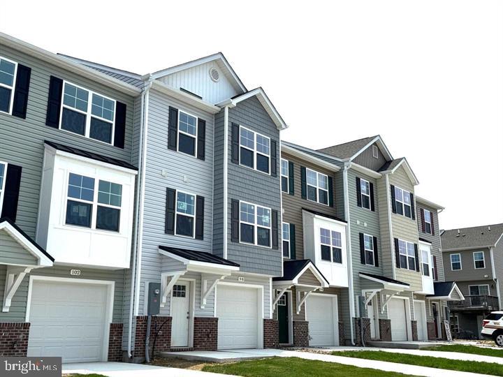
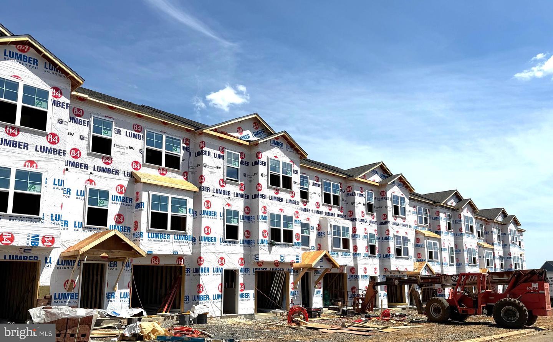
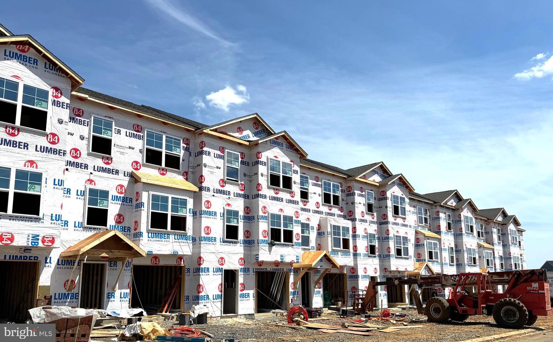
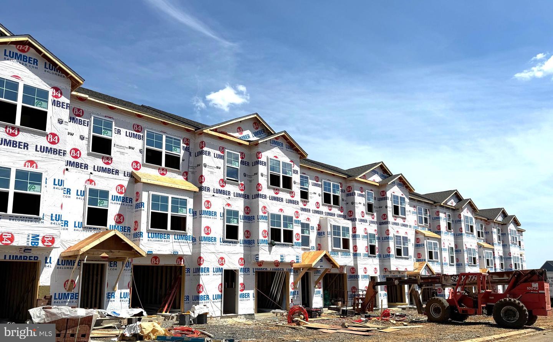
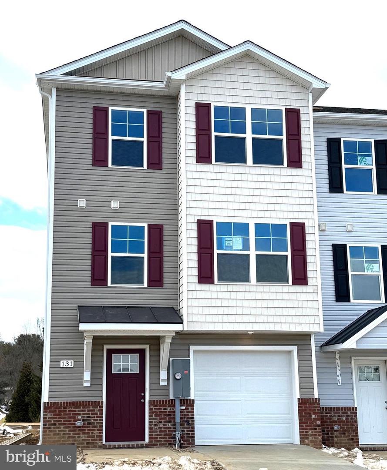
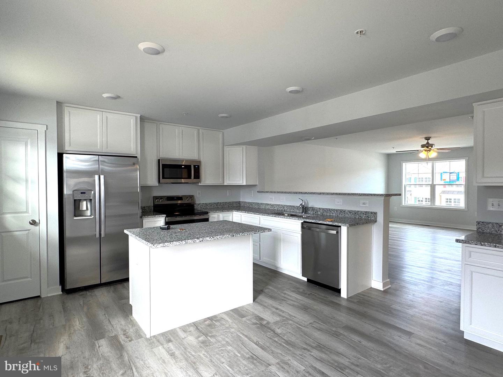
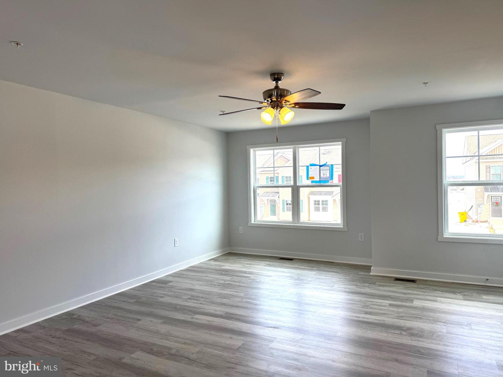
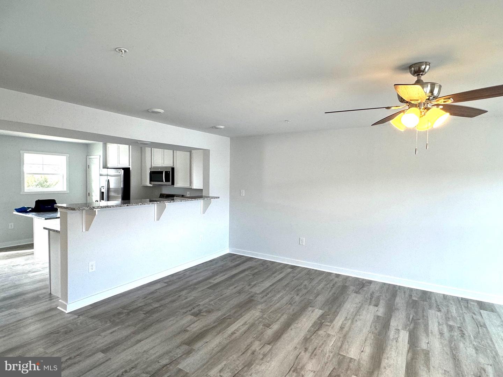
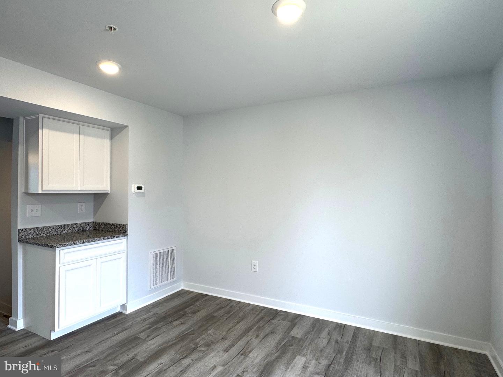
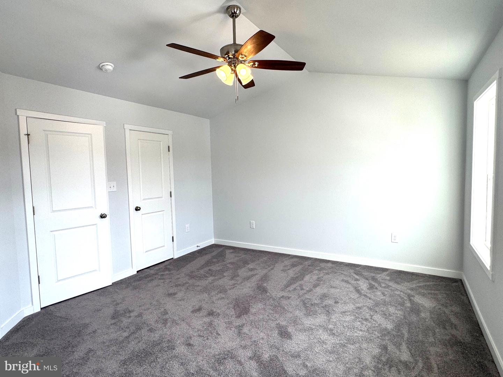
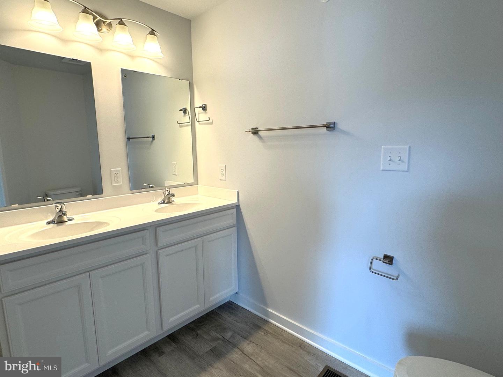
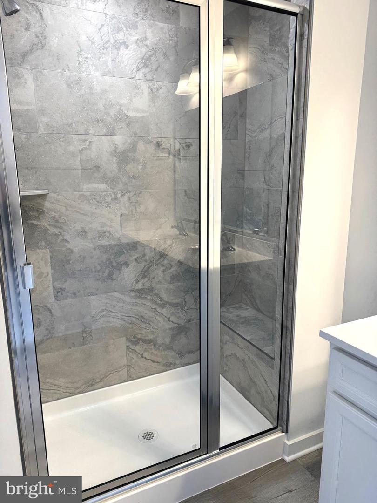
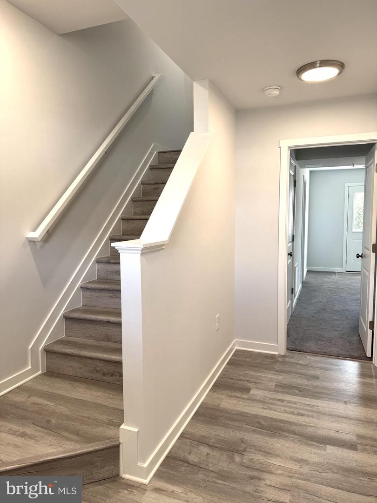
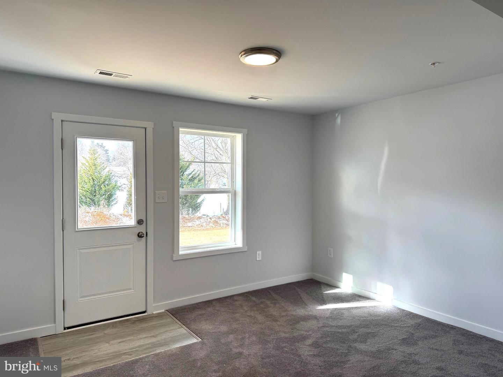
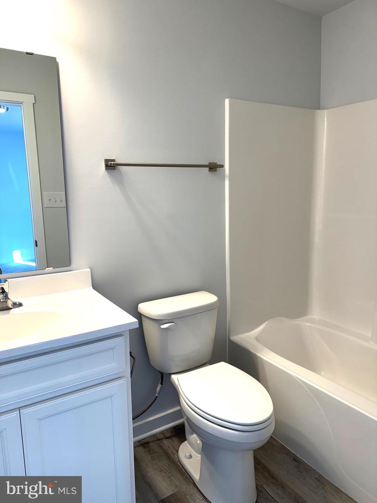
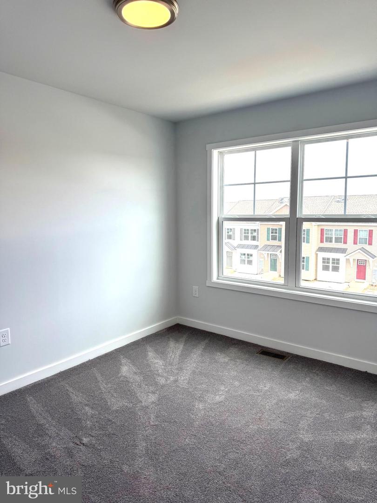
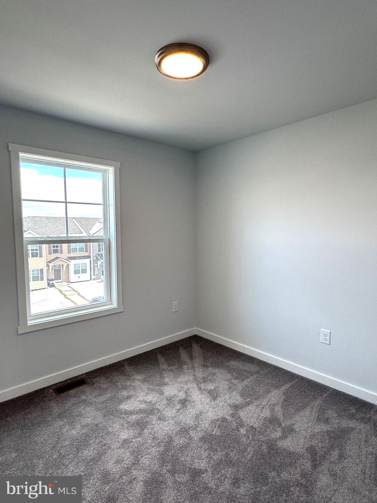
New Construction End unit Townhome available in the Communities of Burwell. The next phase is now under roof and will be ready for delivery late September. Feature-rich living without the extra cost. Discover the perfect blend of comfort, style, and convenience in these beautiful new townhomes offering 1,875 sq. ft. of thoughtfully designed living space. The open main level welcomes you with luxury vinyl plank flooring, a spacious family room extension, and a stunning kitchen featuring granite countertops, stainless steel appliances, pantry, kitchen island plus an additional breakfast bar -ideal for entertaining or everyday living. Upstairs, the impressive primary suite showcases vaulted ceilings, a generous walk-in closet, and a full bath featuring a tile shower with bench seat and glass door. Two additional upstairs bedrooms provide plenty of space for family, guests, or a home office. The finished lower level includes a fourth bedroom and full bath, offering flexible options for your lifestyle. A brick-accented exterior, 1-car garage with opener, 10x12 rear deck, and concrete driveway complete the package-enhanced by ample overflow parking just steps away for added convenience. Ideally situated just minutes from I-81, shopping, grocery stores, and popular restaurants, The Communities of Burwell offers both modern living and everyday ease.
Details
| MLS # | WVBE2050124 |
|---|---|
| Listing Type | For Sale |
| Style | Condominium |
| HOA Dues | $300 |
| Sub-Type | New Construction |
| Status | Active Under Contract-bright |
| Year | 2026 |
| Days On Site | 154 |
| Listing Provided By | ERA Liberty Realty | Shawn E Craig |
Features
| Bed(s) | 4 |
|---|---|
| Bath(s) | 4 Total |
| SQ Feet | 1,875 |
| Garage | 1 |
| Story(s) | 3 |
| Zoning | RESIDENTIAL |
| Acreage | 0.05 |
Interior
| Cooling | Central A/C, Heat Pump(s) |
|---|---|
| Heating Yes / No | Yes |
| Heating | Heat Pump(s) |
| Interior Features | Ceiling Fan(s), Entry Level Bedroom, Family Room Off Kitchen, Floor Plan - Open, Kitchen - Island, Dining Area, Pantry, Primary Bath(s), Recessed Lighting, Upgraded Countertops, Walk-in Closet(s) |
| Appliances | Built-In Microwave, Dishwasher, Disposal, Refrigerator, Stove, Stainless Steel Appliances |
Exterior
| Exterior Features | Sidewalks, Street Lights |
|---|---|
| Roof | Architectural Shingle |
| Construction Materials | Brick, Stick Built, Vinyl Siding |
| Foundation Details | Slab |
| Lot Features | Level |
Parking
| Garage Yes / No | Yes |
|---|---|
| Parking Features | Concrete Driveway |
Taxes
| Tax Annual Amount | 0 |
|---|
Area Information
| State | WV |
|---|---|
| County | BERKELEY WV |
| City | MARTINSBURG |
| Zip Code | 25403 |
| Area | BERKELEY WV |
| Community Name | COMMUNITIES OF BURWELL |
| School District | BERKELEY COUNTY SCHOOLS |
| High School | HEDGESVILLE |
| Listing VS Median (in COMMUNITIES OF BURWELL) | |
Price: $303,000 low | high Med: $389,990 sqft: 1,875 low | high Med: 2,114 $ / sqft: $162 low | high Med: $184 On site: 154 low | high Med: 6 | |
Market Activity 25403
Request a showing
Request a showing
Contact
Learn More About This Property

| State | WV |
|---|---|
| County | BERKELEY WV |
| City | MARTINSBURG |
| Zip Code | 25403 |
| Area | BERKELEY WV |
| Community Name | COMMUNITIES OF BURWELL |
| School District | BERKELEY COUNTY SCHOOLS |
| High School | HEDGESVILLE |
| Listing VS Median (in COMMUNITIES OF BURWELL) | |
Price: $303,000 low | high Med: $389,990 sqft: 1,875 low | high Med: 2,114 $ / sqft: $162 low | high Med: $184 On site: 154 low | high Med: 6 | |