Homesite 976 Prospect Hill Blvd,CHARLES TOWN, WV 25414
CHARLES TOWN, WV 25414

Description
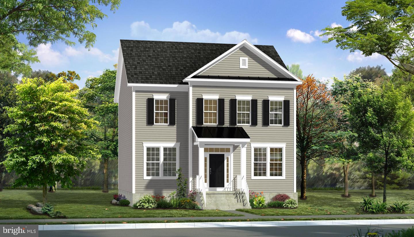
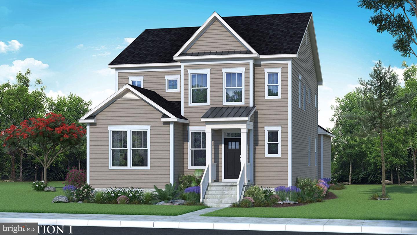
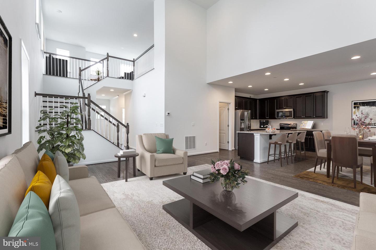
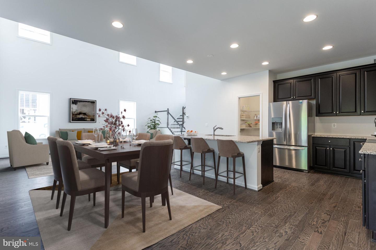
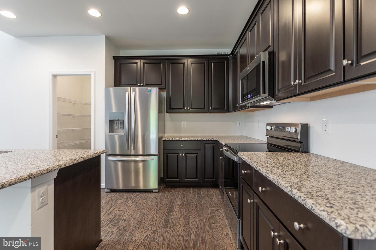
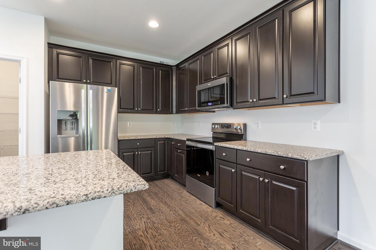
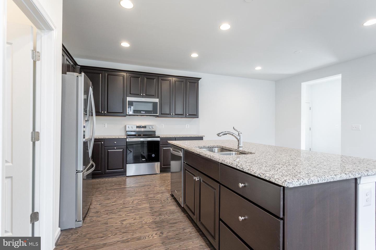
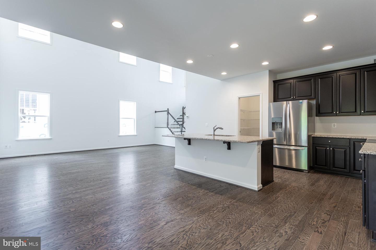
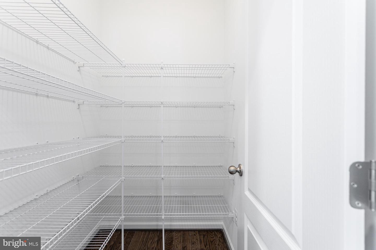
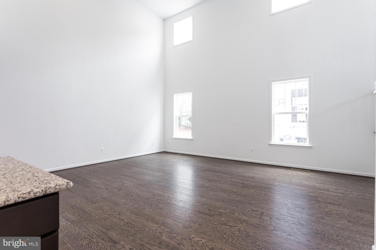
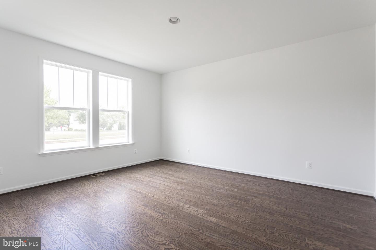
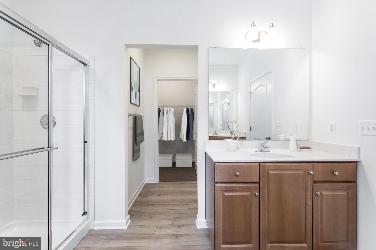
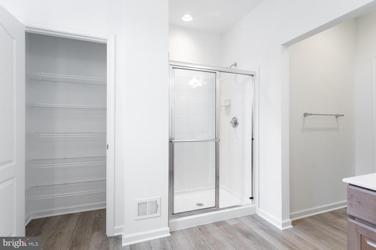
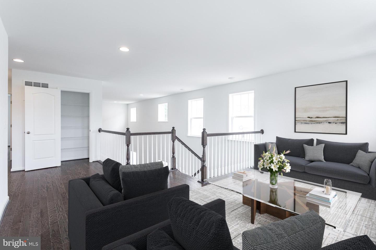
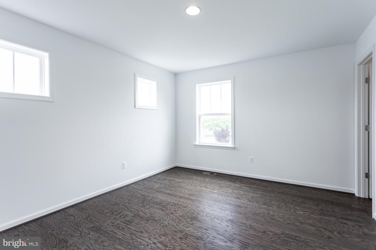
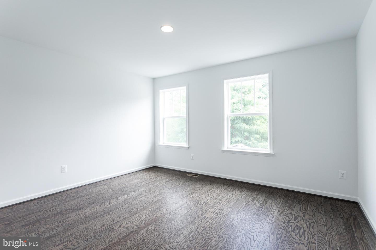
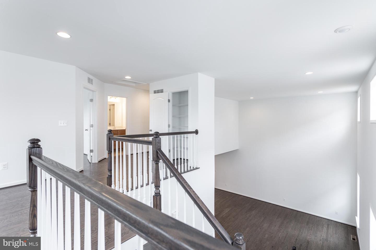
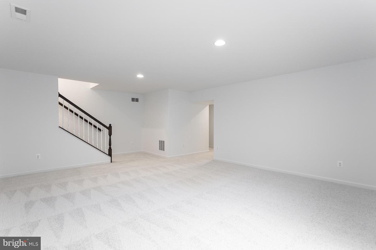
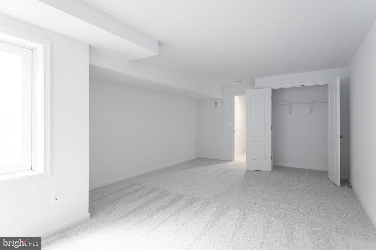
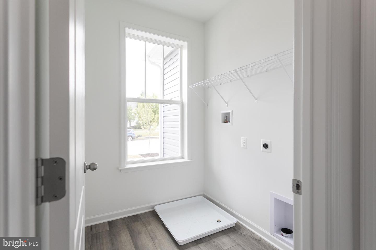
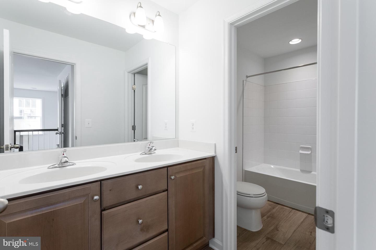
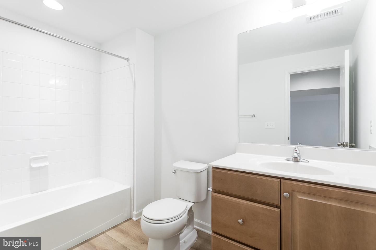
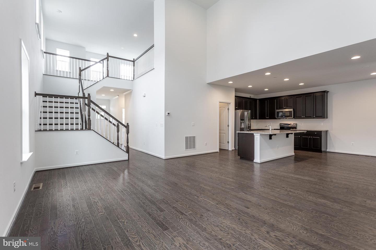
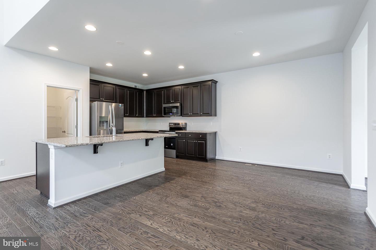
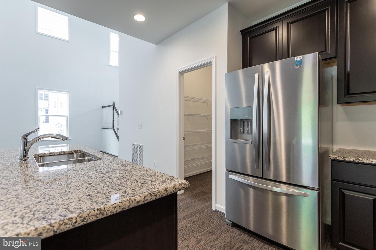
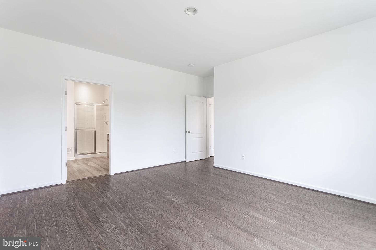
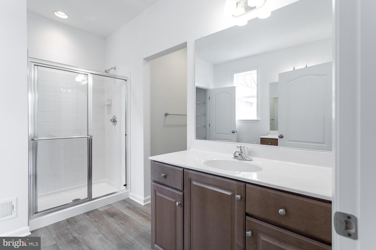
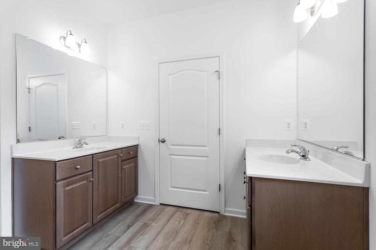
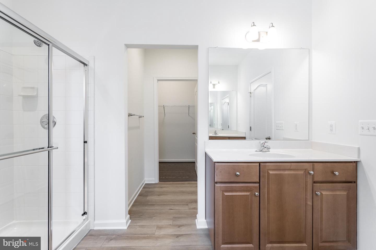
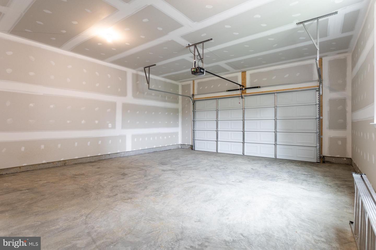
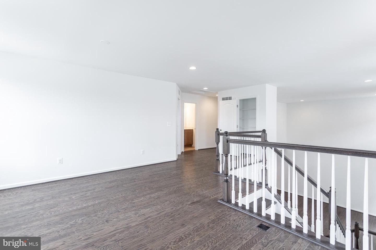
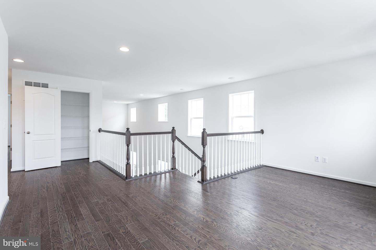
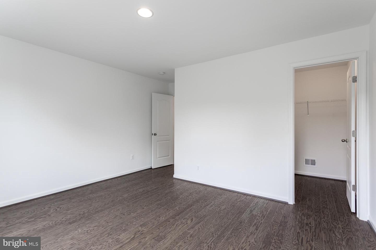
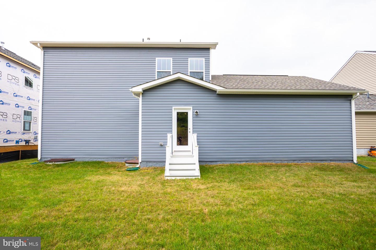
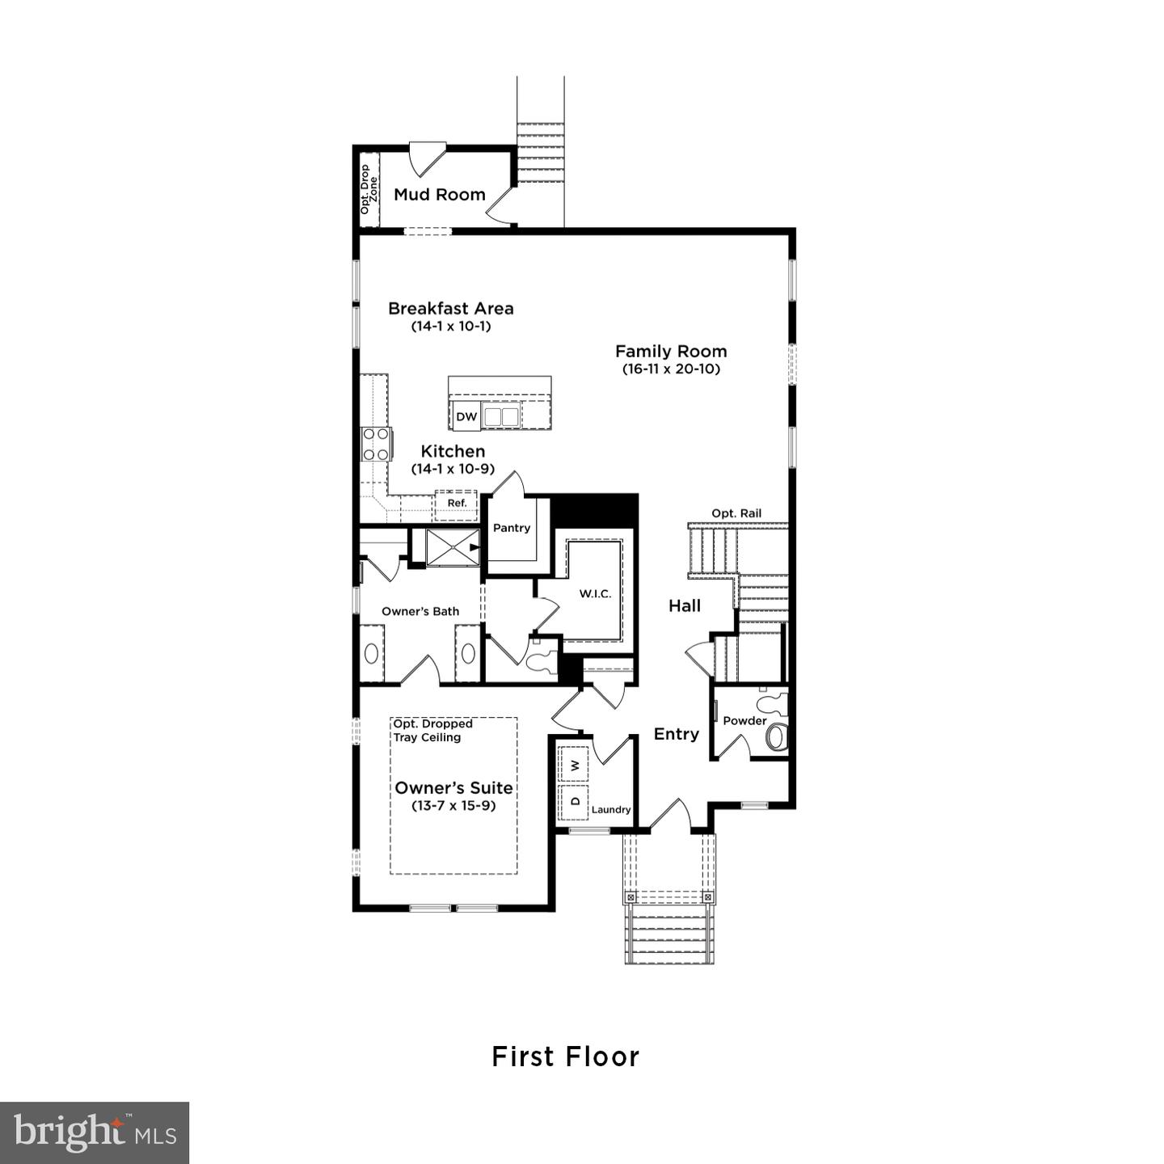
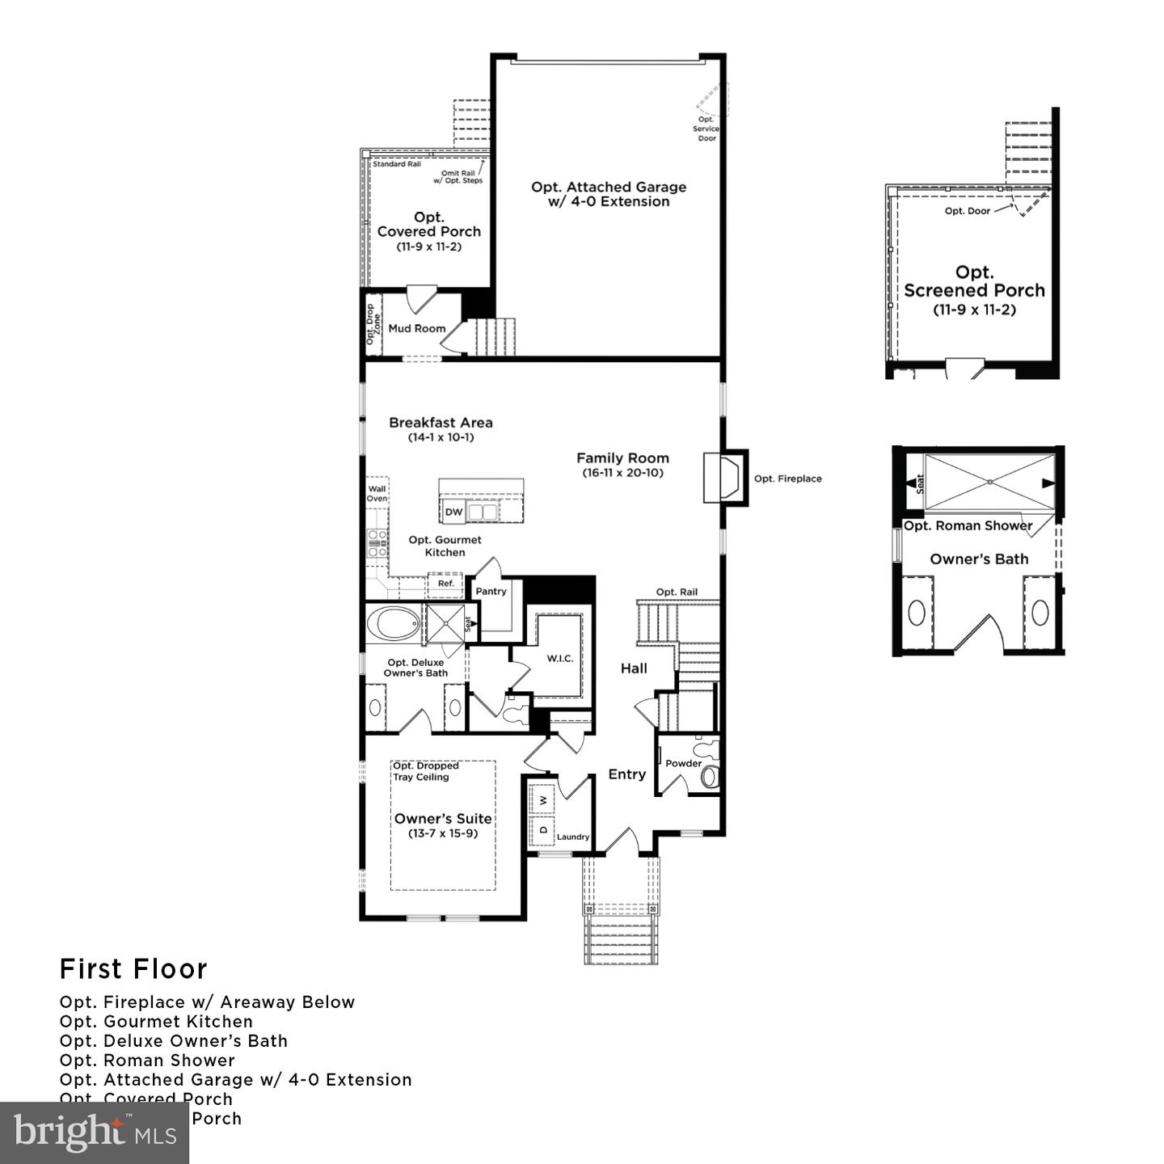
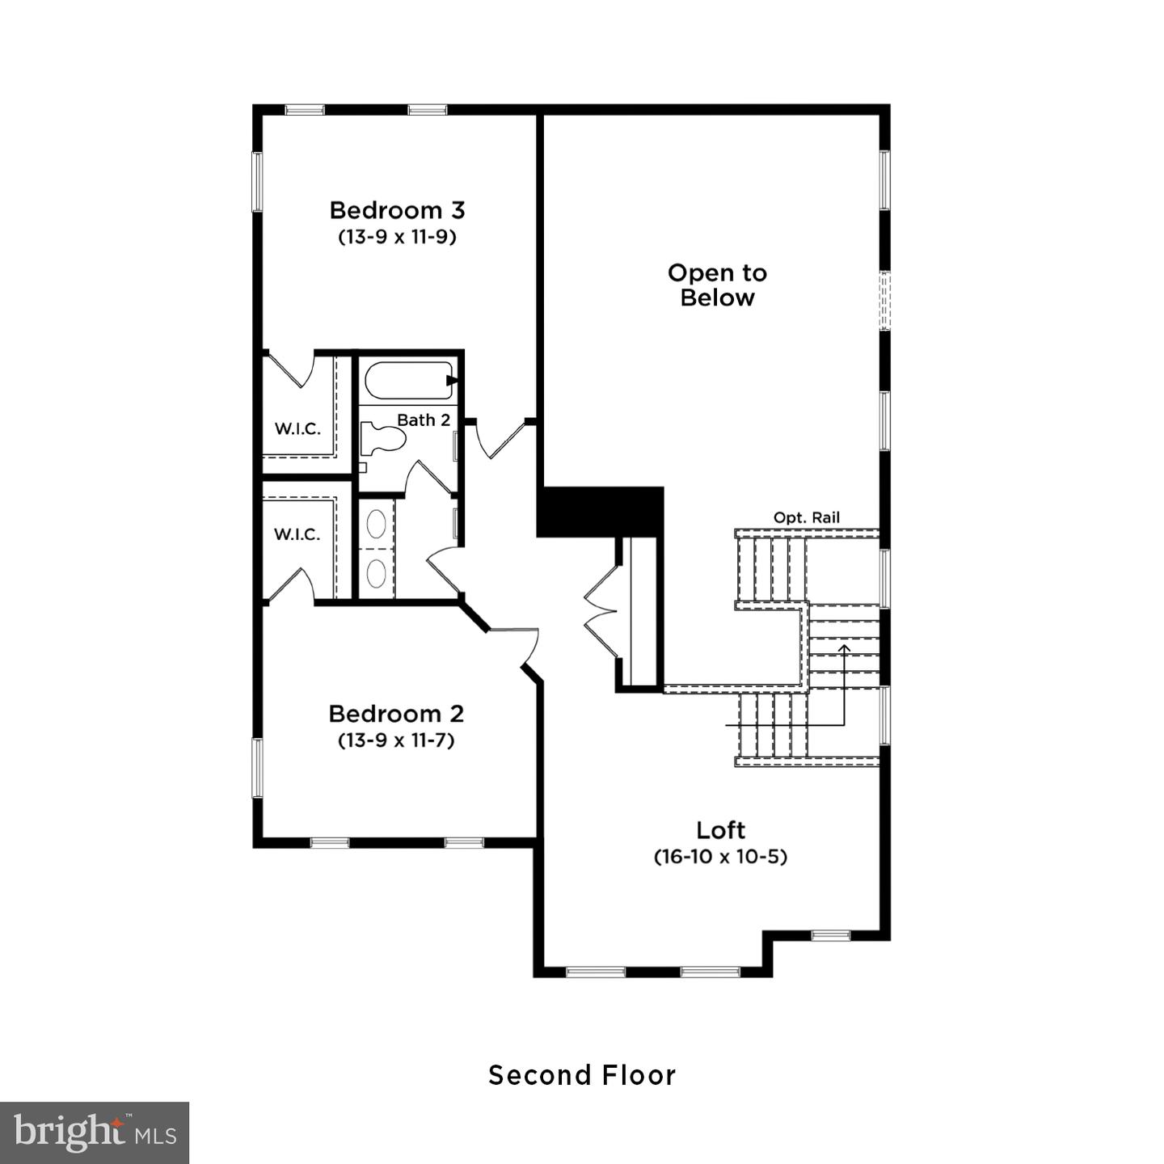
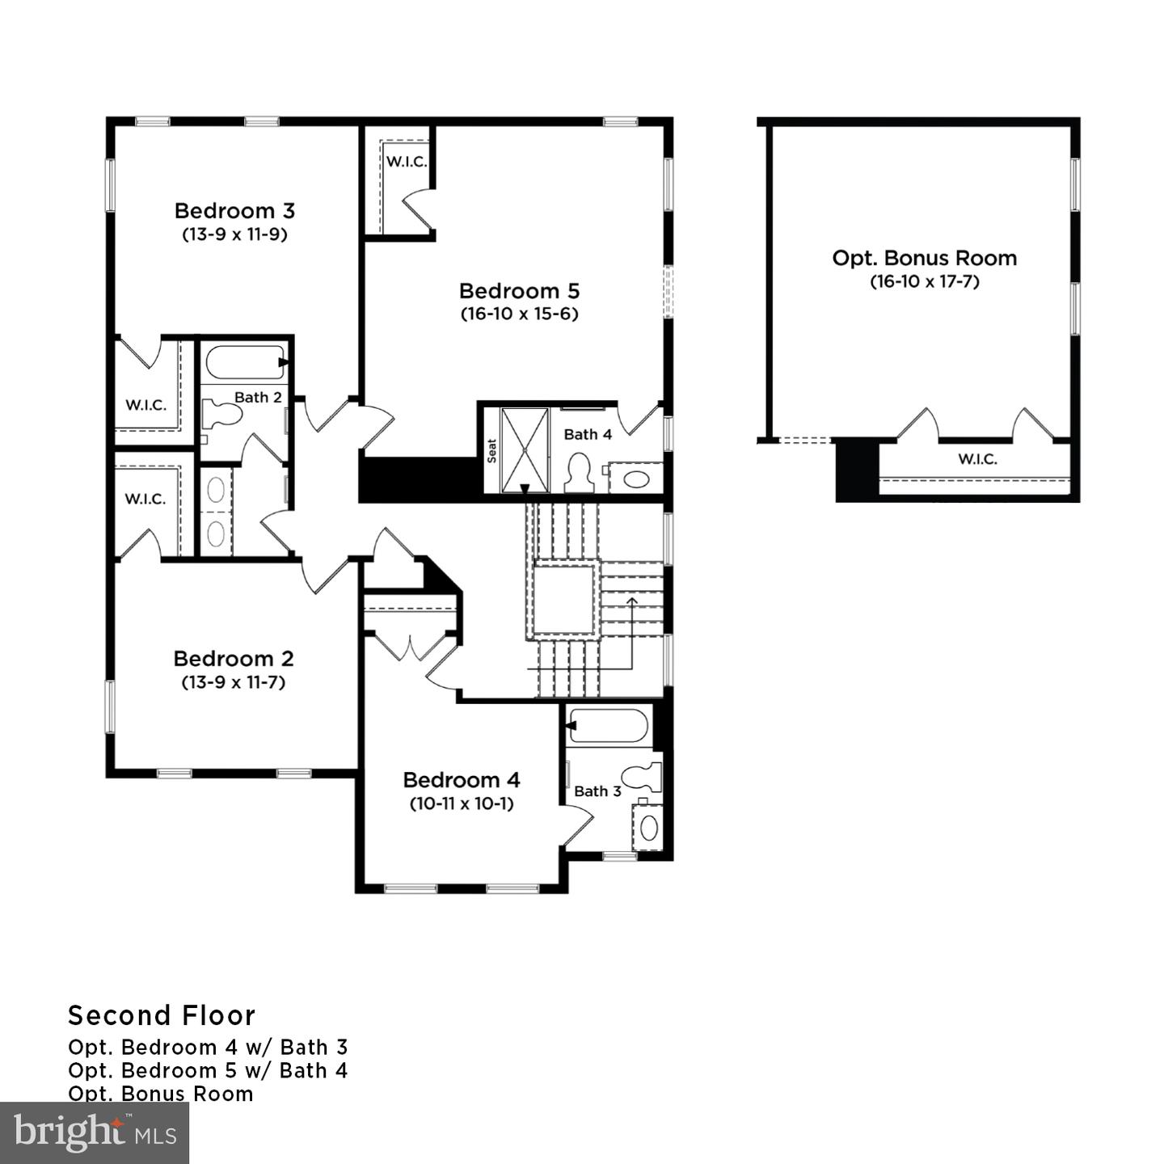
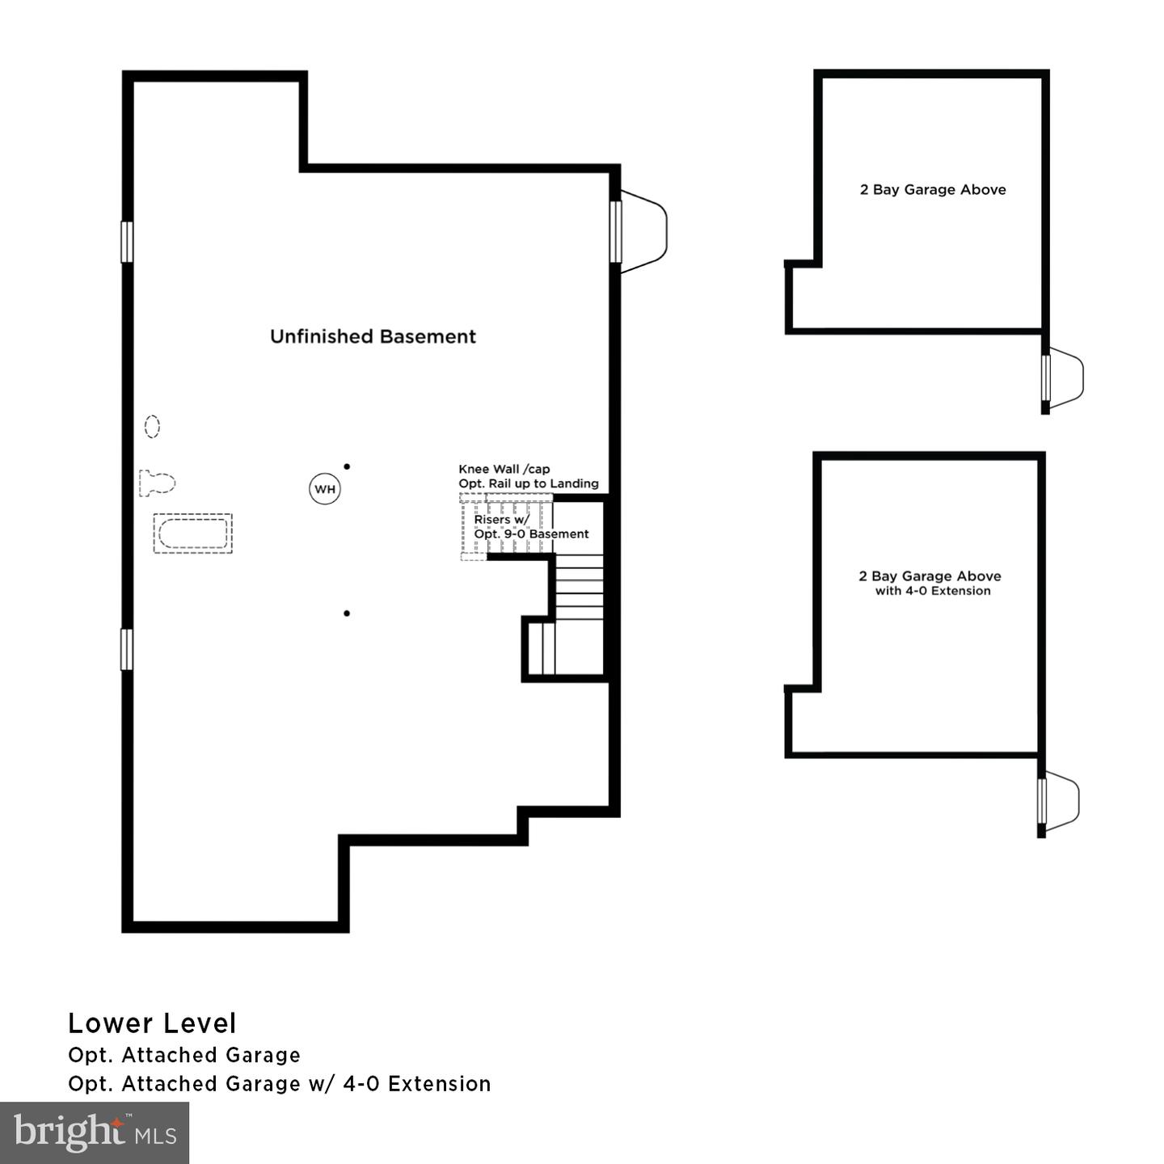
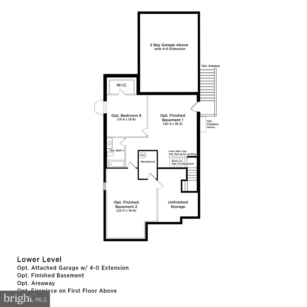
The only community within historic Charles Town with resort style amenities! Welcome to Huntfield, the only community in Historic Charlestown with resort-style amenities! Raymore II - First-floor primary retreat! Starting at just over 2,352 sq. ft. and expandable to nearly 4,000 sq. ft., this plan delivers flexible, well thought living. The main level showcases a true primary suite on the first floor, a bright open family room anchored by a large kitchen with island and breakfast area, mudroom access, and a convenient powder room. Upstairs a generous loft overlooks the family room and provides room for relaxation or a home office, plus secondary bedrooms and baths; the layout also allows adding up to two additional bedrooms. An optional finished lower level creates even more living space. Optional rear detached garage available for added privacy and a secluded backyard courtyard. Come tour the design options and choose the configuration that fits your lifestyle. *Photos may not be of actual home. Photos may be of similar home/floorplan if home is under construction or if this is a base price listing.
Details
| MLS # | WVJF2022254 |
|---|---|
| Listing Type | For Sale |
| Style | House |
| HOA Dues | $77 |
| Sub-Type | New Construction |
| Status | Pending-bright |
| Year | 2026 |
| Days On Site | 204 |
| Listing Provided By | DRB Group Realty, LLC | Brittany Newman |
Features
| Bed(s) | 3 |
|---|---|
| Bath(s) | 3 Total |
| SQ Feet | 2,352 |
| Basement | Y |
| Story(s) | 3 |
| Zoning | NEIGHBORHOOD RESIDENTIAL |
| Acreage | 0.15 |
Interior
| Cooling | Central A/C, Programmable Thermostat |
|---|---|
| Heating Yes / No | Yes |
| Heating | Programmable Thermostat |
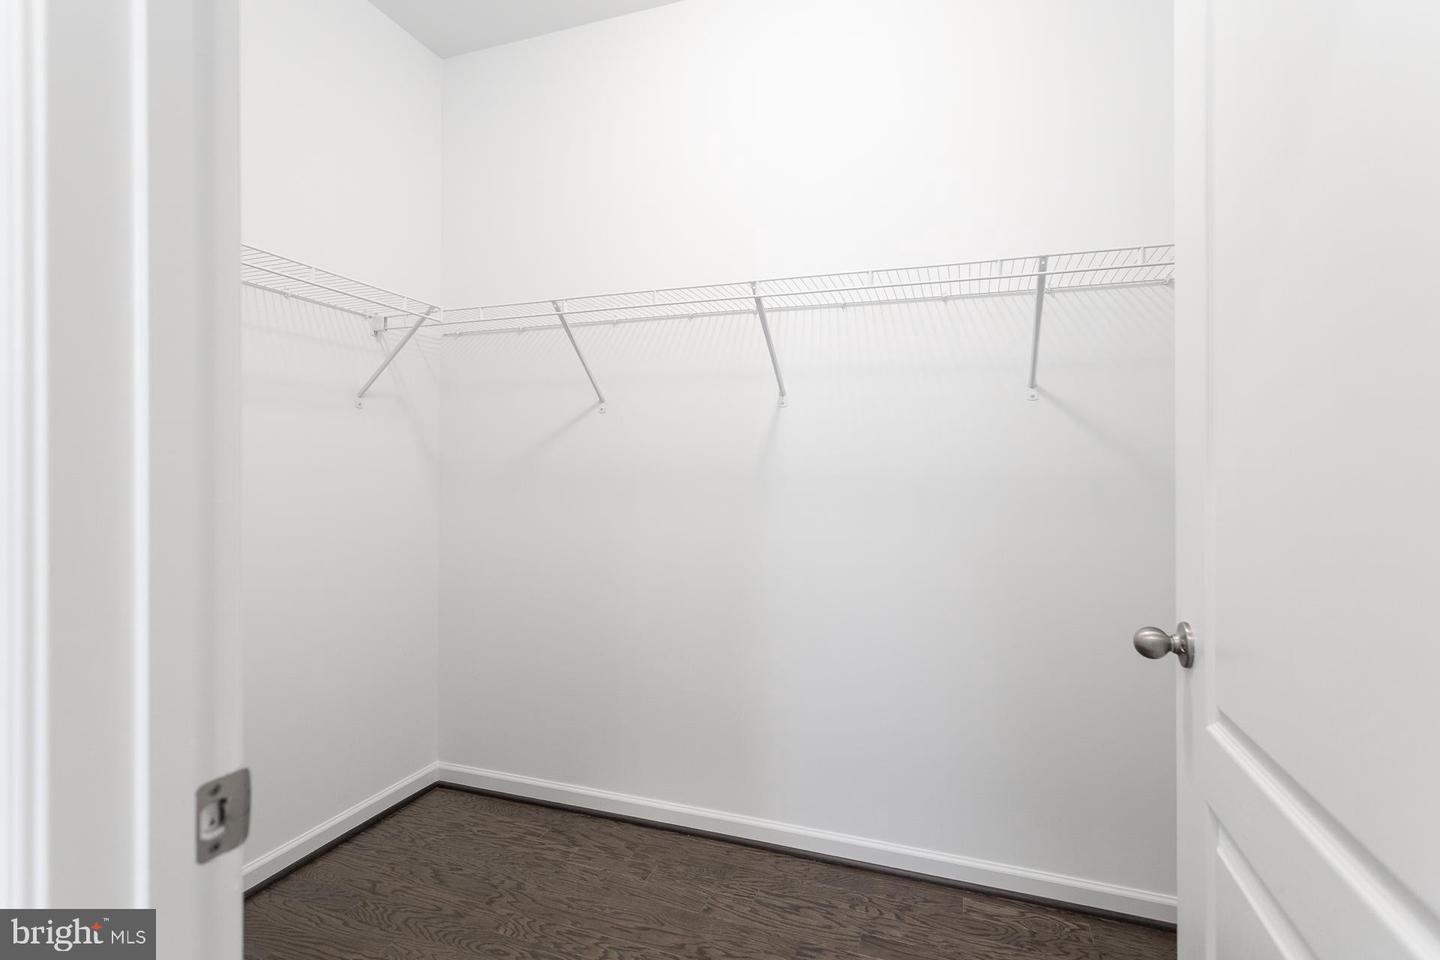
| Interior Features | Breakfast Area, Family Room Off Kitchen, Recessed Lighting, Walk-in Closet(s), Kitchen - Eat-In, Formal/Separate Dining Room, Floor Plan - Traditional, Kitchen - Gourmet |
| Appliances | Dishwasher, Disposal, Refrigerator, Stainless Steel Appliances, Microwave, Cooktop, Oven - Wall |
Exterior
| Roof | Architectural Shingle, Metal |
|---|---|
| Construction Materials | Vinyl Siding |
| Foundation Details | Slab, Concrete Perimeter |
Parking
| Garage Yes / No | No |
|---|
Taxes
| Tax Annual Amount | 0 |
|---|
Area Information
| State | WV |
|---|---|
| County | JEFFERSON WV |
| City | CHARLES TOWN |
| Zip Code | 25414 |
| Area | JEFFERSON WV |
| Community Name | HUNTFIELD |
| School District | JEFFERSON COUNTY SCHOOLS |
| Listing VS Median (in HUNTFIELD) | |
Price: $489,675 low | high Med: $482,138 sqft: 2,352 low | high Med: 1,939 $ / sqft: $208 low | high Med: $249 On site: 204 low | high Med: 39 | |
Market Activity 25414
Request a showing
Request a showing
Contact
Learn More About This Property

| State | WV |
|---|---|
| County | JEFFERSON WV |
| City | CHARLES TOWN |
| Zip Code | 25414 |
| Area | JEFFERSON WV |
| Community Name | HUNTFIELD |
| School District | JEFFERSON COUNTY SCHOOLS |
| Listing VS Median (in HUNTFIELD) | |
Price: $489,675 low | high Med: $482,138 sqft: 2,352 low | high Med: 1,939 $ / sqft: $208 low | high Med: $249 On site: 204 low | high Med: 39 | |