Homesite 728 Abigail St,CHARLES TOWN, WV 25414
CHARLES TOWN, WV 25414

Description
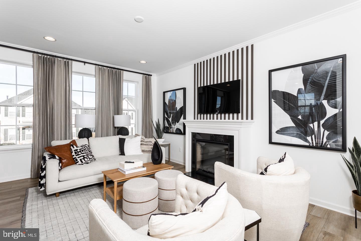
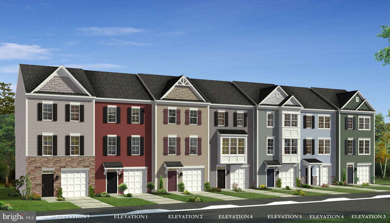
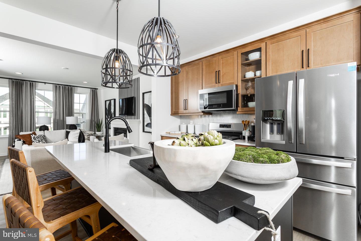
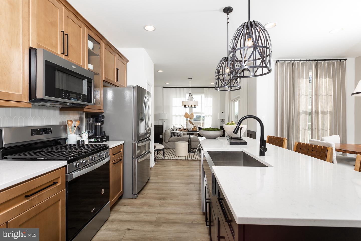
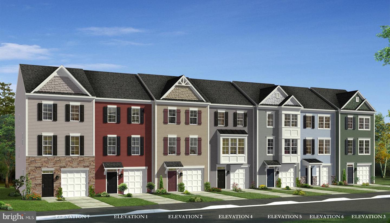
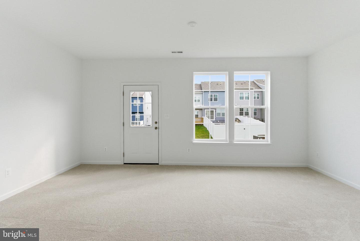
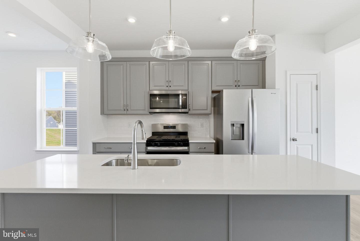
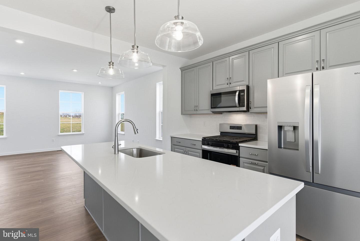
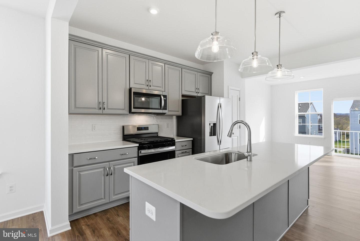
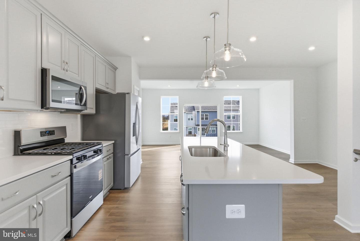
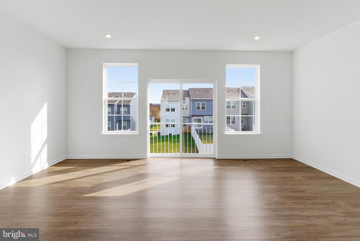
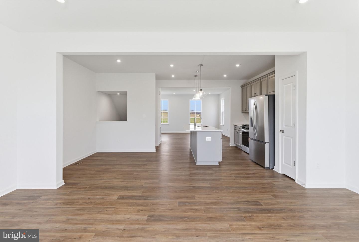
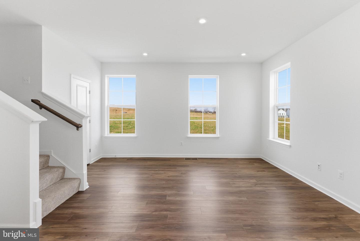
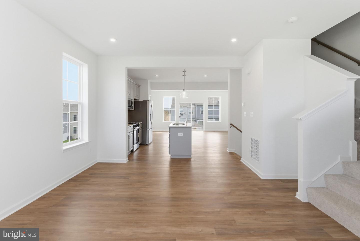
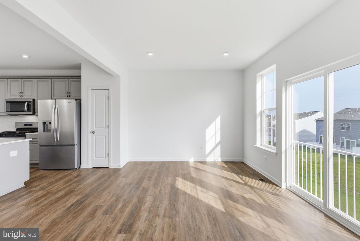
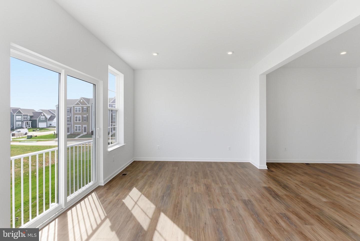
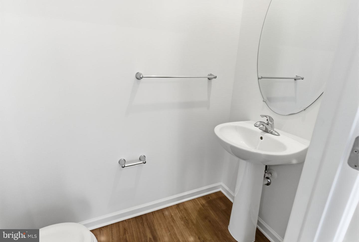
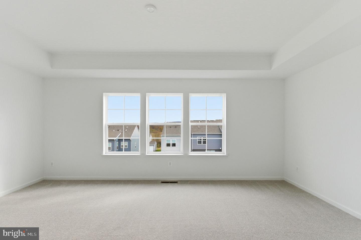
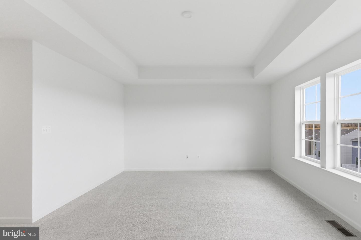
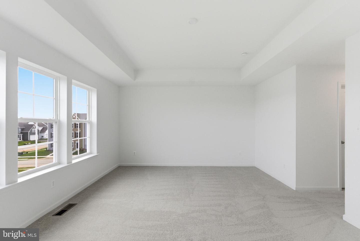
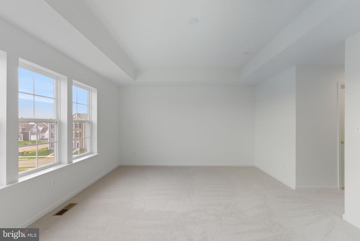
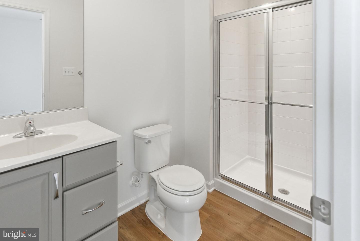
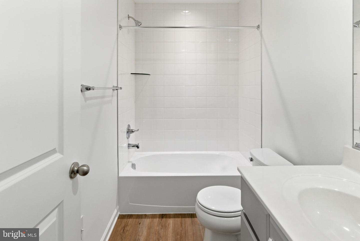
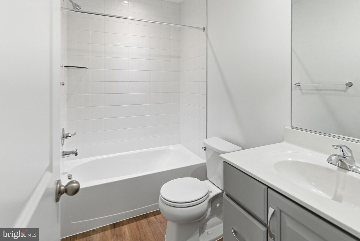
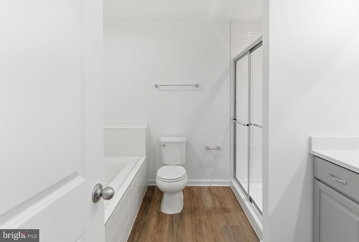
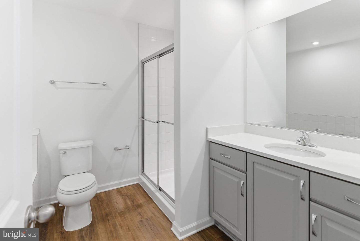
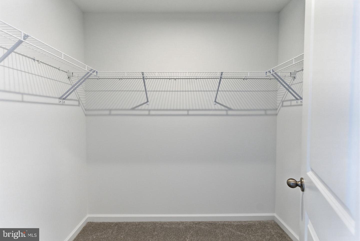
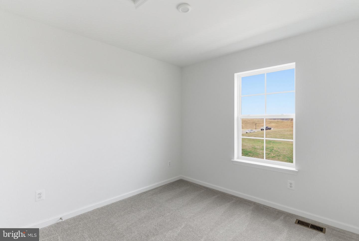
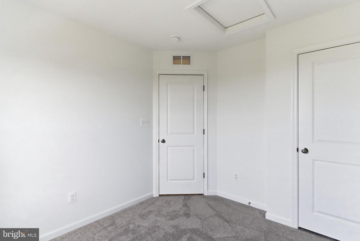
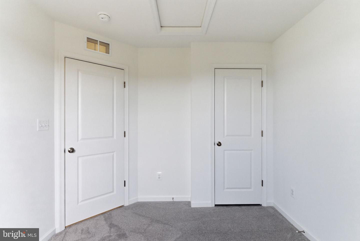
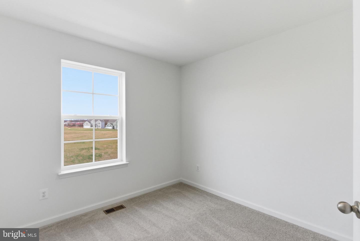
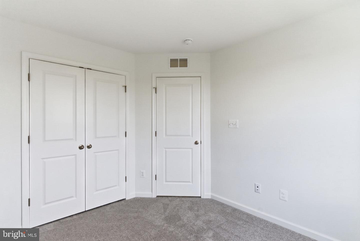
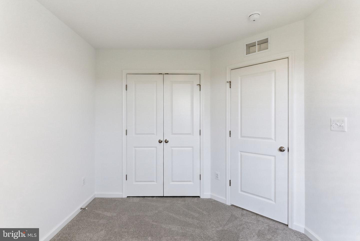
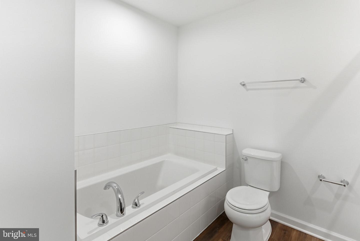
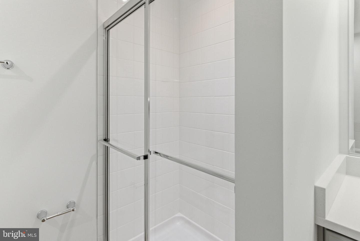
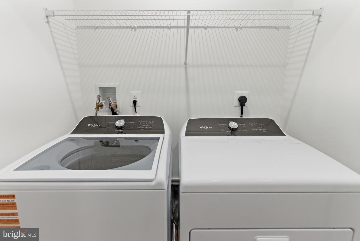
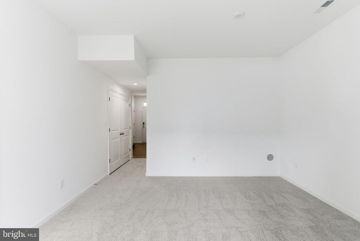
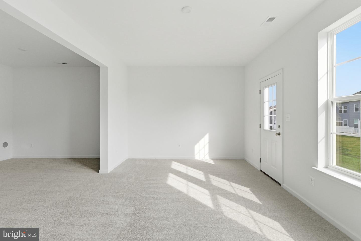
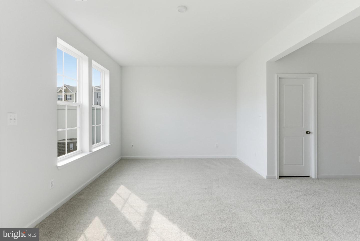
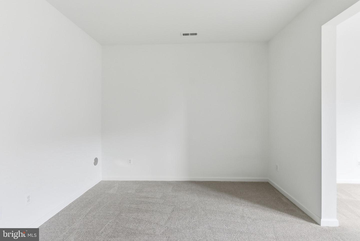
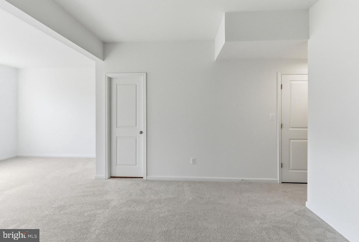
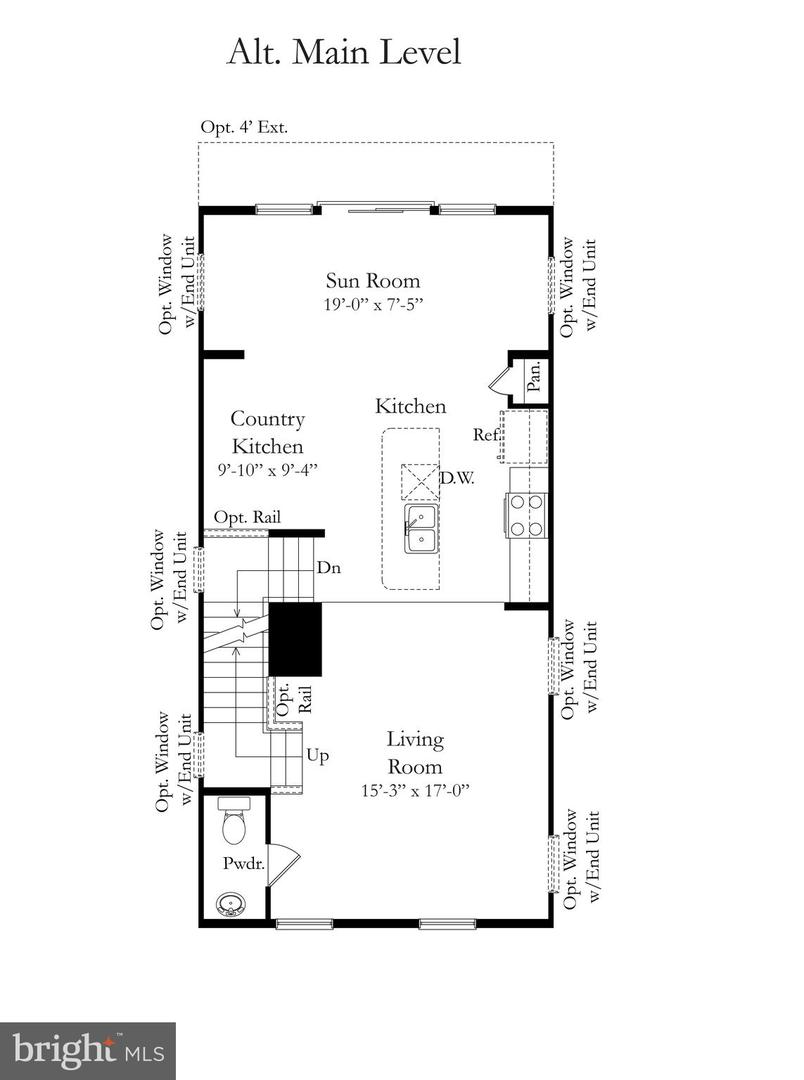
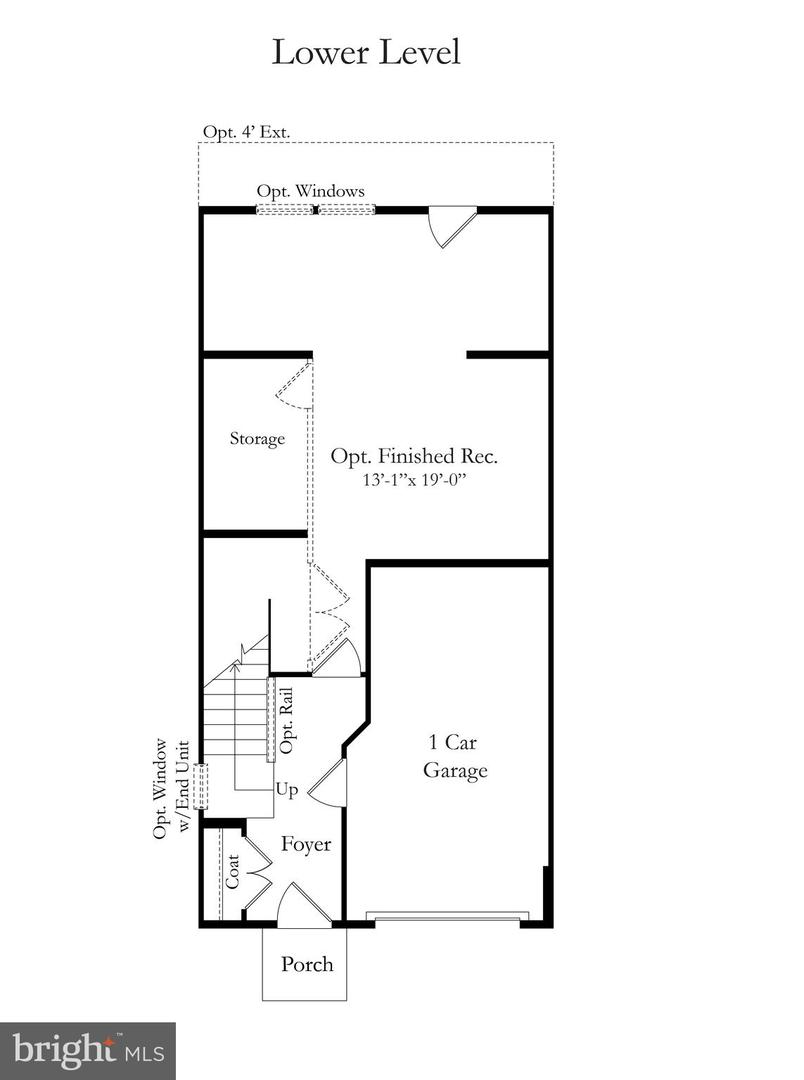
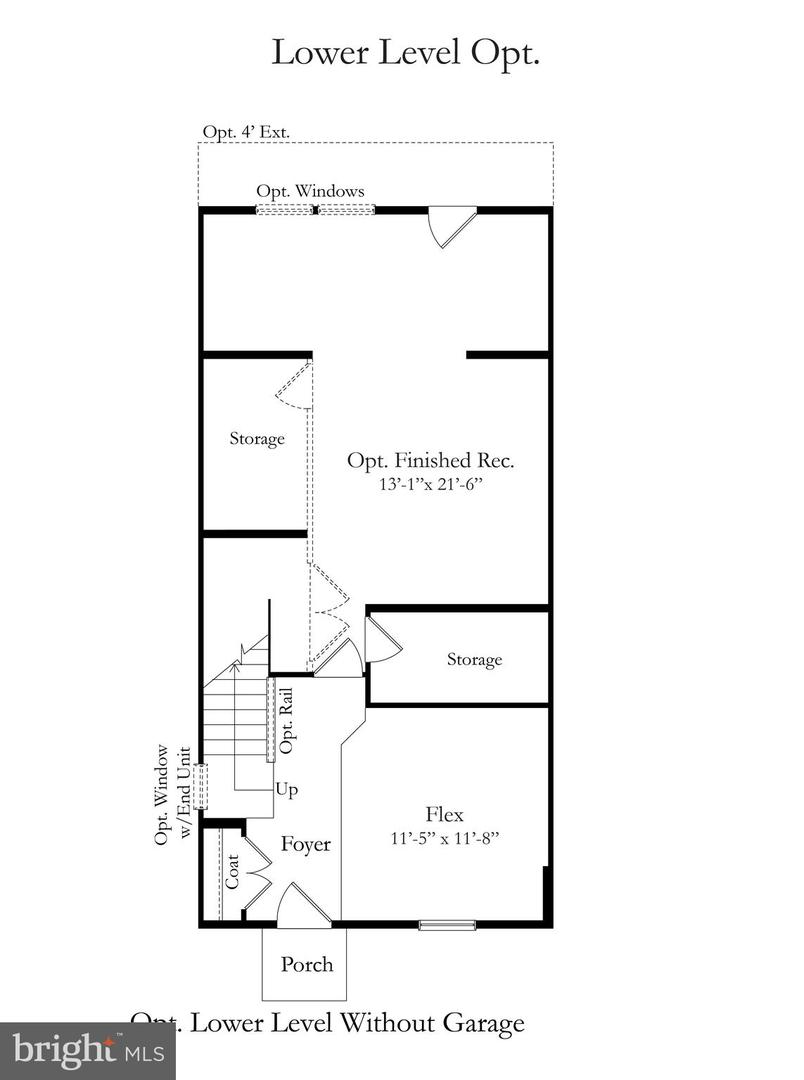
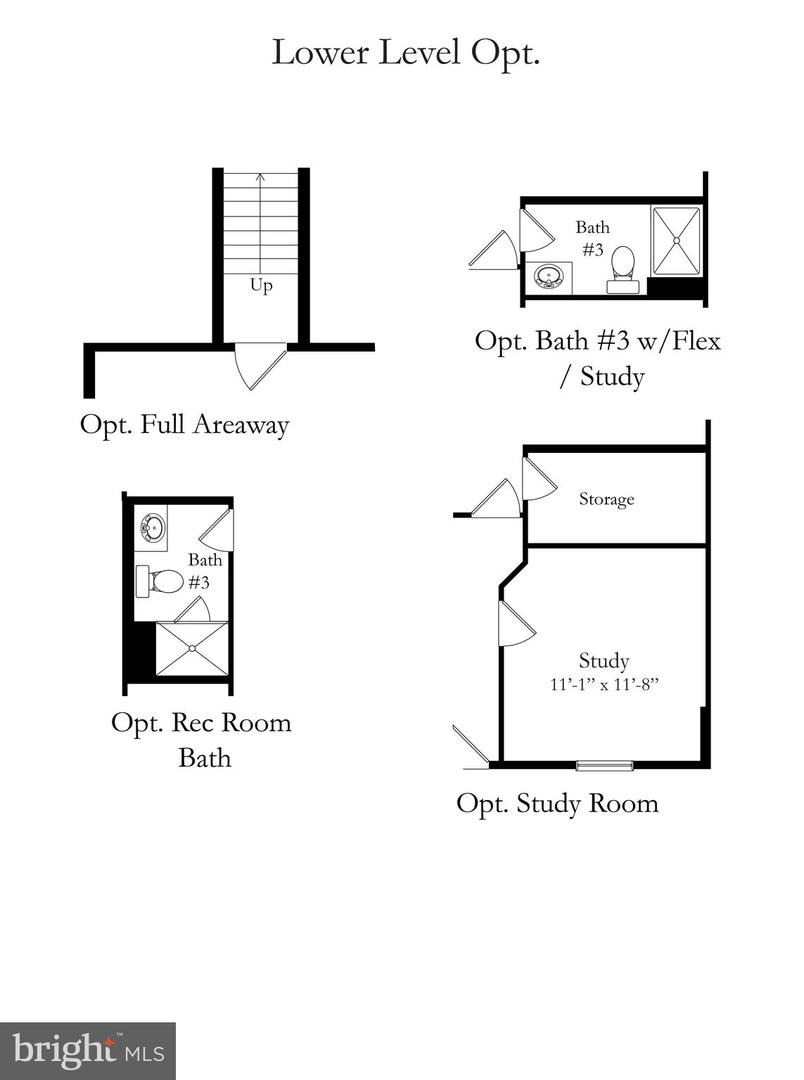
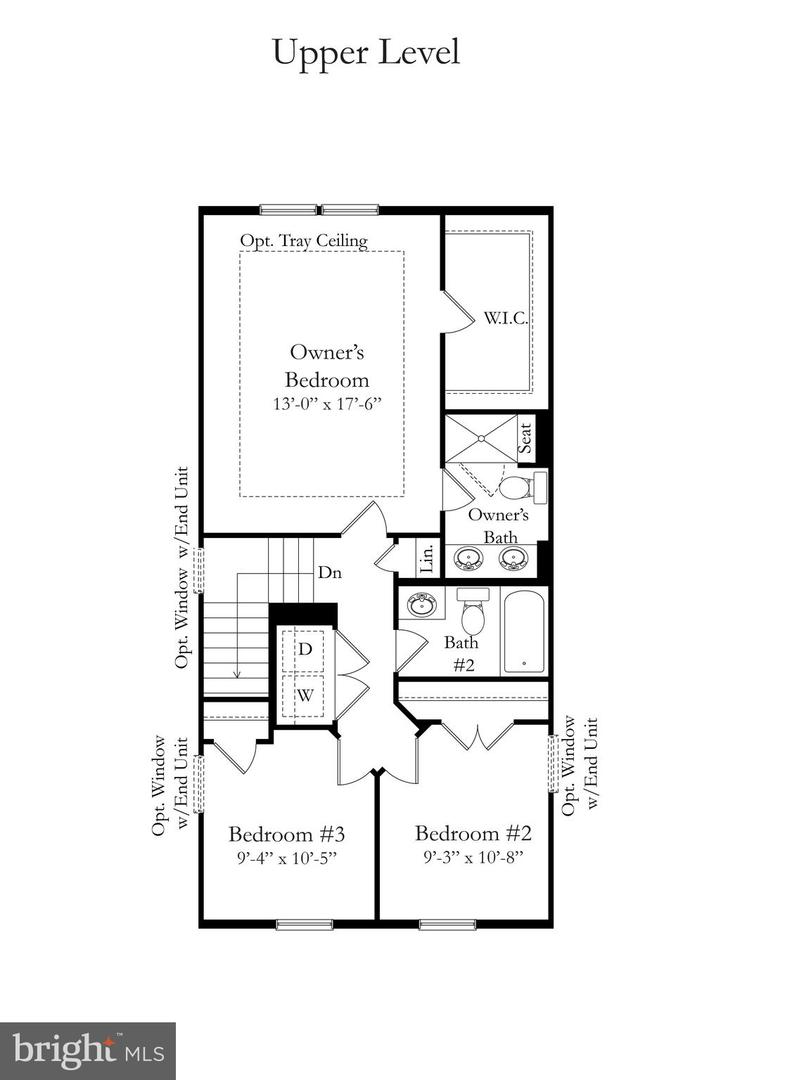
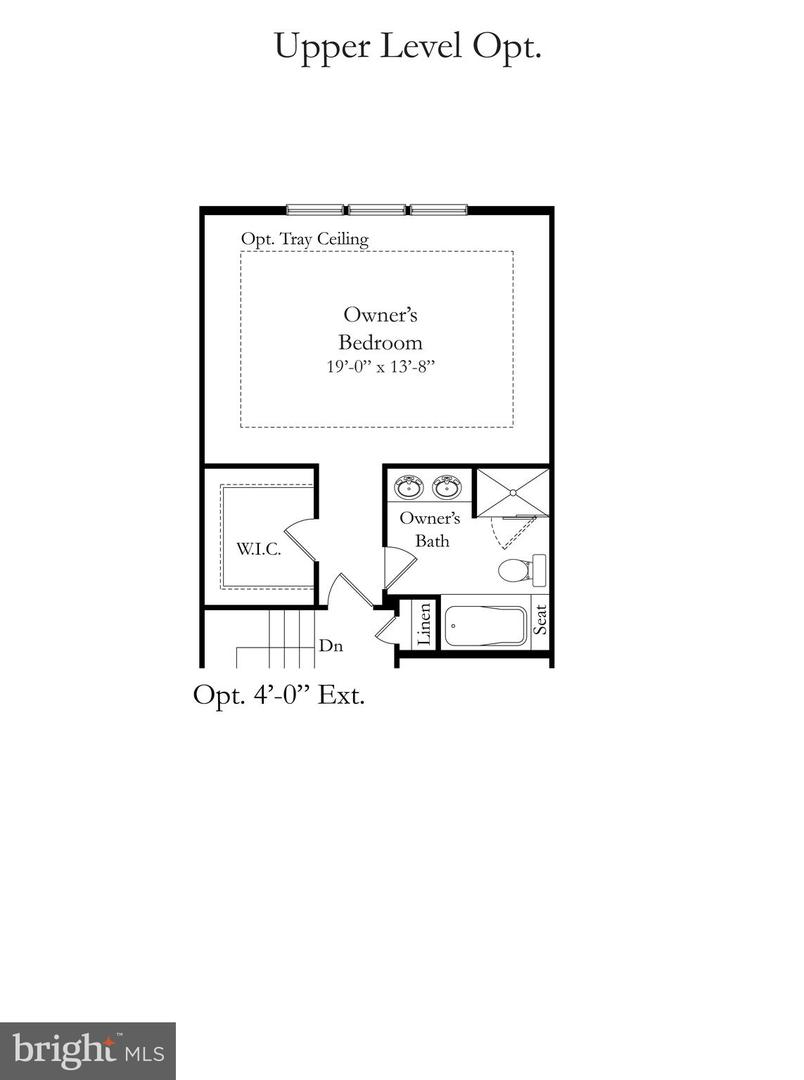
Cover Your Closing Cost Up To $10,000, paid by DRB Homes and Lender Credit for Primary Residence with Use Of Approved Lender and Title!** Welcome home to the Deep Creek II model in the desirable Huntfield community of Charles Town. This well-appointed 3-level townhome offers over 2,000 square feet of finished living space with 3 bedrooms, 3.5 baths, and a 1-car garage. The main level features an open floor plan ideal for everyday living and entertaining, with a spacious living room, large kitchen with center island, ample cabinet space, and adjoining dining area. A convenient powder room completes the main level. Upstairs, the primary suite offers a walk-in closet and private ensuite bath with dual vanities. Two additional bedrooms, a full hall bath, and upper-level laundry provide added convenience. The finished lower level offers flexible space for a recreation room, home office, gym, or playroom, along with an additional bath and access to the garage. Enjoy all that Huntfield has to offer, including sidewalks, green space, and a convenient location close to shopping, dining, schools, and commuter routes including Route 9, Route 340, and MARC train access. Just minutes to historic downtown Charles Town, Harpers Ferry, and a short drive to Northern Virginia and Maryland. **Photos may not be of actual home. Photos may be of similar home/floorplan if home is under construction or if this is a base price listing.
Details
| MLS # | WVJF2023566 |
|---|---|
| Listing Type | For Sale |
| Style | Condominium |
| HOA Dues | $74 |
| Sub-Type | New Construction |
| Status | Pending-bright |
| Year | 2026 |
| Days On Site | 146 |
| Listing Provided By | DRB Group Realty, LLC | Brittany Newman |
Features
| Bed(s) | 3 |
|---|---|
| Bath(s) | 4 Total |
| SQ Feet | 2,314 |
| Garage | 1 |
| Basement | Y |
| Story(s) | 3 |
| Zoning | NEIGHBORHOOD RESIDENTIAL |
| Acreage | 0.05 |
Interior
| Cooling | Central A/C, Programmable Thermostat |
|---|---|
| Heating Yes / No | Yes |
| Heating | Programmable Thermostat |
| Interior Features | Breakfast Area, Family Room Off Kitchen, Recessed Lighting, Walk-in Closet(s), Pantry, Kitchen - Eat-In, Kitchen - Island, Floor Plan - Open, Combination Kitchen/Living, Formal/Separate Dining Room, Kitchen - Gourmet |
| Appliances | Dishwasher, Disposal, Microwave, Refrigerator, Stainless Steel Appliances, Oven/Range - Gas |
Exterior
| Roof | Architectural Shingle, Metal |
|---|---|
| Construction Materials | Vinyl Siding |
| Foundation Details | Slab, Concrete Perimeter |
Parking
| Garage Yes / No | Yes |
|---|
Taxes
| Tax Annual Amount | 0 |
|---|
Area Information
| State | WV |
|---|---|
| County | JEFFERSON WV |
| City | CHARLES TOWN |
| Zip Code | 25414 |
| Area | JEFFERSON WV |
| Community Name | HUNTFIELD |
| School District | JEFFERSON COUNTY SCHOOLS |
| Listing VS Median (in HUNTFIELD) | |
Price: $339,758 low | high Med: $482,138 sqft: 2,314 low | high Med: 1,939 $ / sqft: $147 low | high Med: $249 On site: 146 low | high Med: 38 | |
Market Activity 25414
Request a showing
Request a showing
Contact
Learn More About This Property

| State | WV |
|---|---|
| County | JEFFERSON WV |
| City | CHARLES TOWN |
| Zip Code | 25414 |
| Area | JEFFERSON WV |
| Community Name | HUNTFIELD |
| School District | JEFFERSON COUNTY SCHOOLS |
| Listing VS Median (in HUNTFIELD) | |
Price: $339,758 low | high Med: $482,138 sqft: 2,314 low | high Med: 1,939 $ / sqft: $147 low | high Med: $249 On site: 146 low | high Med: 38 | |