Homesite 501 Husky Trl,MARTINSBURG, WV 25403
MARTINSBURG, WV 25403

Description
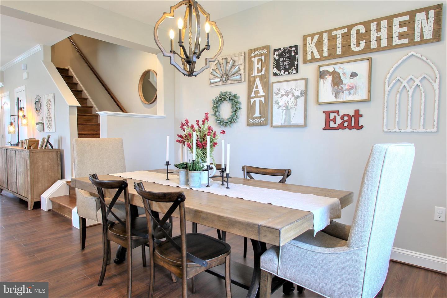
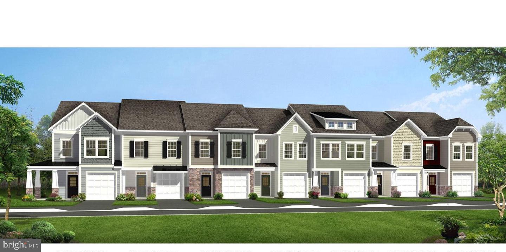
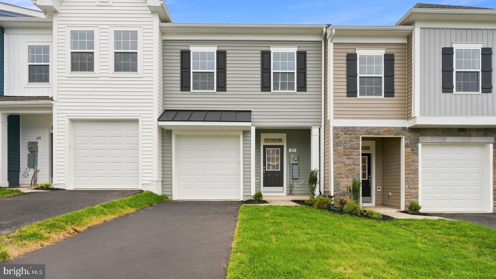
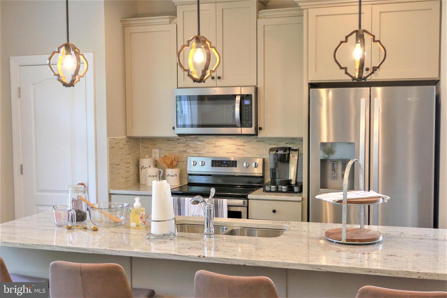
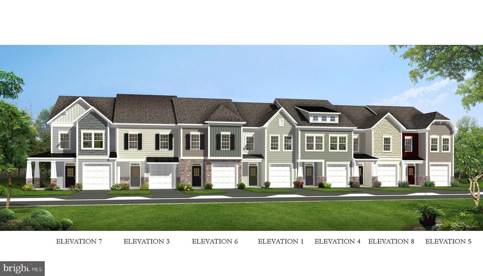
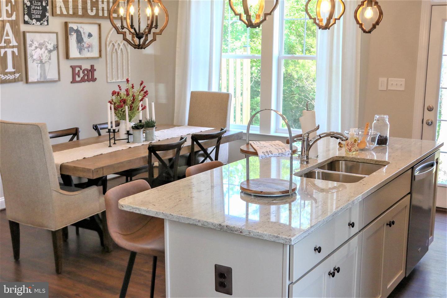
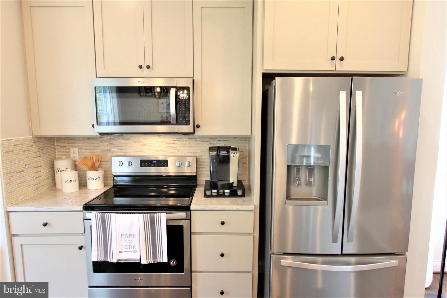
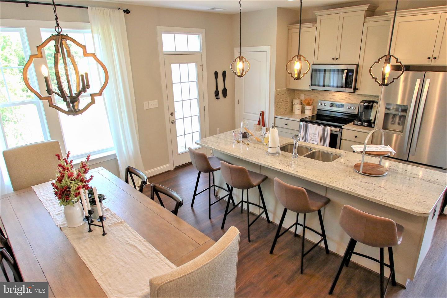
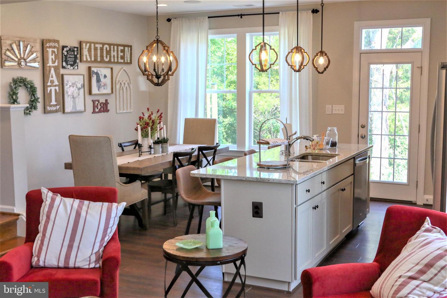
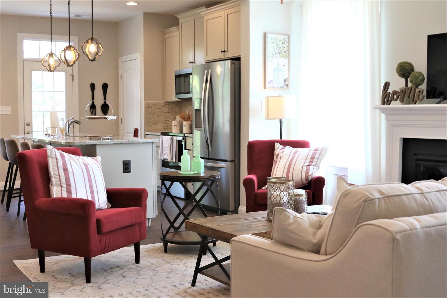
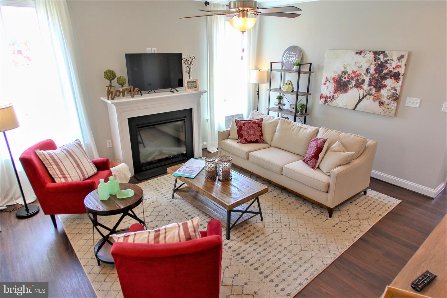
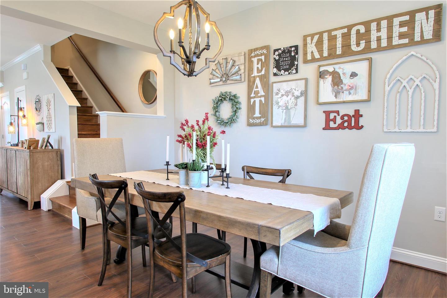
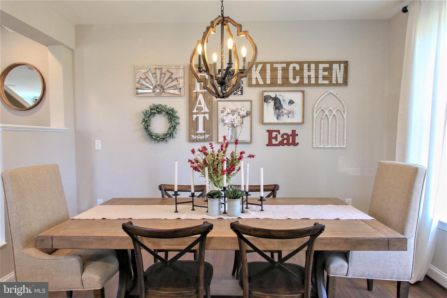
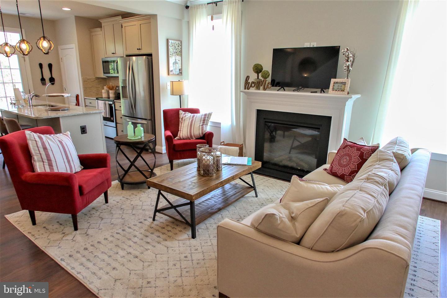
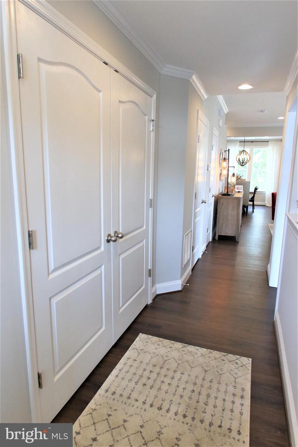
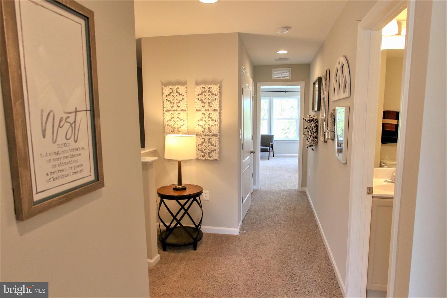
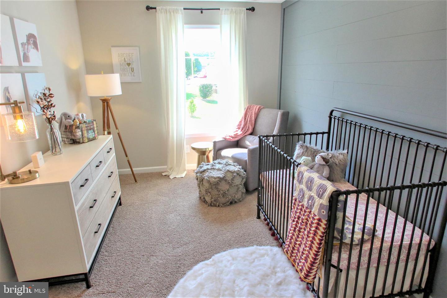
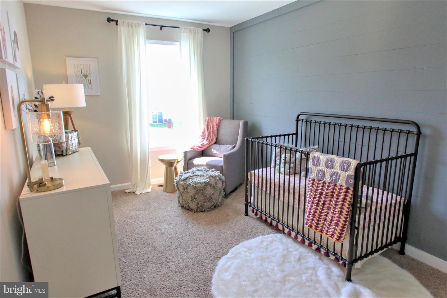
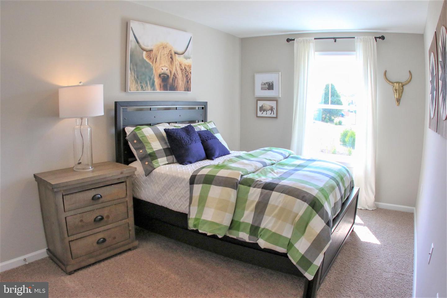
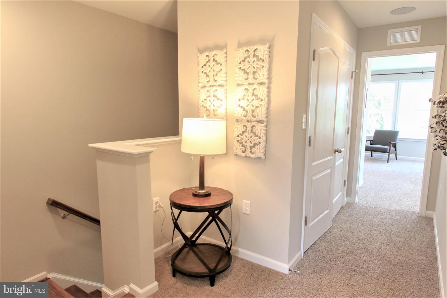
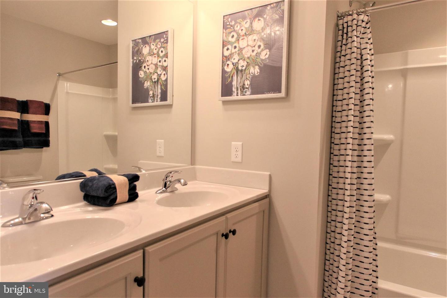
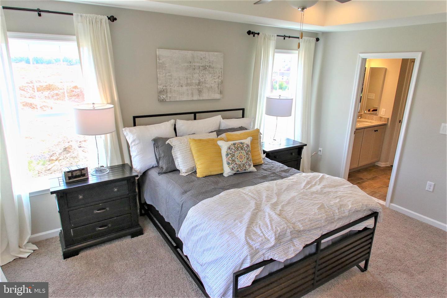
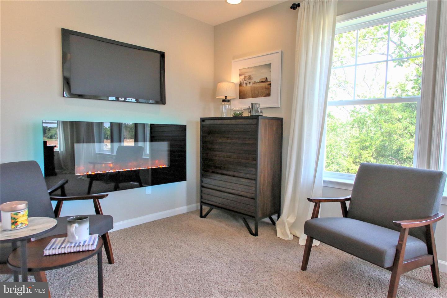
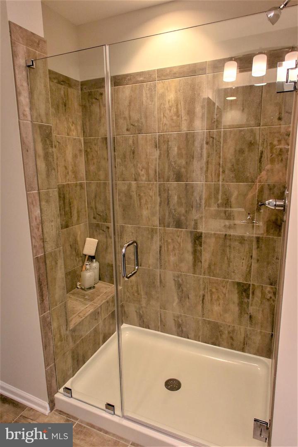
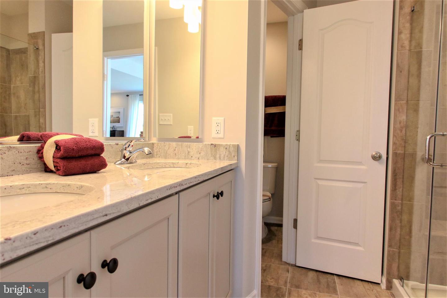
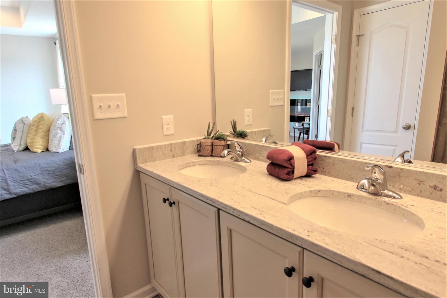
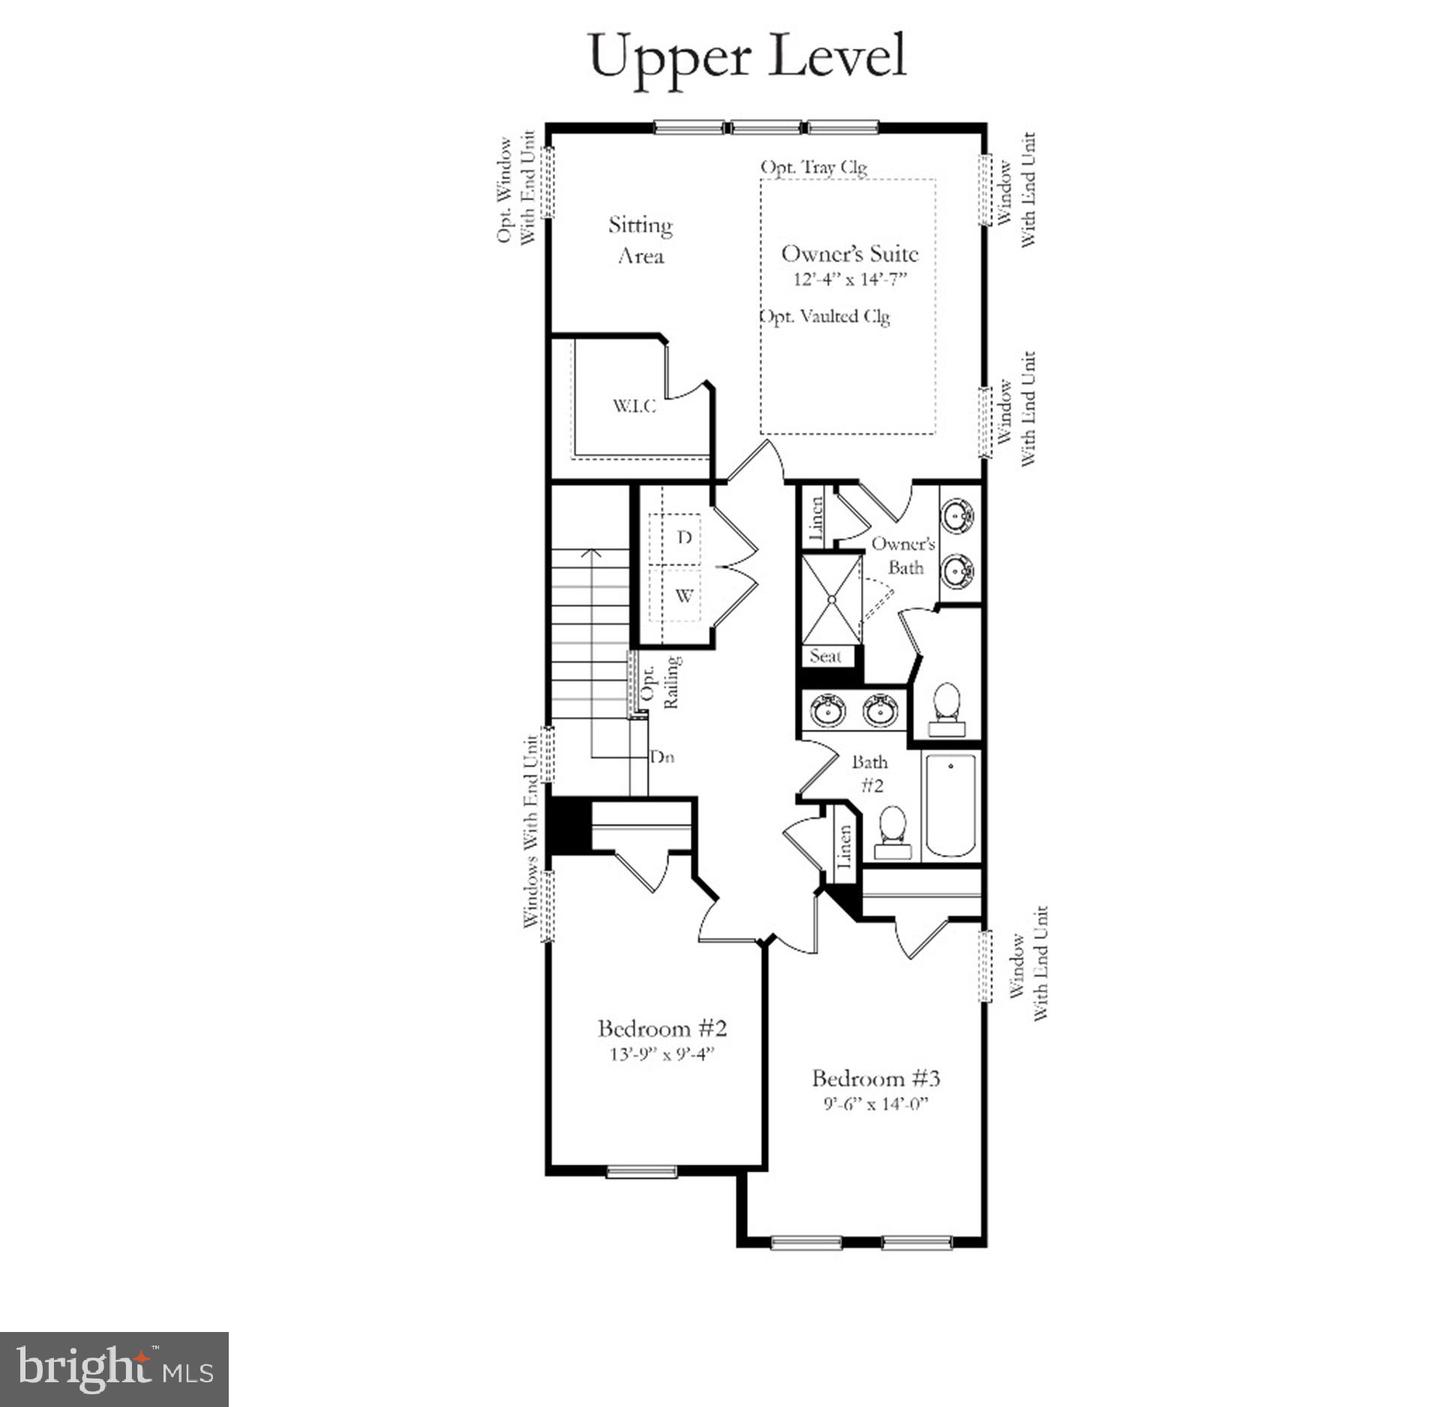
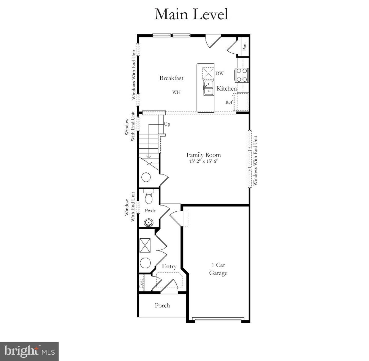
BRAND NEW CONSTRUCTION of the in Berkeley County's Premier Planned Community featuring a clubhouse, swimming pools, walking trails, lush landscaping, mountain views and more! NOW OFFERING UP TO $10,000 IN CLOSING COST ASSISTANCE FOR PRIMARY RESIDENCE WITH THE USE OF APPROVED LENDER AND TITLE***CONTACT CO-LISITING AGENT FOR ADDITIONAL INCENTIVES.Fall Delivery!! BRAND NEW CONSTRUCTION of the in Berkeley County's Premier Planned Community featuring a clubhouse, swimming pools, walking trails, lush landscaping, mountain views and more! The Litchfield II is a spacious 2 level townhome floorplan with 3 Bedrooms, 2.5 Baths, and 1 car garage. It features a beautiful foyer with tray ceiling, powder room, and a family room that is open to the kitchen and dining room. The kitchen features soft close willow cabinets and calacatta duolina quartz countertops with stainless appliances, pantry and a large 8'plus island. The boxed oak staircase with 2 landings leads you to the upstairs where there is room for a reading nook or decorative area. The large primary suite includes a large walk-in closet, dual vanity, and oversized seated, tiled shower in primary bath with a frameless glass shower door and a linen closet. Secondary bedrooms are generously sized. Laundry is located on the bedroom level. *Photos may not be of actual home. Photos may be of similar home/floorplan if home is under construction or if this is a base price listing.
Details
| MLS # | WVBE2053898 |
|---|---|
| Listing Type | For Sale |
| Style | Condominium |
| HOA Dues | $94 |
| Sub-Type | New Construction |
| Status | Active-bright |
| Year | 2026 |
| Days On Site | 26 |
| Listing Provided By | DRB Group Realty, LLC | Brittany Newman |
Features
| Bed(s) | 3 |
|---|---|
| Bath(s) | 3 Total |
| SQ Feet | 1,644 |
| Garage | 1 |
| Story(s) | 2 |
| Zoning | RESIDENTIAL |
| Acreage | 0.07 |
Interior
| Cooling | Central A/C, Programmable Thermostat |
|---|---|
| Heating Yes / No | Yes |
| Heating | Programmable Thermostat, 90% Forced Air, Heat Pump(s) |
| Interior Features | Dining Area, Family Room Off Kitchen, Kitchen - Eat-In, Pantry, Recessed Lighting, Walk-in Closet(s), Combination Kitchen/Dining, Kitchen - Island, Kitchen - Country |
| Appliances | Disposal, Microwave, Refrigerator, Stainless Steel Appliances, Dishwasher, Oven/Range - Electric |
Exterior
| Exterior Features | Street Lights, Sidewalks |
|---|---|
| Roof | Architectural Shingle |
| Construction Materials | Vinyl Siding, Shake Siding, Stone |
| Foundation Details | Slab |
Parking
| Garage Yes / No | Yes |
|---|---|
| Parking Features | Concrete Driveway |
Taxes
| Tax Annual Amount | 0 |
|---|
Area Information
| State | WV |
|---|---|
| County | BERKELEY WV |
| City | MARTINSBURG |
| Zip Code | 25403 |
| Area | BERKELEY WV |
| Community Name | MARTINSBURG STATION |
| School District | BERKELEY COUNTY SCHOOLS |
| Listing VS Median (in MARTINSBURG STATION) | |
Price: $316,990 low | high Med: $299,990 sqft: 1,644 low | high Med: 1,644 $ / sqft: $193 low | high Med: $182 On site: 26 low | high Med: 24 | |
Market Activity 25403
Request a showing
Request a showing
Contact
Learn More About This Property

| State | WV |
|---|---|
| County | BERKELEY WV |
| City | MARTINSBURG |
| Zip Code | 25403 |
| Area | BERKELEY WV |
| Community Name | MARTINSBURG STATION |
| School District | BERKELEY COUNTY SCHOOLS |
| Listing VS Median (in MARTINSBURG STATION) | |
Price: $316,990 low | high Med: $299,990 sqft: 1,644 low | high Med: 1,644 $ / sqft: $193 low | high Med: $182 On site: 26 low | high Med: 24 | |