Blue Ridge Plan At Woodlynn Preserve,SELINSGROVE, PA 17870
SELINSGROVE, PA 17870

Description
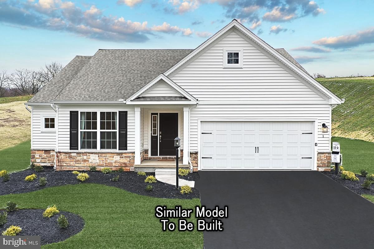
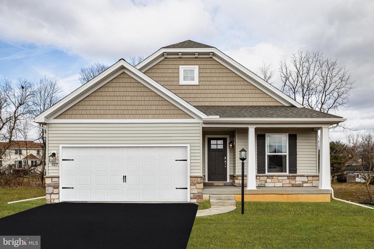
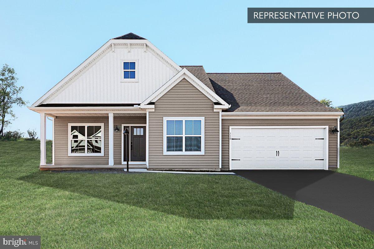
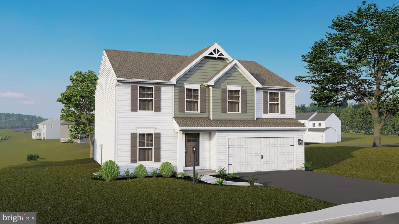
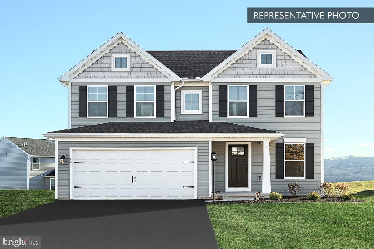
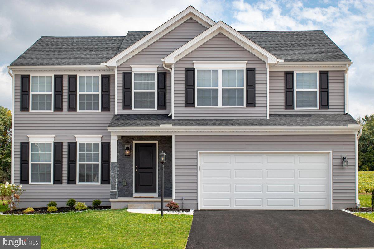
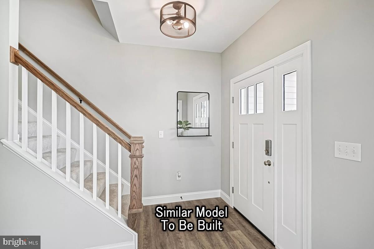
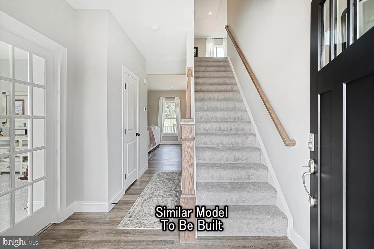
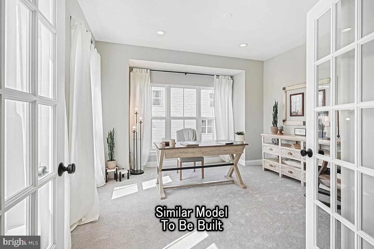
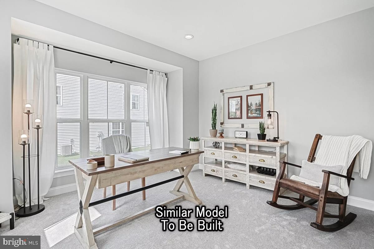
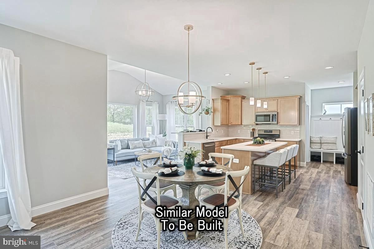
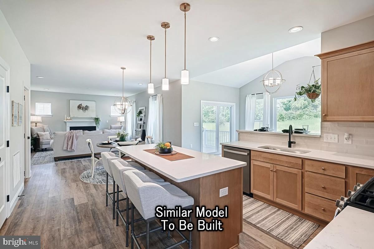
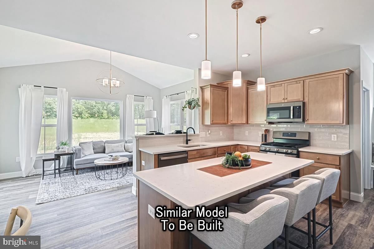
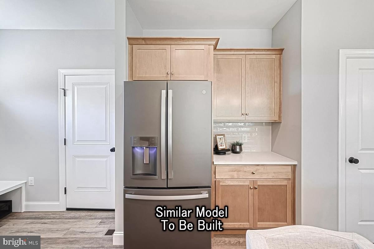
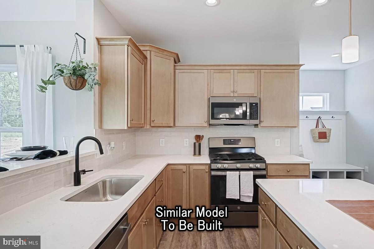
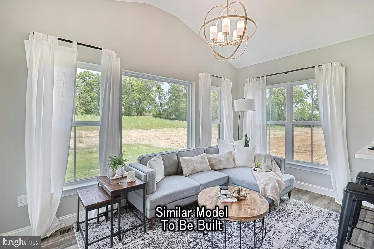
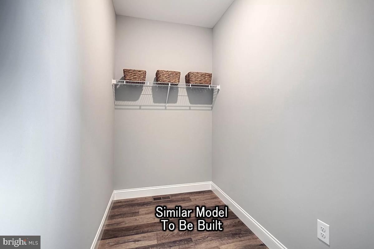
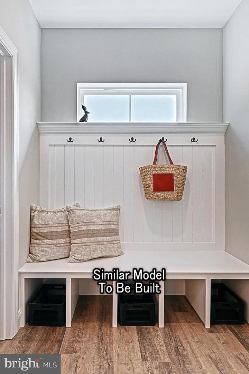
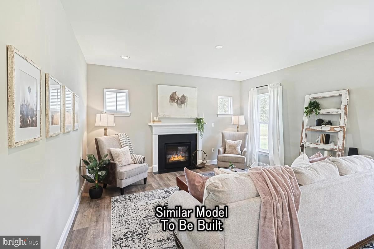
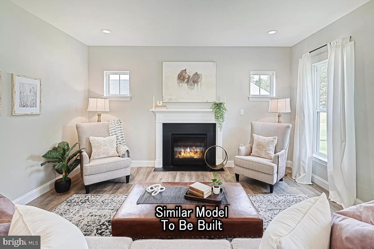
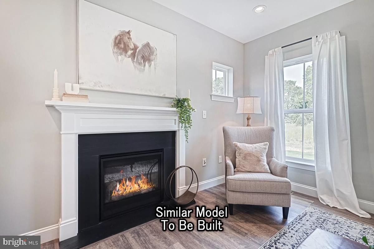
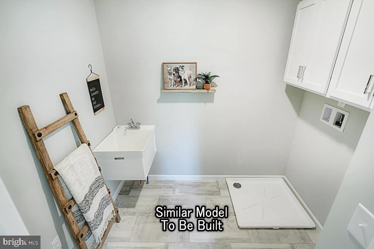
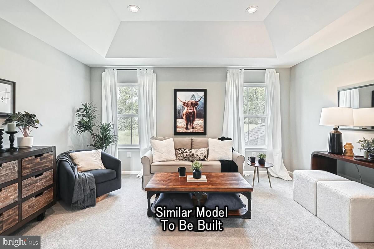
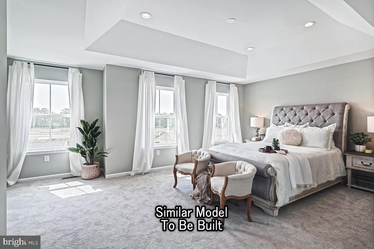
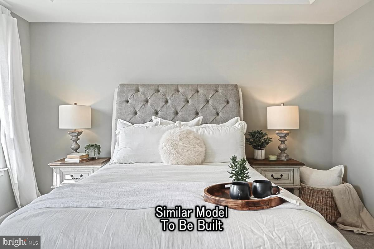
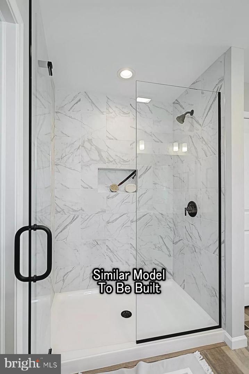
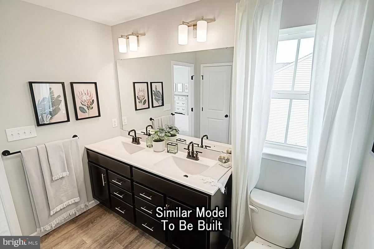
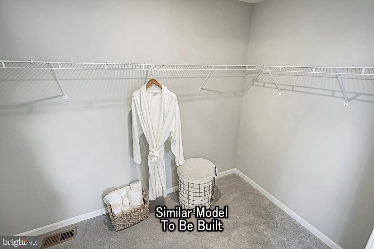
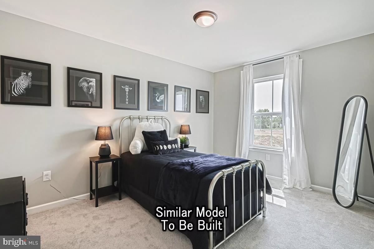
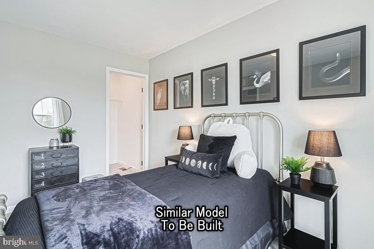
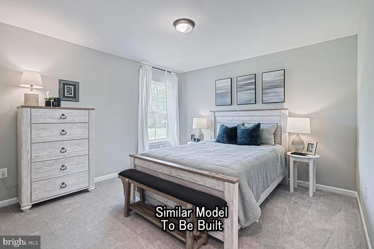
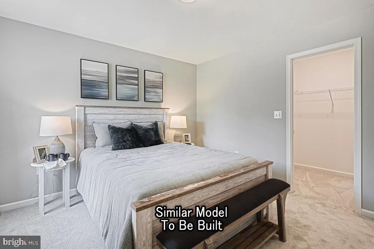
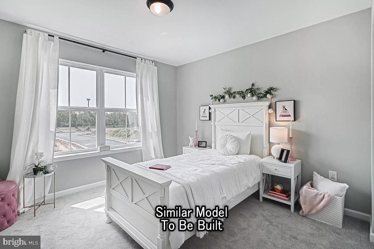
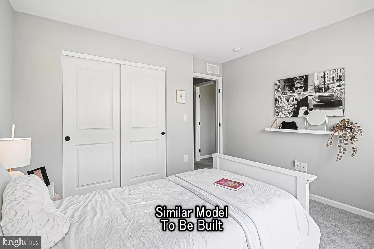
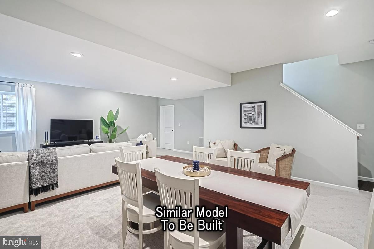
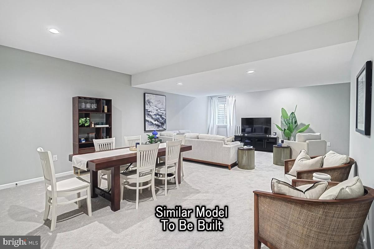
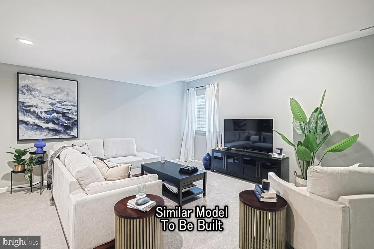
Homeowner Savings: Save up to $15,000 on this To-Be-Built Homesite - 50% off Selection Gallery and structural options (up to $30,000 in selections). Requires use of a Berks Homes Preferred Financial Resource Partner and Berks Settlement Services, LLC. Offer expires 9/30/26. See Sales Consultant for details. ??Introducing the Blue Ridge Floorplan! This spacious layout offers 4 bedrooms, 2.5 baths, and room to expand. Inside, enjoy the seamless flow of the open floor plan, connecting the family room, breakfast area, and kitchen. The first floor features a versatile flex room for your needs, whether it's a home office or a game room. Upstairs, find 4 bedrooms, 2 full baths, and a loft area, with laundry nearby for convenience. Want more space? Customize with a finished basement option. Rest assured with our 10-Year Warranty. Don't miss this chance to own your dream home-schedule a showing today! This is the Base Price of this model. Additional features and upgrades will increase the price. The photos in this listing are of the same model as the home for sale but may show upgrades and features not included in the actual property. The new assessment for this sub-division has yet to be completed; taxes shown in MLS are zero. A new assessment of the improved lot and dwelling will determine the taxes due.
Details
| MLS # | PASY2002622 |
|---|---|
| Listing Type | For Sale |
| Style | House |
| HOA Dues | $73 |
| Sub-Type | New Construction |
| Status | Active-bright |
| Year | 2026 |
| Days On Site | 229 |
| Listing Provided By | Berks Homes Realty, LLC | Kaitlyn Streeter |
Features
| Bed(s) | 4 |
|---|---|
| Bath(s) | 3 Total |
| SQ Feet | 2,420 |
| Garage | 2 |
| Basement | Y |
| Story(s) | 2 |
| Zoning | R |
Interior
| Rooms Total | 0 |
|---|---|
| Cooling | Central A/C, Heat Pump(s) |
| Heating Yes / No | Yes |
| Heating | Heat Pump(s), Programmable Thermostat, Forced Air |
| Interior Features | Breakfast Area, Combination Dining/Living, Combination Kitchen/Dining, Combination Kitchen/Living, Dining Area, Family Room Off Kitchen, Floor Plan - Open, Pantry, Primary Bath(s), Bathroom - Stall Shower, Bathroom - Tub Shower |
| Window Features | Double Pane Windows, Energy Efficient, Insulated, Low-E, Screens, Vinyl Clad |
| Appliances | Dishwasher, Disposal, Energy Efficient Appliances, Microwave, Water Heater, Oven/Range - Electric |
Exterior
| Exterior Features | Exterior Lighting |
|---|---|
| Roof | Architectural Shingle, Asphalt, Fiberglass |
| Security Features | Carbon Monoxide Detectors, Smoke Detector |
| Construction Materials | Asphalt, Batts Insulation, Blown In Insulation, Composition, Concrete, Frame, Glass, Rough-In Plumbing, Stick Built, Vinyl Siding |
| Foundation Details | Concrete Perimeter, Passive Radon Mitigation |
Parking
| Garage Yes / No | Yes |
|---|
Taxes
| Tax Annual Amount | 0 |
|---|
Area Information
| State | PA |
|---|---|
| County | SNYDER PA |
| City | SELINSGROVE |
| Zip Code | 17870 |
| Area | Penn Twp (15113) |
| Community Name | WOODLYNN PRESERVE |
| School District | SELINSGROVE AREA |
| Listing VS Median (in WOODLYNN PRESERVE) | |
Price: $434,990 low | high Med: $451,582 sqft: 2,420 low | high Med: 2,518 $ / sqft: $180 low | high Med: $181 On site: 229 low | high Med: 129.5 | |
Market Activity 17870
Request a showing
Request a showing
Contact
Learn More About This Property

| State | PA |
|---|---|
| County | SNYDER PA |
| City | SELINSGROVE |
| Zip Code | 17870 |
| Area | Penn Twp (15113) |
| Community Name | WOODLYNN PRESERVE |
| School District | SELINSGROVE AREA |
| Listing VS Median (in WOODLYNN PRESERVE) | |
Price: $434,990 low | high Med: $451,582 sqft: 2,420 low | high Med: 2,518 $ / sqft: $180 low | high Med: $181 On site: 229 low | high Med: 129.5 | |