New Listing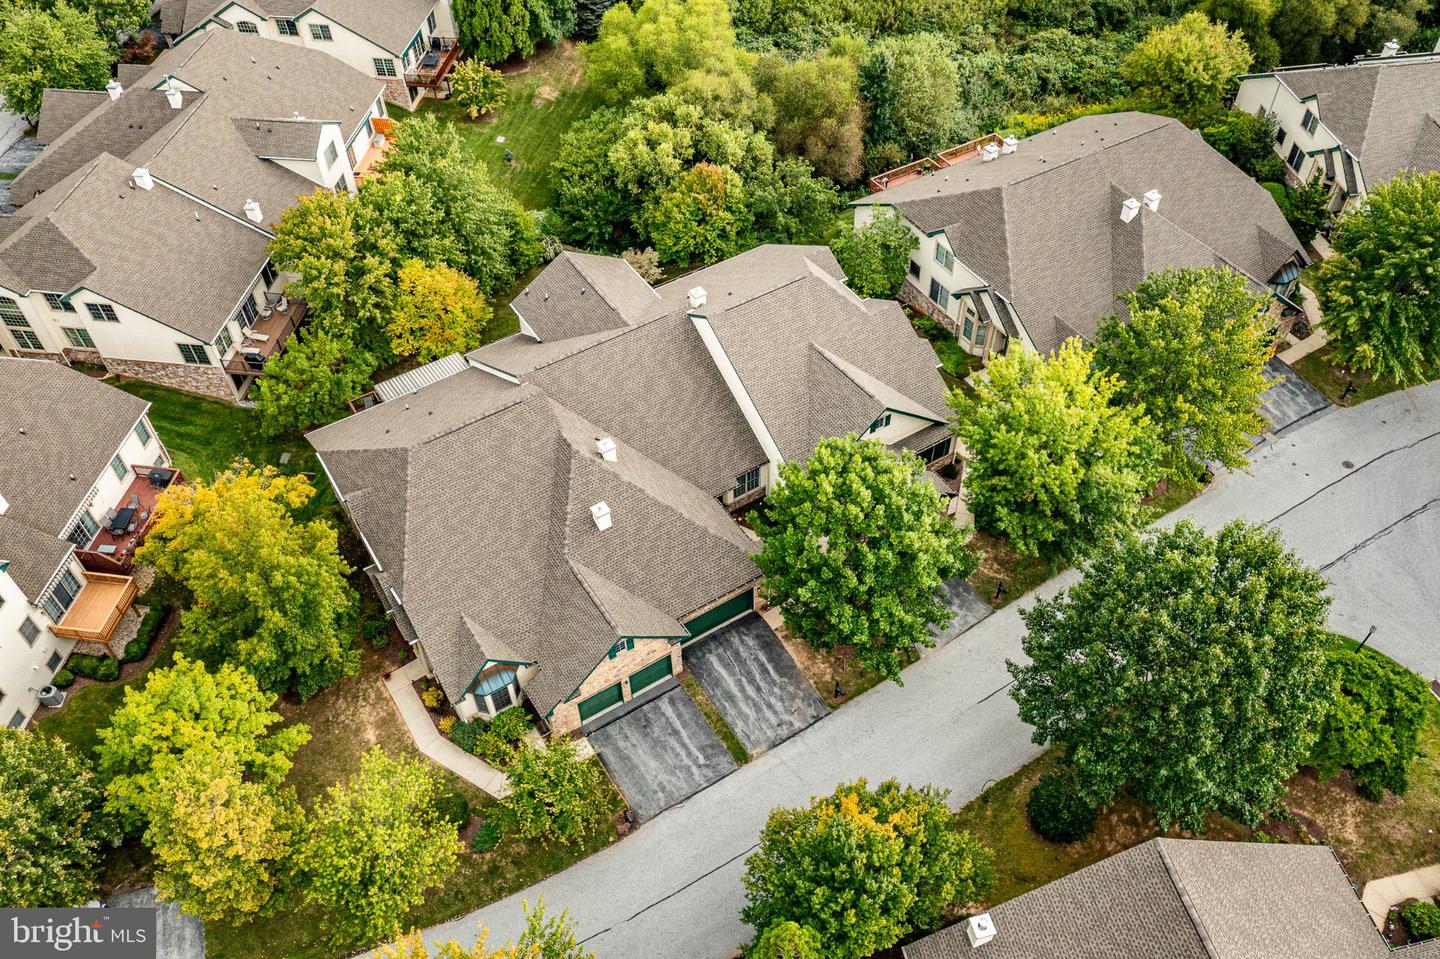

Description
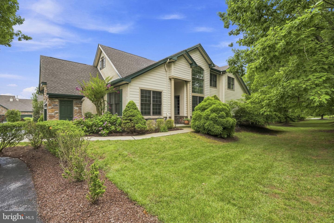
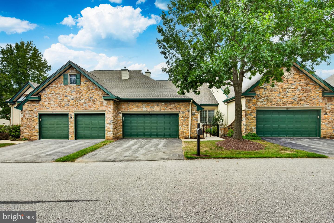
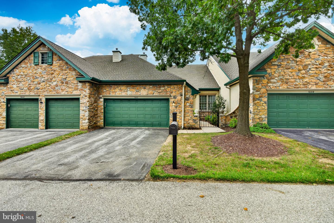
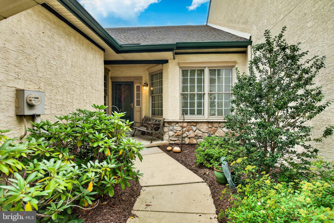
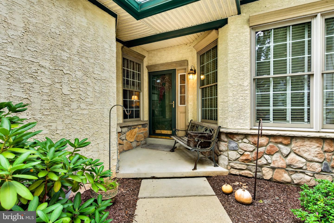
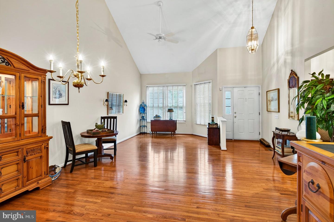
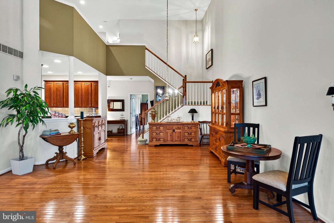
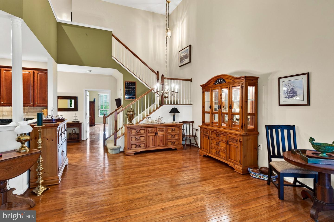
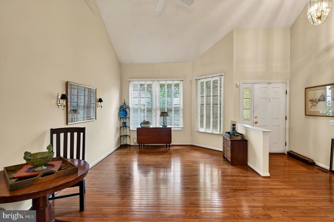
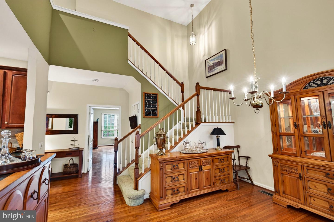
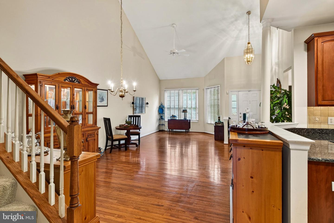
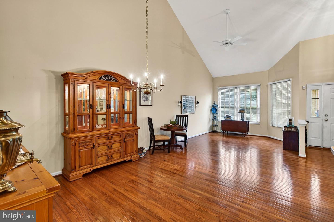
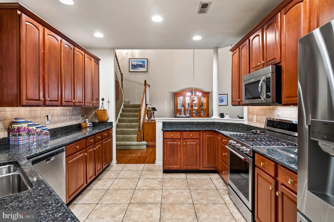
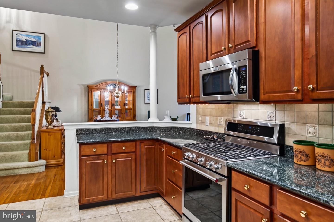
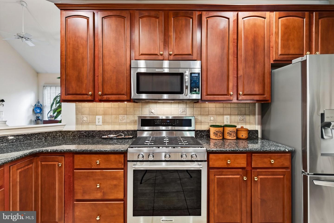
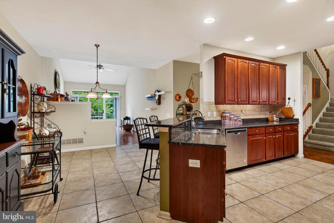
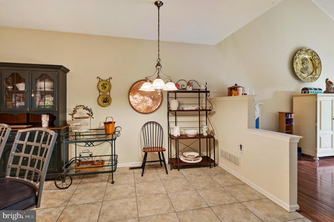
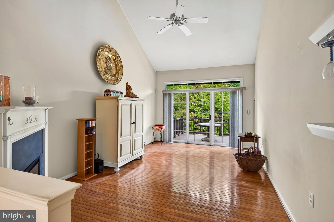
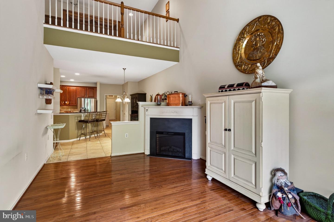
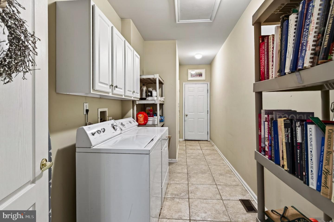
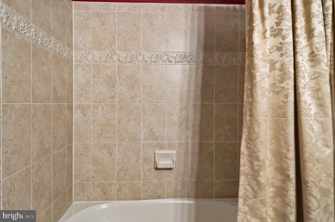
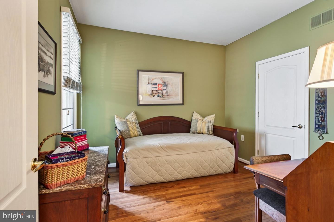
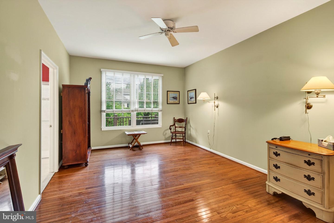
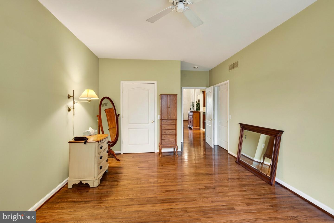
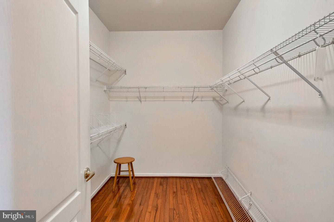
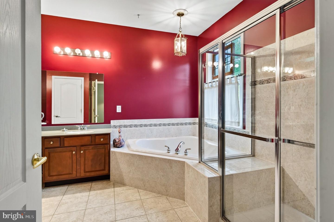
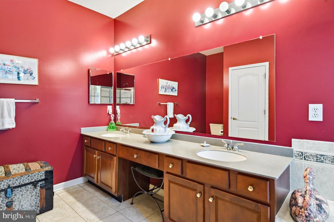
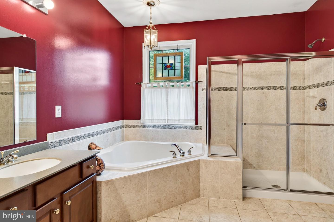
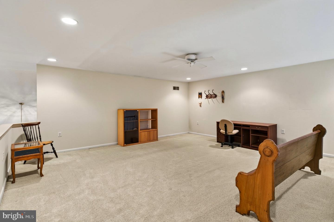
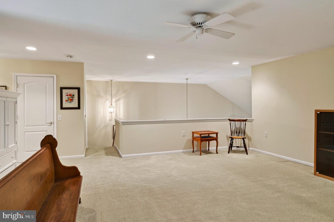
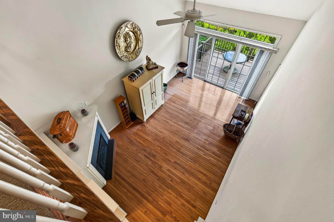
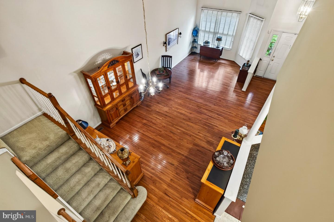
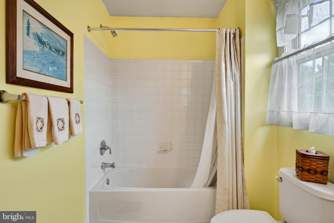
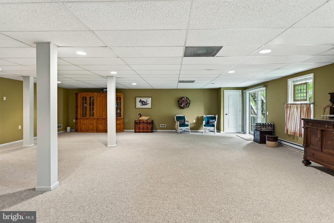
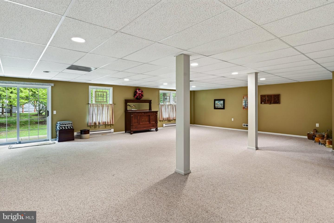
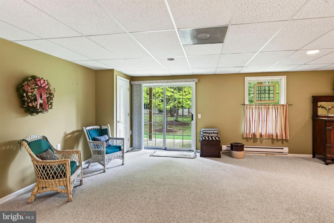
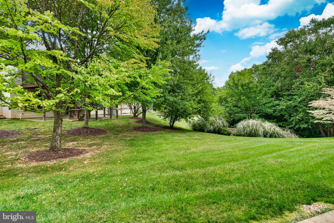
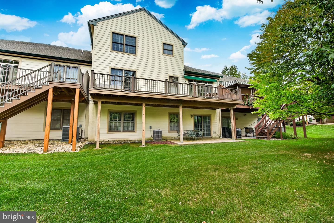
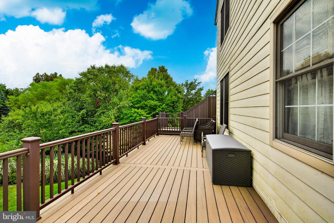
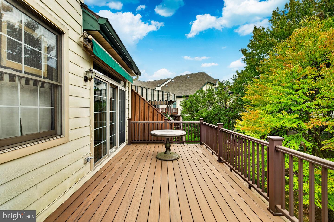
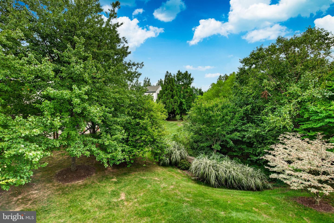
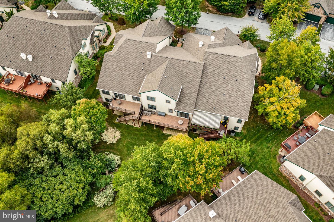
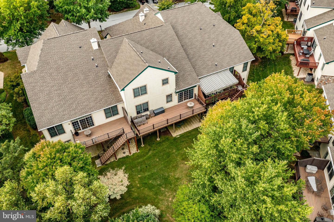
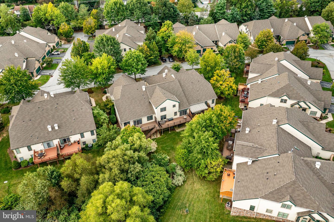
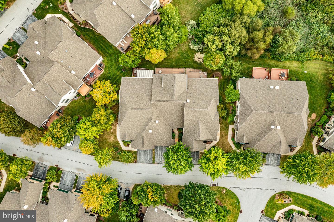
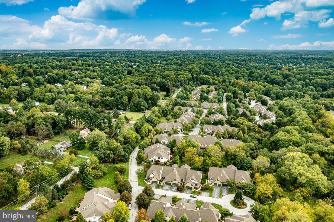
Welcome to 1641 Yardley Drive, a lovingly maintained three-bedroom, three-bath home in the Village of Yardley, located within the desirable 55+ gated community of Hershey's Mill. A private front courtyard leads into the foyer, where hardwood flooring continues throughout much of the main level. The spacious living and dining room features soaring two-story ceilings, a bay window and abundant natural light.The kitchen offers granite countertops, stainless steel appliances, 36-inch cabinetry, ceramic tile flooring, recessed lighting, a double-door pantry and a breakfast bar overlooking the dining area. It opens to a comfortable family room with vaulted ceilings, an electric fireplace and sliding doors to the oversized Trex deck. Replaced and enlarged in 2020, the deck also features an electric retractable awning added in 2024.The main-level primary suite includes two large walk-in closets and a private bath with a double vanity, soaking tub and walk-in shower with built-in bench. A second bedroom or home office, another full bath and a spacious laundry/mudroom with garage access complete the main level.Upstairs offers a large loft, third bedroom with a walk-in closet, third full bath and generous storage. The walk-out lower level provides approximately 875 square feet of finished living space, sliding doors to a covered patio and a large unfinished storage room.Additional highlights include a new roof and Bradford White gas water heater in 2024, wide accessible hallways and doorways, natural gas heat, central air and a two-car attached garage. Hershey's Mill offers 24-hour gated security, an outdoor pool, community center, library, walking trails, tennis, shuffleboard and numerous recreational activities. Golf membership is available separately. Enjoy serene, low-maintenance living in one of Chester County's most desirable active-adult communities! HOA quarterly fee $2,137, Capital Contribution $4,274 and one time fee $2,613.74
Details
| MLS # | PACT2135978 |
|---|---|
| Listing Type | For Sale |
| Style | Condominium |
| HOA Dues | $2,137 |
| Sub-Type | Resale |
| Status | Active-bright |
| Year | 2001 |
| Days On Site | 3 |
| Listing Provided By | BHHS Fox & Roach-West Chester | R. Kit Anstey |
Features
| Bed(s) | 3 |
|---|---|
| Bath(s) | 3 Total |
| SQ Feet | 3,815 |
| Garage | 2 |
| Basement | Y |
| Story(s) | 2 |
| Zoning | R10 |
| Acreage | 0.06 |
| Property View | Courtyard, Trees, Woods |
Interior
| Cooling | Central A/C, Ceiling Fan(s) |
|---|---|
| Heating Yes / No | Yes |
| Heating | Forced Air |
| Interior Features | Bathroom - Soaking Tub, Bathroom - Tub Shower, Bathroom - Walk-In Shower, Breakfast Area, Carpet, Ceiling Fan(s), Combination Dining/Living, Dining Area, Entry Level Bedroom, Family Room Off Kitchen, Floor Plan - Open, Floor Plan - Traditional, Kitchen - Eat-In, Kitchen - Table Space, Pantry, Primary Bath(s), Recessed Lighting, Walk-in Closet(s), Wood Floors |
| Window Features | Bay/Bow |
| Furnished | No |
| Appliances | Built-In Microwave, Dishwasher, Dryer, Oven - Self Cleaning, Oven/Range - Gas, Refrigerator, Stainless Steel Appliances, Washer, Water Heater |
Exterior
| Exterior Features | Awning(s), Sport Court, Street Lights, Tennis Court(s) |
|---|---|
| Roof | Shingle |
| Security Features | Security System, Security Gate |
| Construction Materials | Stucco, Stone |
| Foundation Details | Concrete Perimeter |
| Lot Features | Backs to Trees, Level |
Parking
| Garage Yes / No | Yes |
|---|---|
| Parking Features | Asphalt Driveway, Paved Driveway, Private |
Utilities
| Utilities | Cable TV Available, Electric Available, Natural Gas Available, Phone Available, Sewer Available, Water Available |
|---|
Taxes
| Tax Annual Amount | 8043 |
|---|
Area Information
| State | PA |
|---|---|
| County | CHESTER PA |
| City | WEST CHESTER |
| Zip Code | 19380 |
| Area | East Goshen Twp (10353) |
| Community Name | HERSHEYS MILL |
| School District | WEST CHESTER AREA |
| Listing VS Median (in HERSHEYS MILL) | |
Price: $725,000 low | high Med: $559,900 sqft: 3,815 low | high Med: 2,042 $ / sqft: $190 low | high Med: $274 On site: 3 low | high Med: 51 | |
Market Activity 19380
Request a showing
Request a showing
Contact
Learn More About This Property

| State | PA |
|---|---|
| County | CHESTER PA |
| City | WEST CHESTER |
| Zip Code | 19380 |
| Area | East Goshen Twp (10353) |
| Community Name | HERSHEYS MILL |
| School District | WEST CHESTER AREA |
| Listing VS Median (in HERSHEYS MILL) | |
Price: $725,000 low | high Med: $559,900 sqft: 3,815 low | high Med: 2,042 $ / sqft: $190 low | high Med: $274 On site: 3 low | high Med: 51 | |