

Description
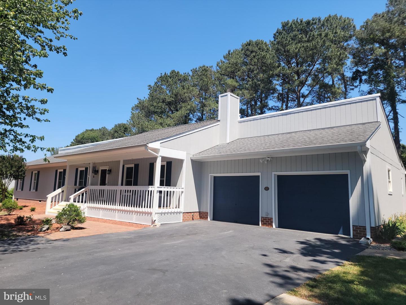
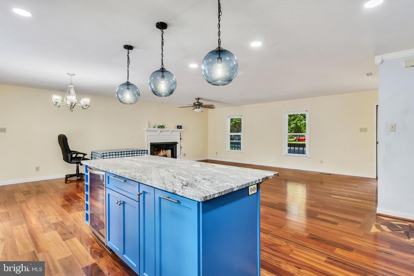
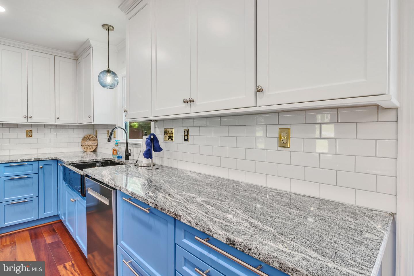
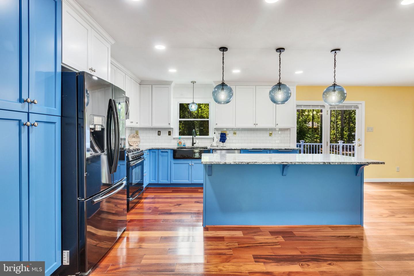
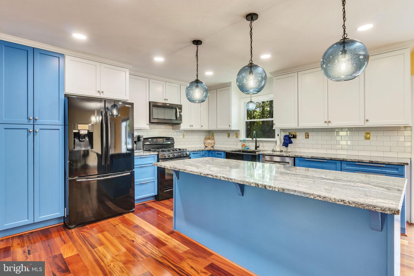
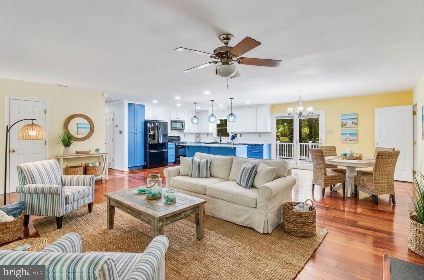
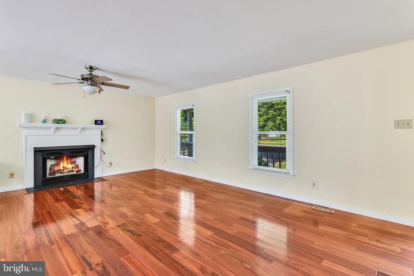
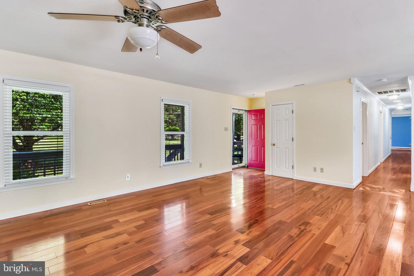
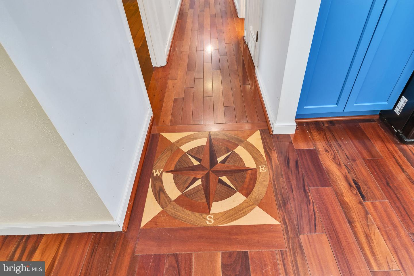
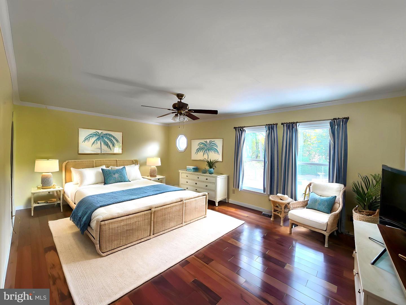
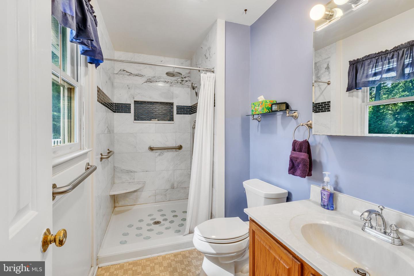
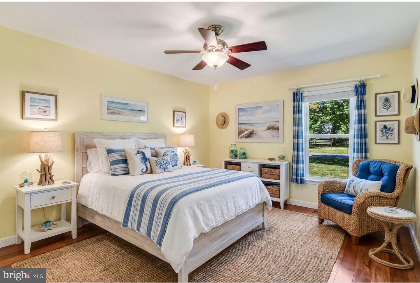
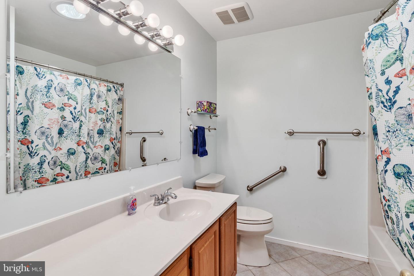
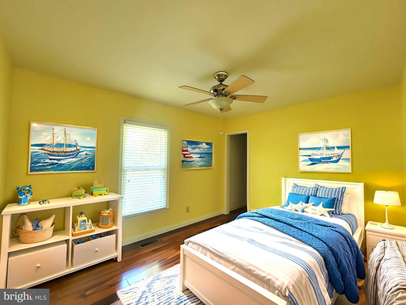
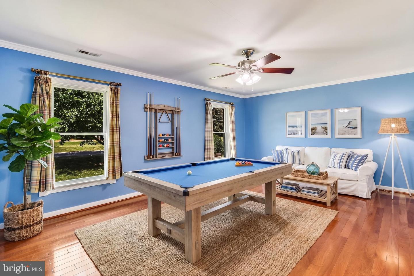
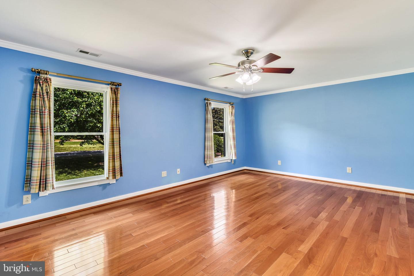
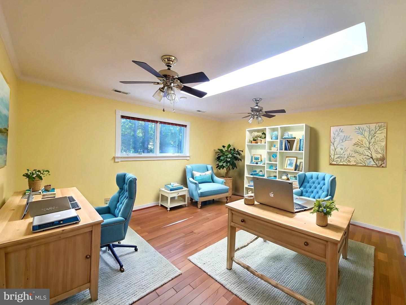
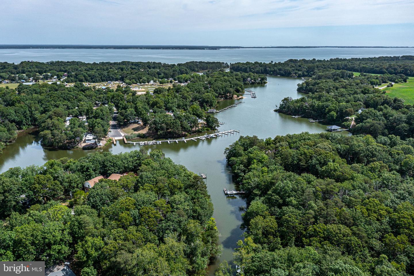
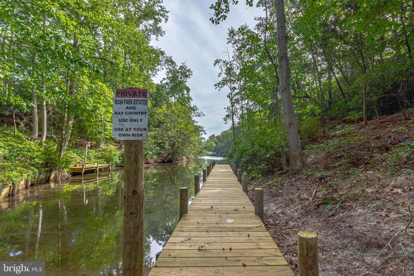
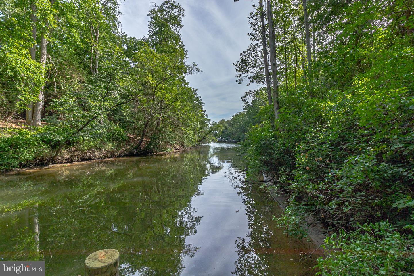
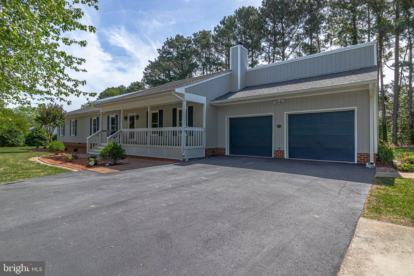
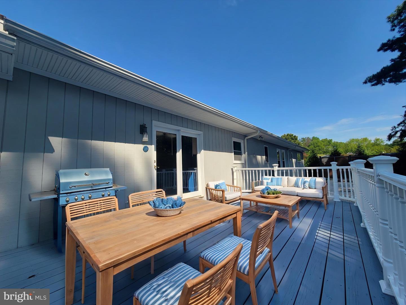
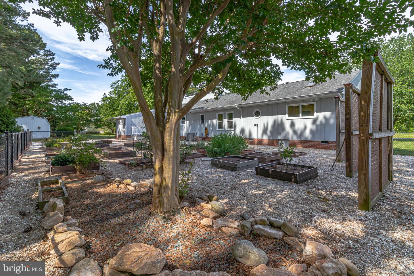
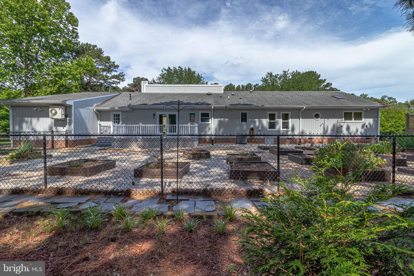
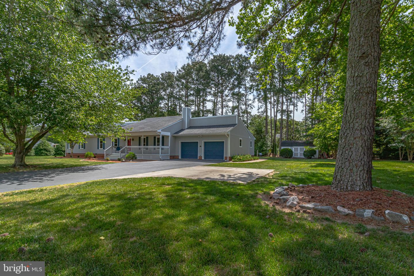
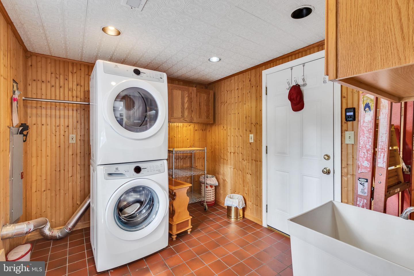
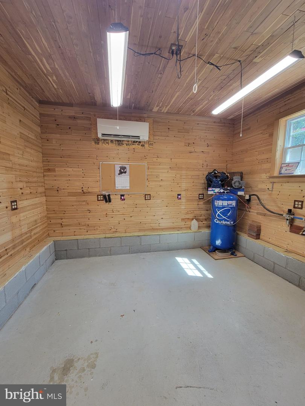
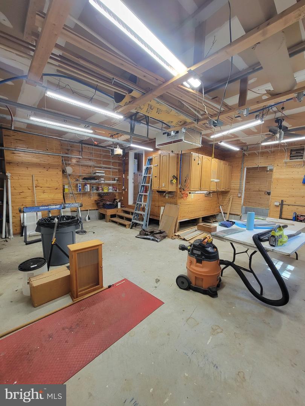
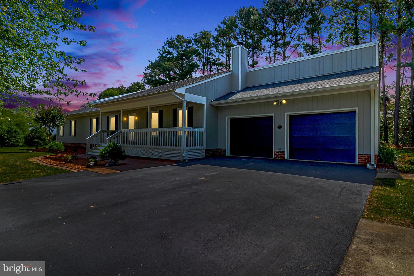
Beautifully maintained ranch home with a flexible layout that works wonderfully for multi-generational living or guests. The spacious primary suite features a custom walk-in shower, while two additional bedrooms and a full hall bath offer plenty of room for family and friends. A large family room with an oversized adjoining office adds even more living space and could easily serve as a second primary suite. The kitchen was updated just four years ago and is ready for everyday living and entertaining, with a gas range, refrigerator, wine refrigerator, dishwasher, microwave, granite countertops, tile backsplash, and plenty of prep space. The open kitchen, dining, and living area feels warm and welcoming, with a cozy gas fireplace, beautiful ¾ hardwood floors, and a custom compass rose inlay in the foyer. Outside, you'll love the fenced backyard with its oversized deck and grilling area, raised garden beds, trellis panels, and charming garden pathways. The insulated two-car garage is set up for hobbies or projects, with multiple 220-volt outlets, air compressor connections, and its own mini-split HVAC. An additional two-car concrete pad provides extra parking for gatherings and guests. There's also an oversized detached shed with a generator panel wired to the home and 110-volt outlets. Private homeowners boat ramp and dock access just down the lane make it easy to enjoy an evening on the water or a quick fishing trip after dinner.
Details
| MLS # | VAMX2000306 |
|---|---|
| Listing Type | For Sale |
| Style | House |
| HOA Dues | $125 |
| Sub-Type | Resale |
| Status | Active-bright |
| Year | 1989 |
| Days On Site | 124 |
| Listing Provided By | Erwin Realty | Donna J Erwin |
Features
| Bed(s) | 3 |
|---|---|
| Bath(s) | 2 Total |
| SQ Feet | 2,072 |
| Garage | 2 |
| Story(s) | 1 |
| Zoning | R |
| Acreage | 0.61 |
Interior
| Cooling | Central A/C, Ductless/Mini-Split, Heat Pump(s) |
|---|---|
| Heating Yes / No | Yes |
| Heating | Heat Pump - Electric Back Up |
| Interior Features | Bathroom - Walk-In Shower, Cedar Closet(s), Combination Kitchen/Dining, Crown Moldings, Entry Level Bedroom, Floor Plan - Open, Primary Bath(s), Solar Tube(s), Upgraded Countertops, Wood Floors |
| Appliances | Built-In Microwave, Dishwasher, Dryer, Oven/Range - Gas, Refrigerator, Washer, Water Heater - Tankless |
Exterior
| Exterior Features | Extensive Hardscape, Gutter System, Outbuilding(s) |
|---|---|
| Roof | Architectural Shingle |
| Construction Materials | T-1-11 |
| Foundation Details | Crawl Space |
| Lot Features | Backs to Trees, Fishing Available, Landscaping, No Thru Street |
Parking
| Garage Yes / No | Yes |
|---|---|
| Parking Features | Asphalt Driveway |
Utilities
| Utilities | Cable TV, Propane |
|---|
Taxes
| Tax Annual Amount | 1576 |
|---|
Area Information
| State | VA |
|---|---|
| County | MIDDLESEX VA |
| City | HARDYVILLE |
| Zip Code | 23070 |
| Area | MIDDLESEX VA |
| Community Name | NONE AVAILABLE |
| School District | MIDDLESEX COUNTY PUBLIC SCHOOLS |
| Listing VS Median (in NONE AVAILABLE) | |
Price: $405,500 low | high Med: $359,900 sqft: 2,072 low | high Med: 1,850 $ / sqft: $196 low | high Med: $195 On site: 124 low | high Med: 24 | |
Request a showing
Request a showing
Contact
Learn More About This Property

| State | VA |
|---|---|
| County | MIDDLESEX VA |
| City | HARDYVILLE |
| Zip Code | 23070 |
| Area | MIDDLESEX VA |
| Community Name | NONE AVAILABLE |
| School District | MIDDLESEX COUNTY PUBLIC SCHOOLS |
| Listing VS Median (in NONE AVAILABLE) | |
Price: $405,500 low | high Med: $359,900 sqft: 2,072 low | high Med: 1,850 $ / sqft: $196 low | high Med: $195 On site: 124 low | high Med: 24 | |