New Listing
964 Exchange Ave,GAITHERSBURG, MD 20878
GAITHERSBURG, MD 20878

Description
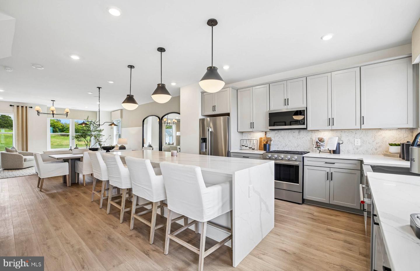
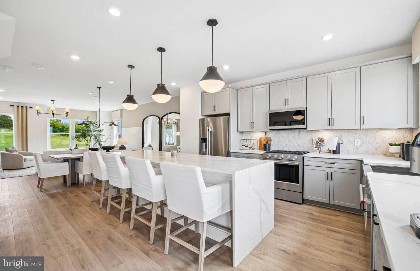
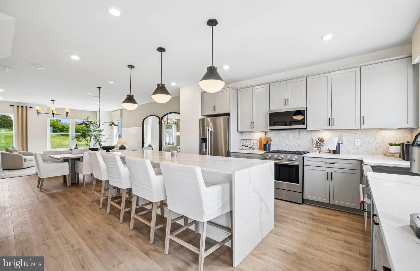
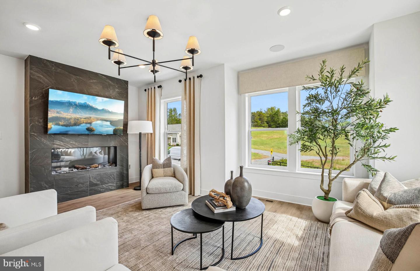
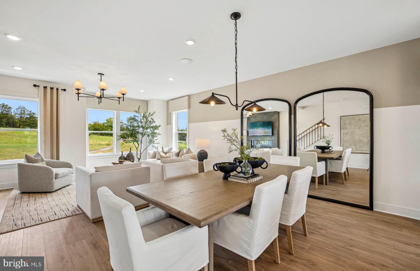
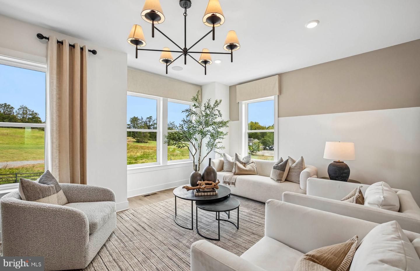
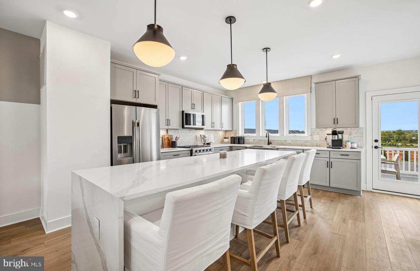
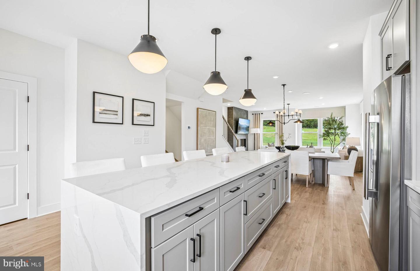
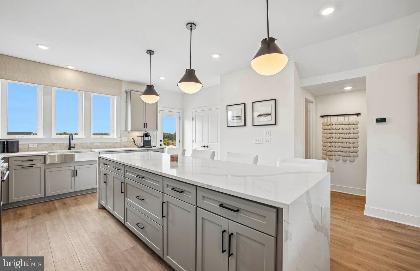
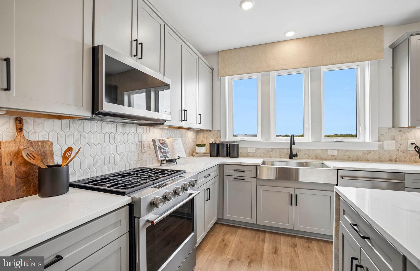
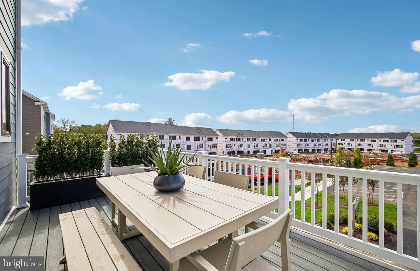
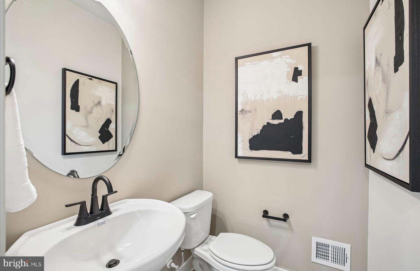
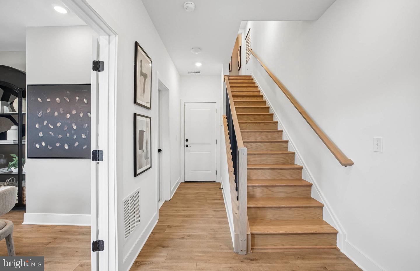
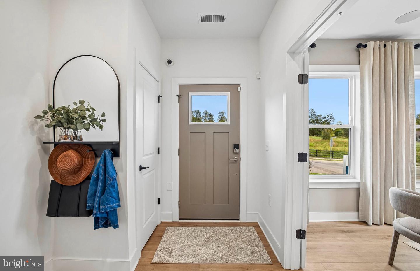
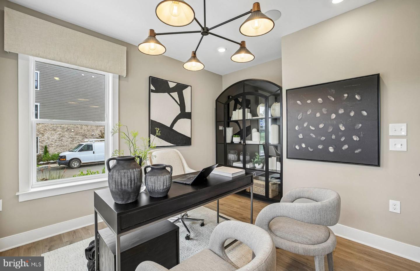
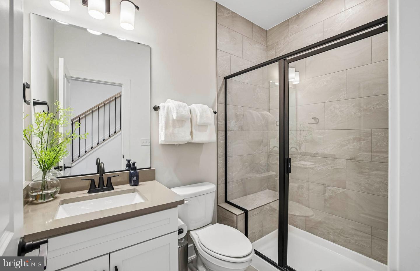
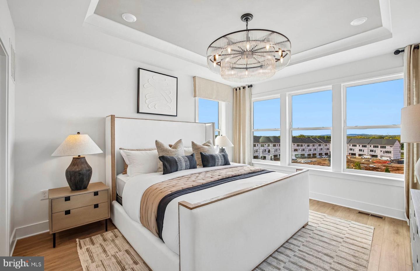
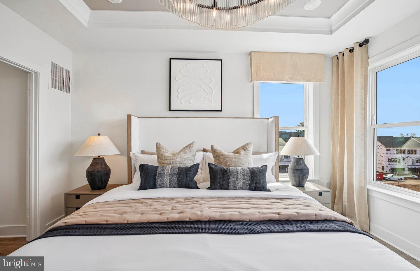
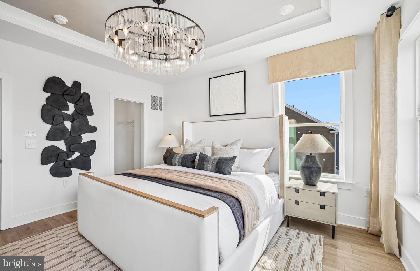
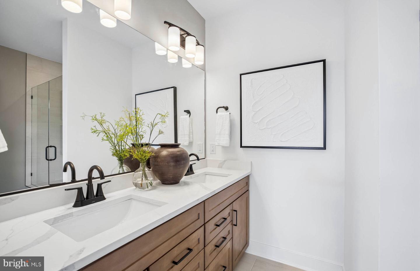
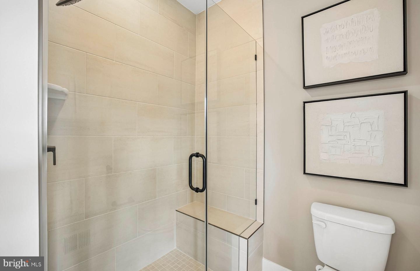
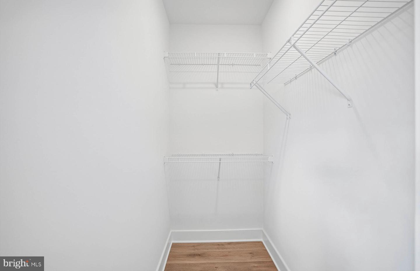
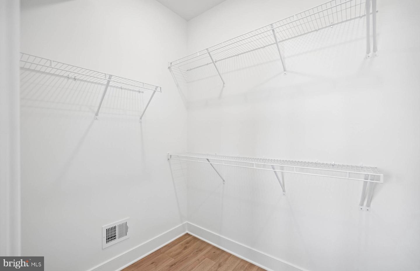
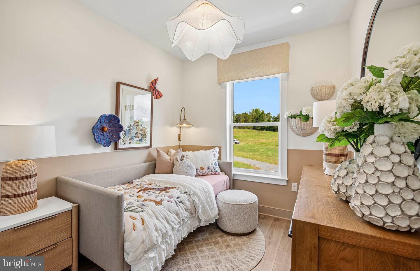
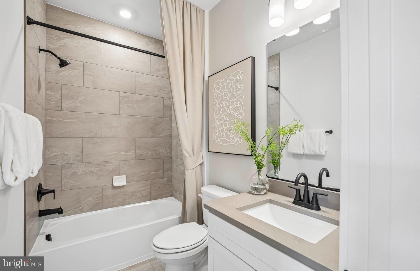
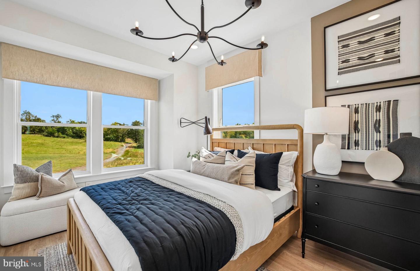
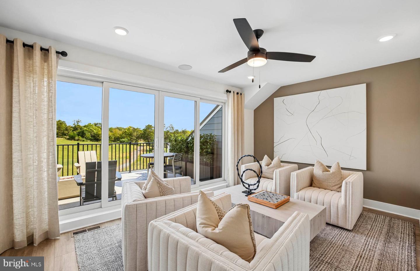
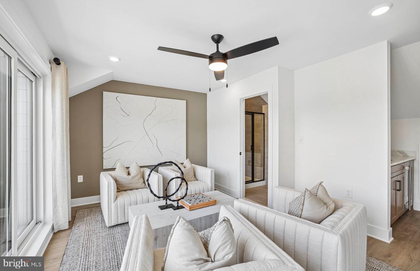
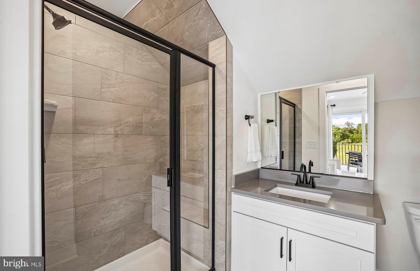
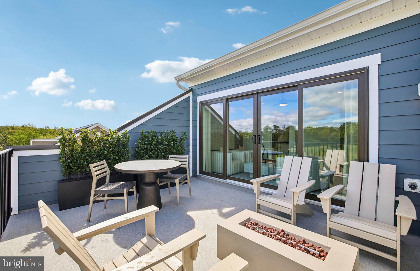
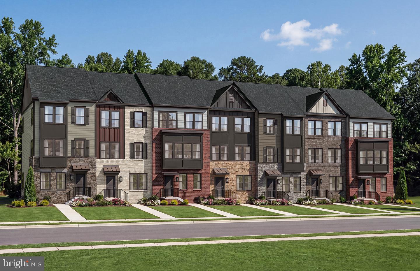
Introducing the Frankton Way Townhome at Watkins Mill Station - Luxury Living at an Exceptional Value!Discover the perfect blend of modern design, spacious living, and exceptional value with The Frankton Way, an impressive four-story townhome offering approximately 2,340 square feet of beautifully designed living space in Gaithersburg, Maryland.With up to 3-5 bedrooms, and 4.5 bathrooms, and a two-car garage, this versatile home offers the flexibility to fit your lifestyle, whether you need extra space for guests, a home office, or a growing family. Step inside and enjoy contemporary finishes, including stunning quartz countertops, stainless steel appliances, and luxury vinyl plank flooring throughout the kitchen and gathering space. Thoughtfully designed for both everyday living and entertaining, the open-concept layout creates an inviting atmosphere where style and functionality come together.Take your lifestyle to the next level with a private rooftop terrace-the perfect place to unwind after a long day, enjoy your morning coffee, entertain friends, or simply take in the fresh air. With four levels of thoughtfully designed living space, generous room options, modern finishes, and the convenience of a two-car garage, The Frankton Way delivers the space and style today's homebuyers are looking for.And here's what makes it even more exciting: The Frankton Way is the only townhome currently available in Gaithersburg, making it an exceptional opportunity for buyers seeking space, luxury, and value in one remarkable home. The Frankton Way: Four stories. Endless possibilities. Modern luxury. Exceptional value.Don't miss your opportunity to make this impressive townhome your own!
Details
| MLS # | MDMC2262532 |
|---|---|
| Listing Type | For Sale |
| Style | Condominium |
| HOA Dues | $147 |
| Sub-Type | New Construction |
| Status | Active-bright |
| Year | 2026 |
| Days On Site | 1 |
| Listing Provided By | Monument Sotheby's International Realty | Joseph A Petrone |
Features
| Bed(s) | 4 |
|---|---|
| Bath(s) | 5 Total |
| SQ Feet | 2,340 |
| Garage | 2 |
| Story(s) | 4 |
| Zoning | N/A |
Interior
| Cooling | Central A/C, Programmable Thermostat, Zoned |
|---|---|
| Heating Yes / No | Yes |
| Heating | 90% Forced Air, Programmable Thermostat, Zoned, Central |
| Interior Features | Carpet, Combination Dining/Living, Combination Kitchen/Dining, Combination Kitchen/Living, Dining Area, Family Room Off Kitchen, Floor Plan - Open, Kitchen - Island, Pantry |
| Window Features | Energy Efficient, Insulated, Low-E, Vinyl Clad |
| Appliances | Built-In Microwave, Cooktop, Dishwasher, Dryer - Electric, Freezer, Microwave, Oven - Wall, Refrigerator, Stainless Steel Appliances, Washer, Water Heater |
Exterior
| Exterior Features | Sidewalks, Other |
|---|---|
| Roof | Architectural Shingle |
| Construction Materials | Batts Insulation, Blown In Insulation, Brick, Brick Front, Concrete, CPVC/PVC, Frame, Hardi Plank Type, Stone, Tile |
| Foundation Details | Concrete Perimeter, Slab |
Parking
| Garage Yes / No | Yes |
|---|---|
| Parking Features | Concrete Driveway |
Utilities
| Utilities | Cable TV, Cable TV Available, Electric Available, Natural Gas Available, Phone, Sewer Available, Under Ground, Water Available |
|---|
Taxes
| Tax Annual Amount | 7226 |
|---|
Area Information
| State | MD |
|---|---|
| County | MONTGOMERY MD |
| City | GAITHERSBURG |
| Zip Code | 20878 |
| Area | MONTGOMERY MD |
| Community Name | WATKINS MILL STATION |
| School District | MONTGOMERY COUNTY PUBLIC SCHOOLS |
| Elementary School | BROWN STATION |
| High School | QUINCE ORCHARD |
| Listing VS Median (in WATKINS MILL STATION) | |
Price: $832,490 low | high Med: $624,990 sqft: 2,340 low | high Med: 2,629 $ / sqft: $356 low | high Med: $238 On site: 1 low | high Med: 7 | |
Market Activity 20878
Request a showing
Request a showing
Contact
Learn More About This Property

| State | MD |
|---|---|
| County | MONTGOMERY MD |
| City | GAITHERSBURG |
| Zip Code | 20878 |
| Area | MONTGOMERY MD |
| Community Name | WATKINS MILL STATION |
| School District | MONTGOMERY COUNTY PUBLIC SCHOOLS |
| Elementary School | BROWN STATION |
| High School | QUINCE ORCHARD |
| Listing VS Median (in WATKINS MILL STATION) | |
Price: $832,490 low | high Med: $624,990 sqft: 2,340 low | high Med: 2,629 $ / sqft: $356 low | high Med: $238 On site: 1 low | high Med: 7 | |