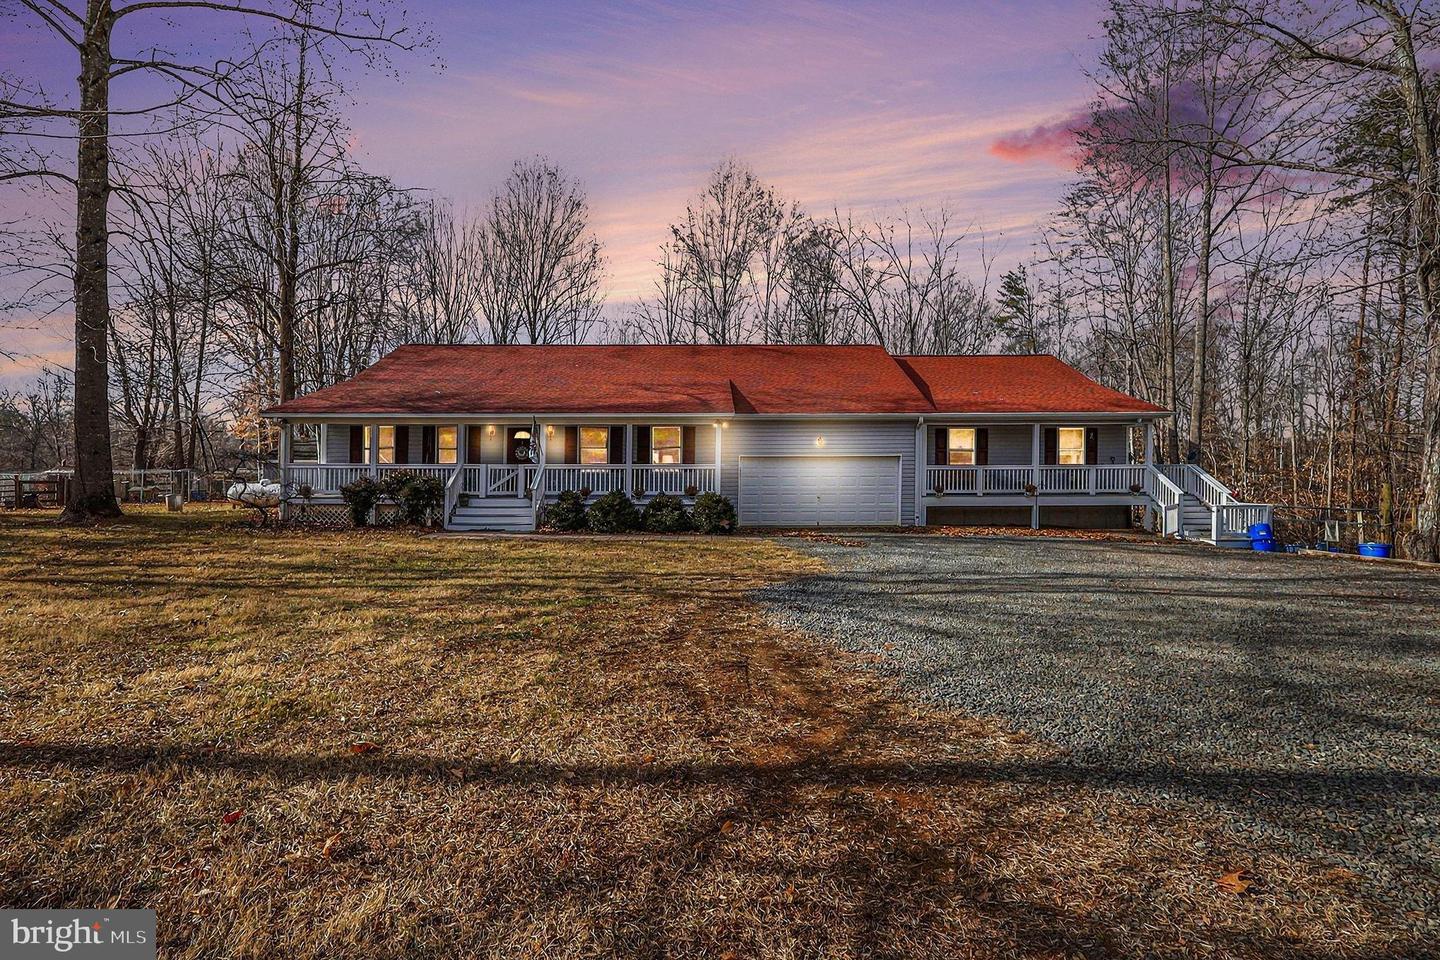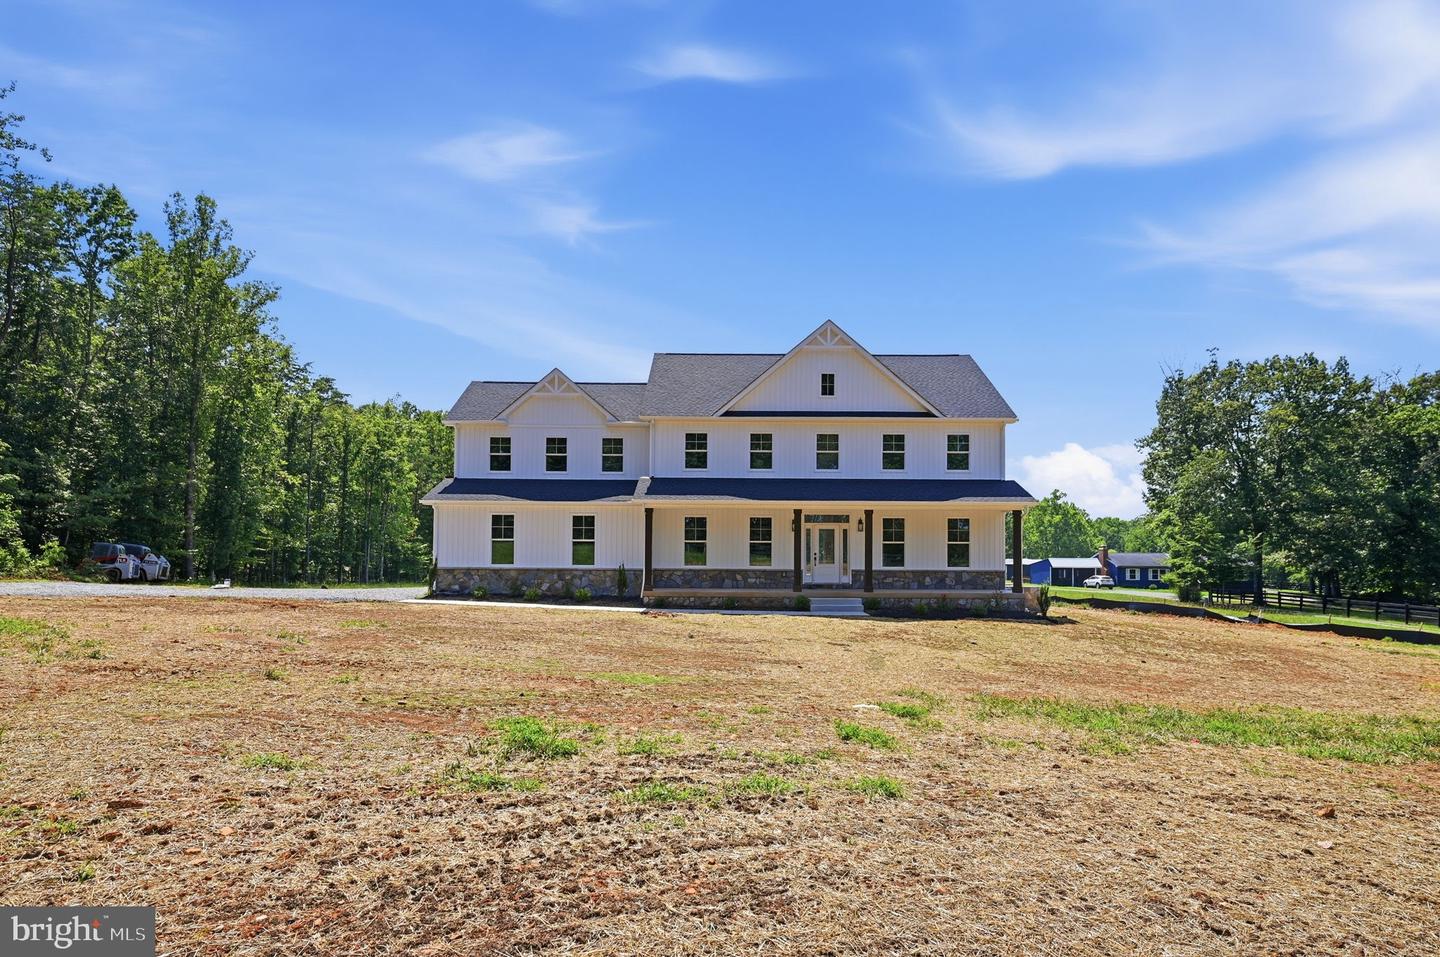
9586 South Pines Rd,WARRENTON, VA 20186
WARRENTON, VA 20186


Description
To be built-Ready for delivery mid-June 2026! Brand new custom home situated on just over 10 private acres in a peaceful Warrenton setting. Thoughtfully designed with modern living in mind, this home offers the perfect balance of comfort, functionality, and space. Step inside to an inviting open-concept floor plan ideal for both everyday living and entertaining. The gourmet kitchen is a true centerpiece, featuring a large island, cooktop, double wall ovens, dishwasher, and refrigerator with ice maker. The adjoining great room offers a warm and welcoming atmosphere with a cozy gas fireplace, while a dedicated main-level office provides flexibility for work or quiet retreat. Upstairs, you'll find four spacious bedrooms, including a stunning primary suite with a luxurious bath featuring double vanities, a walk-in shower, and a large walk-in closet. A full hall bath and conveniently located laundry room complete the upper level. The finished basement expands your living space with a large recreation room highlighted by a wet bar-perfect for entertaining or relaxing-along with a full bath for added convenience. Additional features include a functional mudroom off the garage with a large closet and half bath, and a charming front porch with stone accents and columns. Enjoy the privacy and possibilities of 10+ acres, all while being conveniently located near Warrenton and Gainesville.
Details
| MLS # | VAFQ2021558 |
|---|---|
| Listing Type | For Sale |
| Style | House |
| Sub-Type | New Construction |
| Status | Active Under Contract-bright |
| Year | 2026 |
| Days On Site | 143 |
| Listing Provided By | LPT Realty, LLC | Scott Adam Jacobs |
Features
| Bed(s) | 4 |
|---|---|
| Bath(s) | 4 Total |
| SQ Feet | 3,943 |
| Garage | 2 |
| Basement | Y |
| Story(s) | 3 |
| Zoning | A1 |
| Acreage | 10.13 |
| Property View | Trees, Woods |
Interior
| Cooling | Central A/C |
|---|---|
| Heating Yes / No | Yes |
| Heating | Heat Pump(s) |
| Interior Features | Bathroom - Soaking Tub, Breakfast Area, Ceiling Fan(s), Kitchen - Island, Kitchen - Gourmet, Floor Plan - Open, Walk-in Closet(s), Wainscotting, Wet/Dry Bar |
Exterior
| Roof | Architectural Shingle |
|---|---|
| Construction Materials | Frame |
| Foundation Details | Concrete Perimeter |
Parking
| Garage Yes / No | Yes |
|---|
Taxes
| Tax Annual Amount | 257400 |
|---|
Area Information
| State | VA |
|---|---|
| County | FAUQUIER VA |
| City | WARRENTON |
| Zip Code | 20186 |
| Area | FAUQUIER VA |
| Community Name | OPAL ROAD SUBD |
| School District | FAUQUIER COUNTY PUBLIC SCHOOLS |
| Elementary School | M. M. PIERCE |
| High School | LIBERTY |
| Listing VS Median (in OPAL ROAD SUBD) | |
Price: $1,200,000 low | high Med: $837,500 sqft: 3,943 low | high Med: 2,887 $ / sqft: $304 low | high Med: $282 On site: 143 low | high Med: 81.5 | |
Market Activity 20186
Request a showing
Request a showing
Contact
Learn More About This Property

| State | VA |
|---|---|
| County | FAUQUIER VA |
| City | WARRENTON |
| Zip Code | 20186 |
| Area | FAUQUIER VA |
| Community Name | OPAL ROAD SUBD |
| School District | FAUQUIER COUNTY PUBLIC SCHOOLS |
| Elementary School | M. M. PIERCE |
| High School | LIBERTY |
| Listing VS Median (in OPAL ROAD SUBD) | |
Price: $1,200,000 low | high Med: $837,500 sqft: 3,943 low | high Med: 2,887 $ / sqft: $304 low | high Med: $282 On site: 143 low | high Med: 81.5 | |