
9435 Signature Way,FREDERICKSBURG, VA 22407
FREDERICKSBURG, VA 22407

Description
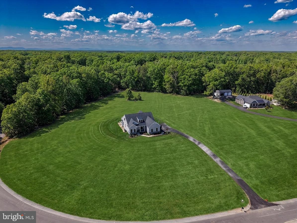
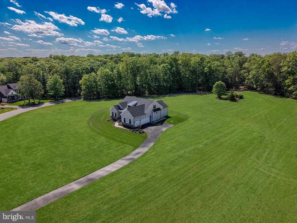
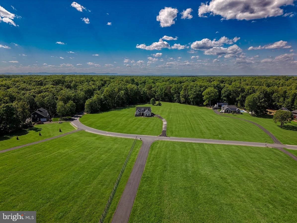
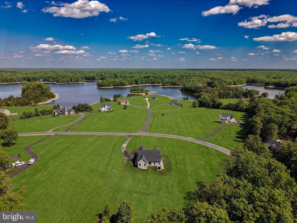
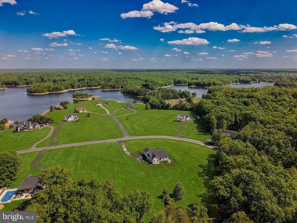
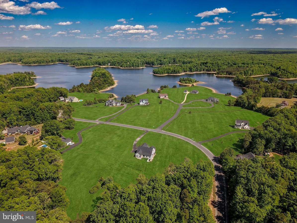
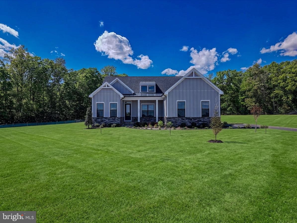
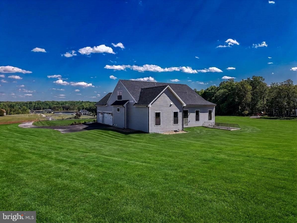
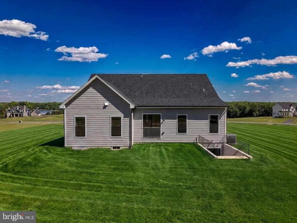
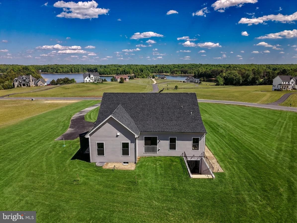
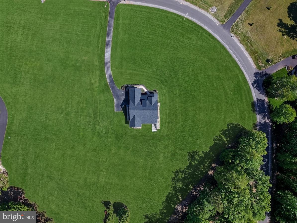
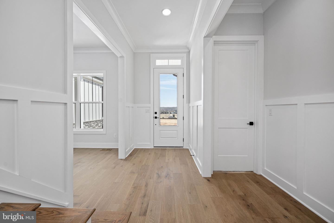
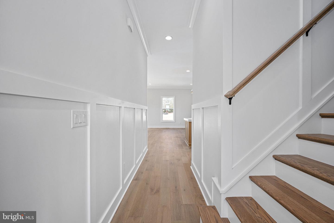
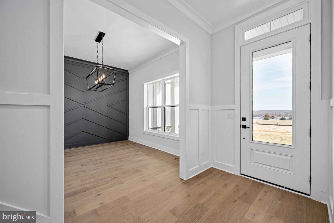
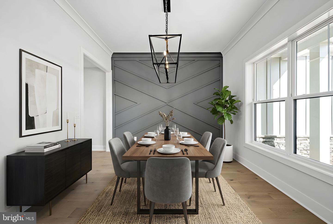
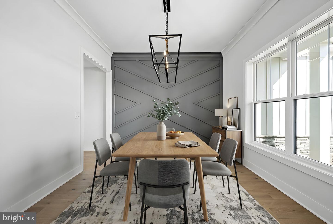
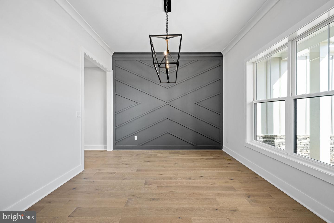
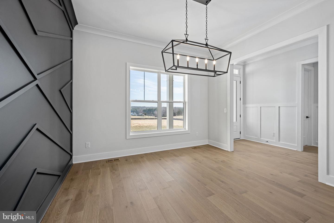
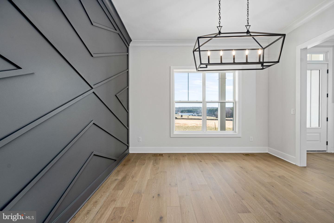
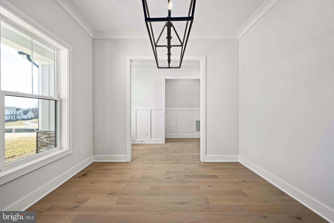
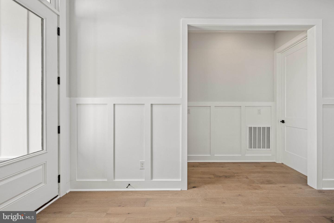
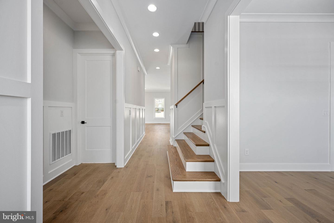
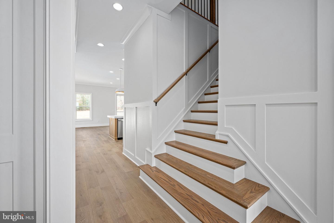
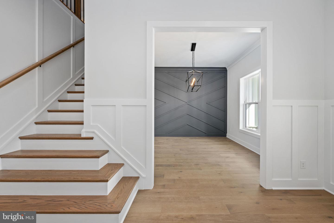
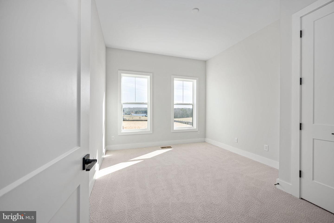
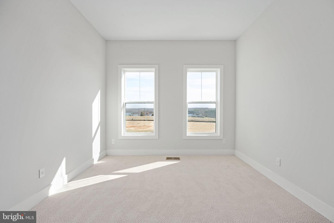
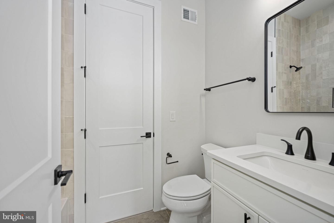
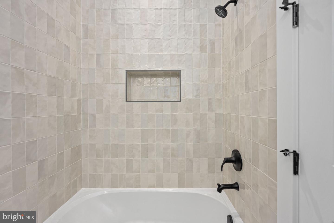
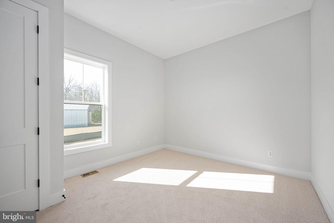
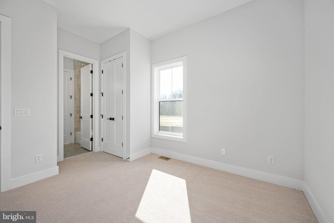
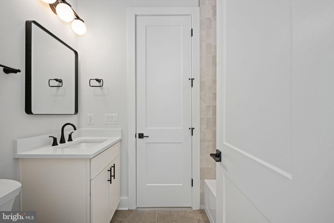
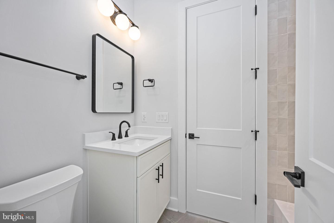
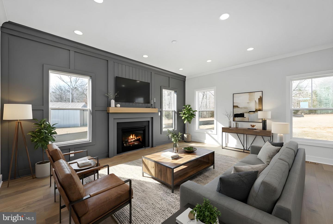
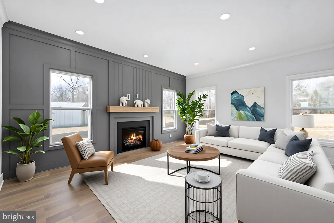
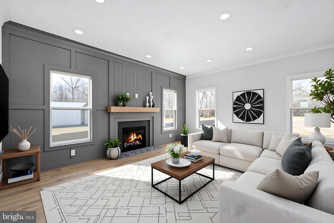
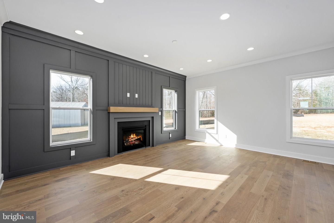
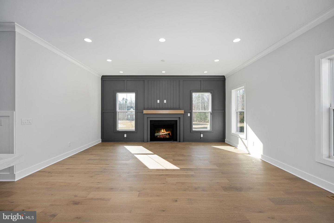
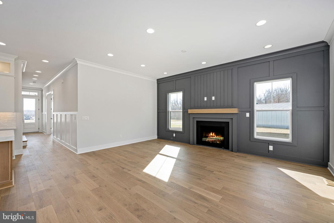
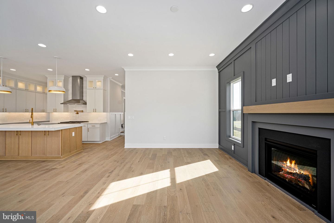
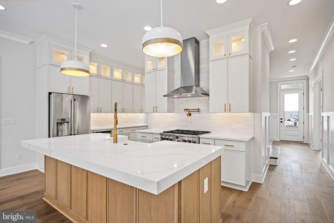
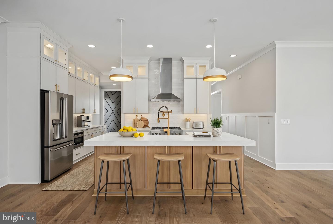
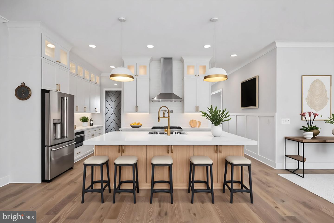
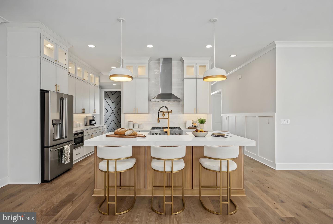
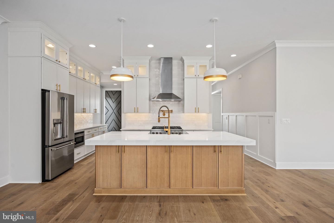
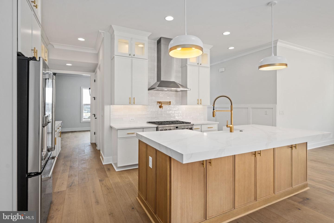
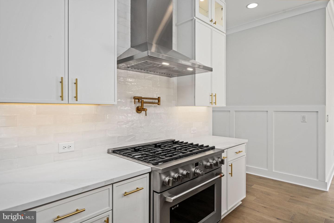
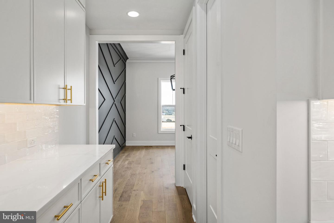
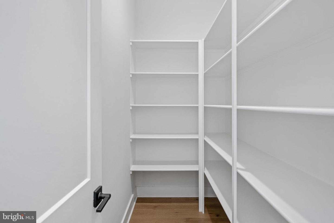
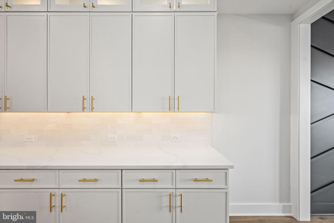
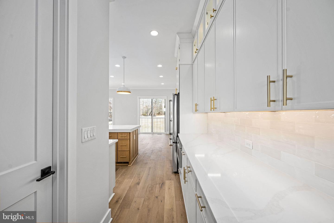
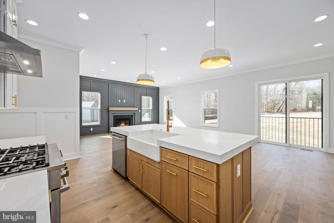
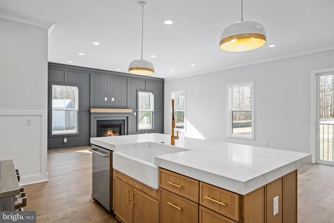
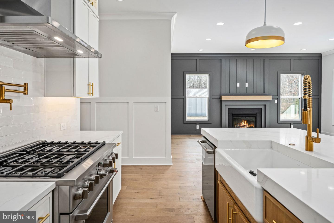
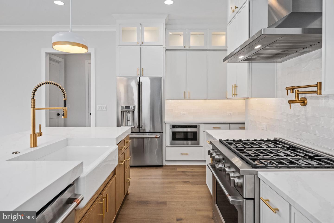
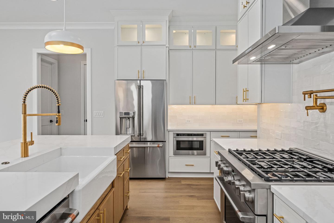
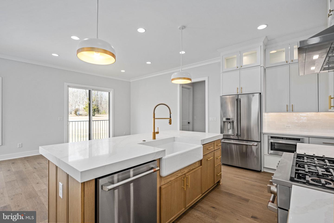
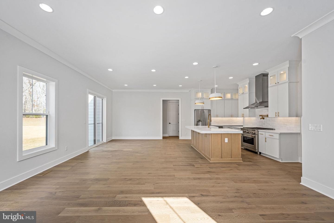
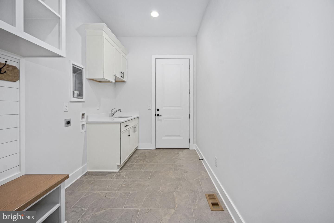
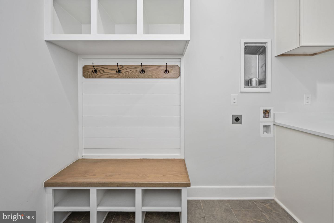
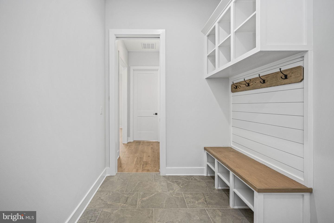
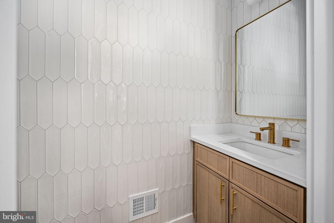
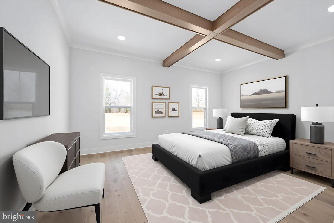
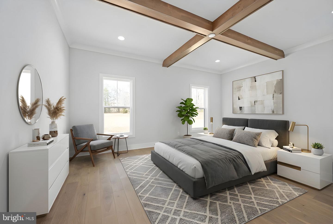
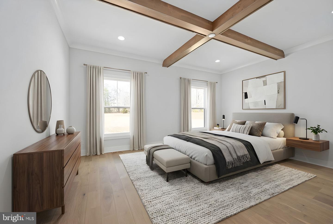
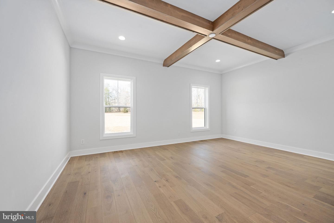
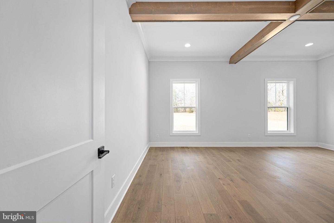
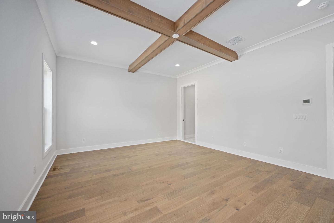
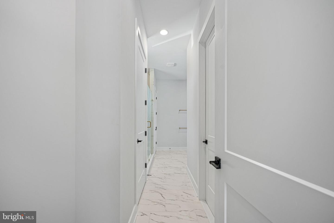
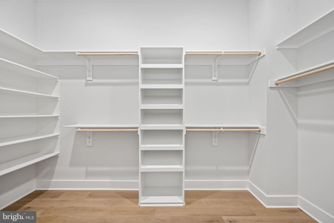
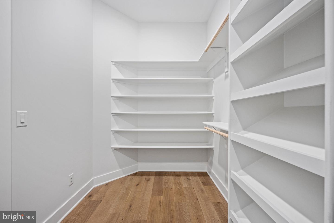
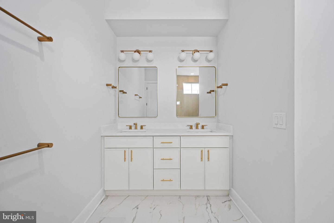
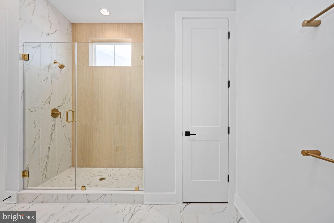
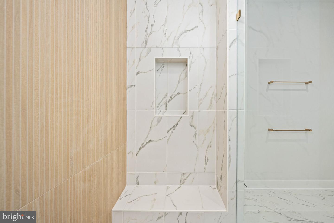
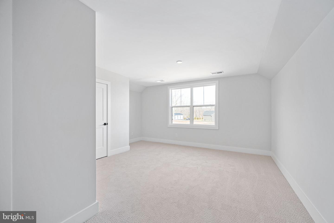
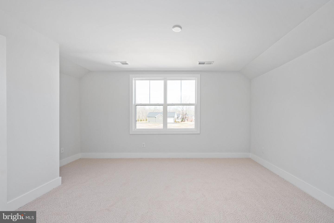
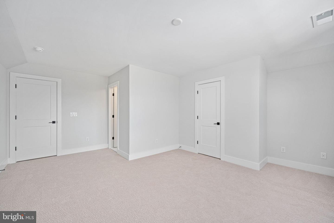
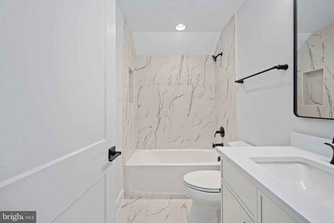
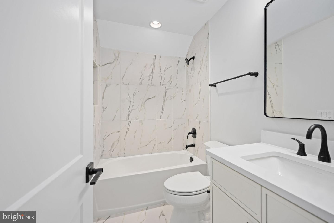
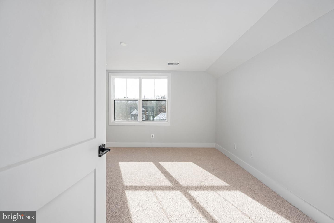
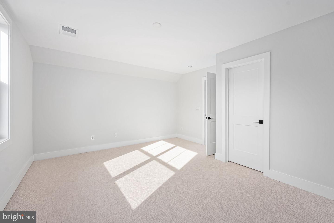
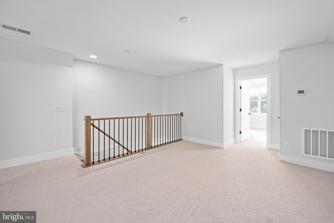
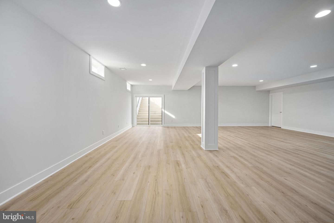
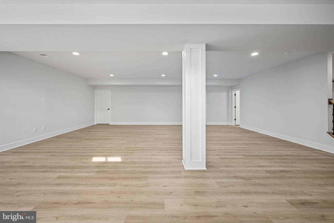
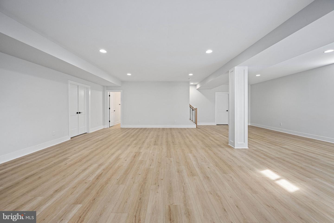
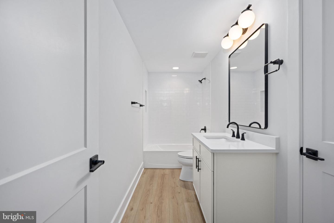
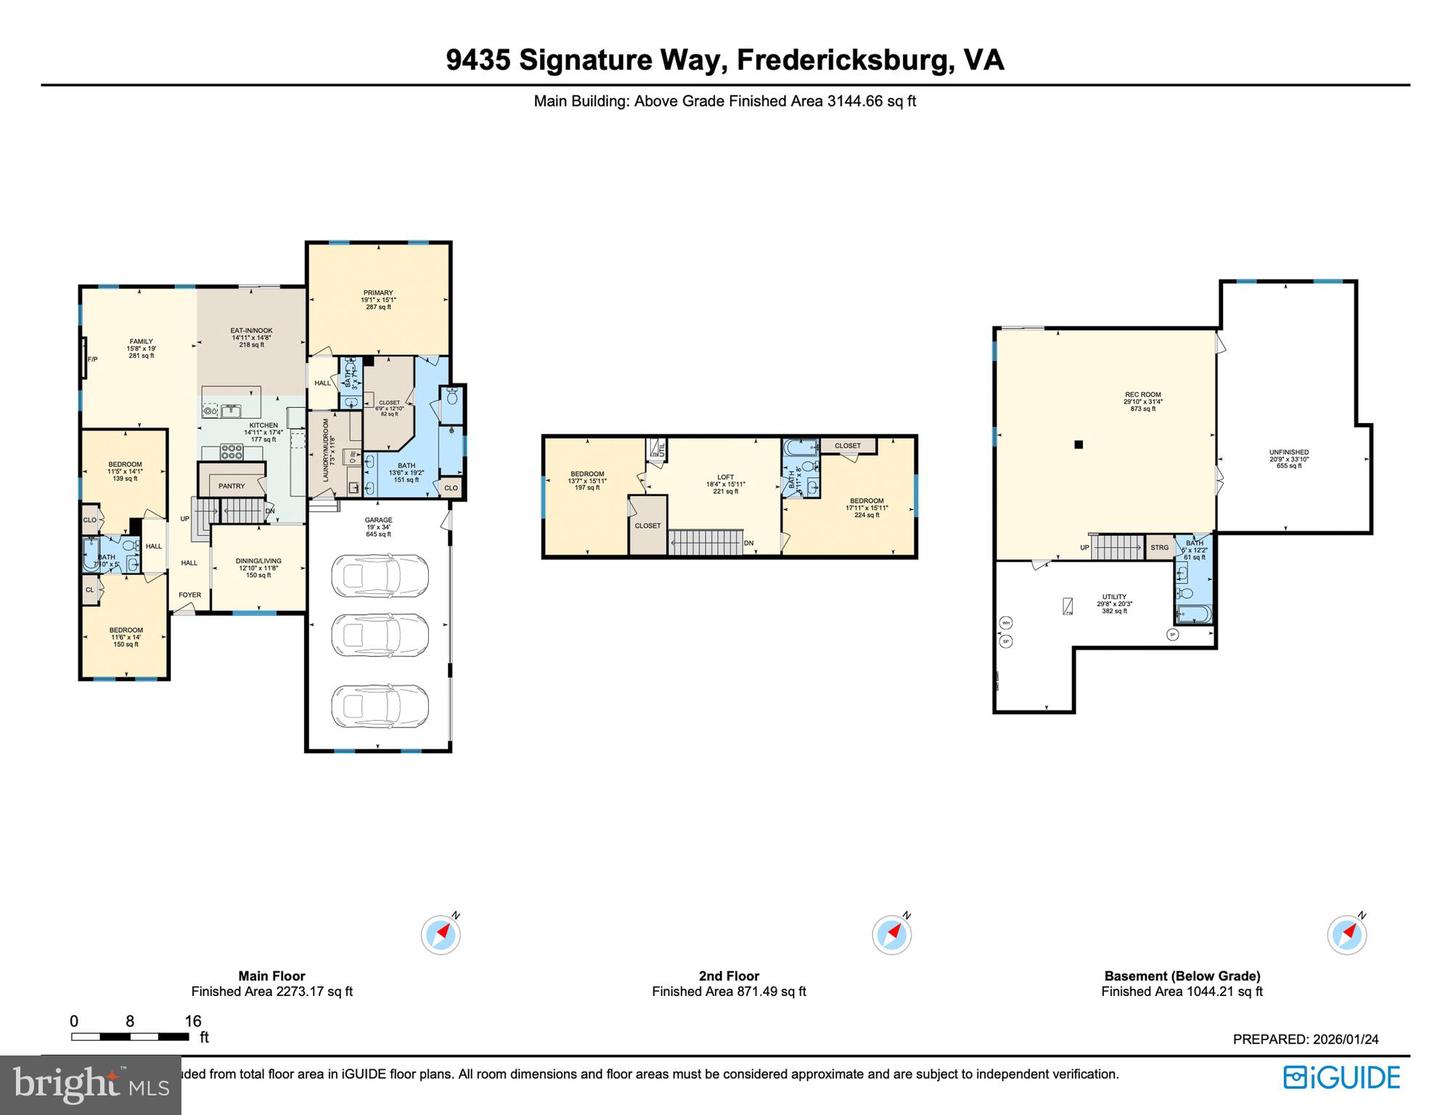
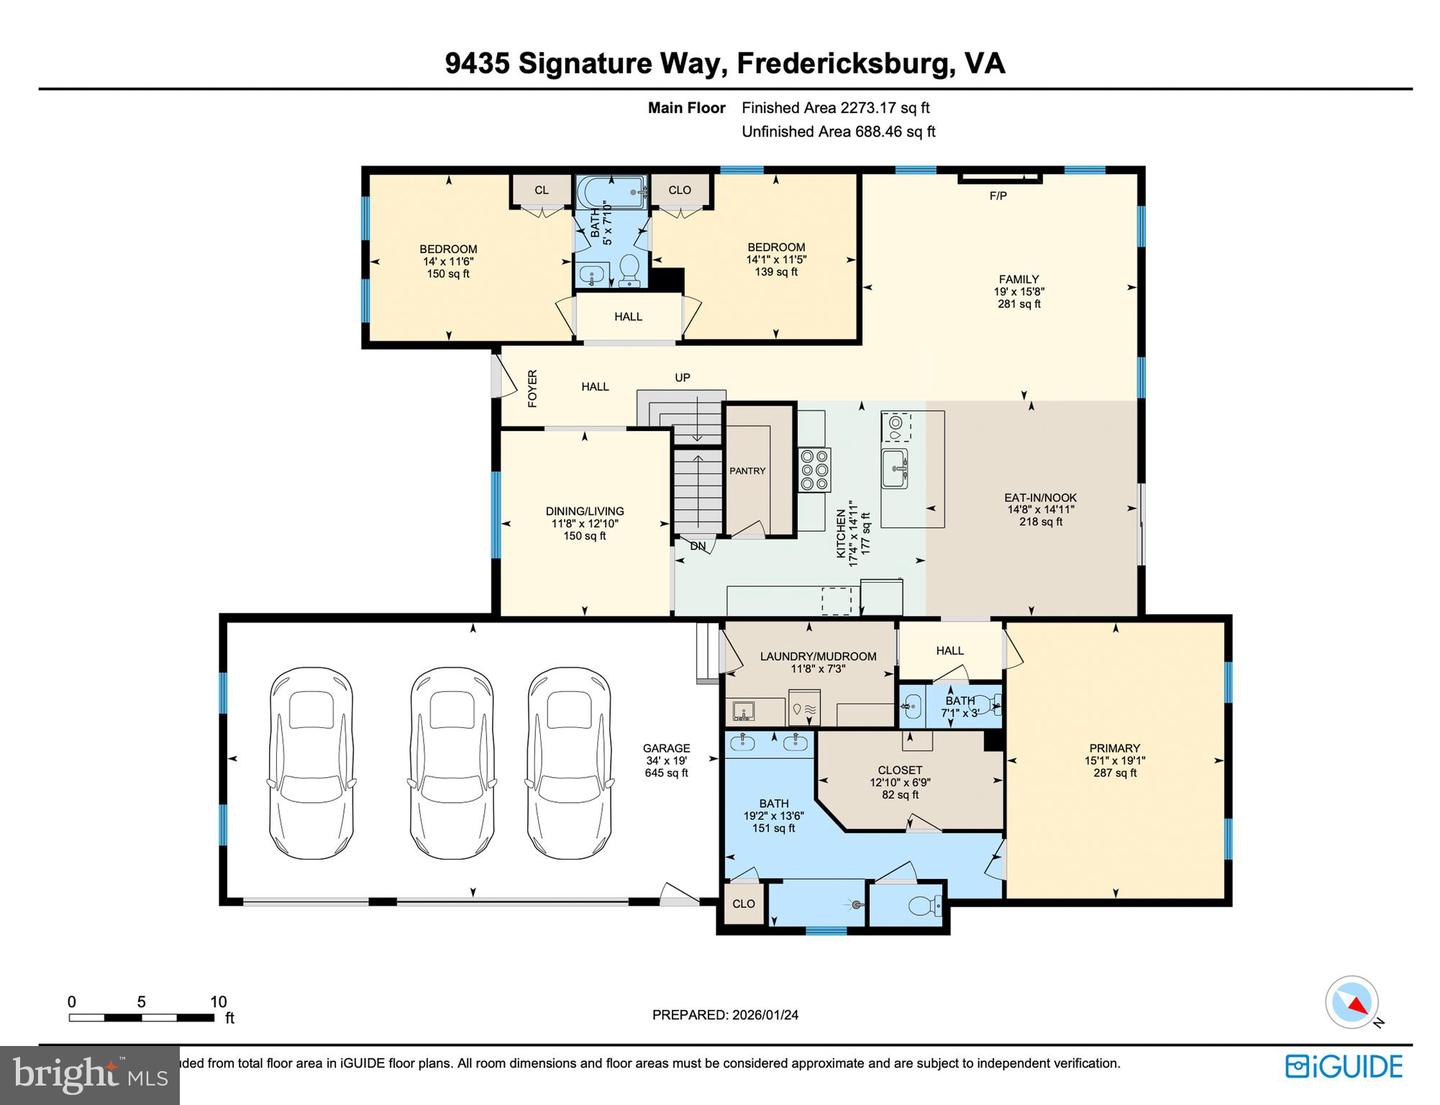
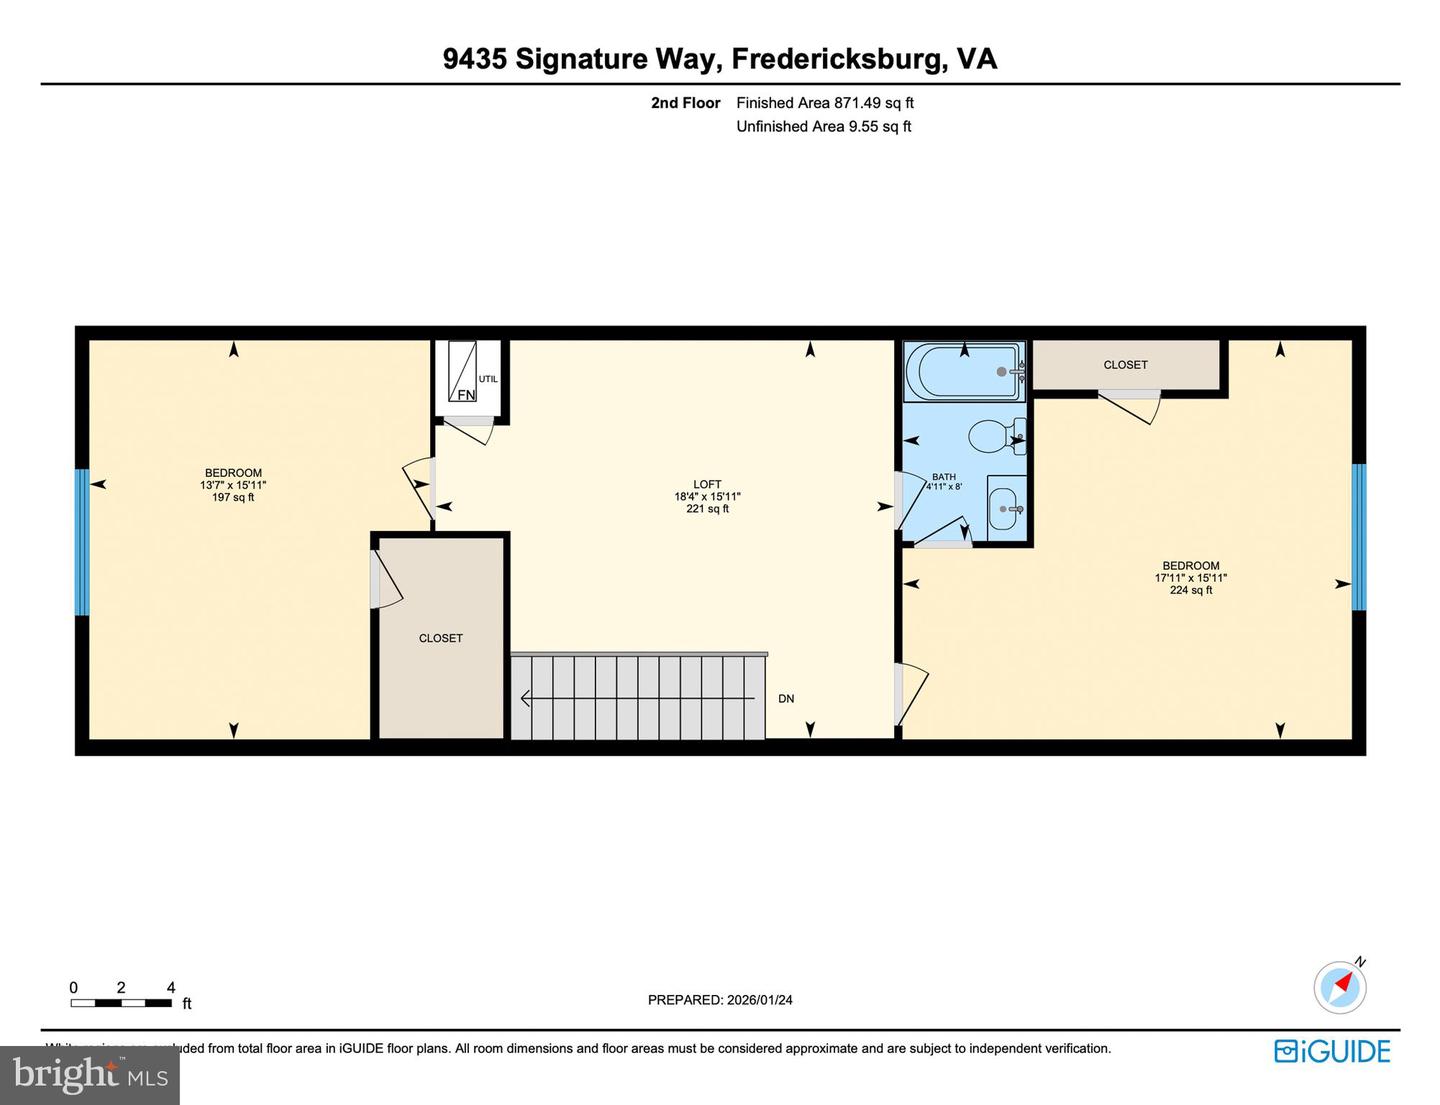
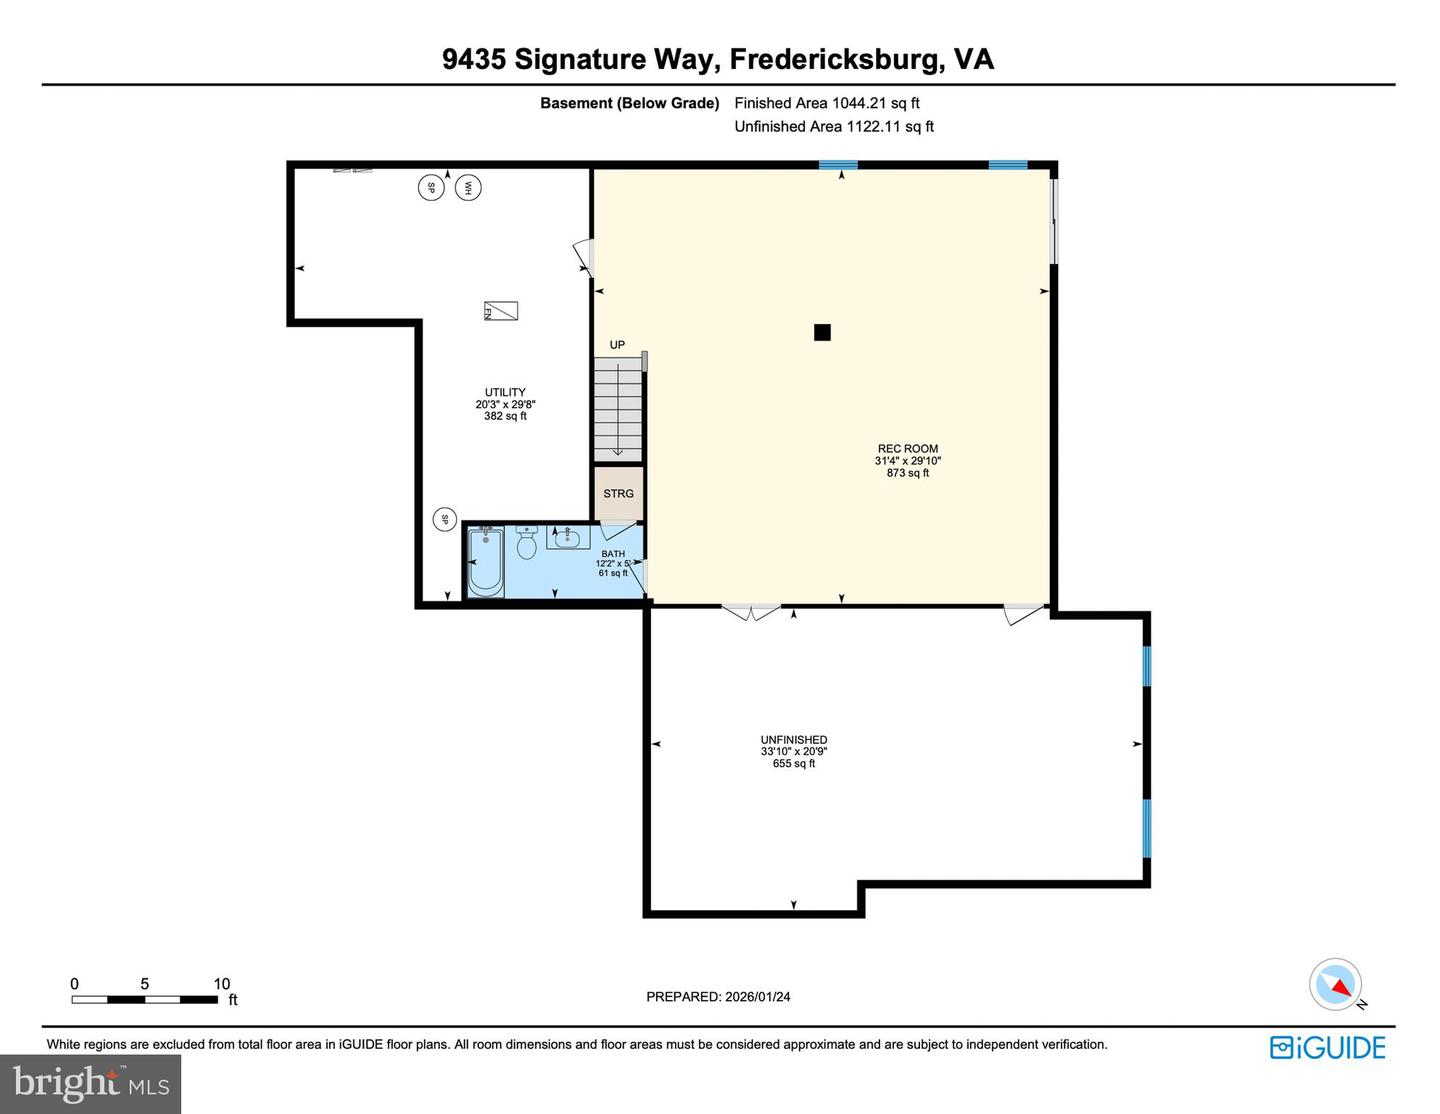
IMMEDIATE DELIVERY NEW CONSTRUCTION - Nestled within the serene enclave of Hunting Run Estates, this exquisite home offers a luxurious lifestyle surrounded by nature's beauty and the most spectacular water views! There's plenty of room to add your perfect outdoor entertainment spaces and swimming pool as desired. Spanning over 6.24 acres, this property boasts a harmonious blend of modern craftsmanship and timeless design, featuring a stunning combination of Craftsman and Ranch architectural styles. As you step inside, you are greeted by an open floor plan that seamlessly connects the gourmet kitchen to the family room, creating an inviting space perfect for both entertaining and everyday main level living. The kitchen is a chef's dream, equipped with high-end stainless steel appliances, including a 36-inch luxury freestanding gas range, wall oven, and built-in microwave, complemented by upgraded quartz countertops, and a spacious double beveled edge island with farmhouse sink. The interior features are thoughtfully designed for comfort and convenience, including a main level owner suite complete with a luxurious bath, a soaking tub, and walk-in shower, as well as ample storage with walk-in closets. The formal dining room provides an elegant setting for special occasions, while the cozy family room, complete with a gas fireplace, invites relaxation and warmth. Beautiful wood floors enhance the home's inviting atmosphere, while the main floor laundry adds practicality to your daily routine. The partially finished basement includes an expansive rec room, full bath, multiple and offers endless possibilities, whether you envision a lounge, theater, home gym, or additional living space. With an outside entrance and sump pump, this area is both functional and versatile. Outside, the property is a true retreat, backing to trees and offering panoramic views of the tranquil Hunting Run Reservoir. Amenities include a pathway down to the water's edge for launching kayaks. Enjoy the peaceful ambiance of rural living while being just a stone's throw away from the water's edge. The lot features a mix of cleared and wooded areas, providing a perfect backdrop for outdoor activities or simply unwinding in nature. Parking is a breeze with an attached three-car garage and an expansive asphalt driveway that accommodates multiple vehicles. The cul-de-sac location ensures privacy and a sense of community. Home has a 400-amp power service and dual-zoned HVAC system(s). This exceptional property is not just a home; it's a lifestyle choice that embraces luxury, comfort, and the beauty of nature. Experience the perfect blend of modern amenities and serene surroundings in this stunning new construction masterpiece. SOME PHOTOS ARE VIRTUALLY STAGED, HOME IS EMPTY.
Details
| MLS # | VASP2040334 |
|---|---|
| Listing Type | For Sale |
| Style | House |
| HOA Dues | $100 |
| Sub-Type | New Construction |
| Status | Active-bright |
| Year | 2026 |
| Days On Site | 184 |
| Listing Provided By | Ascendancy Realty LLC | Curtis Lee Hartless |
Features
| Bed(s) | 5 |
|---|---|
| Bath(s) | 5 Total |
| SQ Feet | 4,192 |
| Garage | 3 |
| Basement | Y |
| Story(s) | 3 |
| Zoning | RU |
| Acreage | 6.24 |
| Property View | Lake, Panoramic, Water |
Interior
| Cooling | Central A/C |
|---|---|
| Heating Yes / No | Yes |
| Heating | 90% Forced Air, Central, Heat Pump - Gas Back Up, Programmable Thermostat, Zoned |
| Interior Features | Bathroom - Soaking Tub, Bathroom - Walk-In Shower, Carpet, Entry Level Bedroom, Family Room Off Kitchen, Floor Plan - Open, Formal/Separate Dining Room, Kitchen - Gourmet, Kitchen - Island, Primary Bath(s), Upgraded Countertops, Walk-in Closet(s), Wood Floors |
| Appliances | Built-In Microwave, Cooktop, Dishwasher, Oven - Double, Refrigerator, Stainless Steel Appliances |
Exterior
| Roof | Architectural Shingle |
|---|---|
| Construction Materials | Asphalt, Concrete, Stick Built, Stone, Tile, Cement Siding |
| Foundation Details | Concrete Perimeter |
| Lot Features | Backs to Trees, Cleared, Cul-de-sac, Front Yard, Landscaping, Partly Wooded, Premium, Rear Yard, Road Frontage |
Parking
| Garage Yes / No | Yes |
|---|---|
| Parking Features | Asphalt Driveway |
Utilities
| Utilities | Cable TV Available, Electric Available, Propane |
|---|
Taxes
| Tax Annual Amount | 2094 |
|---|
Area Information
| State | VA |
|---|---|
| County | SPOTSYLVANIA VA |
| City | FREDERICKSBURG |
| Zip Code | 22407 |
| Area | SPOTSYLVANIA VA |
| Community Name | HUNTING RUN ESTATES |
| School District | SPOTSYLVANIA COUNTY PUBLIC SCHOO |
| Elementary School | CHANCELLOR |
| High School | RIVERBEND |
| Listing VS Median (in HUNTING RUN ESTATES) | |
Price: $1,198,900 low | high Med: $1,096,950 sqft: 4,192 low | high Med: 4,218 $ / sqft: $286 low | high Med: $260 On site: 184 low | high Med: 107 | |
Market Activity 22407
Request a showing
Request a showing
Contact
Learn More About This Property

| State | VA |
|---|---|
| County | SPOTSYLVANIA VA |
| City | FREDERICKSBURG |
| Zip Code | 22407 |
| Area | SPOTSYLVANIA VA |
| Community Name | HUNTING RUN ESTATES |
| School District | SPOTSYLVANIA COUNTY PUBLIC SCHOO |
| Elementary School | CHANCELLOR |
| High School | RIVERBEND |
| Listing VS Median (in HUNTING RUN ESTATES) | |
Price: $1,198,900 low | high Med: $1,096,950 sqft: 4,192 low | high Med: 4,218 $ / sqft: $286 low | high Med: $260 On site: 184 low | high Med: 107 | |
