9200 Edwards Way #1013,HYATTSVILLE, MD 20783
HYATTSVILLE, MD 20783

Description
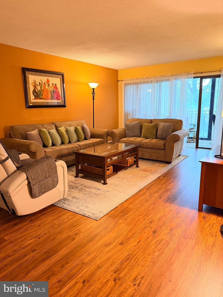
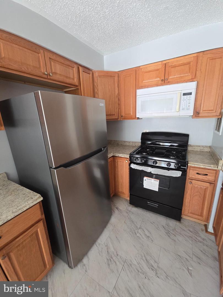
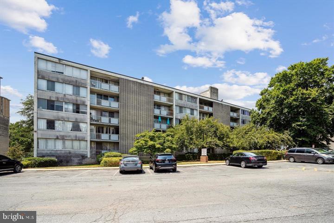
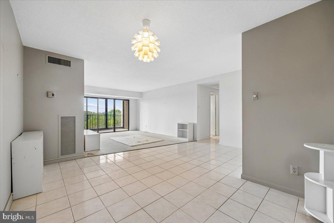
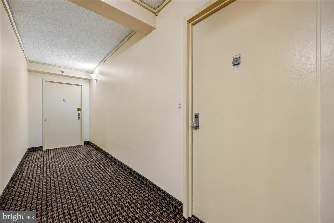
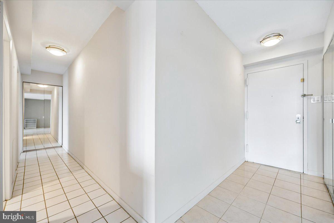
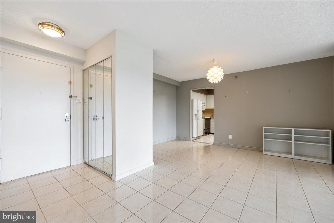
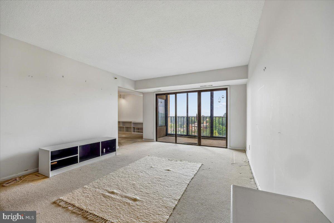
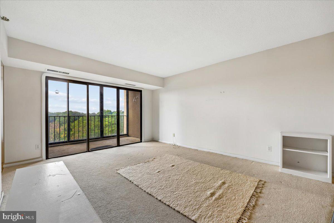
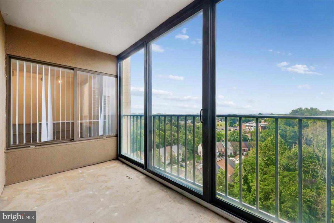
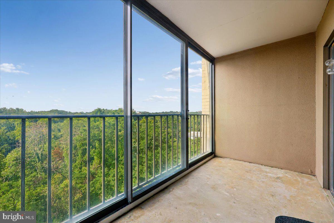
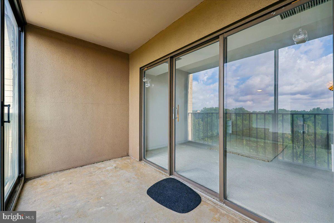
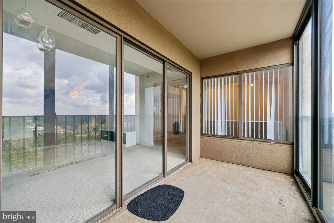
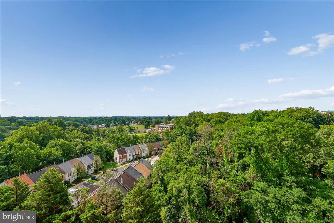
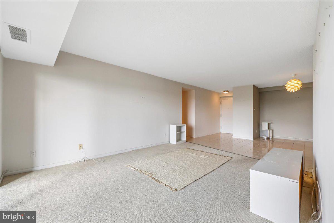
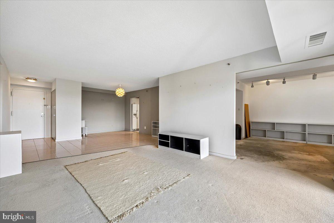
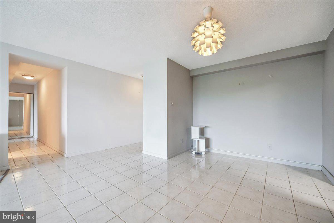
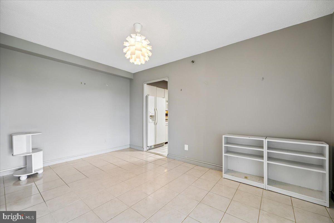
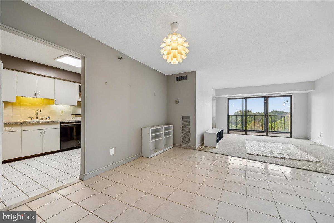
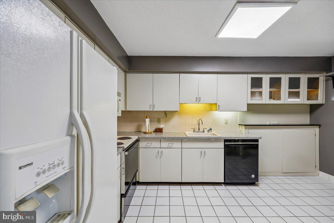
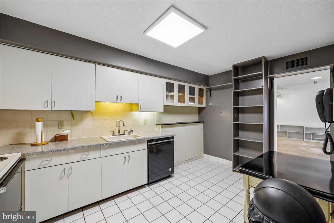
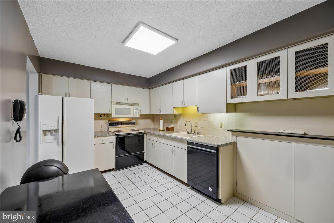
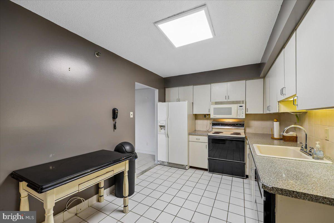
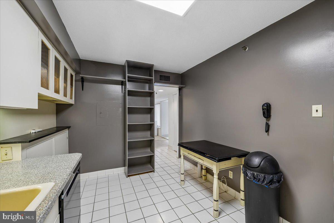
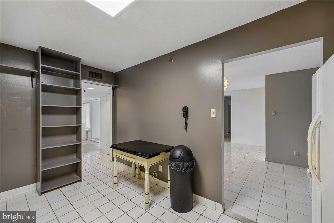
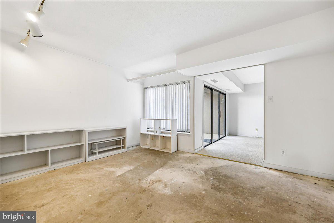
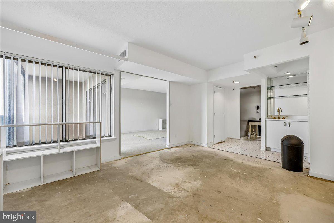
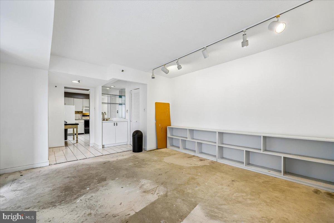
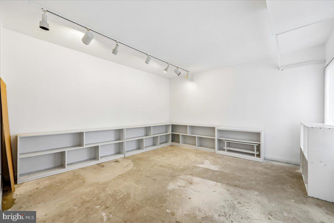
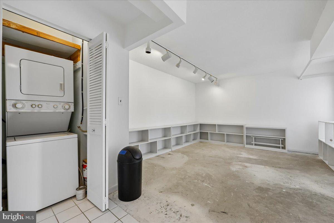
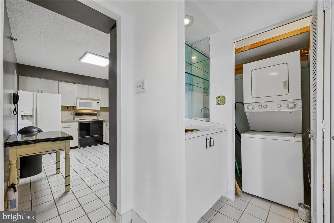
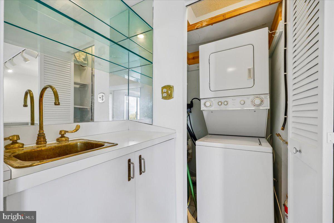
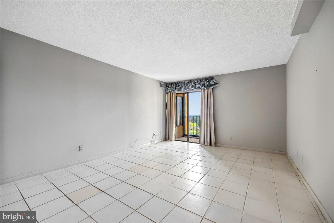
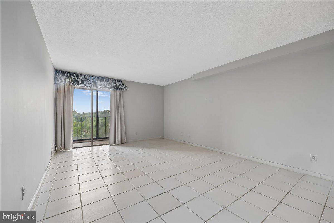
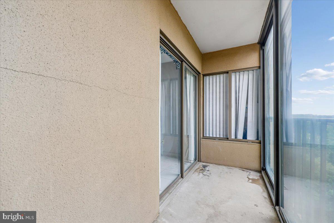
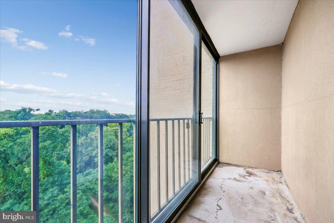
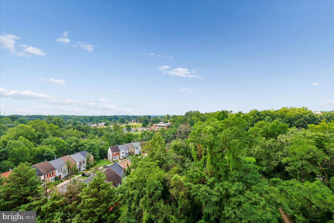
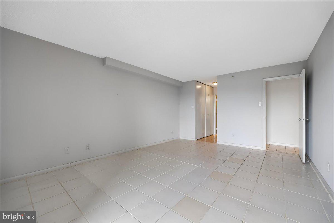
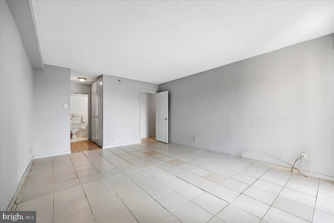
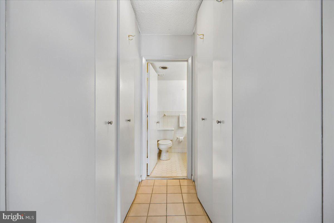
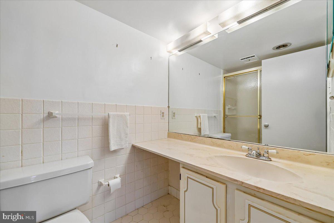
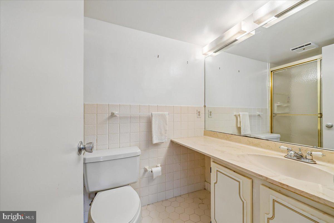
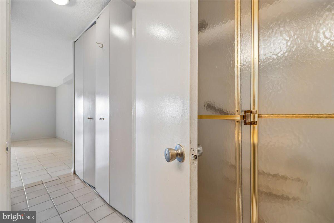
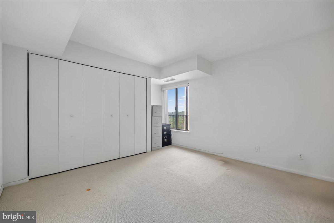
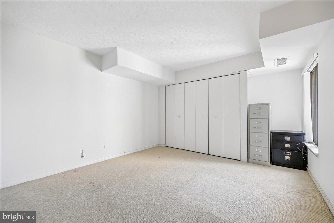
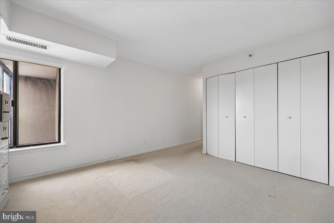
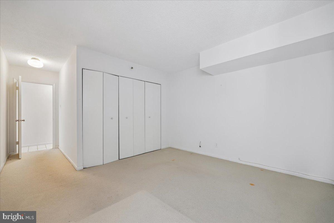
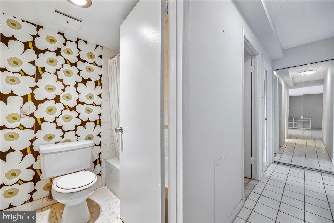
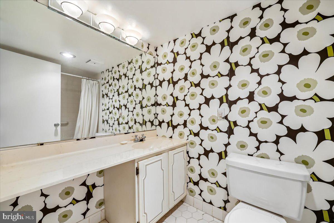
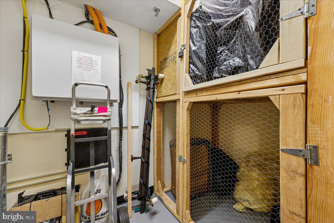
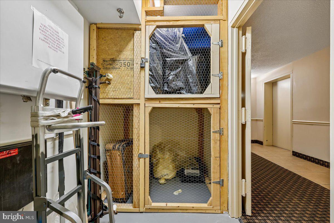
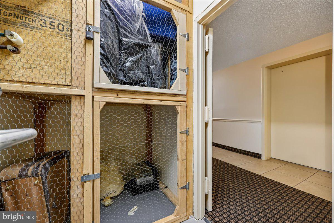
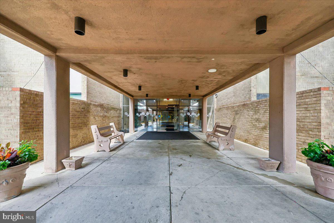
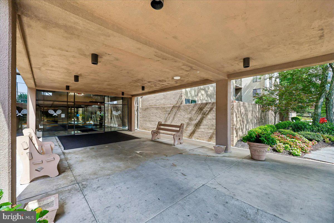
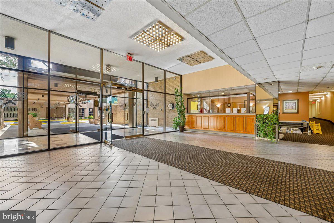
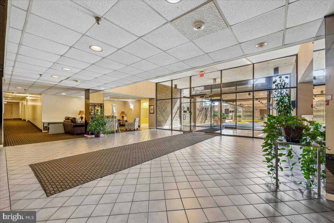
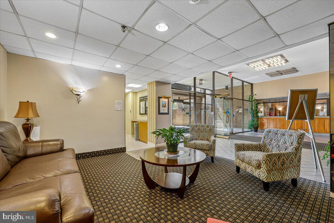
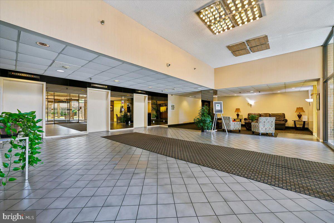
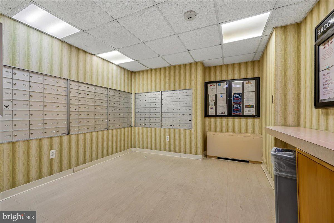
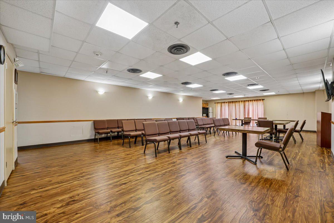
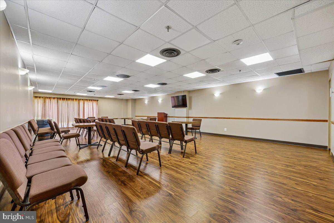
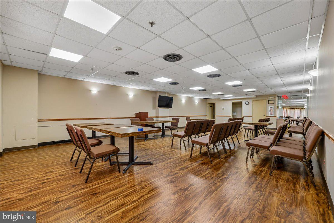
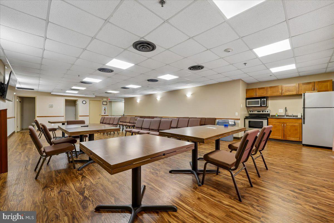
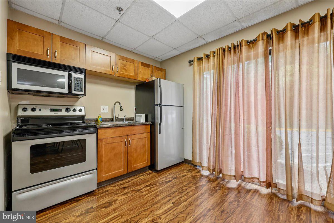
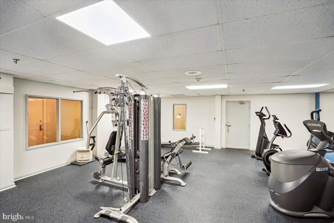
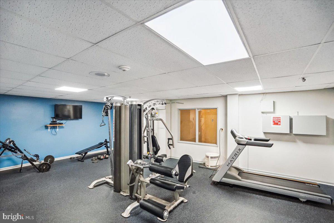
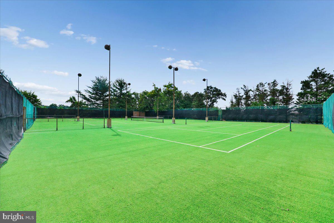
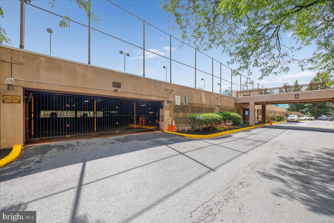
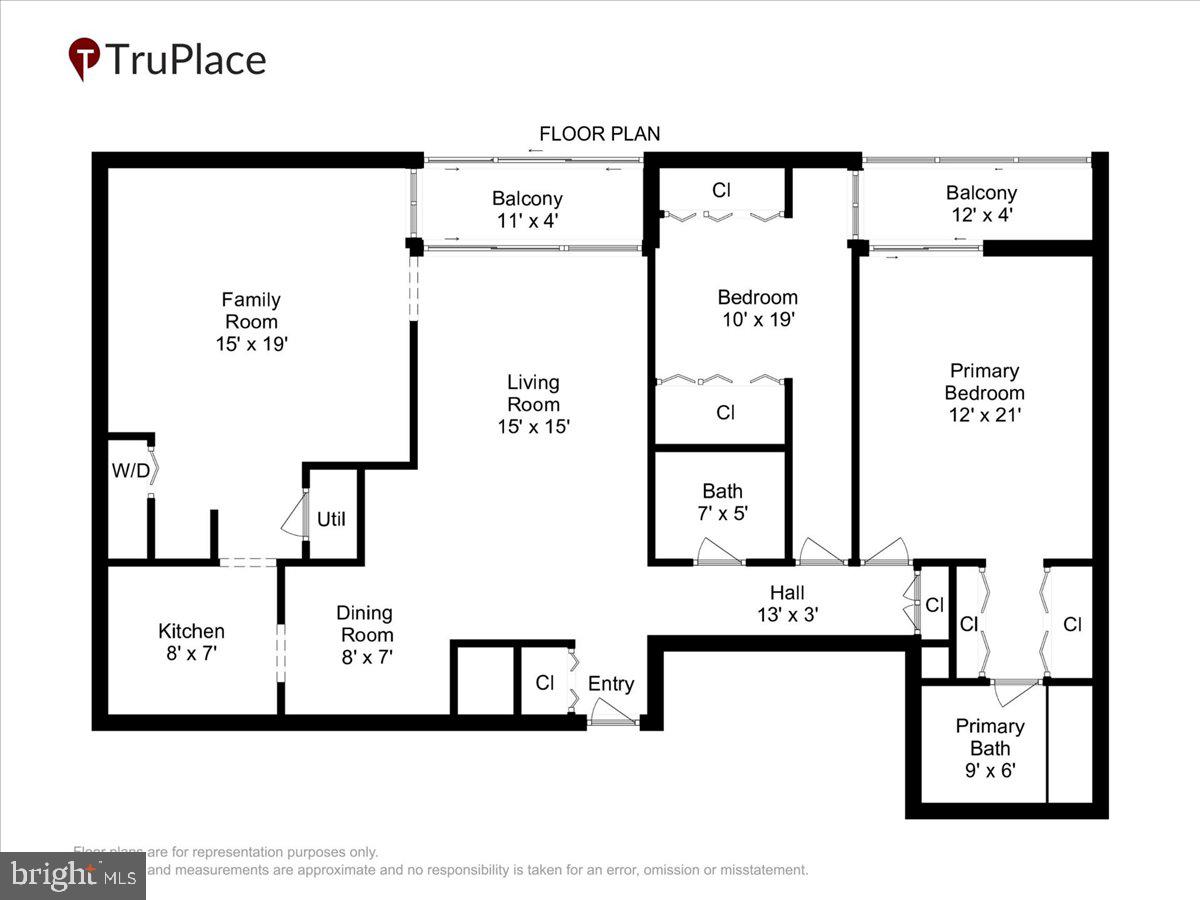
A hard-to-find 2BR 2BA plus a family room with its own laundry and extra storage on the same level. The south-facing high view brings winter light to cheer you on the short days at year-end. The enclosed living room balcony allows for year-round use, and you will love watching the snow fall in winter and the changing colors of the trees in the nearby Northwest Branch Park. The Racquet Club condominium is named for its tennis courts, located on top of the 2-level garage in front of the building. These are available to owners, along with a walking area for exercise without leaving the grounds. The unit has 1468 roomy square feet and is the largest model in the condo. The condo has many longtime owners, and the location is a short stroll from a nearby shopping center, with easy access to the Beltway (5 minutes by car) that leads to Bethesda, I-95, the University of Maryland, Route 50, and Baltimore. Washington, DC is a short commute away with multiple travel choices. Several metro stations are a short drive away, and the coming-soon Purple Line station will be about 2 miles away; there is a nearby bus line (Metrobus P16) that connects to Red and Greenline metro stations. The owner suite is spacious and has two large closets leading to a bathroom with a large shower. Having its own spacious enclosed private balcony lets you stay in touch with nature and the weather. The 2nd bedroom is a good size with a roomy closet, while the nearby hall bathroom has a tub shower and delightful Finnish-designed wallpaper. The large living room is a delight for entertaining with the enclosed balcony at one end and the dining area at the other. The kitchen is large, with plenty of preparation counter space and room for a kitchen table has a built-in microwave, dishwasher, disposal, and large refrigerator and stove. There is a laundry closet at one end of the kitchen leading to a family room with a sink that can double as an Arts and Crafts space or just a casual hang out for games and conversation. 1 Pet is allowed, subject to weight limit and monthly fee. The condo has a concierge at the front entrance that is staffed 7 days a week, and there is also an on-site Manager's office. There are some visitor parking spaces around the front entrance. The new owner receives one assigned covered parking space in the garage, enjoys an exercise room with workout equipment, and a party room that doubles as a sizeable meeting room. It's a well-run building with long-time staff always ready with a welcoming smile. 3 Elevators will prevent you from getting stuck on a high level, but there are stairs should you ever need them. A well-run condominium with in-unit laundry and parking, in a very convenient location with fabulous views, in a spacious unit at a remarkable price. Don't miss this one!
Details
| MLS # | MDPG2212424 |
|---|---|
| Listing Type | For Sale |
| Style | Condominium |
| Building Name | RACQUET CLUB CONDO |
| HOA Dues | $1,065 |
| Sub-Type | Resale |
| Status | Active Under Contract-bright |
| Year | 1974 |
| Days On Site | 49 |
| Listing Provided By | Samson Properties | David L Maplesden |
Features
| Bed(s) | 2 |
|---|---|
| Bath(s) | 2 Total |
| SQ Feet | 1,468 |
| Garage | 1 |
| Story(s) | 12 |
| Units | 200 |
| Zoning | CONDO |
| Property View | Garden, Lawn, Courtyard, Trees, Wood |
Interior
| Cooling | Central A/C |
|---|---|
| Heating Yes / No | Yes |
| Heating | Forced Air |
| Interior Features | Bathroom - Soaking Tub, Bathroom - Stall Shower, Bathroom - Tub Shower |
| Window Features | Double Pane Windows, Screens, Vinyl Clad |
| Furnished | No |
| Appliances | Dryer, Disposal, Dishwasher, Dryer - Electric, Icemaker, Intercom, Microwave, Oven - Single, Oven/Range - Electric, Refrigerator, Washer, Washer - Front Loading, Water Heater, Washer/Dryer Stacked |
Exterior
| Exterior Features | Exterior Lighting, Sidewalks, Street Lights, Tennis Court(s) |
|---|---|
| Roof | Flat |
| Security Features | Desk in Lobby, Exterior Cameras, Intercom |
| Construction Materials | Brick, Concrete |
| Foundation Details | Block, Concrete Perimeter |
| Lot Features | Cul-de-sac, Landscaping, No Thru Street, Rear Yard, Sloping, Vegetation Planting, Year Round Access |
Parking
| Garage Yes / No | Yes |
|---|---|
| Parking Features | Concrete Driveway, Lighted Parking, Private, Assigned |
Utilities
| Utilities | Electric Available, Above Ground, Sewer Available, Water Available, Cable TV Available, Phone Available, Multiple Phone Lines |
|---|
Taxes
| Tax Annual Amount | 2476 |
|---|
Area Information
| State | MD |
|---|---|
| County | PRINCE GEORGES MD |
| City | HYATTSVILLE |
| Zip Code | 20783 |
| Area | PRINCE GEORGES MD |
| Community Name | ADELPHI |
| School District | PRINCE GEORGE'S COUNTY PUBLIC SC |
| Elementary School | CESAR CHAVEZ |
| High School | NORTHWESTERN |
| Listing VS Median (in ADELPHI) | |
Price: $200,000 low | high Med: $169,900 sqft: 1,468 low | high Med: 875 $ / sqft: $136 low | high Med: $194 On site: 49 low | high Med: 202 | |
Market Activity 20783
Request a showing
Request a showing
Contact
Learn More About This Property

| State | MD |
|---|---|
| County | PRINCE GEORGES MD |
| City | HYATTSVILLE |
| Zip Code | 20783 |
| Area | PRINCE GEORGES MD |
| Community Name | ADELPHI |
| School District | PRINCE GEORGE'S COUNTY PUBLIC SC |
| Elementary School | CESAR CHAVEZ |
| High School | NORTHWESTERN |
| Listing VS Median (in ADELPHI) | |
Price: $200,000 low | high Med: $169,900 sqft: 1,468 low | high Med: 875 $ / sqft: $136 low | high Med: $194 On site: 49 low | high Med: 202 | |