915 N Montford Ave,BALTIMORE, MD 21205
BALTIMORE, MD 21205

Description
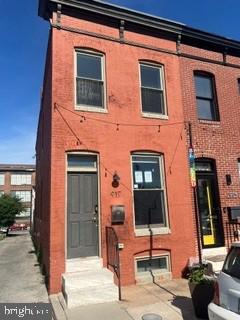
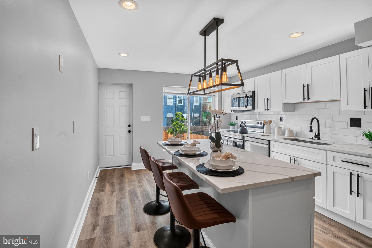
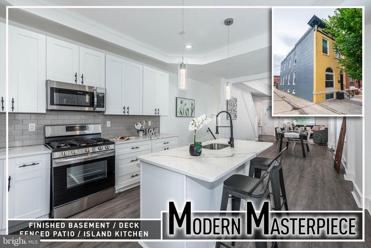
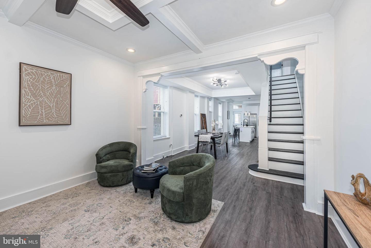
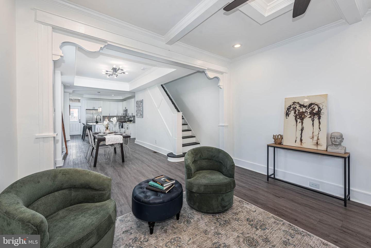
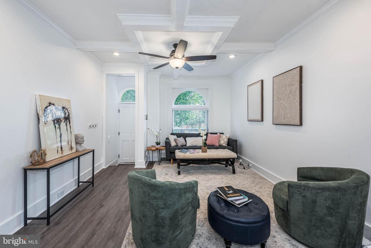
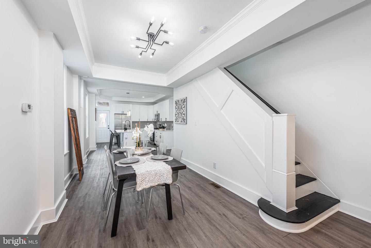
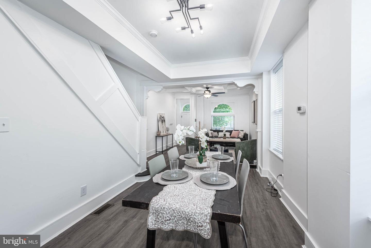
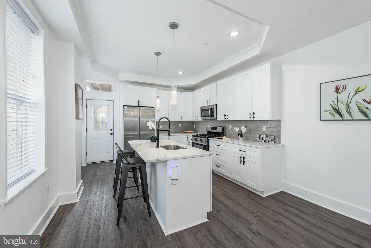
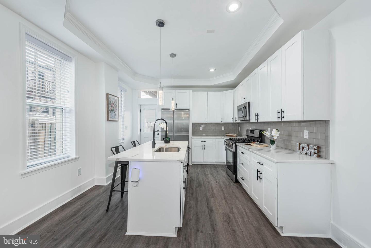
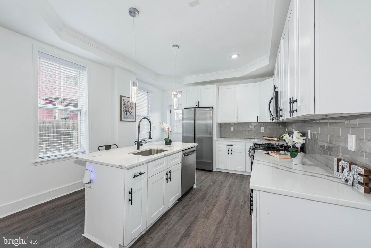
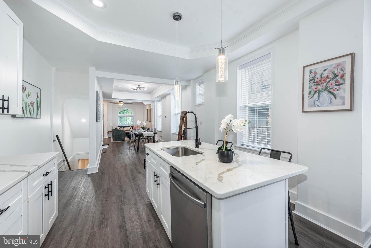
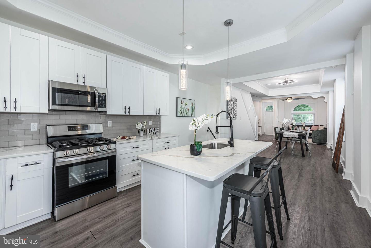
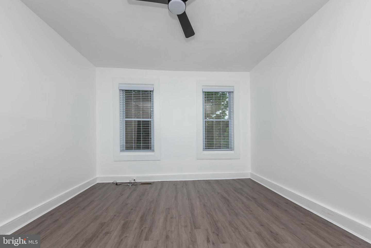
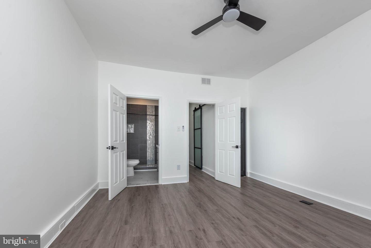
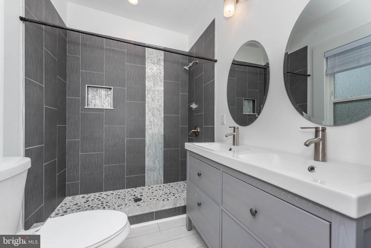
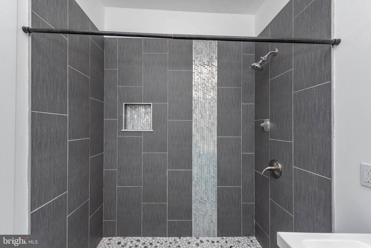
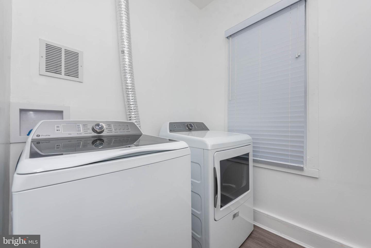
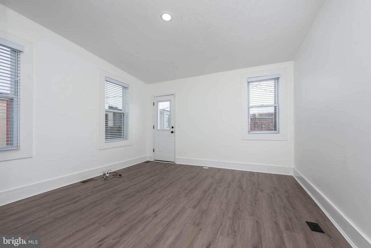
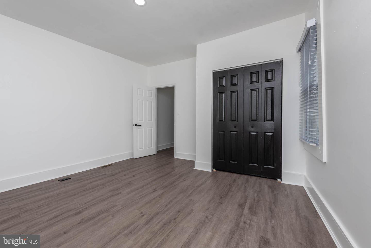
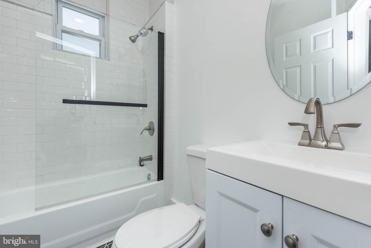
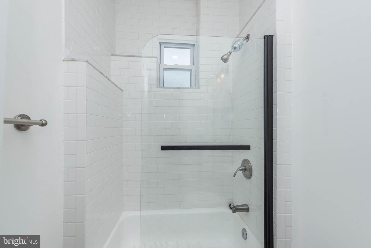
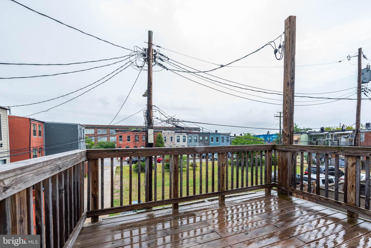
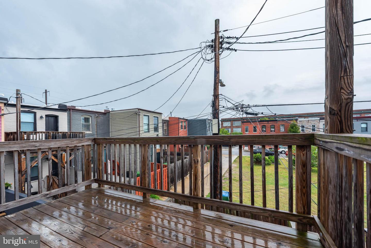
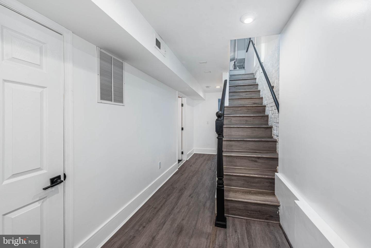
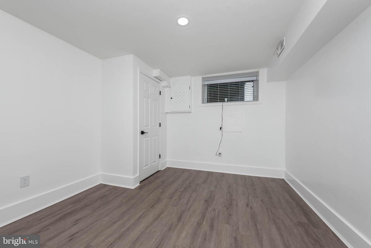
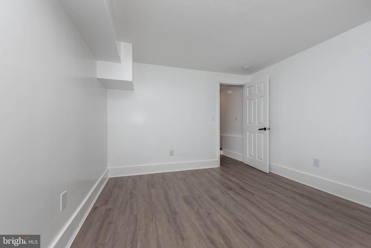
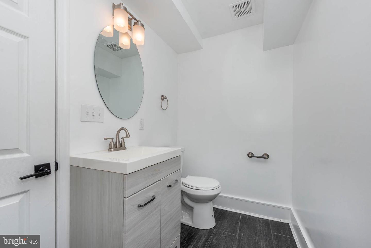
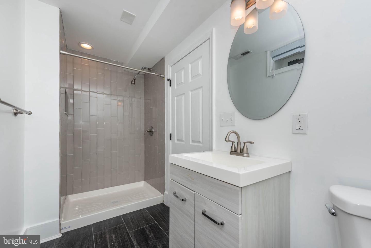
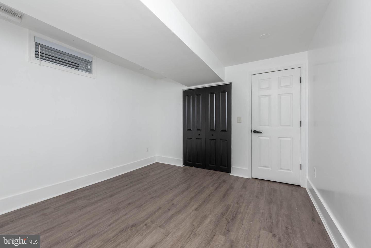
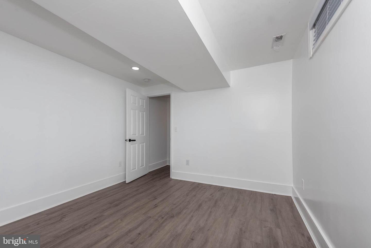
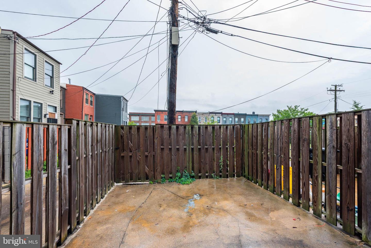
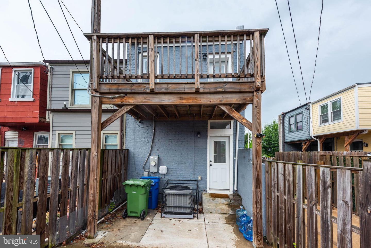
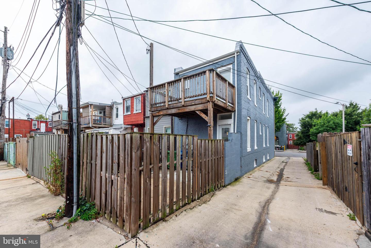
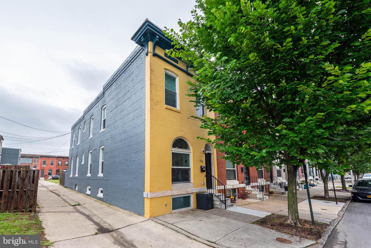
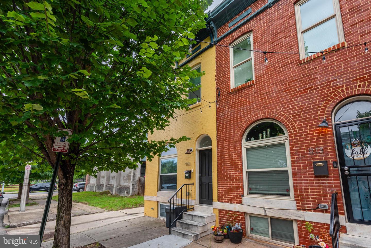
Stunning end-of-group rowhome offering three beautifully finished levels of thoughtfully designed living space filled with natural light and modern finishes throughout! The inviting open-concept main level showcases luxury vinyl plank flooring, a spacious living room, and a dedicated dining area that seamlessly flows into the spectacular gourmet island kitchen featuring Quartz countertops, stainless steel appliances, abundant cabinetry, and an expansive island that's perfect for entertaining, casual dining, or everyday living. Upstairs, retreat to the luxurious primary bedroom suite complete with a spa-inspired en-suite bath boasting dual vanities, an oversized walk-in shower, and elegant finishes. A generously sized second bedroom opens to a private rear balcony, creating the perfect spot to enjoy your morning coffee or unwind at the end of the day. A beautifully appointed hall bath and the convenience of bedroom-level laundry complete the upper level. The fully finished lower level offers exceptional versatility with two additional bedrooms, a third full bath, and endless possibilities for guest accommodations, a home office, fitness room, media room, or additional living space. Outside, enjoy a private rear patio ideal for relaxing, grilling, or entertaining. Perfectly situated just moments from Johns Hopkins Hospital, Patterson Park, Canton, Fells Point, vibrant local restaurants, shopping, and major commuter routes, this exceptional move-in ready home offers the perfect blend of contemporary style, spacious living, and an unbeatable city location.
Details
| MLS # | MDBA2222468 |
|---|---|
| Listing Type | For Sale |
| Style | Condominium |
| Sub-Type | Resale |
| Status | Pending-bright |
| Year | 1920 |
| Days On Site | 75 |
| Listing Provided By | Berkshire Hathaway HomeServices Homesale Realty | Christopher J Cooke |
Features
| Bed(s) | 4 |
|---|---|
| Bath(s) | 3 Total |
| SQ Feet | 1,925 |
| Basement | Y |
| Story(s) | 3 |
| Zoning | R-8 |
Interior
| Cooling | Central A/C, Ceiling Fan(s) |
|---|---|
| Heating Yes / No | Yes |
| Heating | Forced Air |
| Interior Features | Bathroom - Tub Shower, Bathroom - Stall Shower, Crown Moldings, Dining Area, Floor Plan - Open, Formal/Separate Dining Room, Kitchen - Gourmet, Kitchen - Island, Ceiling Fan(s), Kitchen - Eat-In, Primary Bath(s), Upgraded Countertops, Wood Floors |
| Appliances | Oven/Range - Gas, Refrigerator, Stainless Steel Appliances, Dishwasher, Microwave, Disposal, Dryer, Washer |
Exterior
| Construction Materials | Brick |
|---|---|
| Foundation Details | Brick/Mortar |
Parking
| Garage Yes / No | No |
|---|
Taxes
| Tax Annual Amount | 4720 |
|---|
Area Information
| State | MD |
|---|---|
| County | BALTIMORE CITY MD |
| City | BALTIMORE |
| Zip Code | 21205 |
| Area | BALTIMORE CITY MD |
| Community Name | MILTON MONTFORD |
| School District | BALTIMORE CITY PUBLIC SCHOOLS |
| High School | CALL SCHOOL BOARD |
| Listing VS Median (in MILTON MONTFORD) | |
Price: $285,000 low | high Med: $222,700 sqft: 1,925 low | high Med: 1,596 $ / sqft: $148 low | high Med: $142 On site: 75 low | high Med: 123 | |
Market Activity 21205
Request a showing
Request a showing
Contact
Learn More About This Property

| State | MD |
|---|---|
| County | BALTIMORE CITY MD |
| City | BALTIMORE |
| Zip Code | 21205 |
| Area | BALTIMORE CITY MD |
| Community Name | MILTON MONTFORD |
| School District | BALTIMORE CITY PUBLIC SCHOOLS |
| High School | CALL SCHOOL BOARD |
| Listing VS Median (in MILTON MONTFORD) | |
Price: $285,000 low | high Med: $222,700 sqft: 1,925 low | high Med: 1,596 $ / sqft: $148 low | high Med: $142 On site: 75 low | high Med: 123 | |