
Description
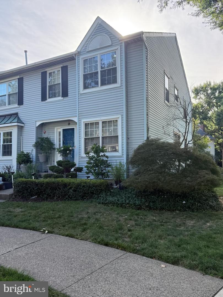
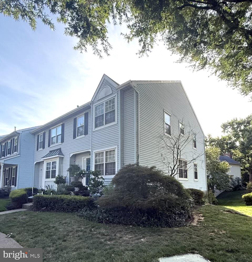
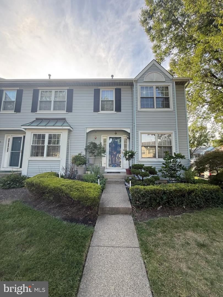
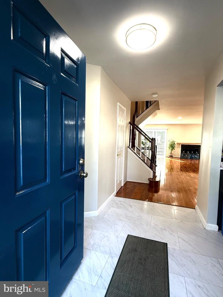
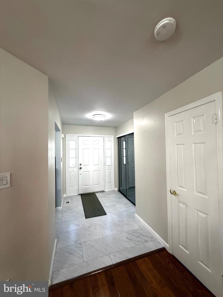
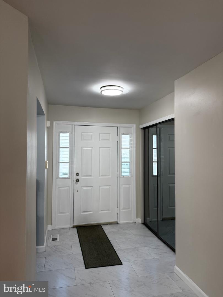
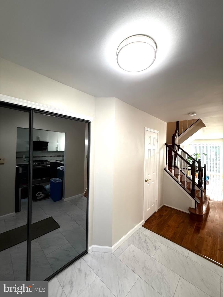
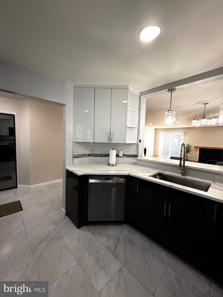
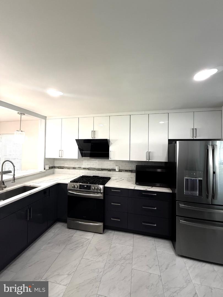
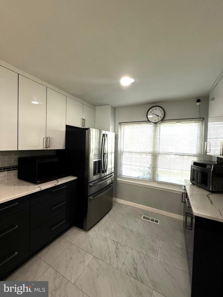
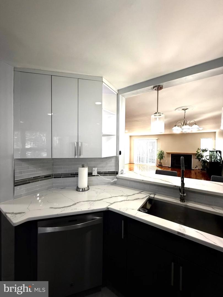
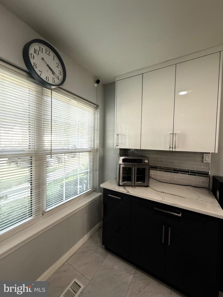
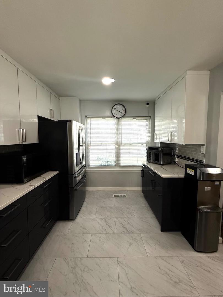
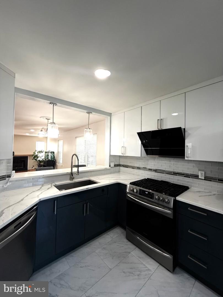
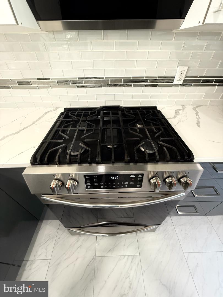
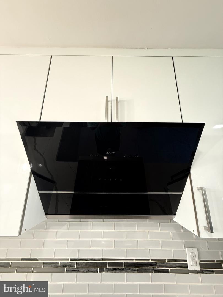
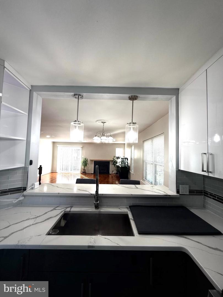
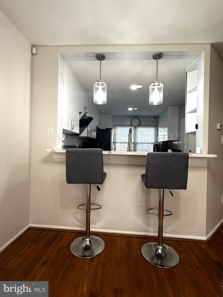
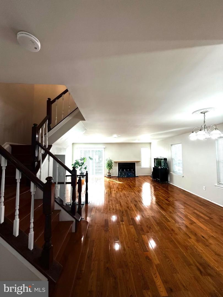
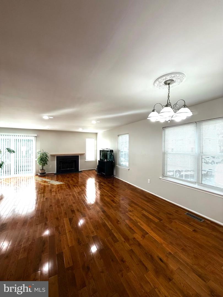
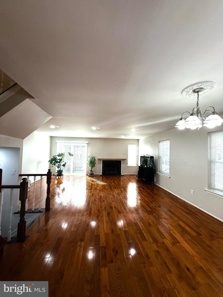
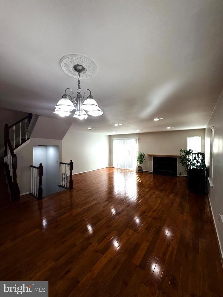
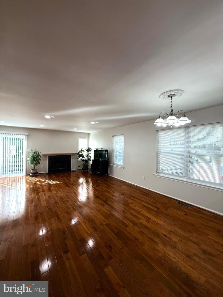
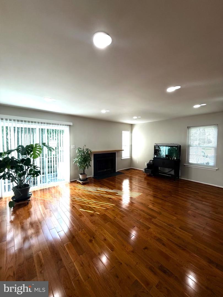
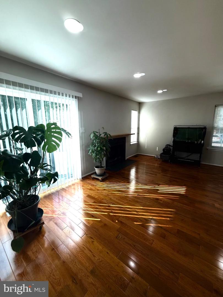
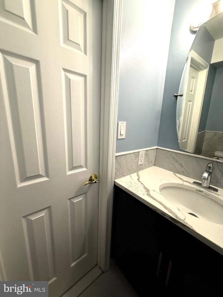
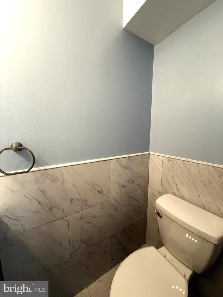
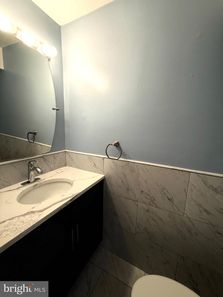
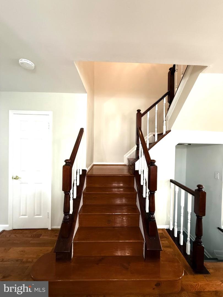
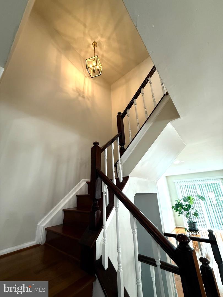
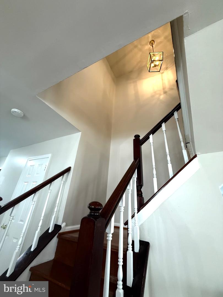
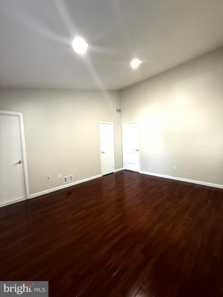
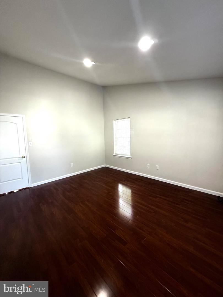
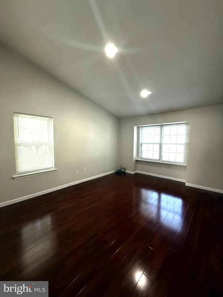
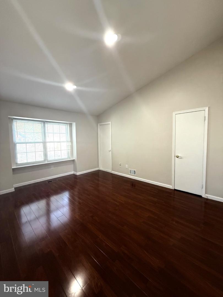
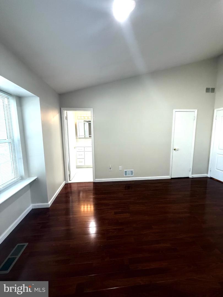
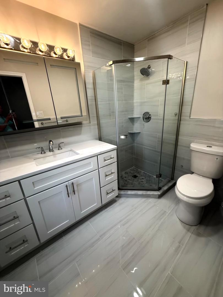
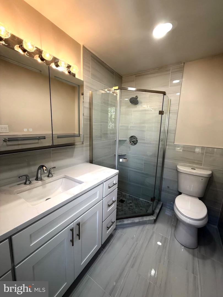
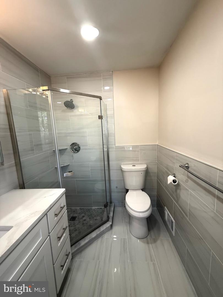
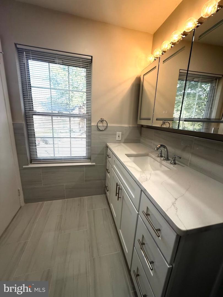
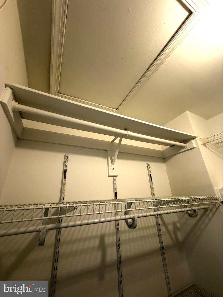
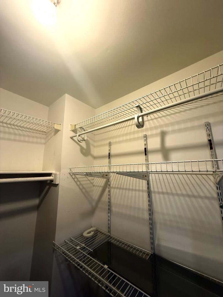
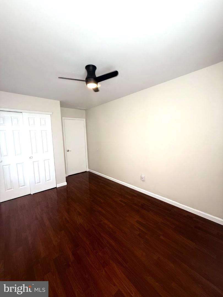
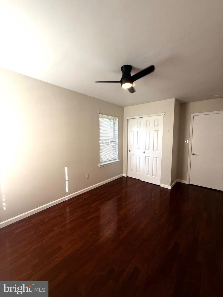
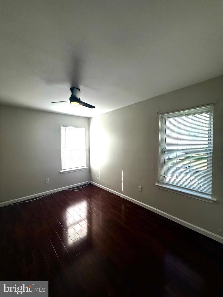
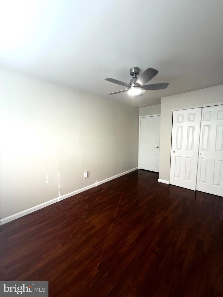
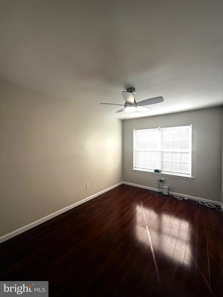
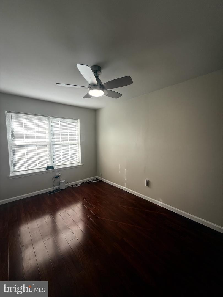
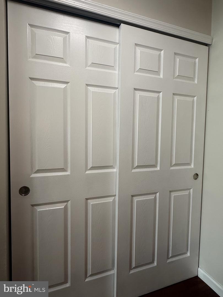
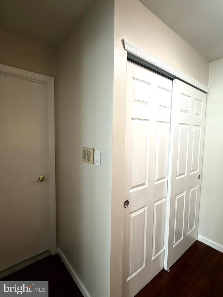
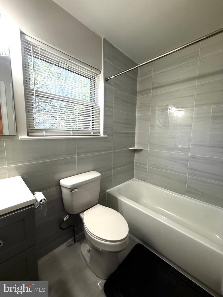
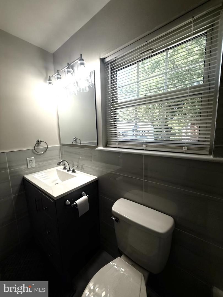
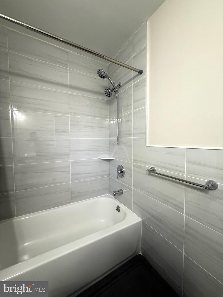
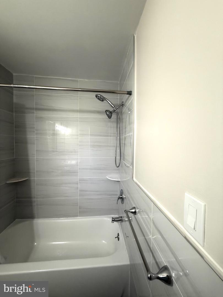
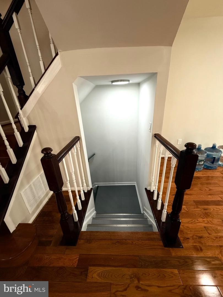
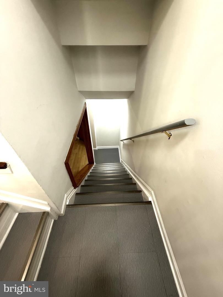
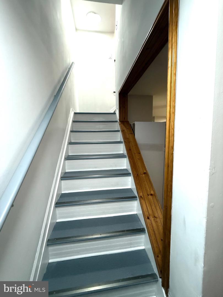
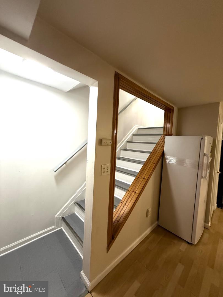
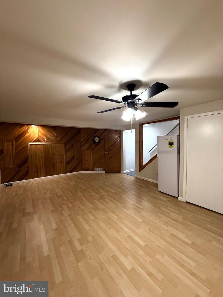
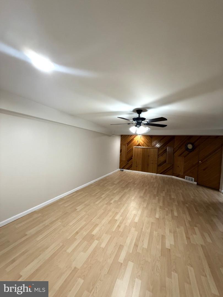
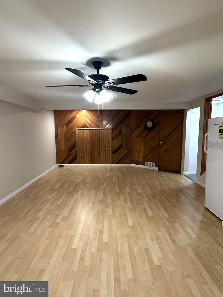
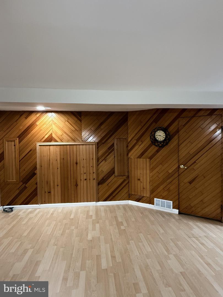
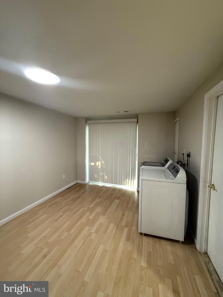
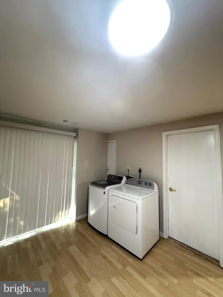
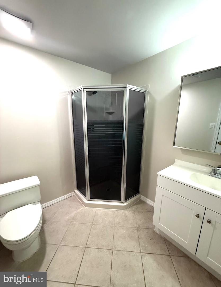
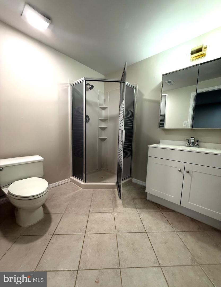
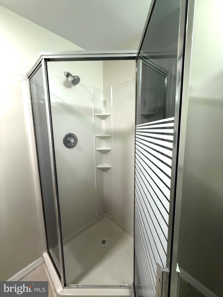
Nice corner-lot townhome with beautiful curb appeal, located in the sought-after Oxford Crossing community.This home offers approximately 2,000 square feet of living space, including three bedrooms, three full bathrooms, and 1st floor powder room .Upon entry, the foyer welcomes you into a newly renovated modern kitchen on the right, featuring contemporary finishes and ample storage. Stainless steel appliances, quartz countertops, additional counter for extra food preparation/ storage. Large double windows make the kitchen look bright & airy.Adjacent to the kitchen is a convenient coat closet with glass sliding door, and an updated powder room.The open-concept dining area flows seamlessly into the spacious living room, which features a cozy fireplace and double sliding doors leading to a rear deck.The upper level includes three bedrooms and two full bathrooms. The primary suite features a vaulted ceiling, large walk-in closet, and fully updated en-suite bathroom with glass-enclosed shower, contemporary vanity with granite countertop, and an adjustable LED mirror. Down the hall is another beautifully updated full bathroom with a bathtub.Two additional generously sized bedrooms feature ceiling fans, bright window, and good closet space. Fully finished walk-out basement provides an open, flexible space ideal for family gatherings, entertaining, or a home office. Comes with a 3rd full bath which will be a nice addition to make it an en suite bath for an in-law suite. A second set of double sliding doors leads to a rear patio and an open backyard area.This well-maintained corner-lot townhome combines modern updates, spacious living areas, and excellent indoor-outdoor flow. A rare find in Langhorne, Oxford Crossing townhouse Community!
Details
| MLS # | PABU2130548 |
|---|---|
| Listing Type | For Sale |
| Style | Condominium |
| HOA Dues | $265 |
| Sub-Type | Resale |
| Status | Active Under Contract-bright |
| Year | 1989 |
| Days On Site | 8 |
| Listing Provided By | Re/Max One Realty | Peter P Wu |
Features
| Bed(s) | 3 |
|---|---|
| Bath(s) | 4 Total |
| SQ Feet | 2,080 |
| Basement | Y |
| Story(s) | 2 |
| Zoning | NCR |
| Acreage | 0.05 |
Interior
| Cooling | Central A/C |
|---|---|
| Heating Yes / No | Yes |
| Heating | 90% Forced Air |
| Interior Features | Bathroom - Stall Shower, Bathroom - Tub Shower, Bathroom - Walk-In Shower, Bathroom - Soaking Tub, Combination Dining/Living, Floor Plan - Open, Kitchen - Eat-In, Kitchen - Island, Kitchen - Gourmet, Pantry, Primary Bath(s), Recessed Lighting, Upgraded Countertops, Wood Floors |
| Appliances | Dishwasher, Disposal, Dual Flush Toilets, Dryer - Gas, Exhaust Fan, Oven/Range - Gas, Range Hood, Refrigerator, Six Burner Stove, Stainless Steel Appliances, Washer, Water Heater |
Exterior
| Roof | Shingle |
|---|---|
| Construction Materials | Frame |
| Foundation Details | Block |
Parking
| Garage Yes / No | No |
|---|
Taxes
| Tax Annual Amount | 5827 |
|---|
Area Information
| State | PA |
|---|---|
| County | BUCKS PA |
| City | LANGHORNE |
| Zip Code | 19047 |
| Area | Falls Twp (10113) |
| Community Name | OXFORD CROSSING |
| School District | PENNSBURY |
| Listing VS Median (in OXFORD CROSSING) | |
Price: $499,900 low | high Med: $499,900 sqft: 2,080 low | high Med: 2,080 $ / sqft: $240 low | high Med: $240 On site: 8 low | high Med: 8 | |
Market Activity 19047
Request a showing
Request a showing
Contact
Learn More About This Property

| State | PA |
|---|---|
| County | BUCKS PA |
| City | LANGHORNE |
| Zip Code | 19047 |
| Area | Falls Twp (10113) |
| Community Name | OXFORD CROSSING |
| School District | PENNSBURY |
| Listing VS Median (in OXFORD CROSSING) | |
Price: $499,900 low | high Med: $499,900 sqft: 2,080 low | high Med: 2,080 $ / sqft: $240 low | high Med: $240 On site: 8 low | high Med: 8 | |