
 New Listing
890 Browntown Rd,BENTONVILLE, VA 22610
BENTONVILLE, VA 22610

Description
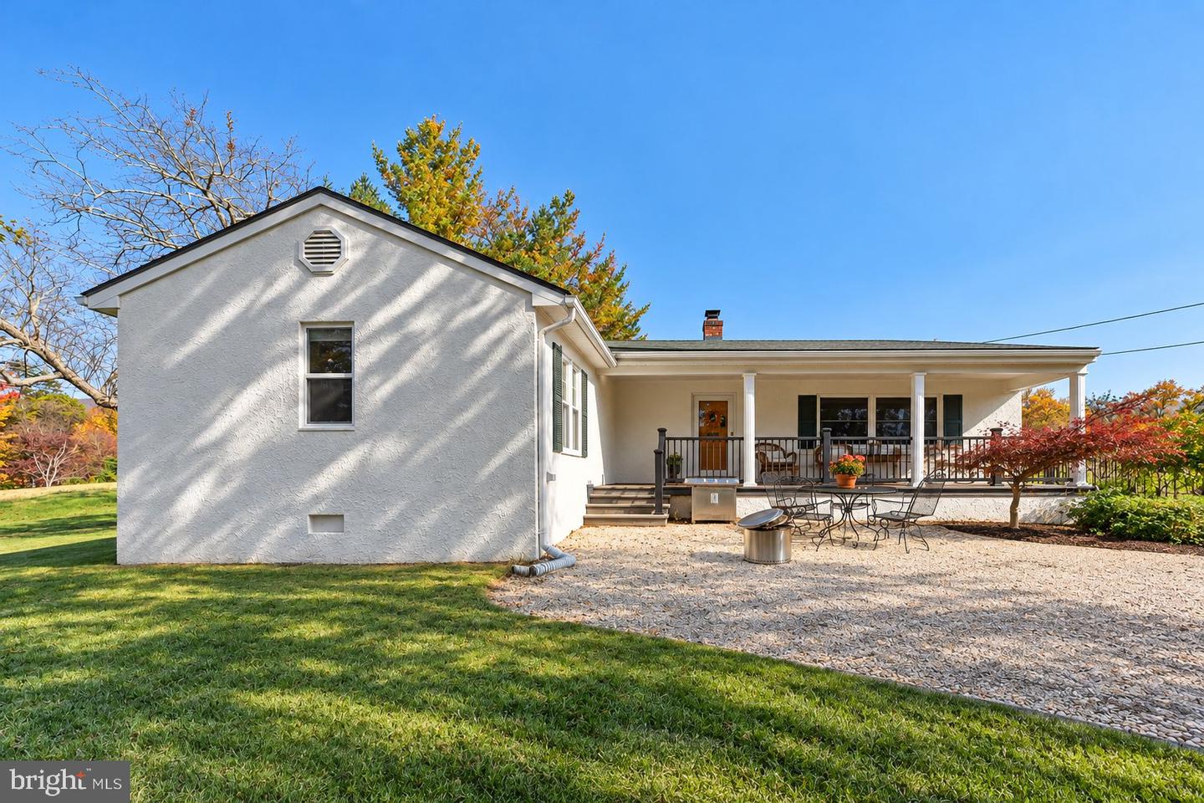
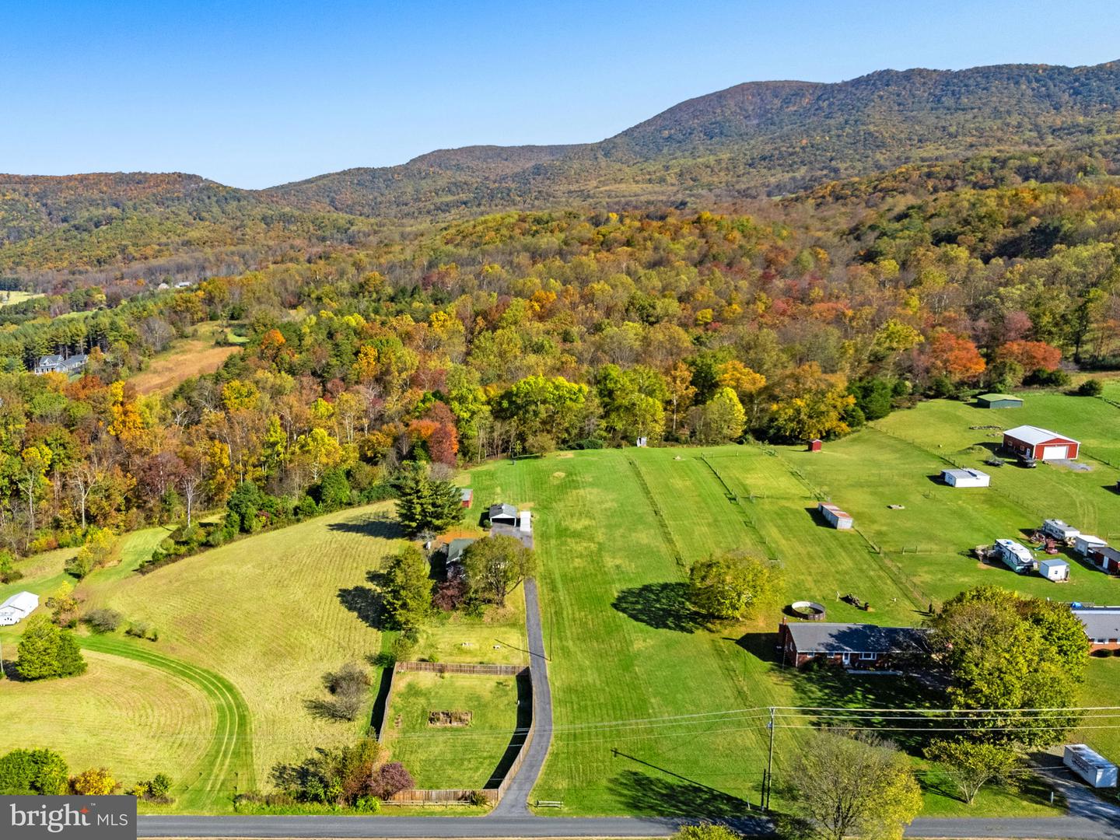
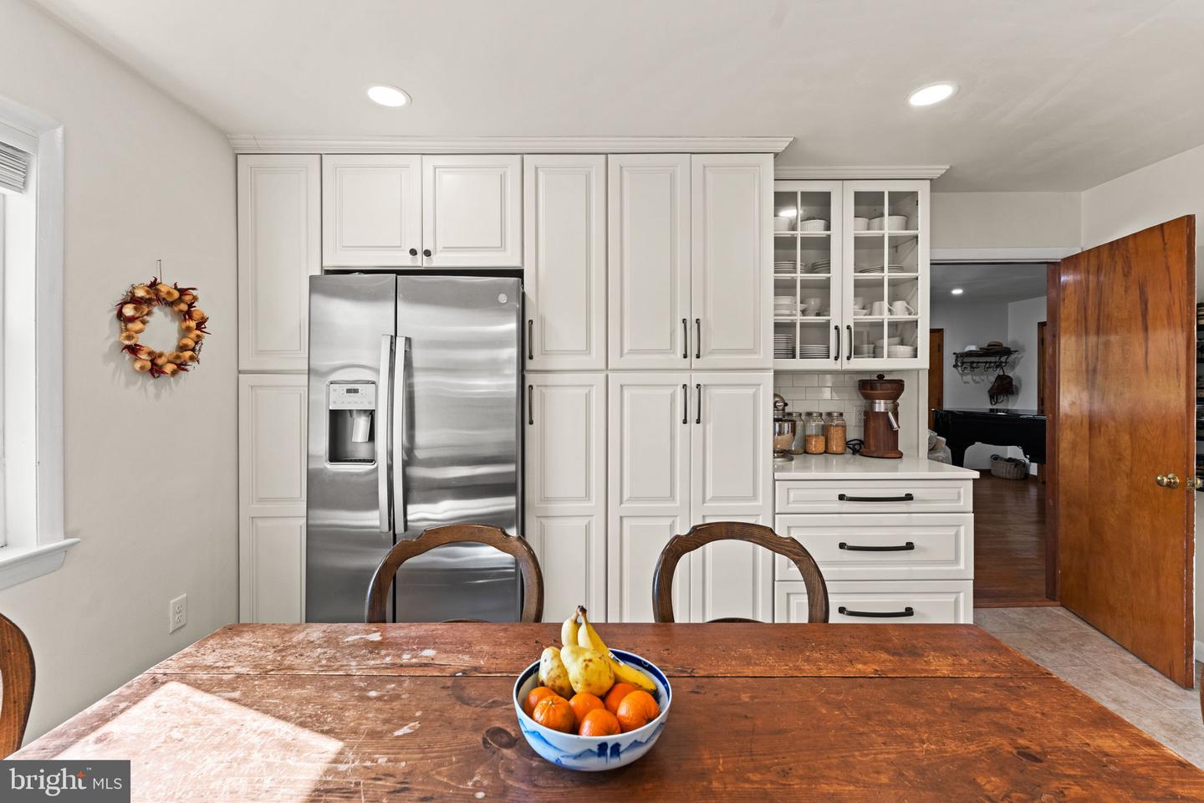
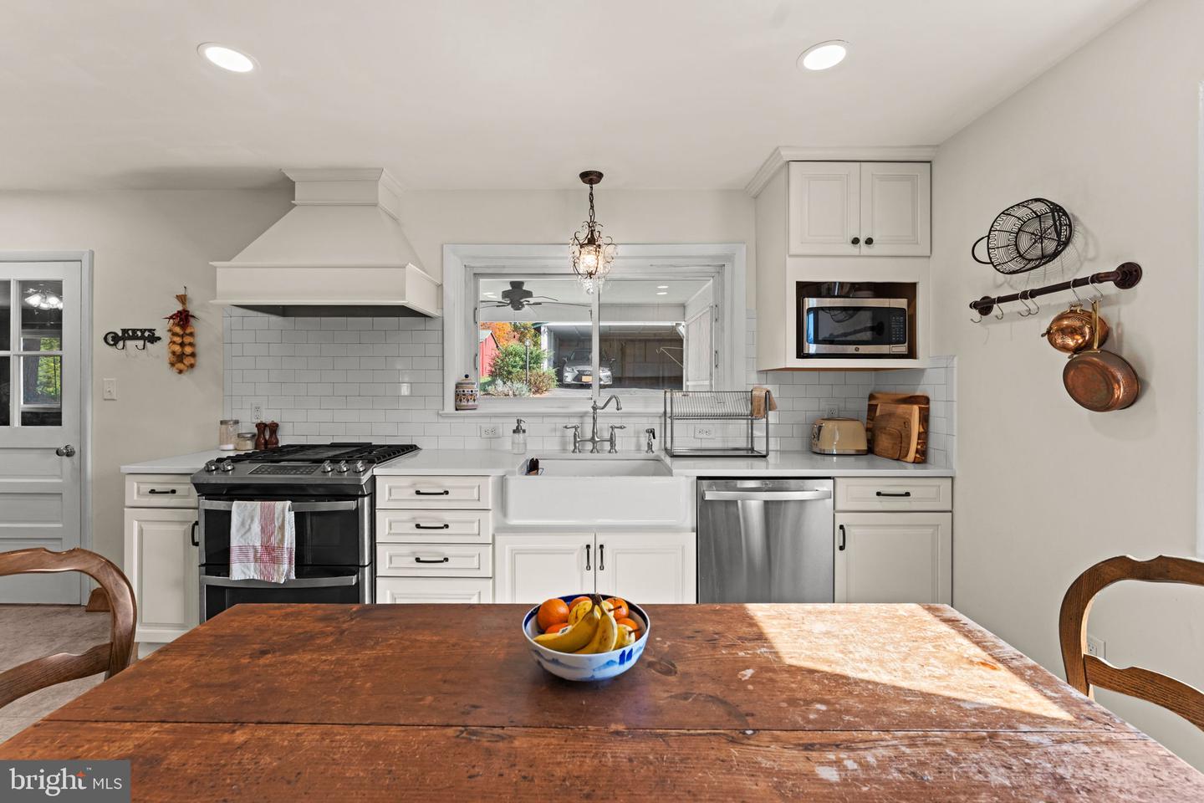
Adjacent 1.5 acre Lot also for sale - 1.5 acre - See MLS #VAWR2015920 - Perc'd for a 3 bedroom homeWelcome to your own little corner of the Blue Ridge! This 1960 stucco ranch sits on 1.5 acres with mountain views all around, and Shenandoah National Park is just down the road. Lands Run, a pretty mountain creek, flows on the back side of the property. On the land behind the house, above the creek, you'll find elderberry, wineberry and blackberry bushes, ready for summer picking or homemade jam. Gardeners will love the huge, newly fenced garden, and the house comes with a root cellar! Inside, hardwood floors run throughout, and the one-level layout keeps everything easy, with an upgraded laundry space on the main floor. The beautifully updated kitchen has upgraded countertops and stainless appliances, including a gas range and a newer refrigerator. Just off the kitchen, a bonus room with a free-standing gas stove makes a cozy spot on chilly evenings. The recently renovated primary bath has a relaxing soaking tub, and is a bright and charming space. Chair rails in the dining room and ceiling fans add character throughout. A whole-house Generac generator keeps the power on when storms roll through. Recent improvements include a new water heater (2024), new attic insulation, and a newly installed egress window in the unfinished basement, so it's ready if you'd like to finish it later. Outside, start your morning on the front porch with coffee and the mountains. An outbuilding gives you room for storage, tools or a workshop, and the detached 2-car carport and roomy driveway leave plenty of space for vehicles and guests. Want more room? The adjacent 1.5-acre lot is also for sale and perc'd for a 3-bedroom home. It's a ready second homesite, or simply more land to enjoy. Sold separately; see MLS #VAWR2015920
Details
| MLS # | VAWR2015908 |
|---|---|
| Listing Type | For Sale |
| Style | House |
| Sub-Type | Resale |
| Status | Coming Soon-bright |
| Year | 1960 |
| Days On Site | 3 |
| Listing Provided By | Samson Properties | Carolyn Young |
Features
| Bed(s) | 2 |
|---|---|
| Bath(s) | 2 Total |
| SQ Feet | 1,652 |
| Basement | Y |
| Story(s) | 1 |
| Zoning | A |
| Acreage | 1.50 |
Interior
| Cooling | Central A/C |
|---|---|
| Heating Yes / No | Yes |
| Heating | Forced Air |
| Interior Features | Bathroom - Soaking Tub, Combination Kitchen/Dining, Entry Level Bedroom, Floor Plan - Traditional, Kitchen - Eat-In, Kitchen - Table Space, Primary Bath(s), Wood Floors, Bathroom - Tub Shower, Ceiling Fan(s), Chair Railings, Upgraded Countertops |
| Appliances | Dishwasher, Dryer, Refrigerator, Washer, Exhaust Fan, Icemaker, Oven/Range - Gas, Stainless Steel Appliances |
Exterior
| Exterior Features | Outbuilding(s) |
|---|---|
| Roof | Shingle |
| Construction Materials | Stucco |
| Foundation Details | Permanent |
Parking
| Garage Yes / No | No |
|---|
Taxes
| Tax Annual Amount | 2077 |
|---|
Area Information
| State | VA |
|---|---|
| County | WARREN VA |
| City | BENTONVILLE |
| Zip Code | 22610 |
| Area | WARREN VA |
| Community Name | NONE AVAILABLE |
| School District | WARREN COUNTY PUBLIC SCHOOLS |
| Elementary School | RESSIE JEFFRIES |
| High School | SKYLINE |
| Listing VS Median (in NONE AVAILABLE) | |
Price: $399,000 low | high Med: $359,000 sqft: 1,652 low | high Med: 2,898 $ / sqft: $242 low | high Med: $124 On site: 3 low | high Med: 170 | |
Market Activity 22610
Request a showing
Request a showing
Contact
Learn More About This Property

| State | VA |
|---|---|
| County | WARREN VA |
| City | BENTONVILLE |
| Zip Code | 22610 |
| Area | WARREN VA |
| Community Name | NONE AVAILABLE |
| School District | WARREN COUNTY PUBLIC SCHOOLS |
| Elementary School | RESSIE JEFFRIES |
| High School | SKYLINE |
| Listing VS Median (in NONE AVAILABLE) | |
Price: $399,000 low | high Med: $359,000 sqft: 1,652 low | high Med: 2,898 $ / sqft: $242 low | high Med: $124 On site: 3 low | high Med: 170 | |