
887 Woodbury Dr,KEARNEYSVILLE, WV 25430
KEARNEYSVILLE, WV 25430

Description
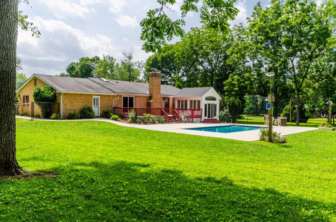
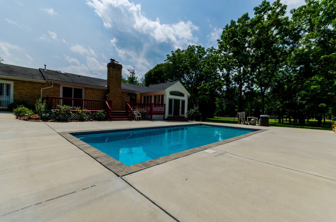
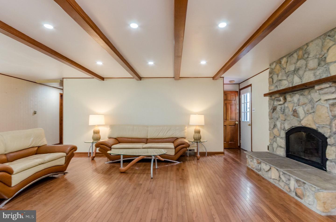
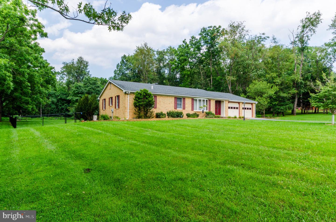
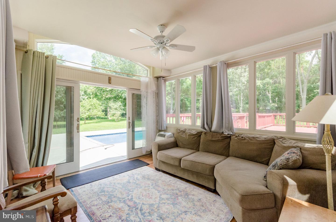
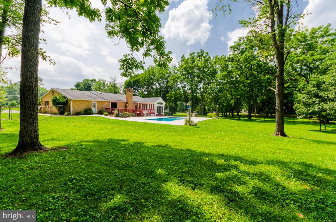
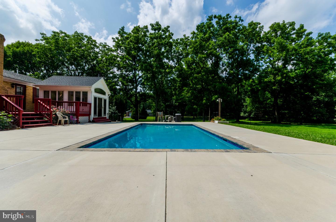
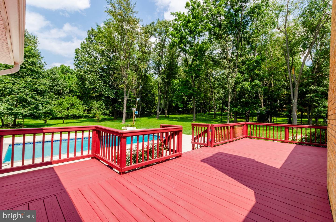
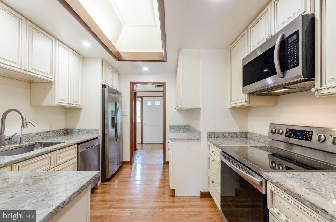
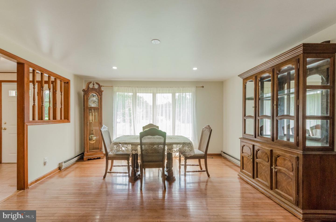
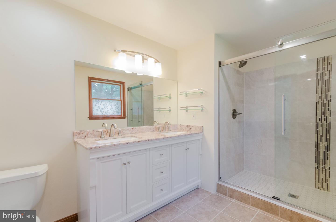
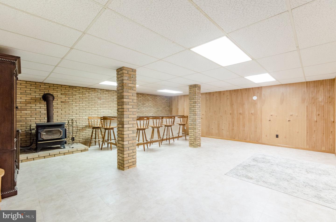
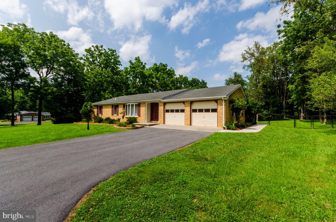
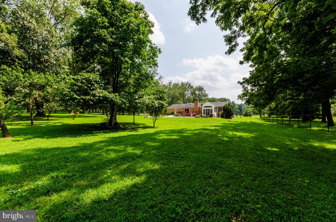
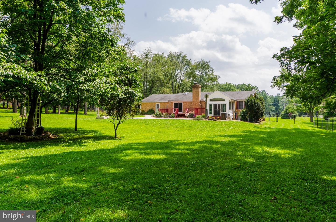
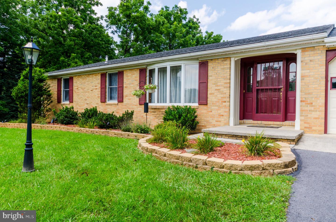
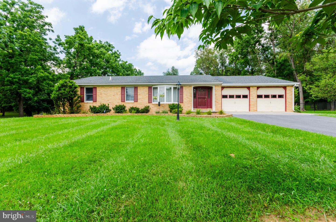
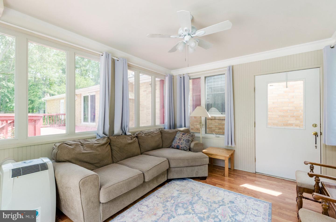
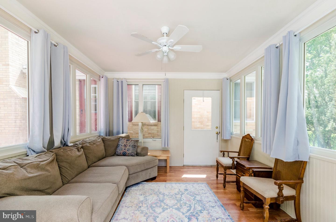
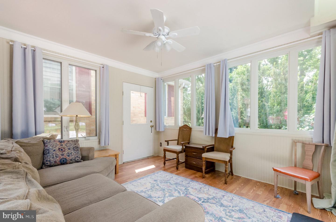
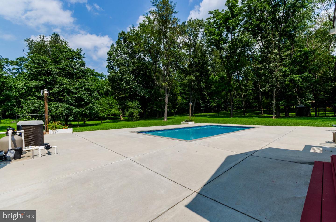
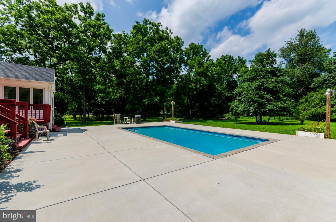
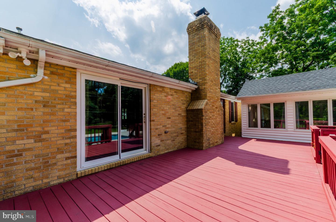
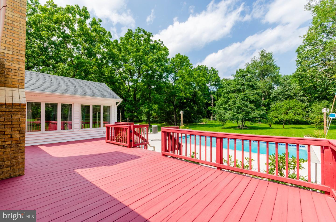
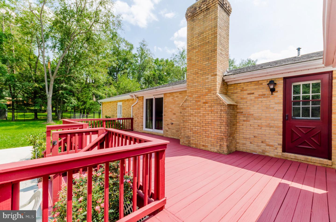
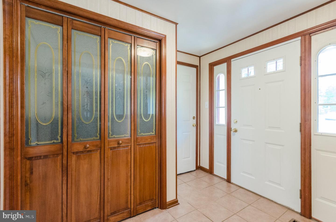
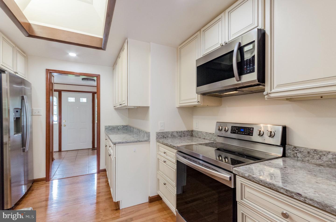
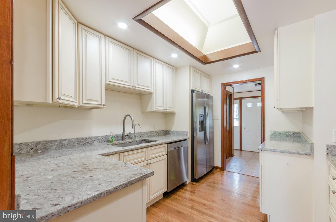
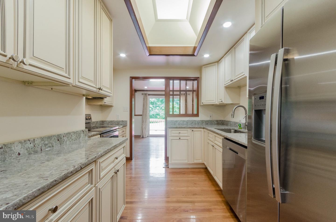
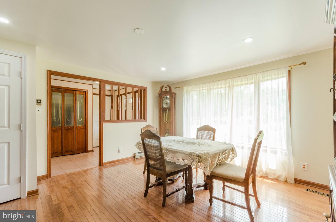
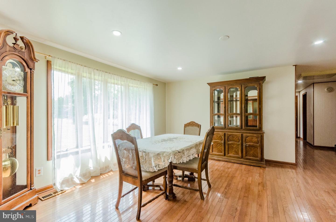
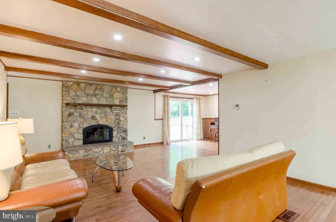
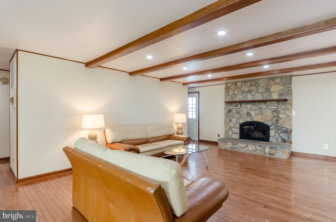
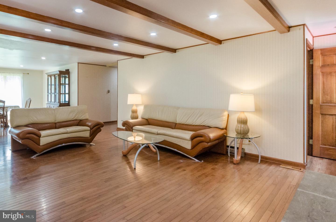
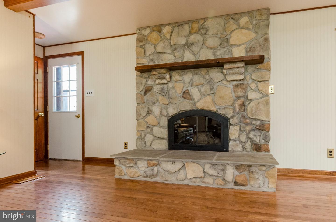
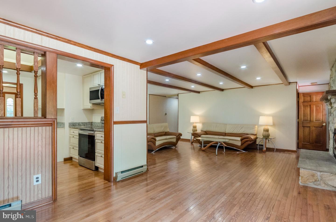
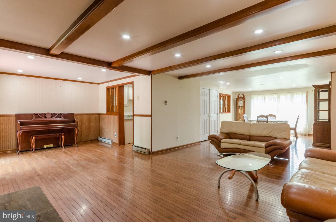
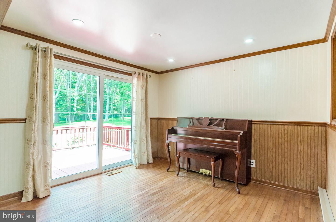
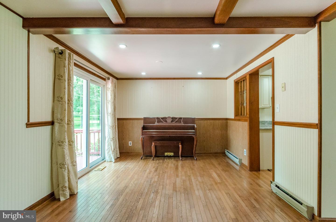
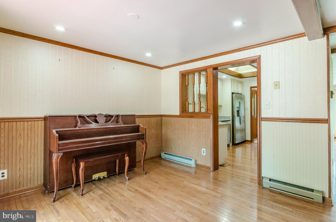
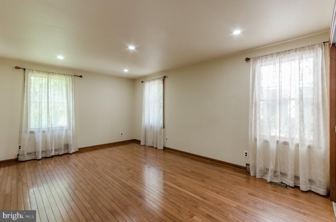
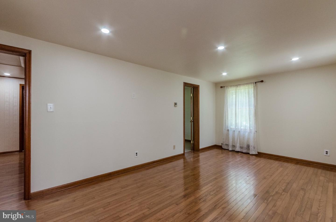
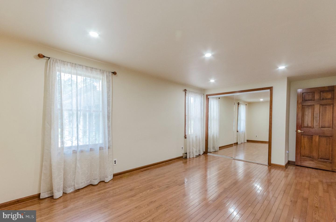
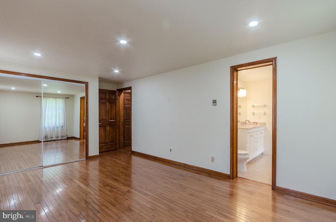
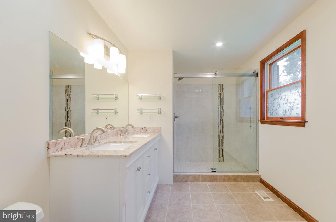
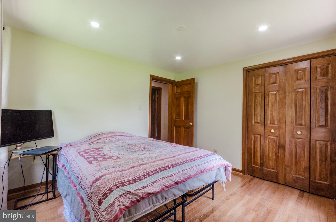
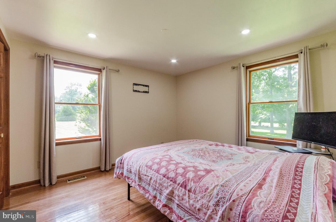
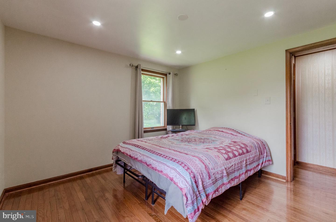
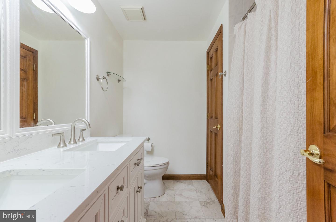
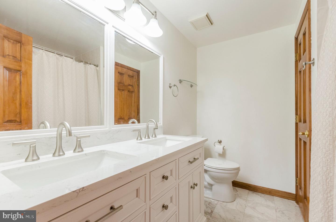
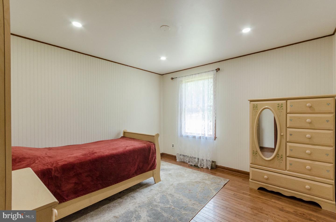
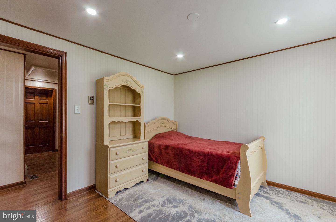
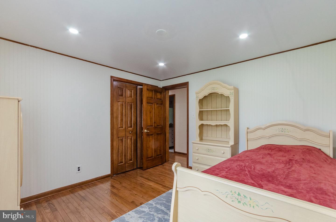
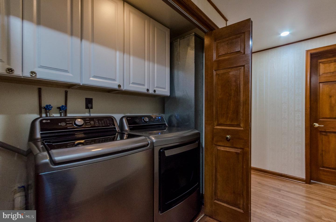
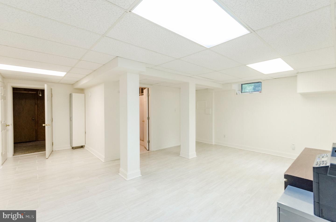
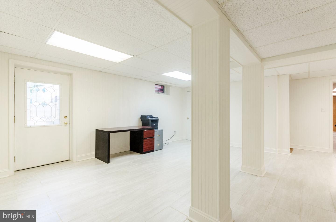
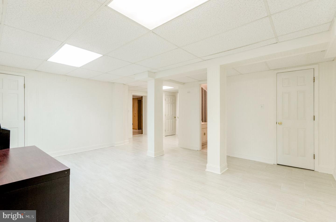
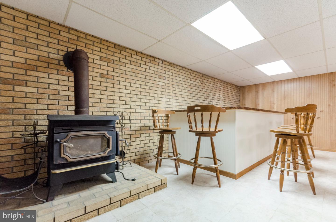
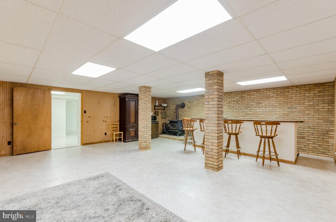
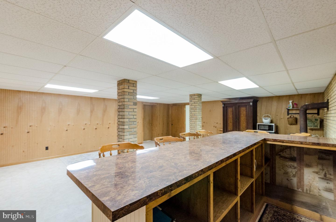
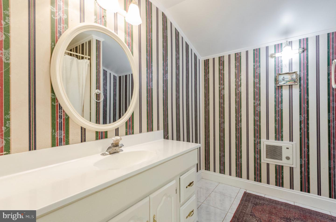
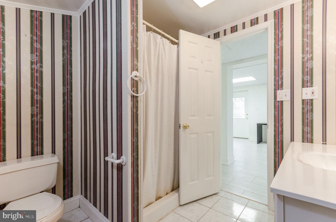
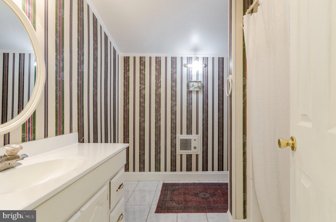
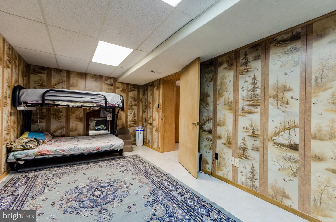
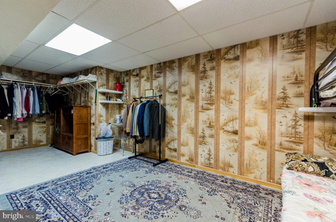
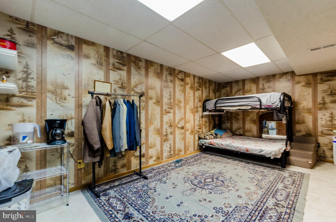
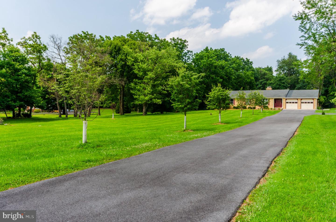
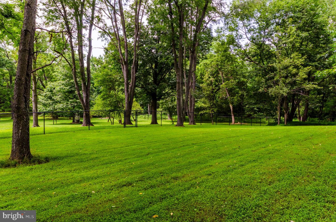
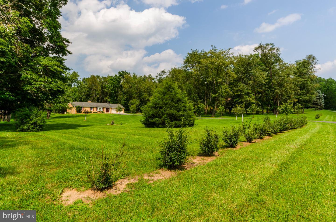
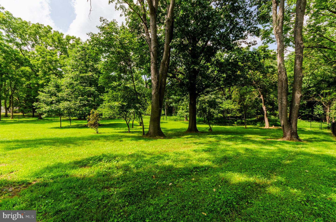
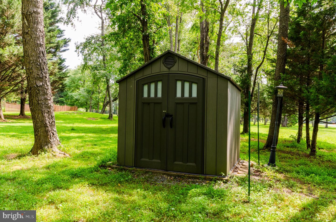
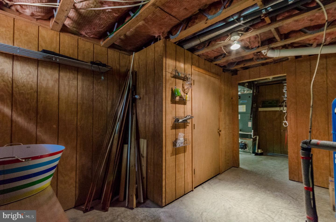
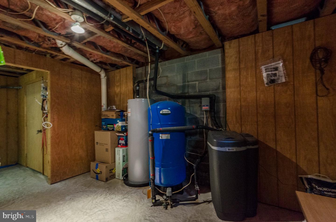
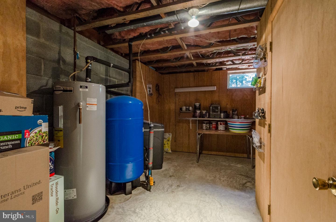
SCHEDULE YOUR SHOWING TODAY!! Imagine coming home to a place that checks the boxes you've been searching for-space, comfort, privacy, and room to make memories with this beautifully maintained all-brick rancher situated on approximately 3 picturesque acres, offering the perfect blend of comfort, functionality, and outdoor living!! This exceptional property allows chickens (no roosters) and horses, making it an ideal retreat for those seeking space without sacrificing convenience. The thoughtfully designed main level features a spacious primary suite along with two additional bedrooms. The primary bath offers a tiled floor, double vanity, and a custom tiled walk-in shower complete with a Bluetooth-enabled light and speaker. Gorgeous hardwood floors flow throughout the main level, complemented by recessed lighting that creates a warm and inviting atmosphere. The heart of the home is the stunning family room showcasing exposed wood beams and a floor-to-ceiling stone wood-burning fireplace. Additional living spaces include a welcoming foyer, formal dining room, breakfast nook, and a well-appointed kitchen featuring granite countertops, stainless steel appliances, and a pantry with automatic lighting that illuminates when the doors are opened. A full hallway bathroom and a convenient main-level laundry area with washer and dryer complete the first floor. The fully finished lower level offers incredible flexibility with a spacious family room, recreation room featuring a bar and wood stove, a bonus room, full bathroom, two storage rooms, and plenty of space for entertaining, hobbies, or multi-generational living. This home has been thoughtfully updated for comfort and peace of mind with an HVAC system featuring an APCO-X Whole House Air Purifier installed in 2022, an active radon mitigation system, and the addition of a roof cricket in 2024 to enhance roof drainage and performance. Step outside to your own private backyard oasis. Enjoy summer days in the impressive 16' x 32' heated saltwater in-ground pool surrounded by a concrete pool deck, or relax in the 13' x 11' pool house equipped with air conditioning and large windows overlooking the pool area. A generous 30' x 13' rear deck provides the perfect place for outdoor dining and entertaining while overlooking the beautifully fenced backyard. Stadium lighting illuminates the backyard for evening recreation and gatherings. Additional exterior features include an oversized 22' x 35' two-car garage, a 7' x 7' storage shed, and a long driveway lined with beautiful Eastern Dogwood trees. The park-like grounds are enhanced with mature birch trees, a chestnut tree, plum, apricot, and peach trees, along with attractive landscaping that creates outstanding curb appeal. This one-of-a-kind property combines timeless craftsmanship, modern amenities, abundant indoor and outdoor living space, and the peaceful setting you've been searching for. With quality updates, exceptional outdoor amenities, and room to enjoy country living, this remarkable property is ready to welcome you home. Don't miss the opportunity to make this exceptional rancher your next home! CALL TODAY TO SCHEDULE A TOUR! SELLER IS ACCEPTING BACK UP OFFERS!
Details
| MLS # | WVJF2025494 |
|---|---|
| Listing Type | For Sale |
| Style | House |
| HOA Dues | $275 |
| Sub-Type | Resale |
| Status | Active Under Contract-bright |
| Year | 1984 |
| Days On Site | 60 |
| Listing Provided By | Gain Realty | Valerie A O'Roke |
Features
| Bed(s) | 3 |
|---|---|
| Bath(s) | 3 Total |
| SQ Feet | 3,180 |
| Garage | 2 |
| Basement | Y |
| Pool | Yes |
| Story(s) | 2 |
| Zoning | 101 |
| Acreage | 3.38 |
| Property View | Garden, Lawn, Trees, Woods |
Interior
| Cooling | Ceiling Fan(s), Central A/C, Heat Pump(s) |
|---|---|
| Heating Yes / No | Yes |
| Heating | Heat Pump(s), Wood Burn Stove |
| Interior Features | Breakfast Area, Floor Plan - Open, Primary Bath(s), Wood Floors, Bathroom - Walk-In Shower, Bathroom - Tub Shower, Combination Dining/Living, Exposed Beams, Entry Level Bedroom, Kitchen - Galley, Pantry, Recessed Lighting, Stove - Wood, Upgraded Countertops, Water Treat System |
| Window Features | Bay/Bow, Screens, Skylights, Wood Frame |
| Furnished | No |
| Appliances | Dishwasher, Exhaust Fan, Refrigerator, Built-In Microwave, Dryer, Extra Refrigerator/Freezer, Stainless Steel Appliances, Stove, Washer, Water Conditioner - Owned, Water Heater |
Exterior
| Exterior Features | Exterior Lighting |
|---|---|
| Roof | Shingle |
| Construction Materials | Brick |
| Foundation Details | Active Radon Mitigation |
| Lot Features | Landscaping, Front Yard, Level, Partly Wooded, Rear Yard, Side Yard(s) |
Parking
| Garage Yes / No | Yes |
|---|---|
| Parking Features | Paved Driveway, Private |
Utilities
| Utilities | Cable TV Available, Electric Available |
|---|
Taxes
| Tax Annual Amount | 2808 |
|---|
Area Information
| State | WV |
|---|---|
| County | JEFFERSON WV |
| City | KEARNEYSVILLE |
| Zip Code | 25430 |
| Area | JEFFERSON WV |
| Community Name | WOODBURY |
| School District | JEFFERSON COUNTY SCHOOLS |
| Listing VS Median (in WOODBURY) | |
Price: $665,000 low | high Med: $364,950 sqft: 3,180 low | high Med: 1,700 $ / sqft: $209 low | high Med: $217 On site: 60 low | high Med: 31 | |
Market Activity 25430
Request a showing
Request a showing
Contact
Learn More About This Property

| State | WV |
|---|---|
| County | JEFFERSON WV |
| City | KEARNEYSVILLE |
| Zip Code | 25430 |
| Area | JEFFERSON WV |
| Community Name | WOODBURY |
| School District | JEFFERSON COUNTY SCHOOLS |
| Listing VS Median (in WOODBURY) | |
Price: $665,000 low | high Med: $364,950 sqft: 3,180 low | high Med: 1,700 $ / sqft: $209 low | high Med: $217 On site: 60 low | high Med: 31 | |