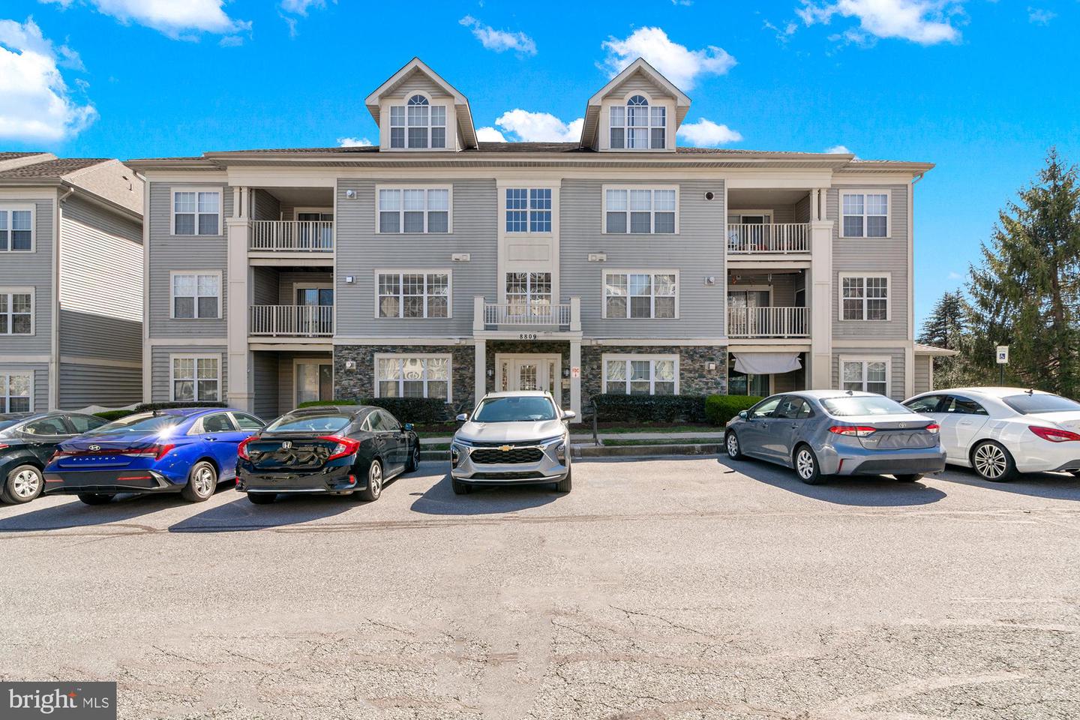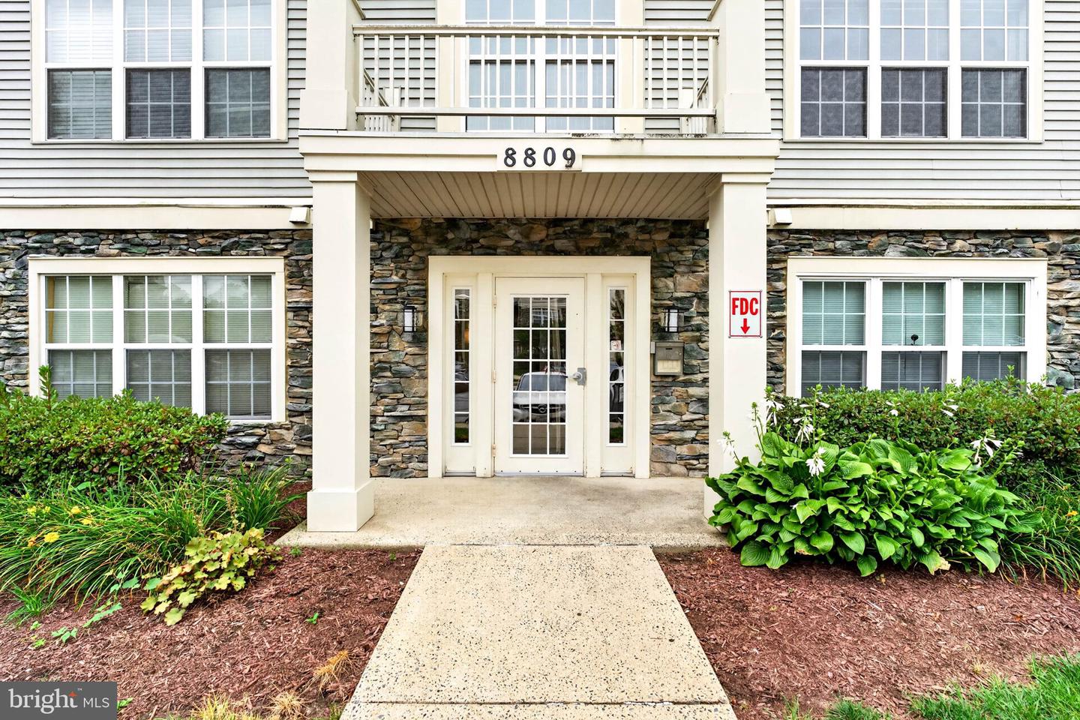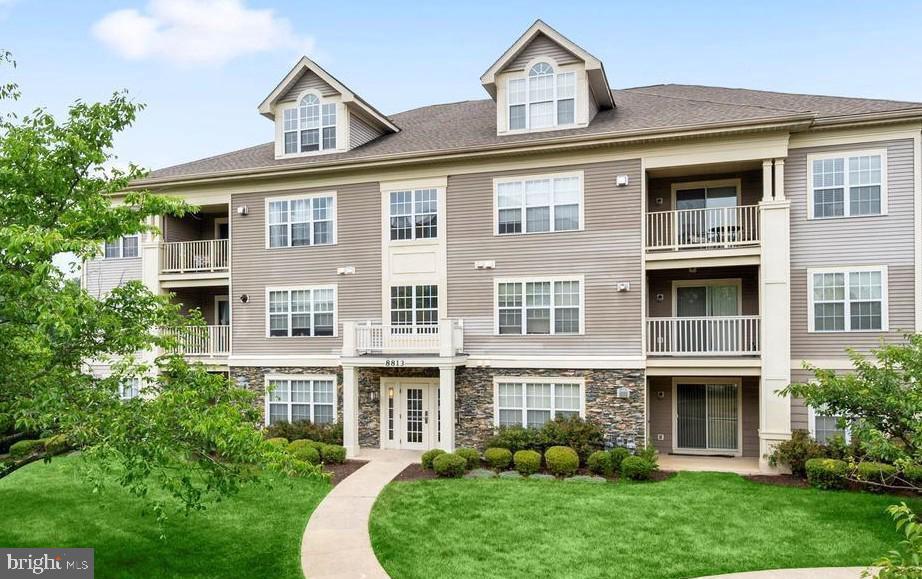
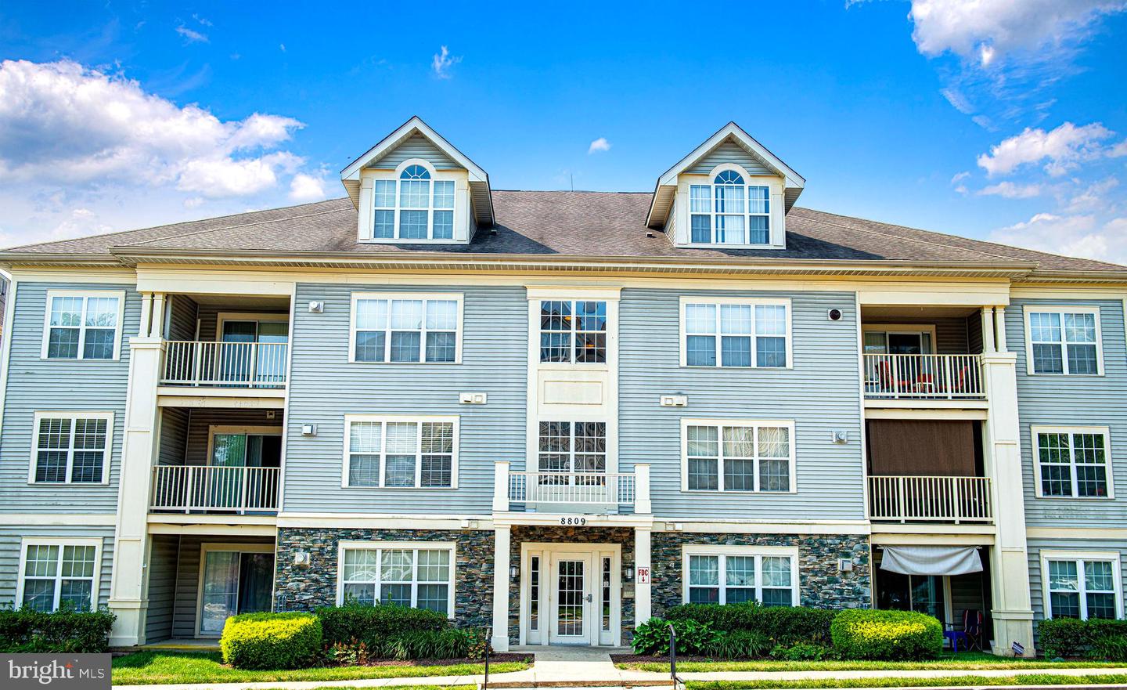
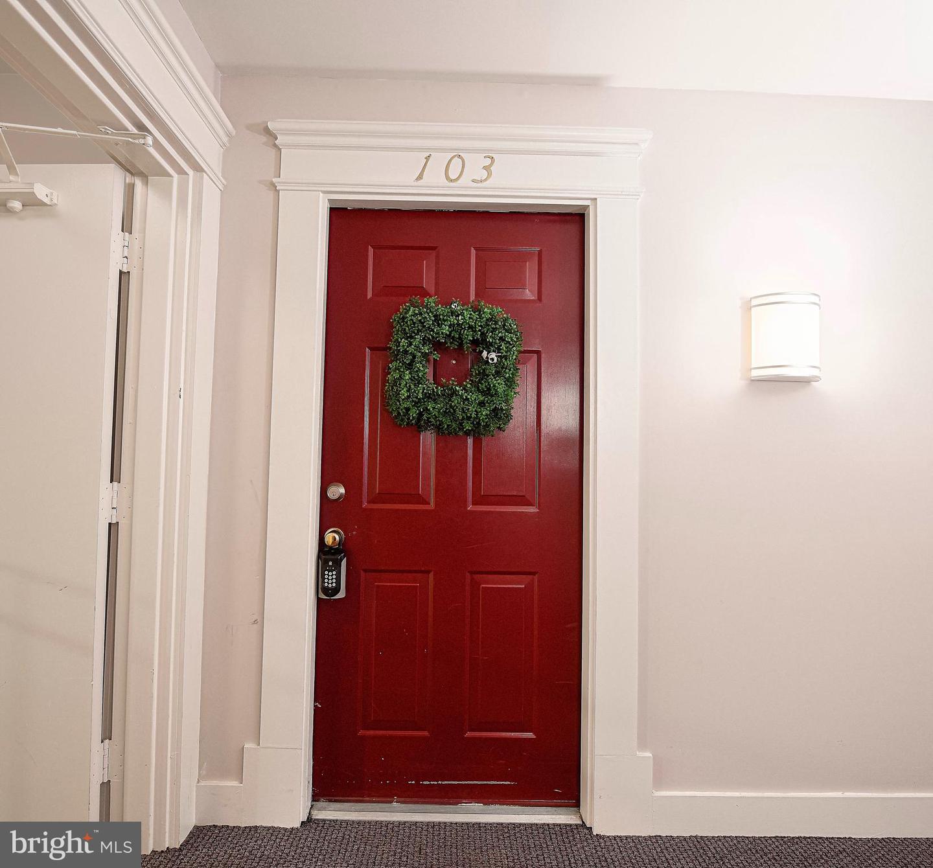
8809 Stone Ridge Cir #103,PIKESVILLE, MD 21208
PIKESVILLE, MD 21208

Description
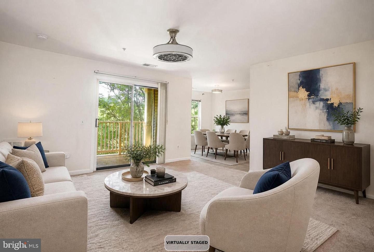
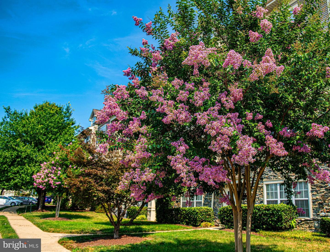
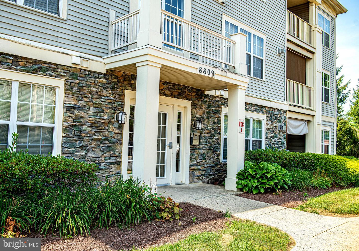
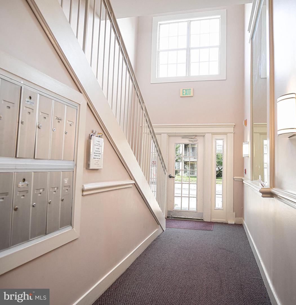
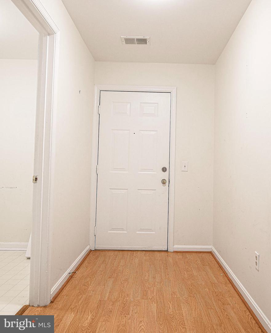
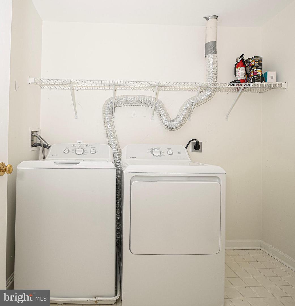
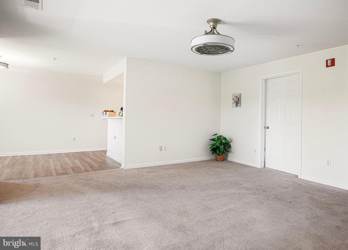
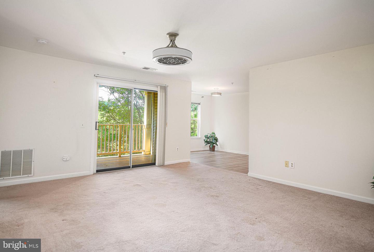
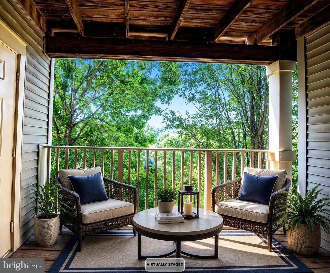
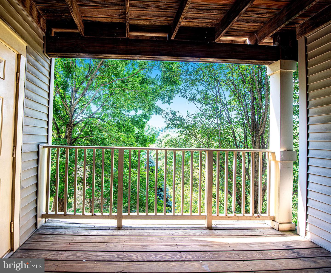
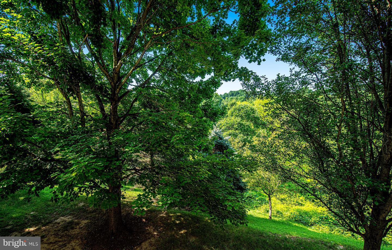
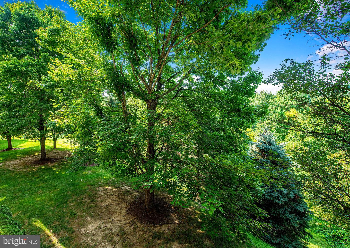
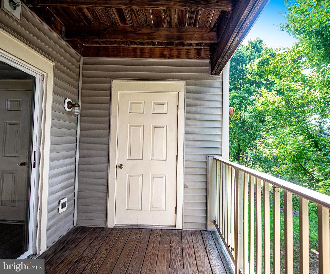
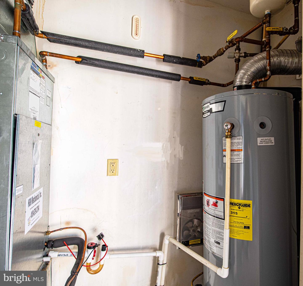
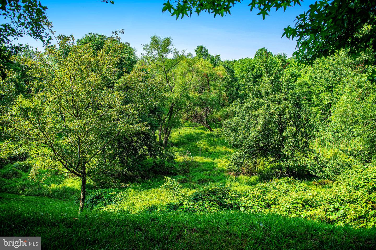
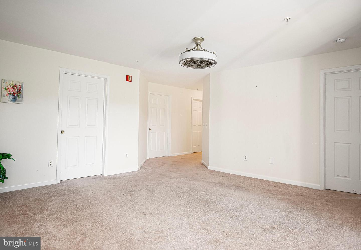
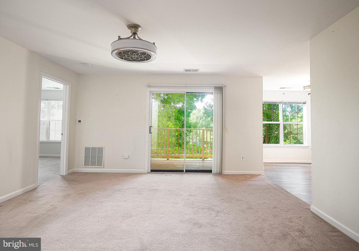
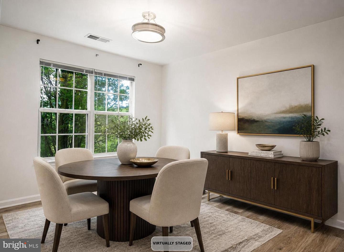
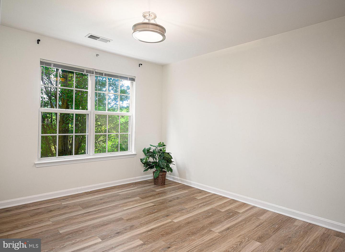
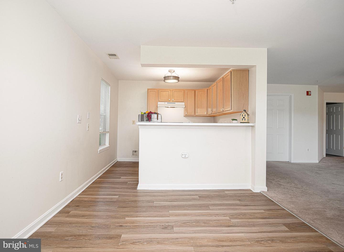
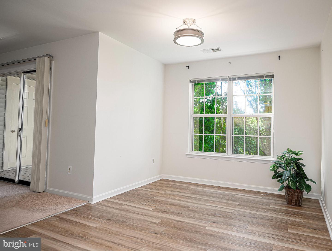
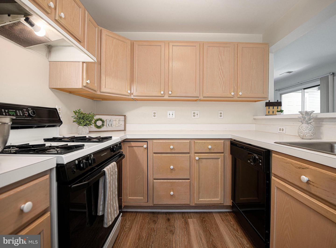
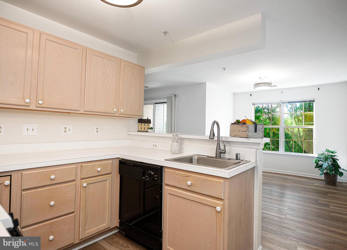
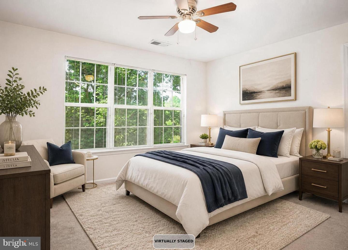
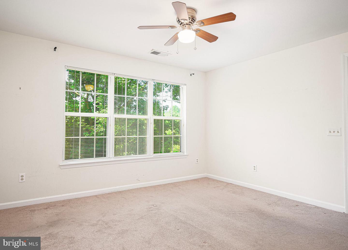
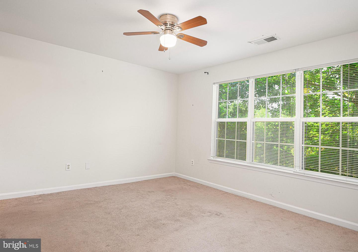
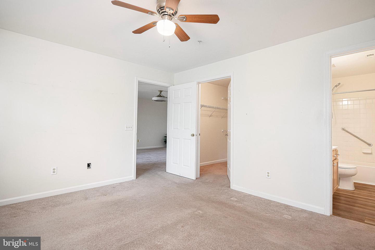
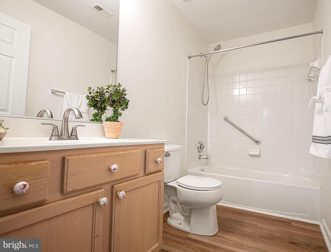
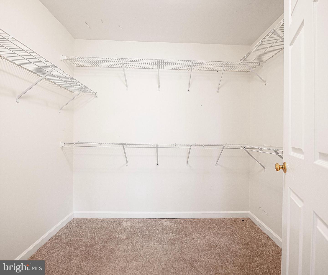
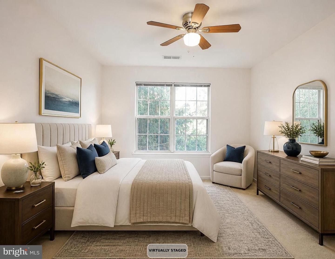
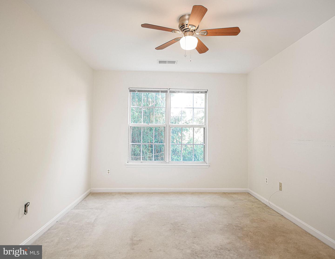
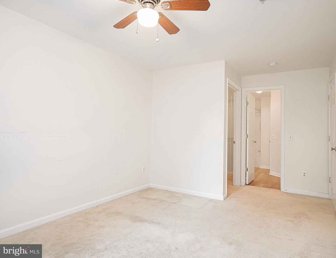
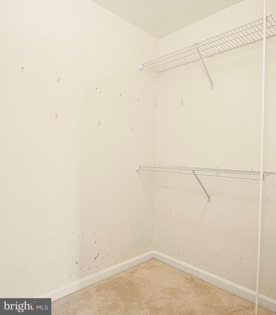
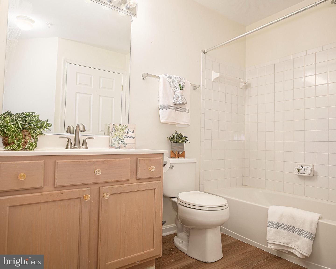
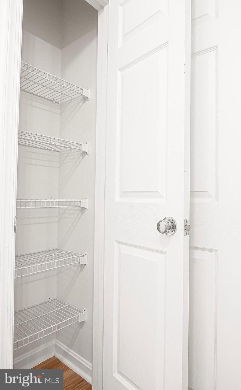
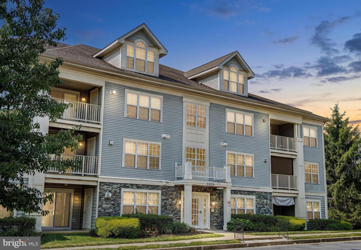
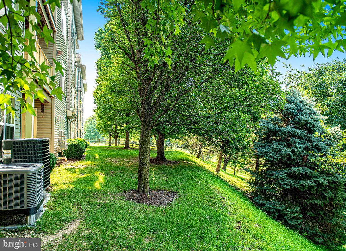
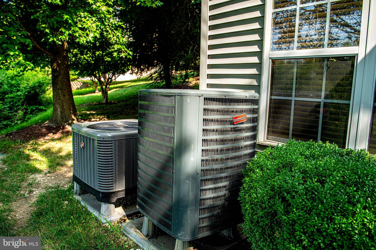
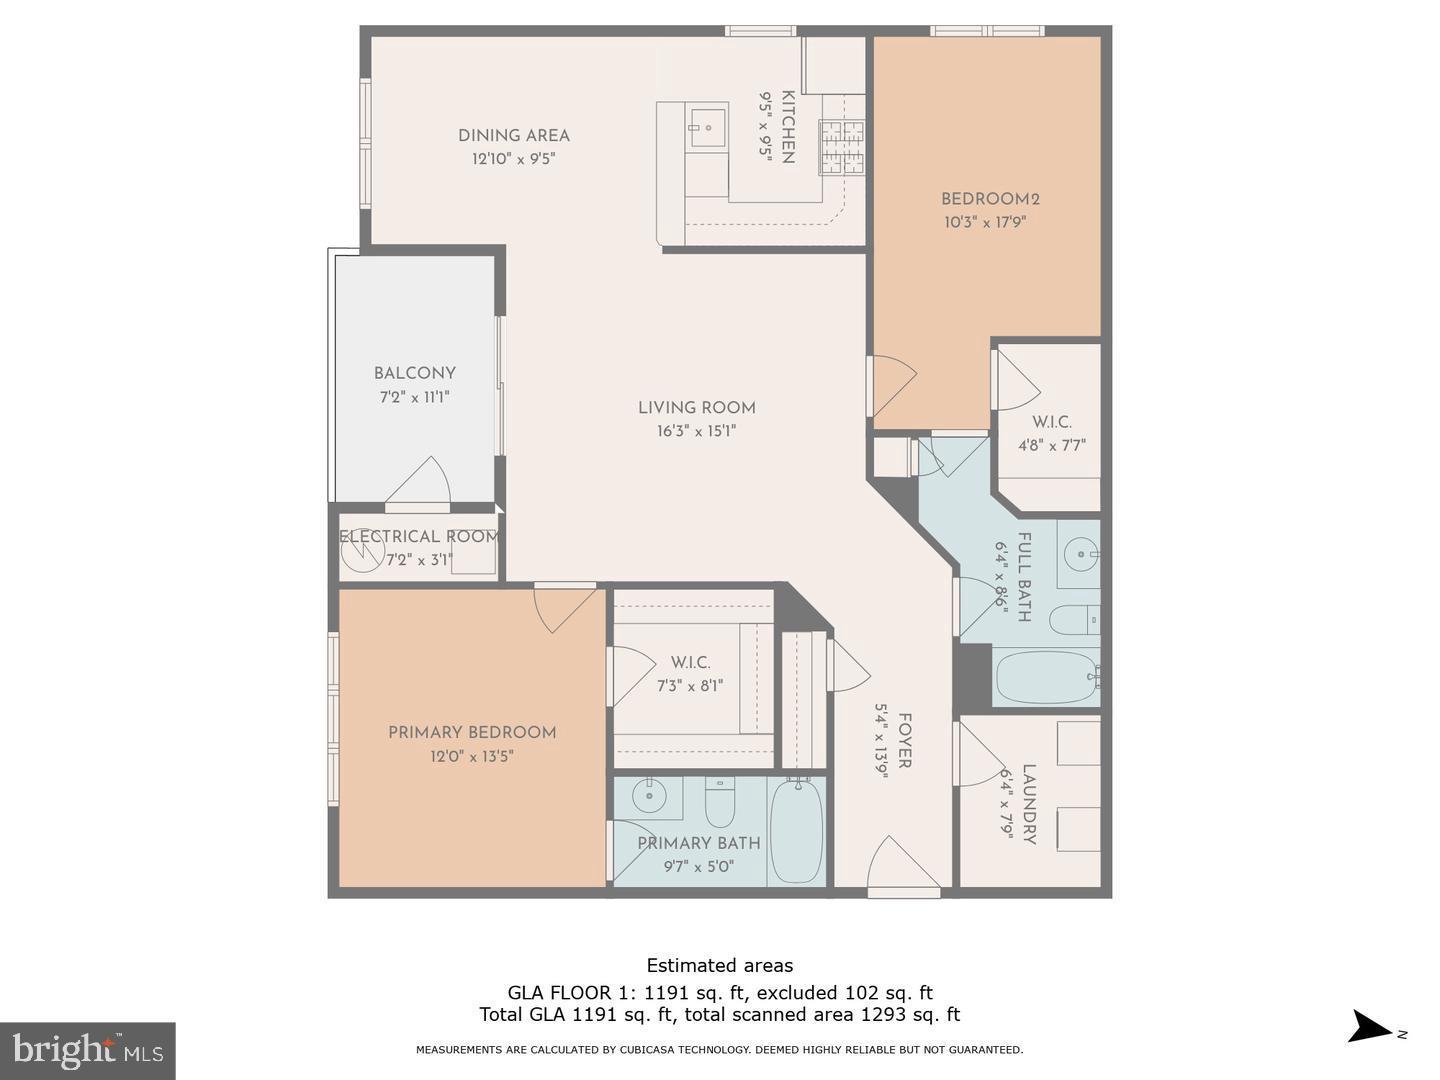
Make this spacious, quiet, 2-bedroom, 2-bath condo with NO STEPS and over 1,200 square feet of comfortable living space, yours! Enjoy the ease of living with everything on one floor. Relax on your private balcony overlooking a peaceful grove of mature trees, offering the perfect blend of convenience and privacy. The desirable split-bedroom floor plan provides exceptional privacy, with each bedroom thoughtfully situated on opposite sides of the spacious living room. Both bedrooms feature generous walk-in closets and private en-suite bathrooms. Recent updates include refreshed flooring in the kitchen, dining area, and bathrooms, along with a newer HVAC system and water heater, both replaced just two years ago. A separate full-size laundry room and abundant storage add to the home's everyday convenience. Ideally located just minutes from Foundry Row, Owings Mills Town Center, shopping, dining, and major commuter routes, this inviting home offers the perfect combination of space, comfort, convenience, and low-maintenance living.
Details
| MLS # | MDBC2169392 |
|---|---|
| Listing Type | For Sale |
| Style | Condominium |
| HOA Dues | $375 |
| Sub-Type | Resale |
| Status | Pending-bright |
| Year | 1997 |
| Days On Site | 64 |
| Listing Provided By | Berkshire Hathaway HomeServices PenFed Realty | Margaret M Smith |
Features
| Bed(s) | 2 |
|---|---|
| Bath(s) | 2 Total |
| SQ Feet | 1,208 |
| Story(s) | 3 |
| Zoning | R |
| Property View | Trees, Woods |
Interior
| Cooling | Ceiling Fan(s), Central A/C |
|---|---|
| Heating Yes / No | Yes |
| Heating | Forced Air |
| Interior Features | Bathroom - Tub Shower, Carpet, Ceiling Fan(s), Entry Level Bedroom, Floor Plan - Open, Kitchen - Island, Kitchen - Table Space, Walk-in Closet(s), Other |
| Appliances | Dishwasher, Disposal, Dryer, Exhaust Fan, Oven/Range - Gas, Stove, Washer, Water Heater |
Exterior
| Security Features | Sprinkler System - Indoor |
|---|---|
| Construction Materials | Other, Vinyl Siding |
| Lot Features | Backs to Trees |
Parking
| Garage Yes / No | No |
|---|---|
| Parking Features | Paved Parking |
Taxes
| Tax Annual Amount | 1939 |
|---|
Area Information
| State | MD |
|---|---|
| County | BALTIMORE MD |
| City | PIKESVILLE |
| Zip Code | 21208 |
| Area | BALTIMORE MD |
| Community Name | STONE RIDGE |
| School District | BALTIMORE COUNTY PUBLIC SCHOOLS |
| Elementary School | CALL SCHOOL BOARD |
| High School | CALL SCHOOL BOARD |
| Listing VS Median (in STONE RIDGE) | |
Price: $220,000 low | high Med: $495,000 sqft: 1,208 low | high Med: 2,016 $ / sqft: $182 low | high Med: $246 On site: 64 low | high Med: 52 | |
Market Activity 21208
Request a showing
Request a showing
Contact
Learn More About This Property

| State | MD |
|---|---|
| County | BALTIMORE MD |
| City | PIKESVILLE |
| Zip Code | 21208 |
| Area | BALTIMORE MD |
| Community Name | STONE RIDGE |
| School District | BALTIMORE COUNTY PUBLIC SCHOOLS |
| Elementary School | CALL SCHOOL BOARD |
| High School | CALL SCHOOL BOARD |
| Listing VS Median (in STONE RIDGE) | |
Price: $220,000 low | high Med: $495,000 sqft: 1,208 low | high Med: 2,016 $ / sqft: $182 low | high Med: $246 On site: 64 low | high Med: 52 | |