New Listing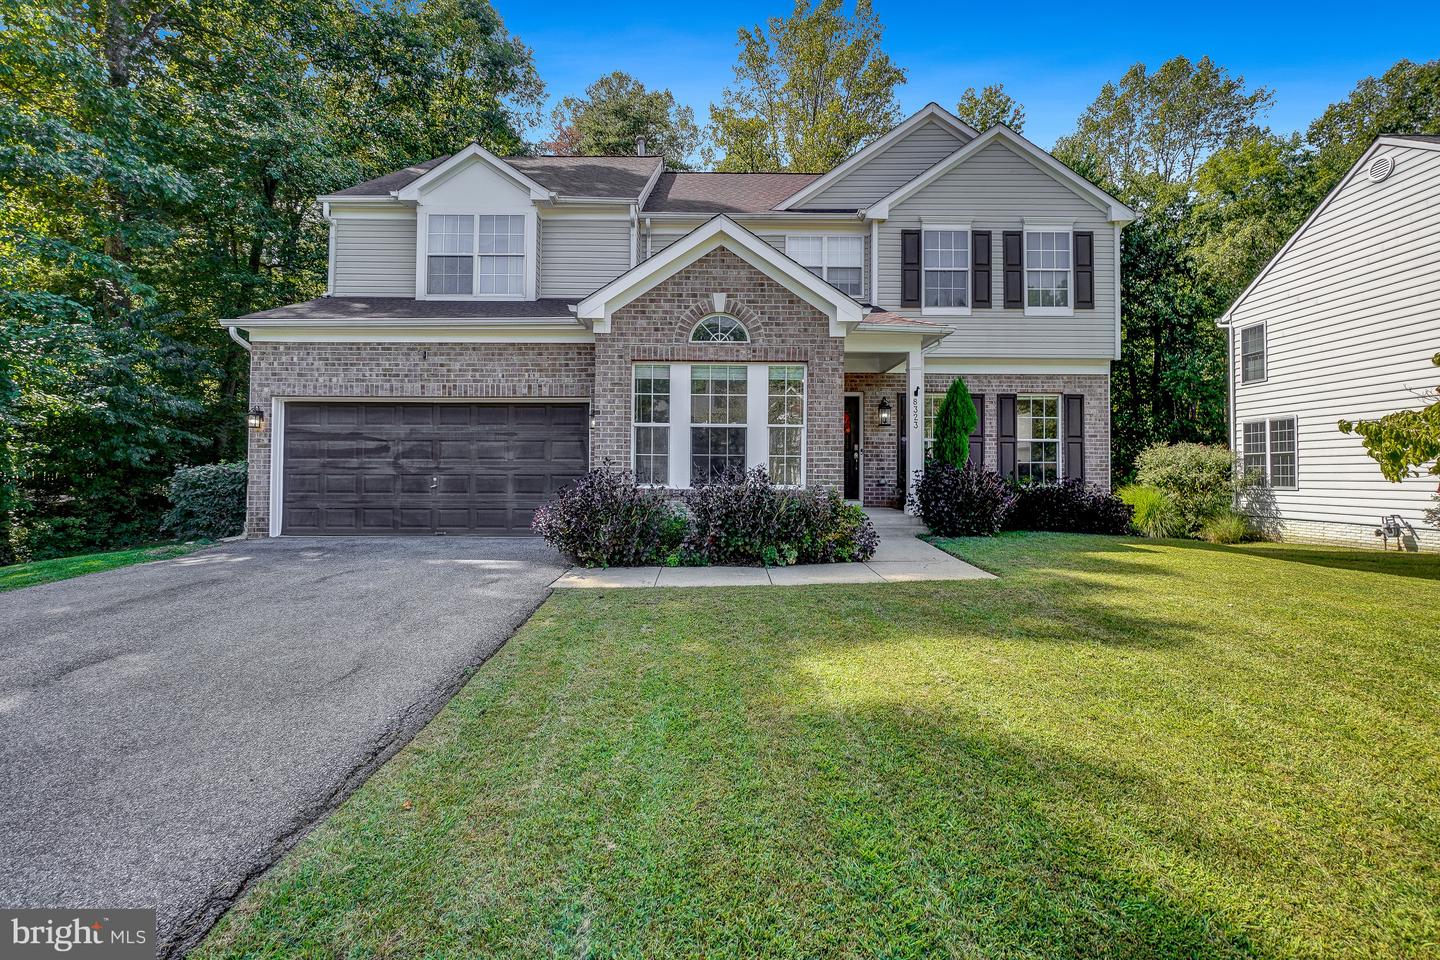

Description
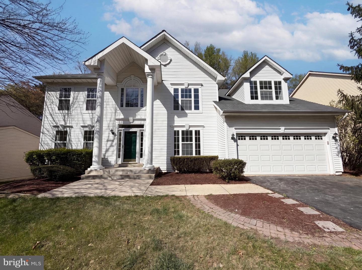
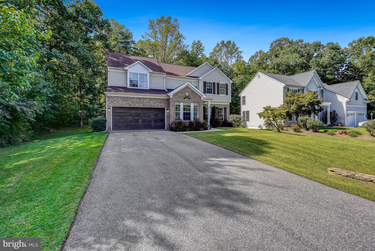
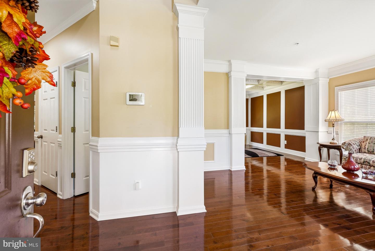
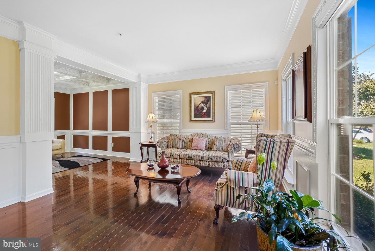
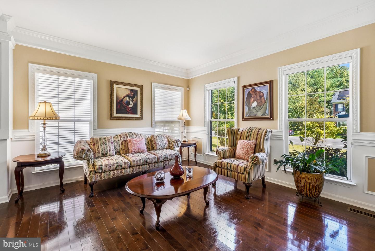
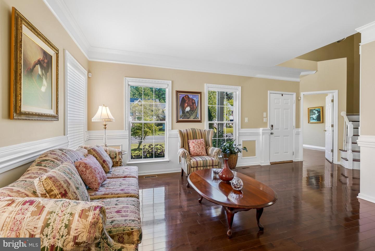
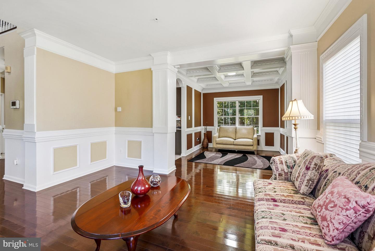
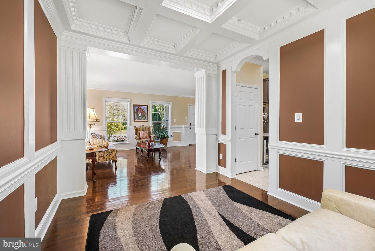
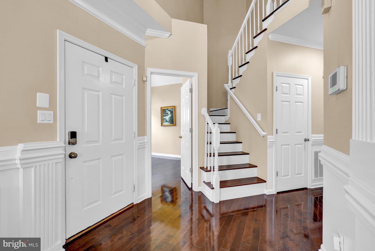
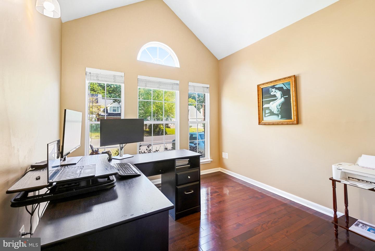
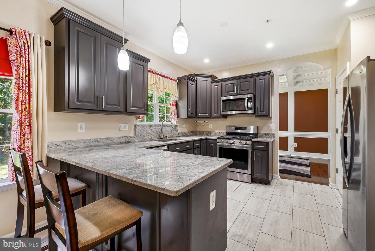
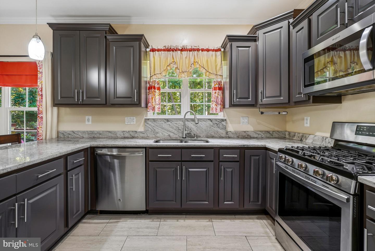
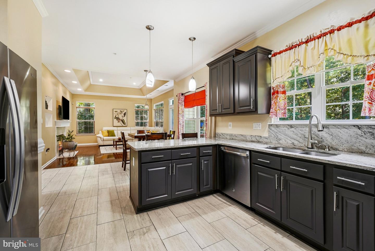
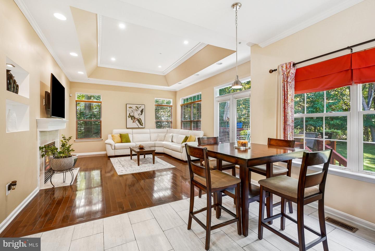
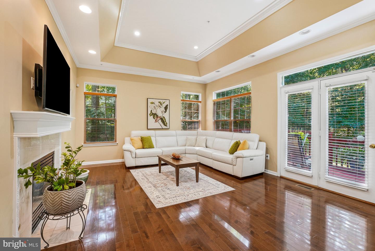
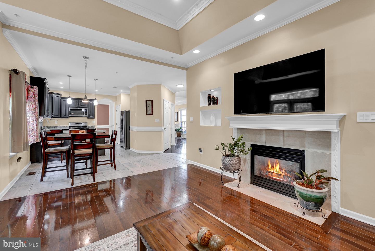
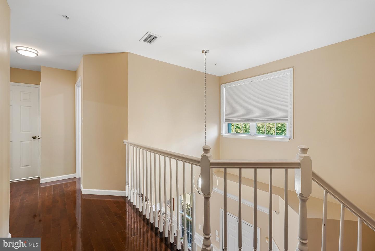
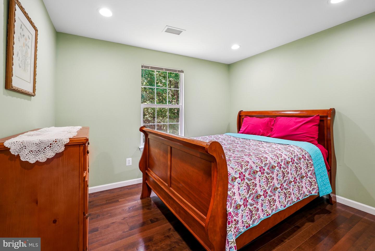
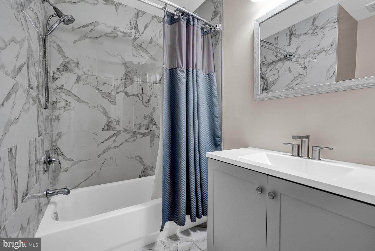
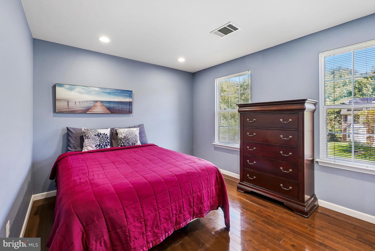
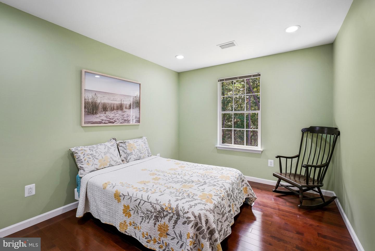
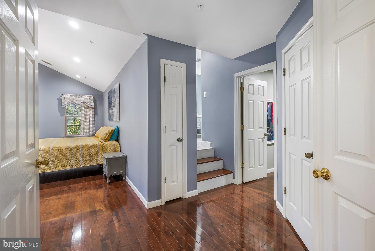
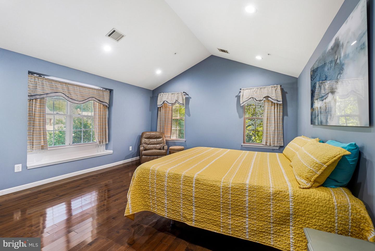
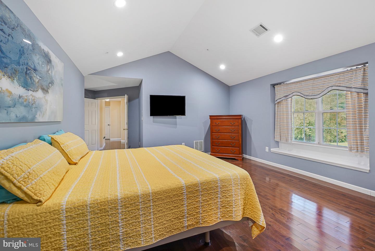
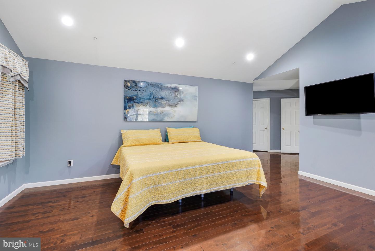
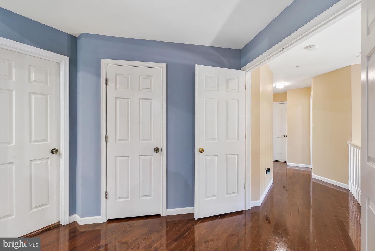
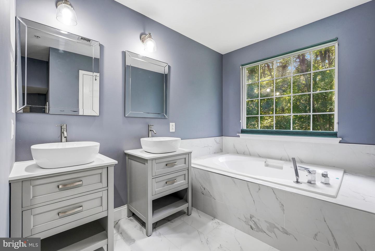
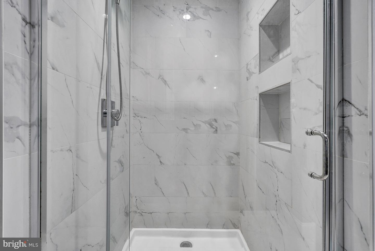
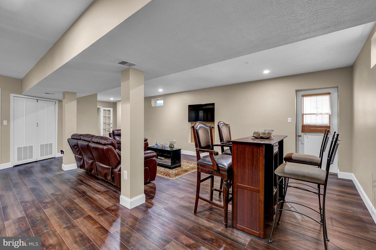
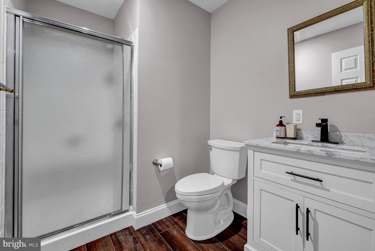
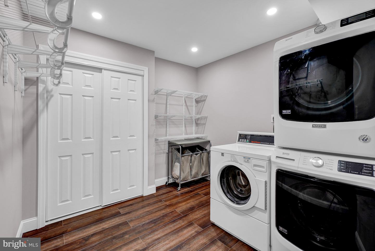
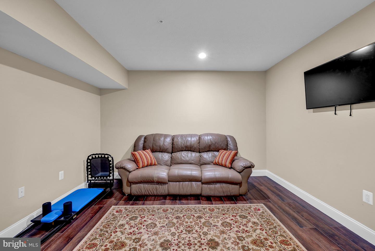
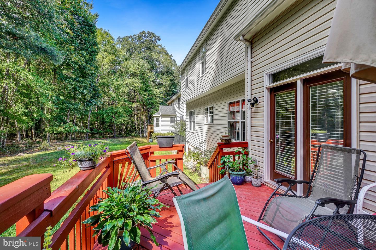
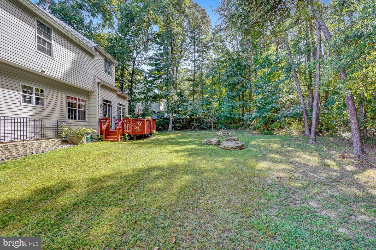
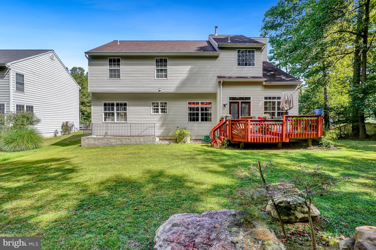
Welcome to this spacious and beautifully maintained detached Colonial in the desirable Northridge community! Offering approximately 3,300 square feet of finished living space, this impressive home combines classic architectural details, generous room sizes, and abundant natural light throughout.The main level features a welcoming formal living room and dining room, elegant coffered ceilings, recessed lighting, and an abundance of windows. The well-appointed kitchen offers stainless steel appliances, granite countertops, ample cabinetry, and a convenient breakfast/eating area. The spacious family room provides a comfortable gathering space and features a tray ceiling and cozy fireplace. Upstairs, discover four generously sized bedrooms, including an impressive two-story primary suite with soaring vaulted ceilings and a luxurious private bath-a relaxing retreat at the end of the day. The fully finished basement adds valuable living space and flexibility, featuring a fifth bonus room and convenient exterior access. Whether used for recreation, a home office, guest space, or entertaining, the possibilities are plentiful. Step outside to enjoy the large yard and spacious deck, perfect for outdoor dining, entertaining, or simply relaxing. Ideally situated in the Northridge community, this home offers convenient access to everyday amenities, while nearby walking and biking trails and abundant recreational opportunities provide plenty of ways to enjoy the outdoors. With its spacious interiors, thoughtful design, finished lower level, and exceptional outdoor space, this Northridge Colonial offers the room and versatility you've been looking for. A Must See!!
Details
| MLS # | MDPG2218114 |
|---|---|
| Listing Type | For Sale |
| Style | House |
| HOA Dues | $56 |
| Sub-Type | Resale |
| Status | Active-bright |
| Year | 1997 |
| Days On Site | 2 |
| Listing Provided By | RE/MAX Excellence Realty | Jacqueline Bennett |
Features
| Bed(s) | 5 |
|---|---|
| Bath(s) | 4 Total |
| SQ Feet | 3,384 |
| Garage | 2 |
| Basement | Y |
| Story(s) | 2 |
| Zoning | RR |
| Acreage | 0.28 |
Interior
| Cooling | Central A/C |
|---|---|
| Heating Yes / No | Yes |
| Heating | Central, Forced Air |
| Interior Features | Bathroom - Soaking Tub, Bathroom - Stall Shower, Bathroom - Walk-In Shower, Breakfast Area, Carpet, Chair Railings, Family Room Off Kitchen, Floor Plan - Traditional, Formal/Separate Dining Room, Kitchen - Gourmet, Kitchen - Country, Kitchen - Eat-In, Kitchen - Table Space, Primary Bath(s), Upgraded Countertops, Walk-in Closet(s), Other |
| Furnished | No |
| Appliances | Built-In Microwave, Dishwasher, Disposal, Dryer, Exhaust Fan, Stainless Steel Appliances, Stove, Washer |
Exterior
| Roof | Architectural Shingle |
|---|---|
| Security Features | Smoke Detector, Carbon Monoxide Detectors |
| Construction Materials | Brick, Shingle Siding |
| Foundation Details | Block |
| Lot Features | Backs to Trees |
Parking
| Garage Yes / No | Yes |
|---|---|
| Parking Features | Asphalt Driveway, Concrete Driveway |
Utilities
| Utilities | Electric Available, Natural Gas Available, Water Available, Sewer Available |
|---|
Taxes
| Tax Annual Amount | 8990 |
|---|
Area Information
| State | MD |
|---|---|
| County | PRINCE GEORGES MD |
| City | BOWIE |
| Zip Code | 20720 |
| Area | PRINCE GEORGES MD |
| Community Name | BOWIE |
| School District | Prince George's County Public Sc |
| Listing VS Median (in BOWIE) | |
Price: $650,000 low | high Med: $494,450 sqft: 3,384 low | high Med: 1,878 $ / sqft: $192 low | high Med: $265 On site: 2 low | high Med: 112 | |
Market Activity 20720
Request a showing
Request a showing
Contact
Learn More About This Property

| State | MD |
|---|---|
| County | PRINCE GEORGES MD |
| City | BOWIE |
| Zip Code | 20720 |
| Area | PRINCE GEORGES MD |
| Community Name | BOWIE |
| School District | Prince George's County Public Sc |
| Listing VS Median (in BOWIE) | |
Price: $650,000 low | high Med: $494,450 sqft: 3,384 low | high Med: 1,878 $ / sqft: $192 low | high Med: $265 On site: 2 low | high Med: 112 | |