
Description
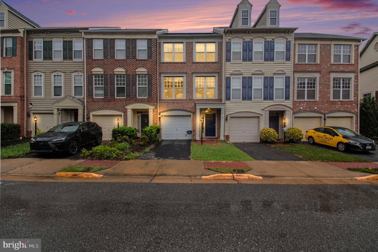
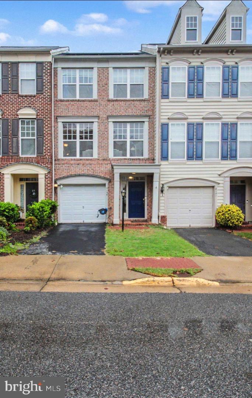
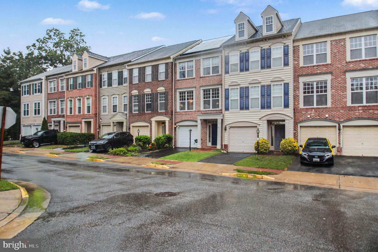
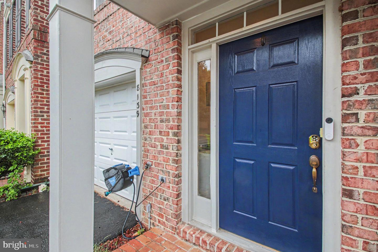
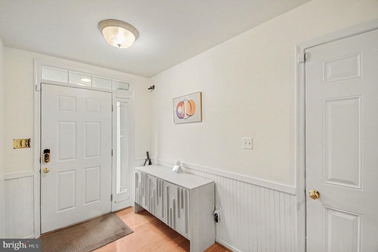
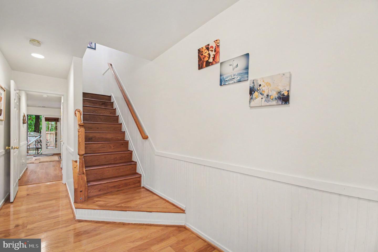
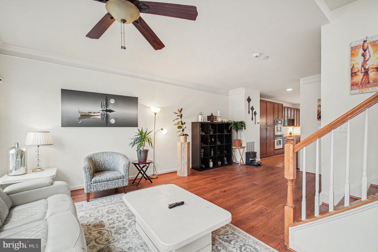
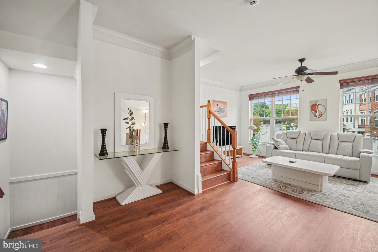
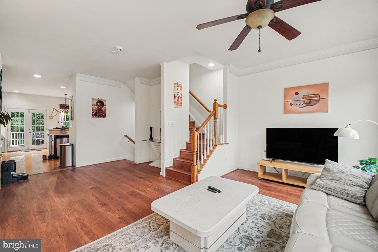
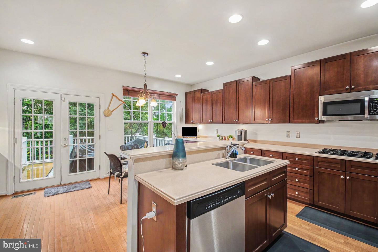
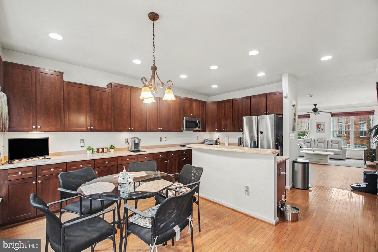
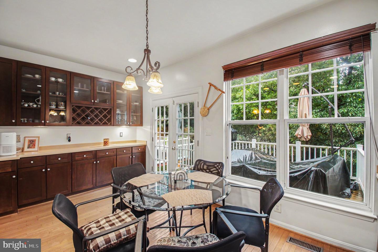
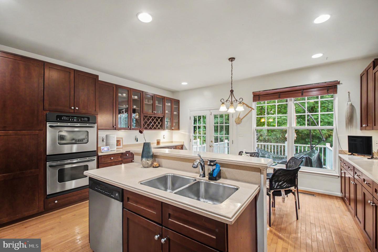
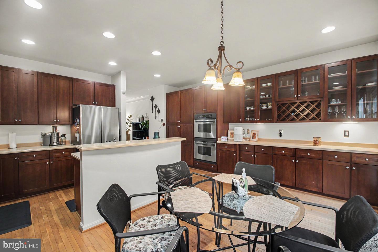
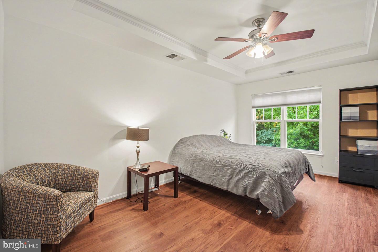
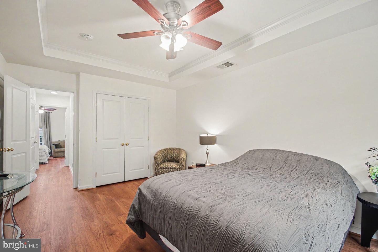
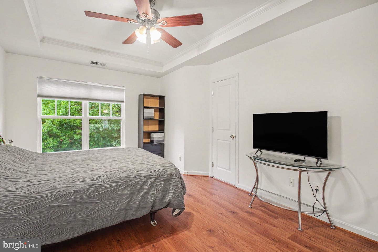
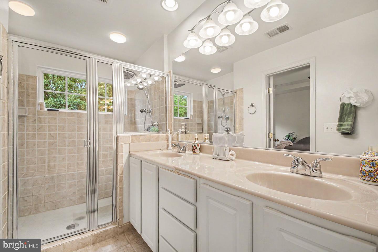
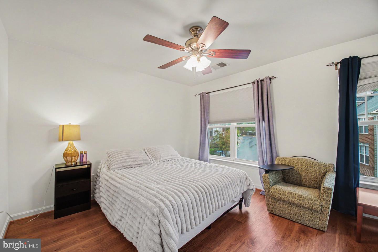
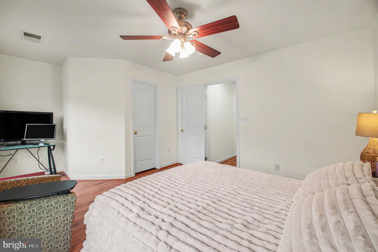
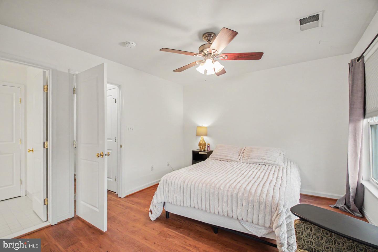
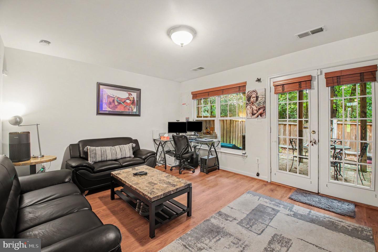
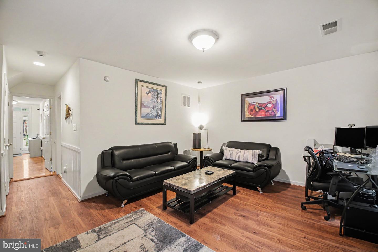
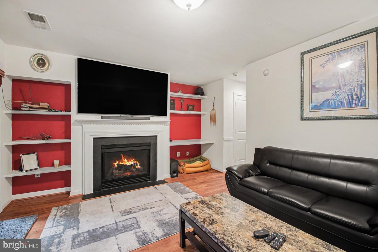
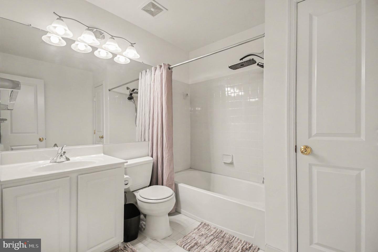
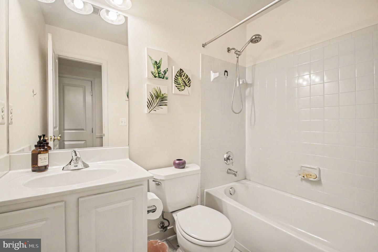
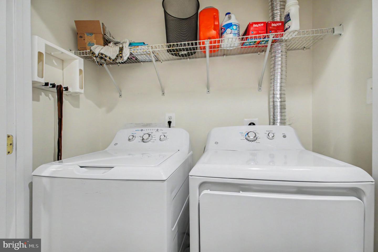
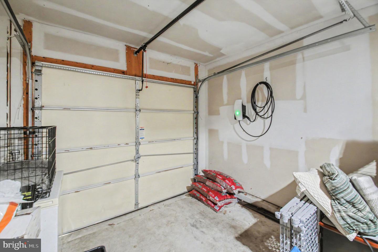
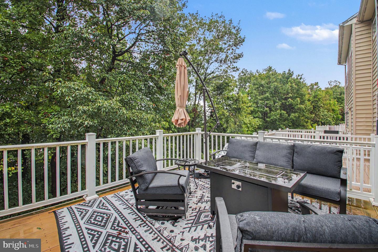
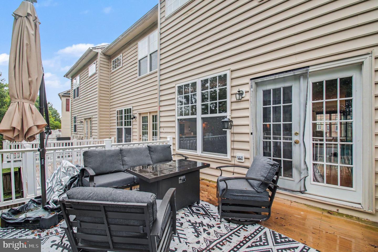
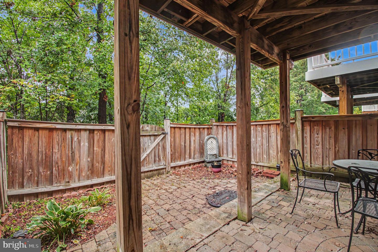
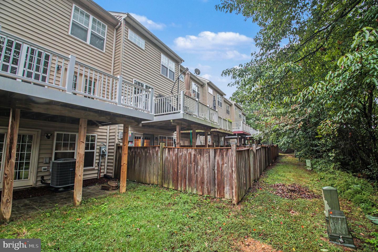
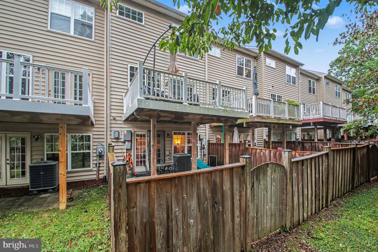
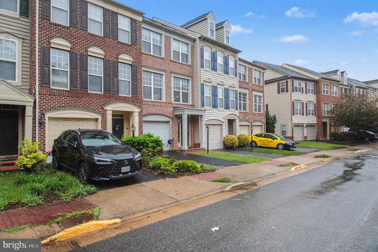
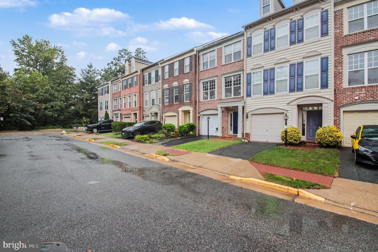
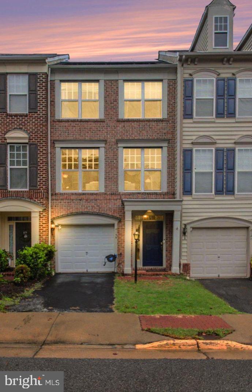
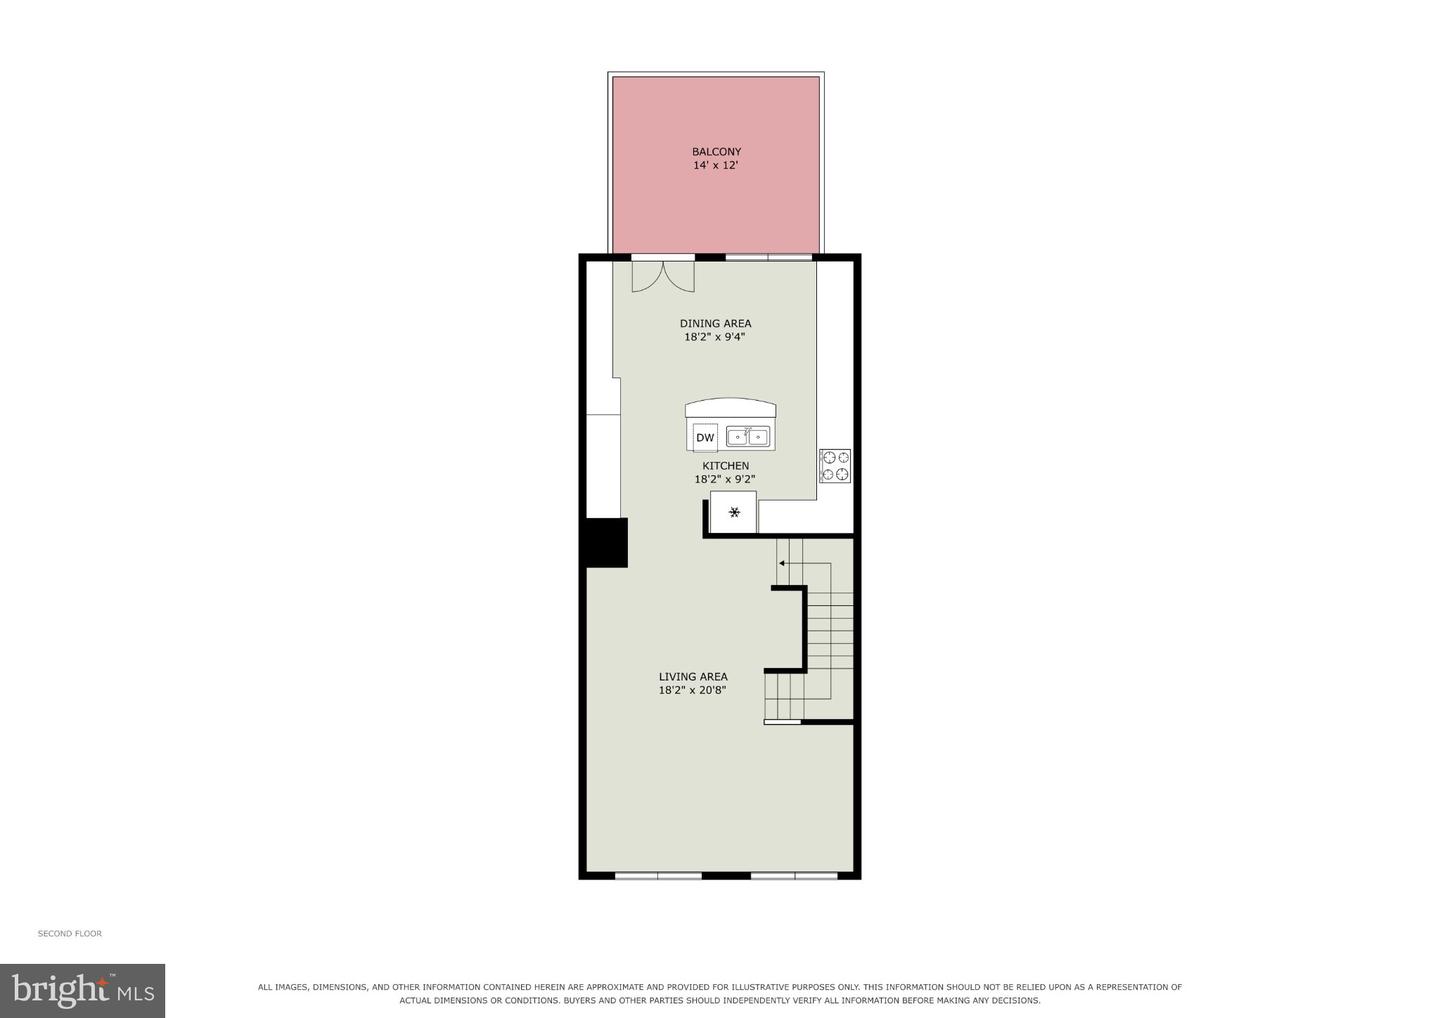
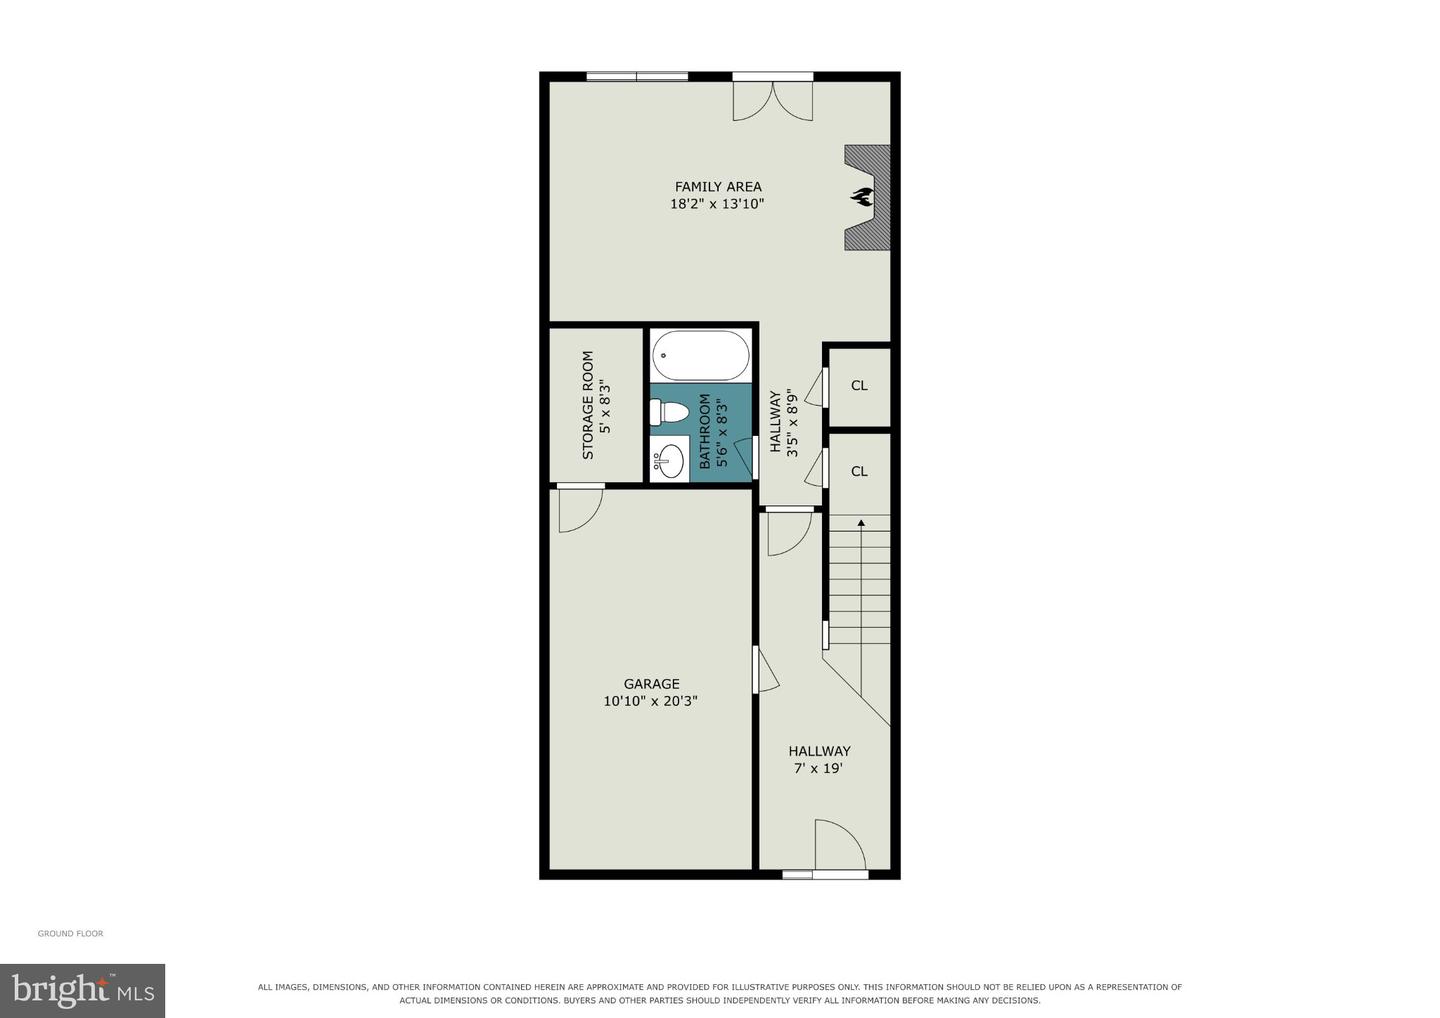
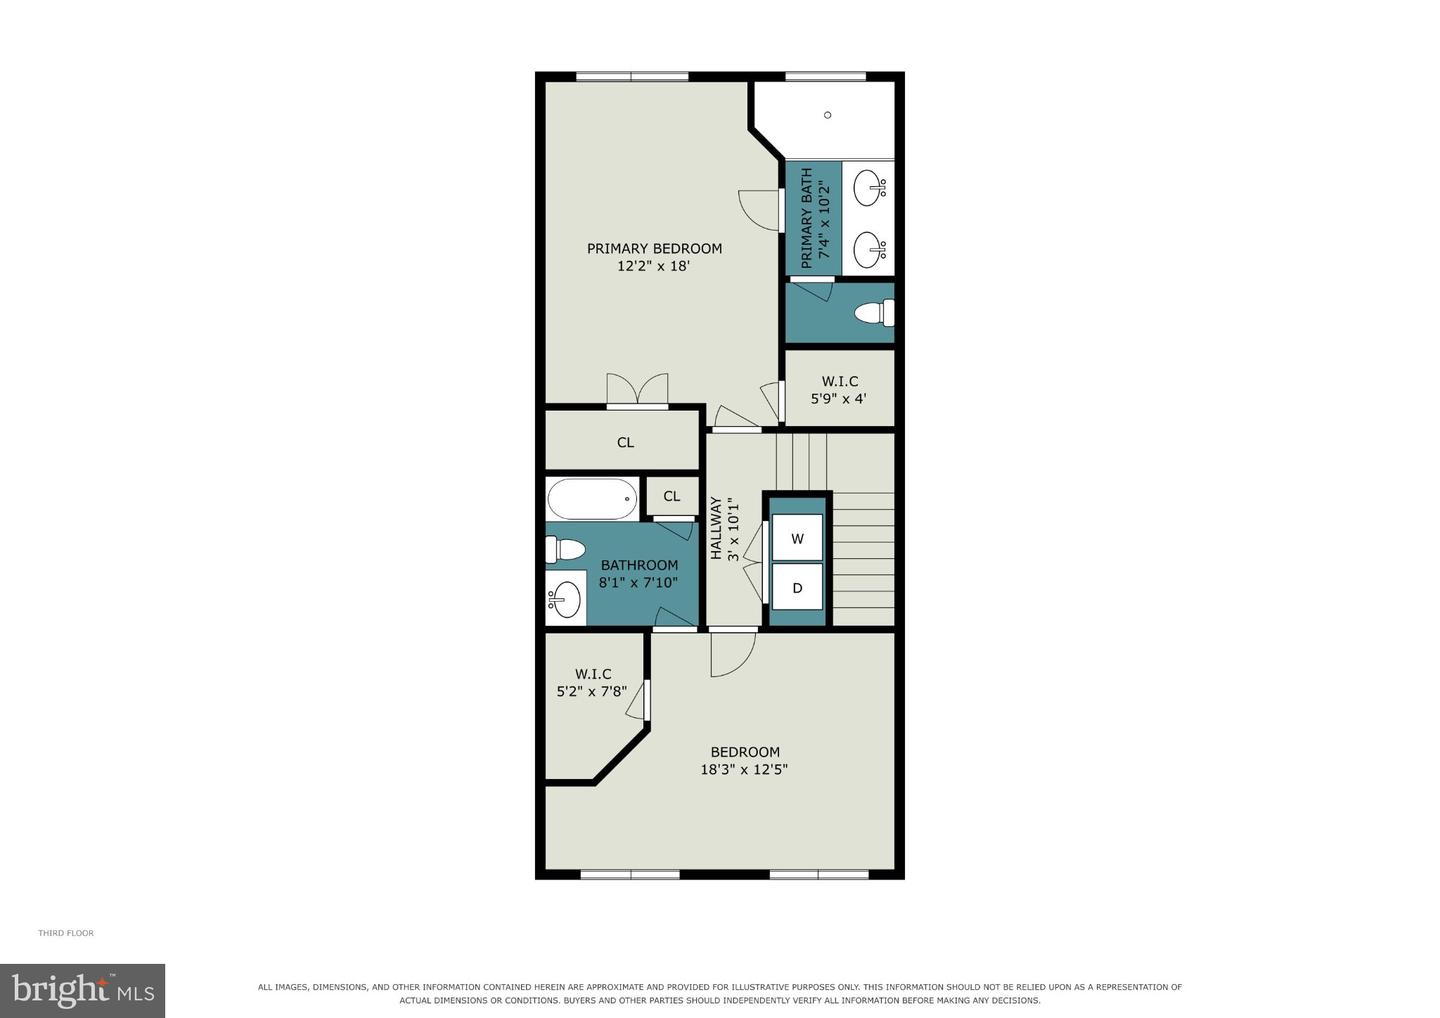
Beautifully updated 3BR/3BA brick-front townhome in Lorton Station South featuring fully paid solar panels and a Tesla EV charger! This spacious three-level home offers a one-car garage, driveway parking, and a flexible floor plan designed for comfortable living and entertaining. The welcoming foyer features hardwood flooring, creating a warm and inviting first impression. The gourmet kitchen features Corian countertops, cherry-oak cabinetry, stainless steel appliances, a large center island, and abundant cabinet and counter space. The open kitchen and dining area flow seamlessly into the living space and provide direct access to the deck-ideal for outdoor dining, relaxing, and entertaining. Upper levele there are two spacious en-suite bedrooms that offer comfort and privacy. The generously sized primary suite features a large walk-in closet, an additional closet, and a private bathroom with a double vanity and large walk-in shower. The second bedroom also features its own private full bathroom and walk-in closet, providing an ideal setup for family members or guests. The lower level features a third bedroom with a fireplace and built-in bookshelves, plus a full bathroom. This versatile level is ideal for guests, a home office, recreation, or additional living space. Major recent updates include: Roof (04/2024), fully paid solar panels (05/2024), Tesla EV charger (06/2024), HVAC (11/2024), flooring (01/2025), water heater (01/2025), refrigerator (03/2025), and garbage disposal (04/2025).Conveniently located near Fort Belvoir, I-95, VRE, shopping, dining, and recreation, including Lidl and Pohick Bay Regional Park and Golf Course. Move-in ready and thoughtfully updated, this home offers exceptional flexibility, comfortable living spaces, and valuable modern improvements in a desirable Lorton location.
Details
| MLS # | VAFX2341896 |
|---|---|
| Listing Type | For Sale |
| Style | Condominium |
| HOA Dues | $120 |
| Sub-Type | Resale |
| Status | Active Under Contract-bright |
| Year | 2005 |
| Days On Site | 47 |
| Listing Provided By | KW United | Mussena Yemane |
Features
| Bed(s) | 3 |
|---|---|
| Bath(s) | 3 Total |
| SQ Feet | 2,178 |
| Garage | 1 |
| Basement | Y |
| Story(s) | 3 |
| Zoning | 308 |
| Acreage | 0.03 |
Interior
| Cooling | Central A/C |
|---|---|
| Heating Yes / No | Yes |
| Heating | Forced Air |
| Appliances | Built-In Microwave, Cooktop, Dishwasher, Dryer, Icemaker, Microwave, Oven - Double, Oven - Wall, Refrigerator, Washer |
Exterior
| Construction Materials | Brick Front, Aluminum Siding |
|---|---|
| Foundation Details | Slab |
Parking
| Garage Yes / No | Yes |
|---|
Utilities
| Utilities | Electric Available, Natural Gas Available, Phone Available, Water Available |
|---|
Taxes
| Tax Annual Amount | 7090 |
|---|
Area Information
| State | VA |
|---|---|
| County | FAIRFAX VA |
| City | LORTON |
| Zip Code | 22079 |
| Area | FAIRFAX VA |
| Community Name | LORTON STATION SOUTH |
| School District | FAIRFAX COUNTY PUBLIC SCHOOLS |
| Elementary School | LAUREL HILL |
| High School | SOUTH COUNTY |
| Listing VS Median (in LORTON STATION SOUTH) | |
Price: $619,999 low | high Med: $313,000 sqft: 2,178 low | high Med: 2,100 $ / sqft: $285 low | high Med: $144 On site: 47 low | high Med: 63 | |
Market Activity 22079
Request a showing
Request a showing
Contact
Learn More About This Property

| State | VA |
|---|---|
| County | FAIRFAX VA |
| City | LORTON |
| Zip Code | 22079 |
| Area | FAIRFAX VA |
| Community Name | LORTON STATION SOUTH |
| School District | FAIRFAX COUNTY PUBLIC SCHOOLS |
| Elementary School | LAUREL HILL |
| High School | SOUTH COUNTY |
| Listing VS Median (in LORTON STATION SOUTH) | |
Price: $619,999 low | high Med: $313,000 sqft: 2,178 low | high Med: 2,100 $ / sqft: $285 low | high Med: $144 On site: 47 low | high Med: 63 | |