813 N Orianna St #813a,PHILADELPHIA, PA 19123
PHILADELPHIA, PA 19123

Description
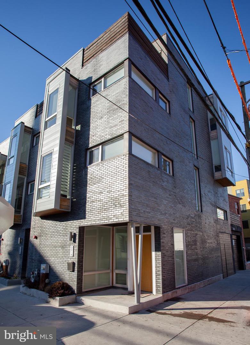
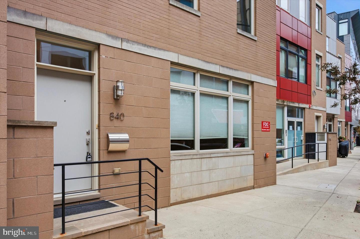
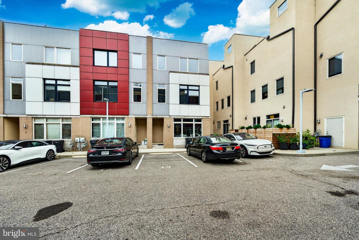
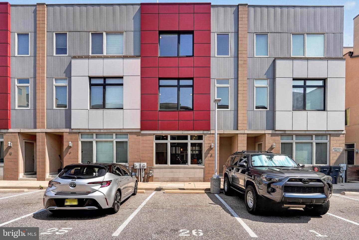
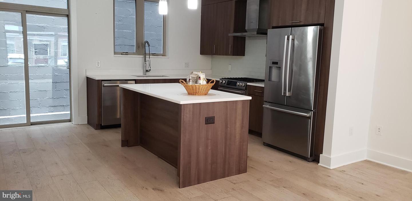
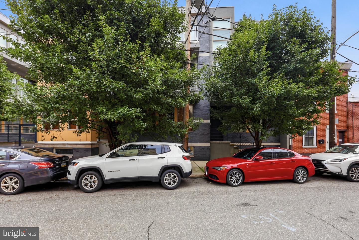
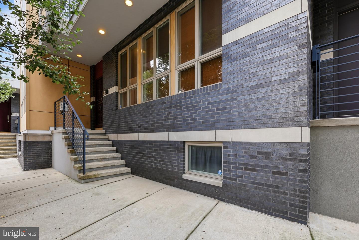
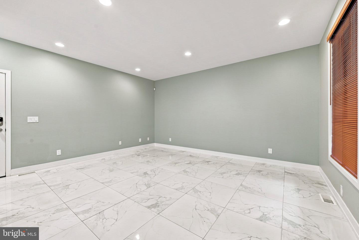
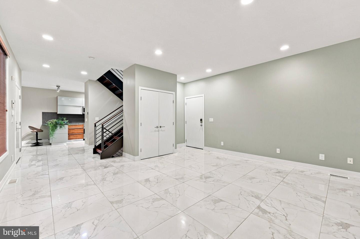
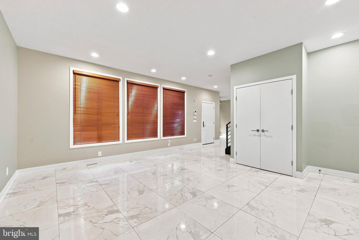
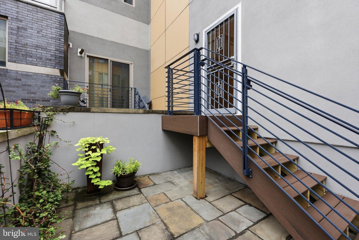
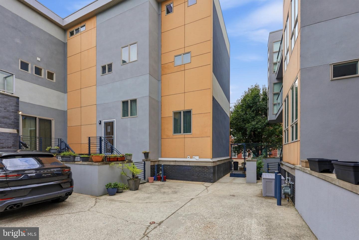
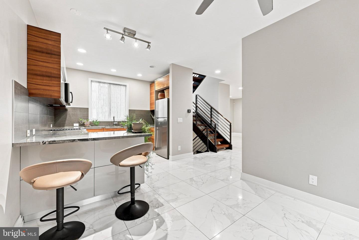
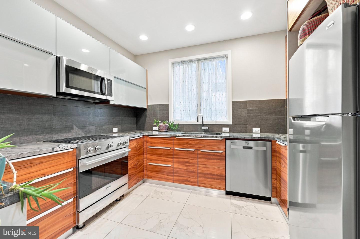
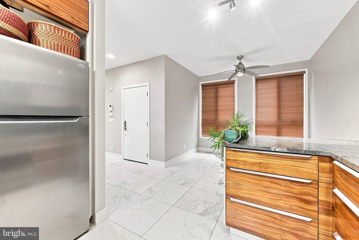
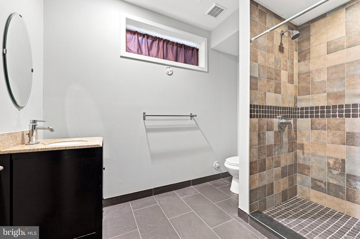
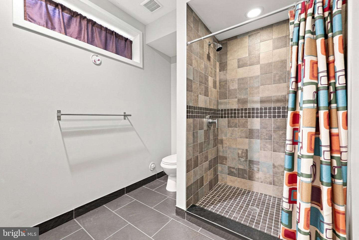
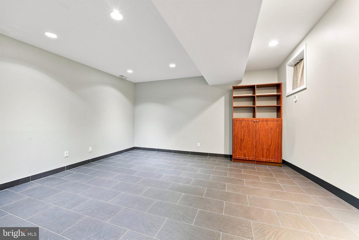
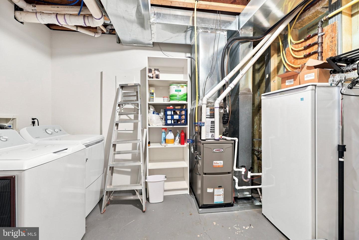
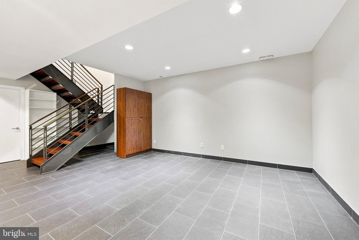
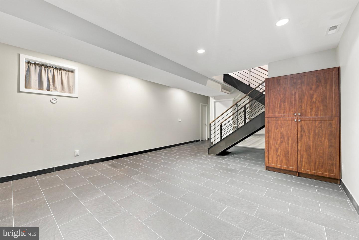
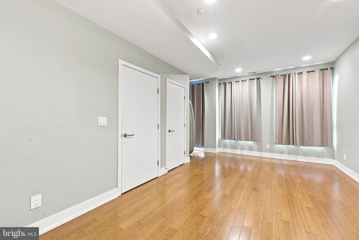
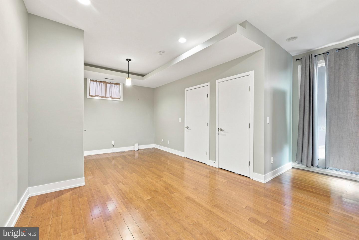
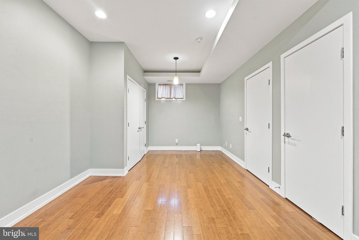
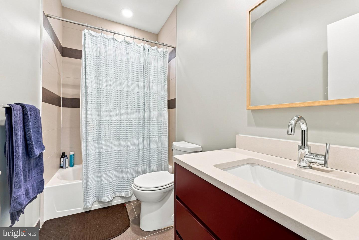
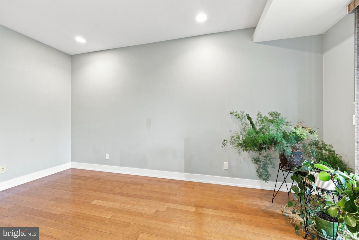
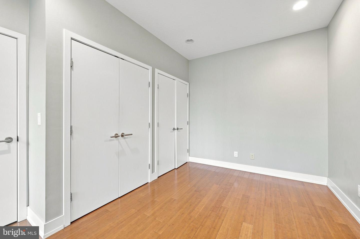
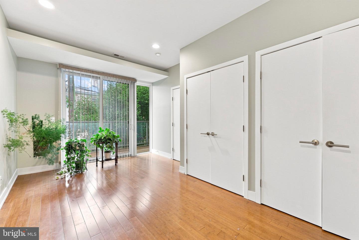
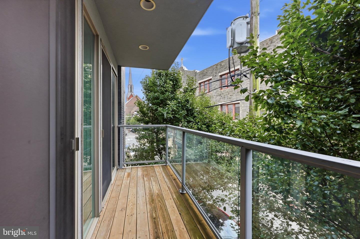
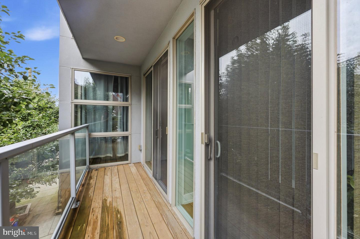
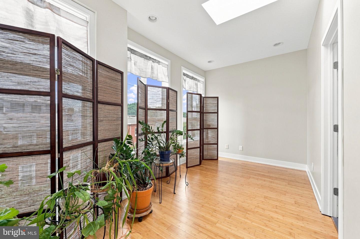
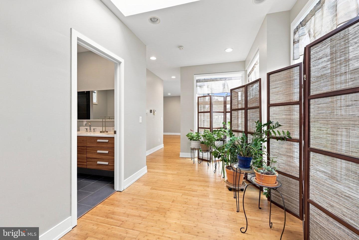
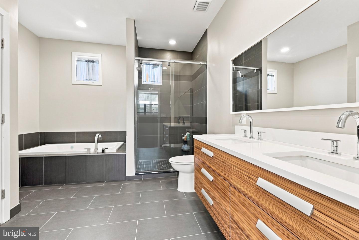
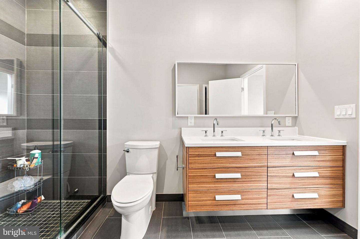
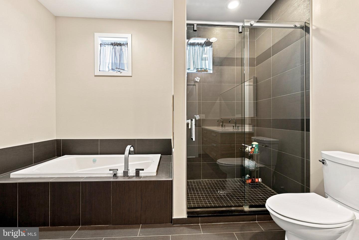
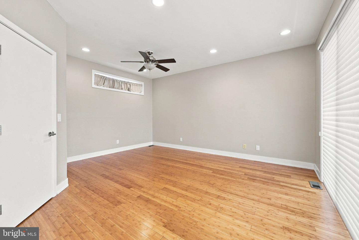
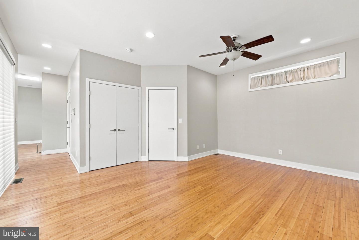
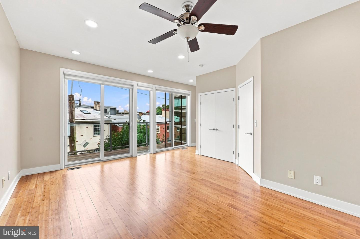
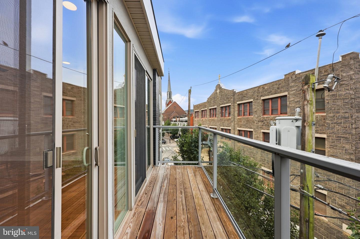
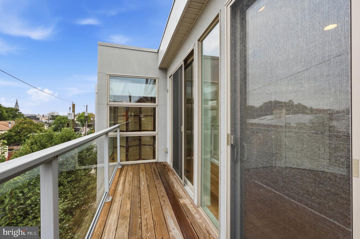
Welcome to 813 N Orianna St, offering 2,847 sq. ft., 3 bedrooms, 3 full baths, and private parking in the heart of Northern Liberties. The open-concept main level is designed for both everyday living and entertaining, highlighted by a beautiful kitchen featuring rich applewood cabinetry, generous counter space, and a large center island. Upstairs, the bedrooms feature custom-designed closet systems, while the entire top floor is dedicated to the spacious primary suite, complete with newly refinished bamboo flooring, a custom closet, and a private bath featuring a jetted soaking tub. The finished lower level adds flexible living space for a gym, office, media room, or guest area while still providing excellent additional storage. 2 private balconies, rear access, central air, and included private parking with no separate parking fee complete the home. Enjoy exceptional space, thoughtful upgrades, and located near by Standard Tap, Bourbon & Branch, Urban Village Brewing, and The 700 are all within a few blocks. Yanaga for sushi. Coffee at Menagerie, CNT, or Dolce&Caffè. Liberty Lands and the Orianna Hill dog park are around the corner, GIANT Heirloom Market for groceries. Silk City, SET NoLibs, and Johnny Brenda's when you want an actual night out. Spring Garden El is a short distance away with Center City right behind it.
Details
| MLS # | PAPH2648630 |
|---|---|
| Listing Type | For Sale |
| Style | Condominium |
| HOA Dues | $85 |
| Sub-Type | Resale |
| Status | Active-bright |
| Year | 2012 |
| Days On Site | 67 |
| Listing Provided By | KW Empower | William V Kelly |
Features
| Bed(s) | 3 |
|---|---|
| Bath(s) | 3 Total |
| SQ Feet | 2,847 |
| Basement | Y |
| Story(s) | 3 |
| Zoning | CMX2 |
Interior
| Rooms Total | 9 |
|---|---|
| Cooling | Central A/C |
| Heating Yes / No | Yes |
| Heating | Forced Air |
| Interior Features | Bathroom - Stall Shower, Bathroom - Tub Shower, Bathroom - Walk-In Shower, Breakfast Area, Combination Dining/Living, Combination Kitchen/Dining, Combination Kitchen/Living, Family Room Off Kitchen, Floor Plan - Open, Kitchen - Eat-In, Kitchen - Island, Primary Bath(s), Recessed Lighting, Walk-in Closet(s), Wood Floors, Other |
| Appliances | Built-In Microwave |
Exterior
| Construction Materials | Masonry |
|---|---|
| Foundation Details | Other |
Parking
| Garage Yes / No | No |
|---|---|
| Parking Features | Private, Concrete Driveway, Assigned |
Taxes
| Tax Annual Amount | 9423 |
|---|
Area Information
| State | PA |
|---|---|
| County | PHILADELPHIA PA |
| City | PHILADELPHIA |
| Zip Code | 19123 |
| Area | 19123 (19123) |
| Community Name | NORTHERN LIBERTIES |
| School District | THE SCHOOL DISTRICT OF PHILADELP |
| Listing VS Median (in NORTHERN LIBERTIES) | |
Price: $726,000 low | high Med: $2,750 sqft: 2,847 low | high Med: 1,004 $ / sqft: $255 low | high Med: $3 On site: 67 low | high Med: 32 | |
Market Activity 19123
Request a showing
Request a showing
Contact
Learn More About This Property

| State | PA |
|---|---|
| County | PHILADELPHIA PA |
| City | PHILADELPHIA |
| Zip Code | 19123 |
| Area | 19123 (19123) |
| Community Name | NORTHERN LIBERTIES |
| School District | THE SCHOOL DISTRICT OF PHILADELP |
| Listing VS Median (in NORTHERN LIBERTIES) | |
Price: $726,000 low | high Med: $2,750 sqft: 2,847 low | high Med: 1,004 $ / sqft: $255 low | high Med: $3 On site: 67 low | high Med: 32 | |