807 Radcliff Ave,SAINT MICHAELS, MD 21663
SAINT MICHAELS, MD 21663

Description
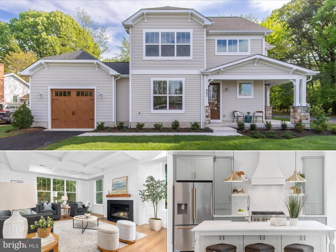
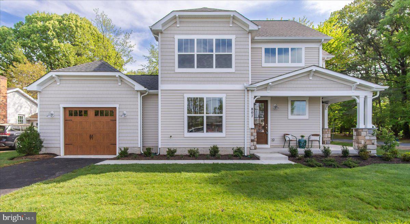
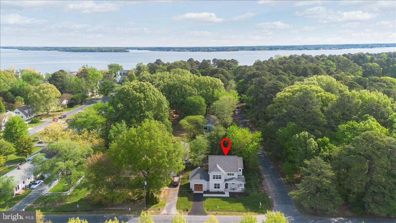
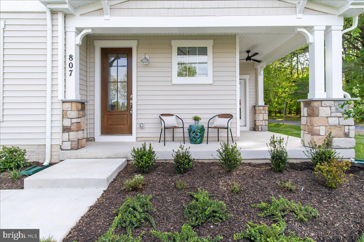
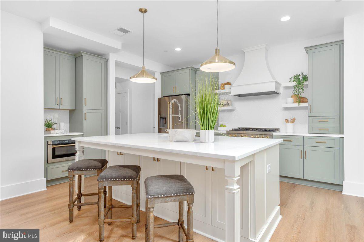
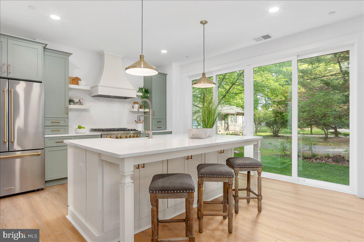
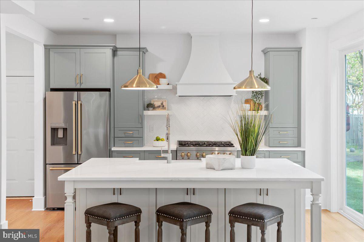
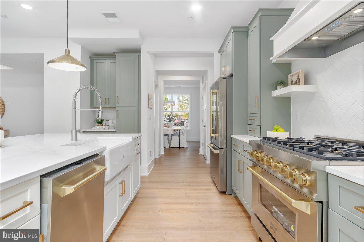
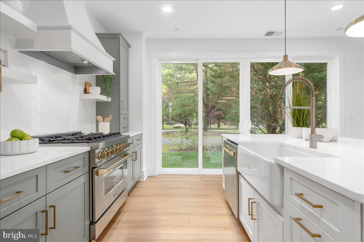
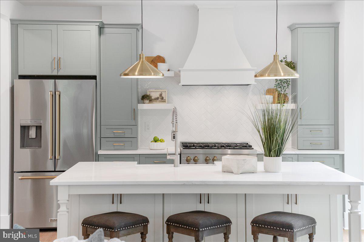
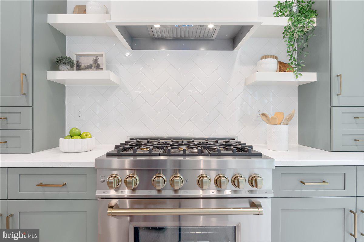
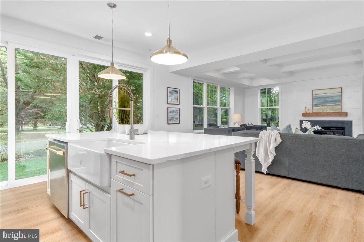
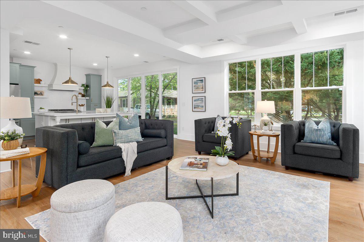
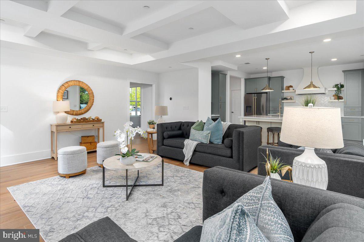
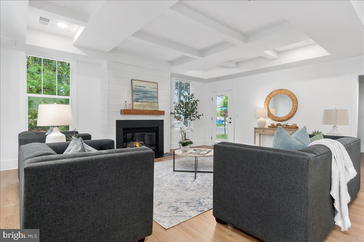
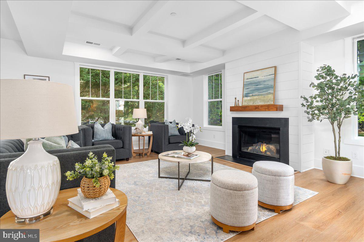
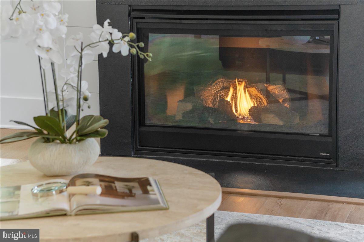
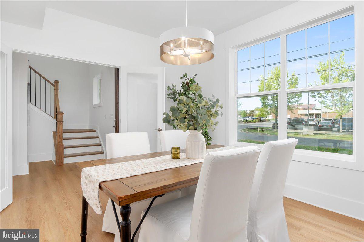
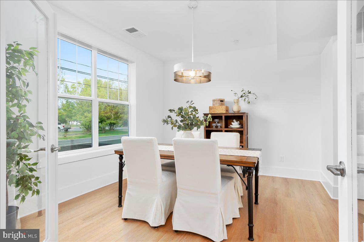
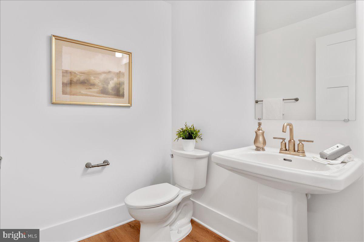
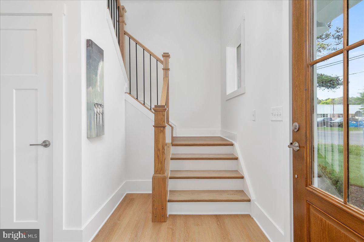
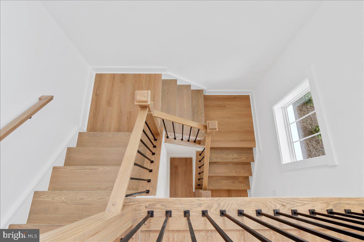
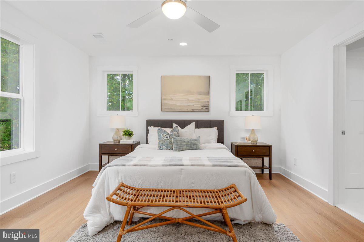
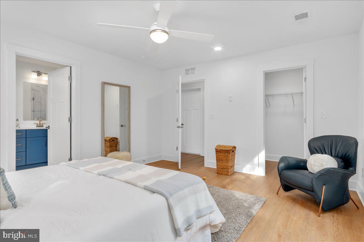
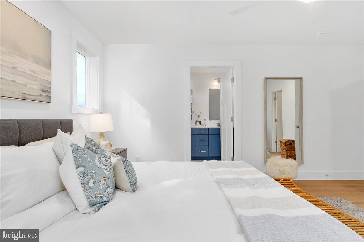
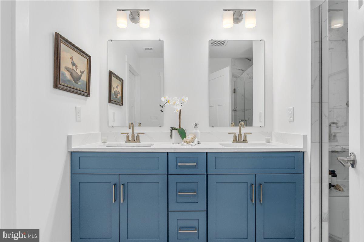
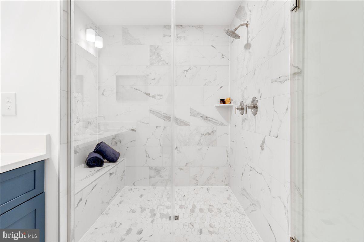
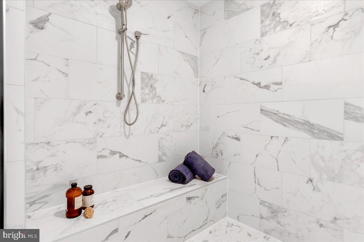
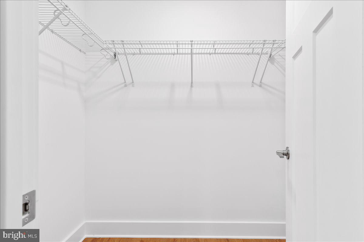
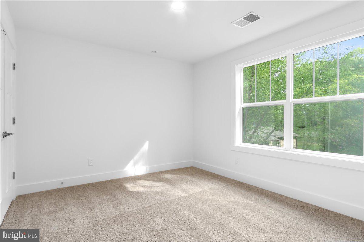
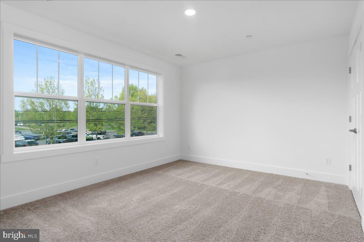
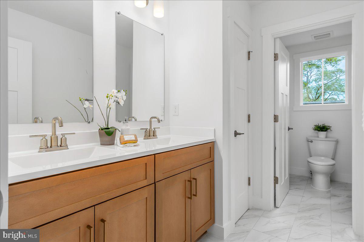
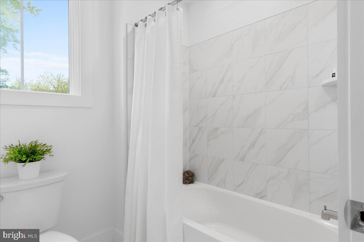
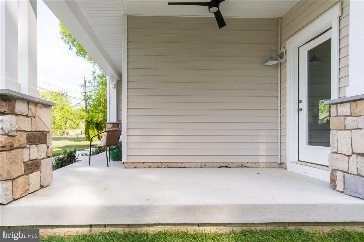
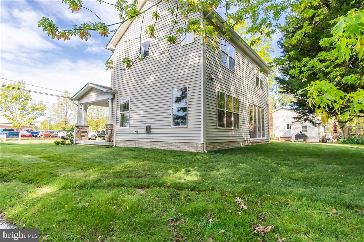
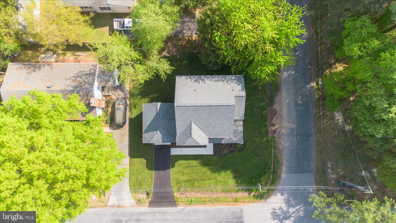
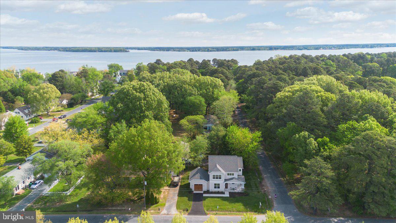
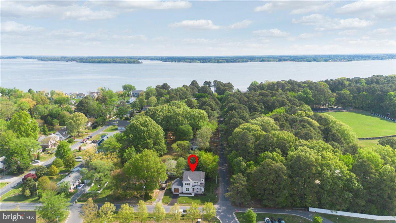
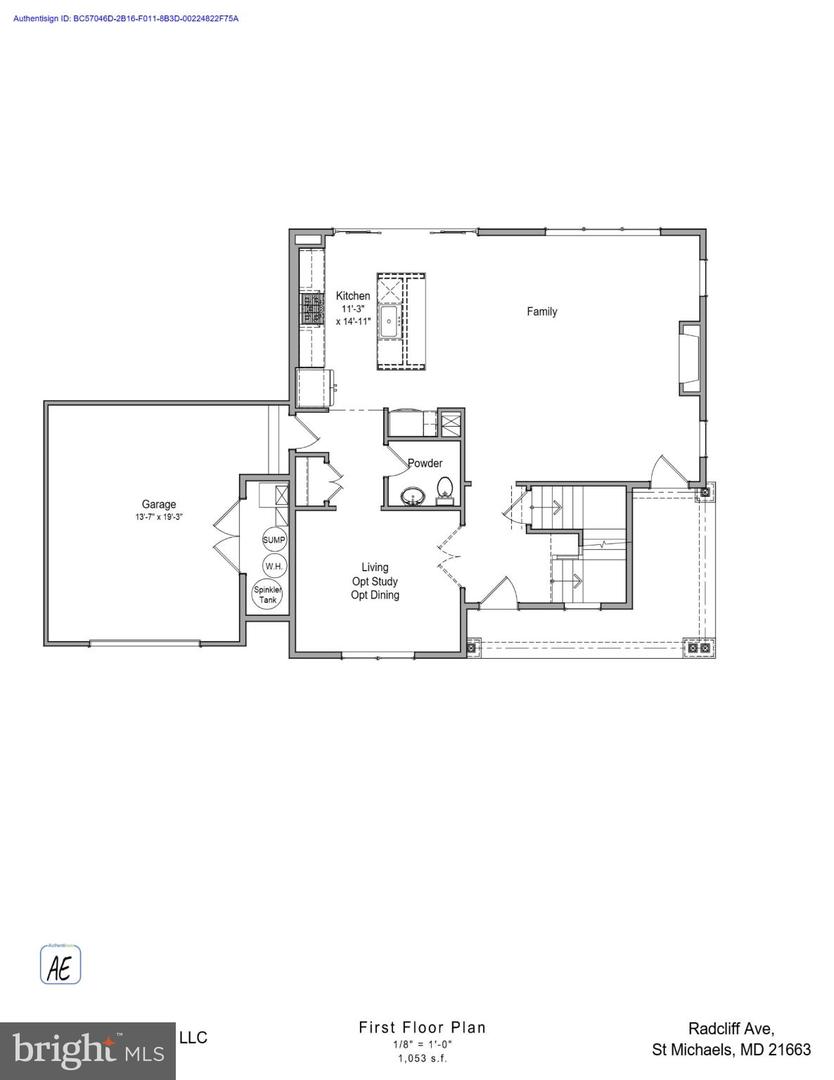
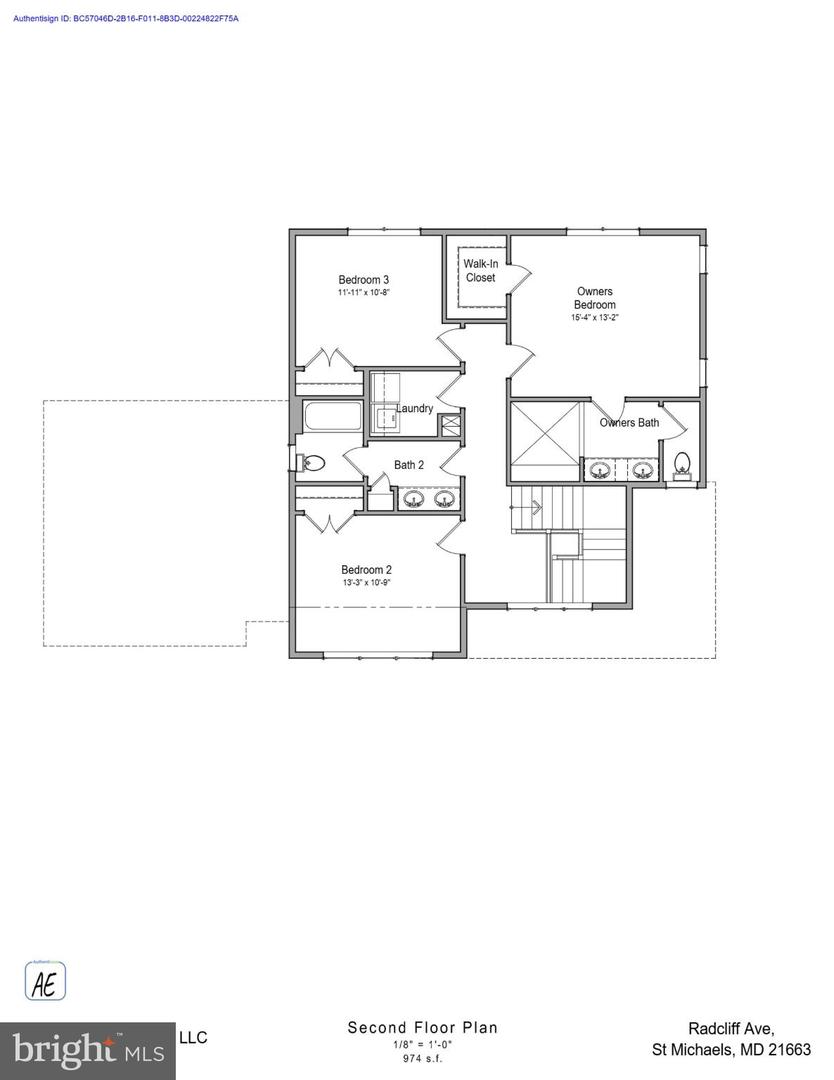
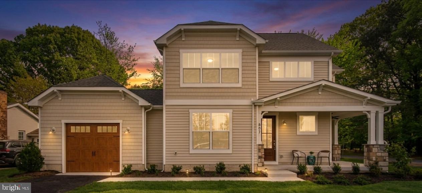
PUBLIC OPEN HOUSE SATURDAY 9/12 FROM 11AM-2PM ***BRAND NEW & MOVE-IN READY*** this Arts & Crafts home sits on a quaint corner lot in picturesque Saint Michaels, MD and is clad with high end finishes throughout. Step from the covered front porch into the luxurious kitchen which features stylish pistachio and linen cabinetry with satin bronze hardware, Z-Line appliances including a 36" dual fuel 6 burner range with champagne bronze accessories, artisan wood range hood, spacious center island w/breakfast bar, high end d'oro quartz countertops and herringbone tile backsplash. The living room includes a gas fireplace w/shiplap surround, custom coffered ceiling, large picture windows and a four panel Pella slider door which allows abundance of natural light and direct access to the backyard. Rounding out the main level is a flexible multi-purpose space - perfect for a formal dining room, office or a sitting room. On the upper level enjoy 3 bedrooms and two baths, including an owner's suite with walk-in closet and a luxurious spa-like bath with dual vanities, rich blue cabinetry and walk-in shower with dual shower heads and floor-to-ceiling attache calacatta tile. Additional amenities include LVP flooring throughout main level, ceramic or porcelain tile in all baths, custom light fixtures, public water and sewer, 30 year architectural singles, 92% efficient Carrier HVAC, Pella windows, 2x6 framing, R49 insulation in ceiling, R21 insulation in walls, air seal package, covered front porch and much more. All of this in a convenient location adjacent to all historic Saint Michaels has to offer. Loaded with amenities and unbound by an HOA or restrictive covenants, this one of a kind property will not last long! Schedule your private tour today!
Details
| MLS # | MDTA2013534 |
|---|---|
| Listing Type | For Sale |
| Style | House |
| Sub-Type | Resale |
| Status | Active-bright |
| Year | 2026 |
| Days On Site | 148 |
| Listing Provided By | Long & Foster Real Estate, Inc. | Adam Ellison |
Features
| Bed(s) | 3 |
|---|---|
| Bath(s) | 3 Total |
| SQ Feet | 2,027 |
| Garage | 1 |
| Story(s) | 2 |
| Zoning | R |
| Acreage | 0.17 |
Interior
| Rooms Total | 9 |
|---|---|
| Cooling | Central A/C, Ceiling Fan(s) |
| Heating Yes / No | Yes |
| Heating | Forced Air |
| Interior Features | Attic, Bathroom - Walk-In Shower, Bathroom - Tub Shower, Built-Ins, Ceiling Fan(s), Combination Kitchen/Living, Dining Area, Family Room Off Kitchen, Floor Plan - Open, Kitchen - Island, Kitchen - Gourmet, Primary Bath(s), Recessed Lighting, Sprinkler System, Upgraded Countertops, Walk-in Closet(s) |
| Appliances | Built-In Range, Built-In Microwave, Dishwasher, Disposal, Oven/Range - Gas, Range Hood, Refrigerator, Six Burner Stove, Stainless Steel Appliances, Water Heater |
Exterior
| Roof | Architectural Shingle, Asphalt |
|---|---|
| Construction Materials | Stick Built, Asphalt, Batts Insulation, Concrete, Shake Siding |
| Foundation Details | Slab |
| Lot Features | Corner |
Parking
| Garage Yes / No | Yes |
|---|---|
| Parking Features | Asphalt Driveway, Paved Driveway, Private |
Taxes
| Tax Annual Amount | 678 |
|---|
Area Information
| State | MD |
|---|---|
| County | TALBOT MD |
| City | SAINT MICHAELS |
| Zip Code | 21663 |
| Area | TALBOT MD |
| Community Name | ST. MICHAELS |
| School District | TALBOT COUNTY PUBLIC SCHOOLS |
| Listing VS Median (in ST. MICHAELS) | |
Price: $799,900 low | high Med: $797,450 sqft: 2,027 low | high Med: 2,373 $ / sqft: $395 low | high Med: $344 On site: 148 low | high Med: 85 | |
Market Activity 21663
Request a showing
Request a showing
Contact
Learn More About This Property

| State | MD |
|---|---|
| County | TALBOT MD |
| City | SAINT MICHAELS |
| Zip Code | 21663 |
| Area | TALBOT MD |
| Community Name | ST. MICHAELS |
| School District | TALBOT COUNTY PUBLIC SCHOOLS |
| Listing VS Median (in ST. MICHAELS) | |
Price: $799,900 low | high Med: $797,450 sqft: 2,027 low | high Med: 2,373 $ / sqft: $395 low | high Med: $344 On site: 148 low | high Med: 85 | |