8050 Easton Village Dr,EASTON, MD 21601
EASTON, MD 21601

Description
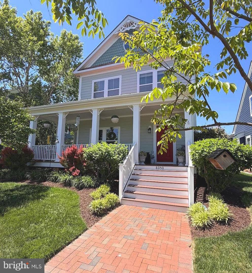
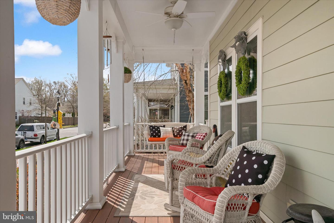
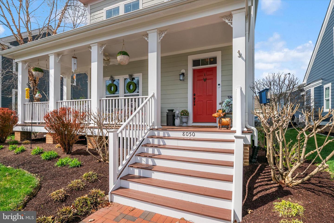
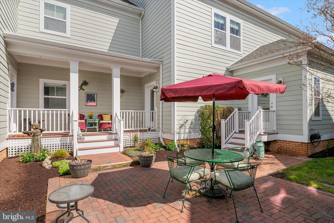
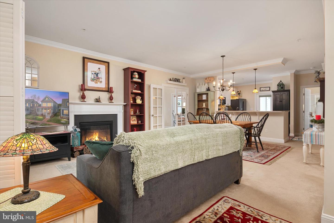
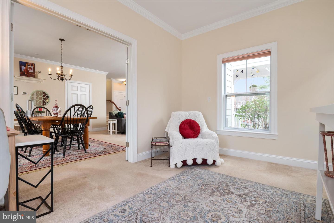
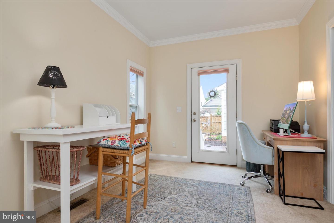
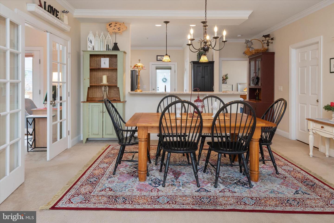
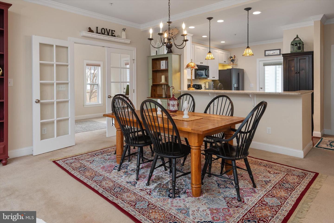
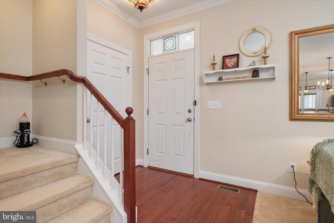
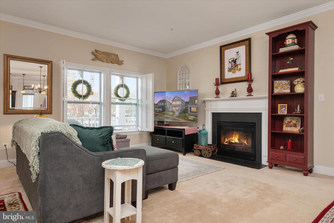
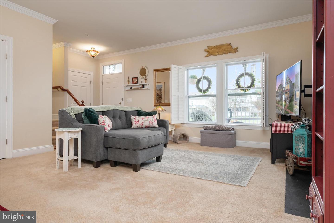
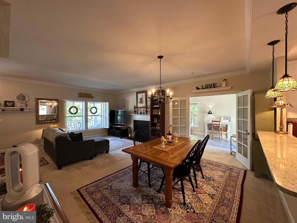
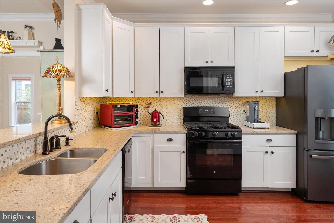
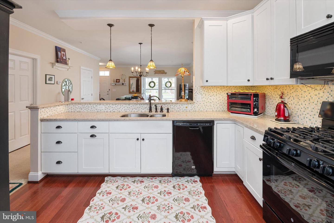
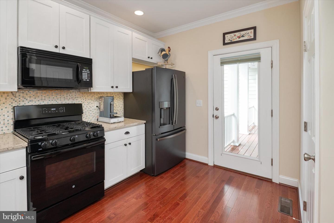
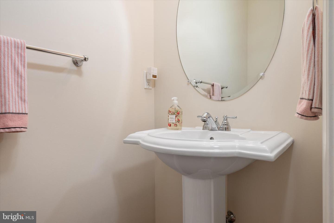
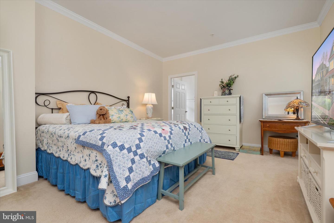
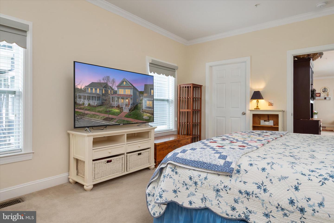
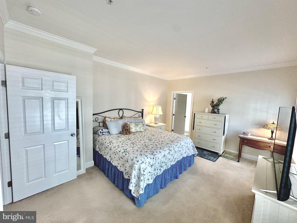
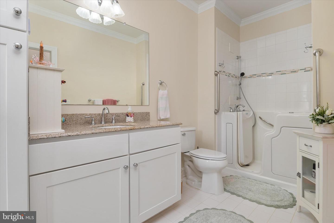
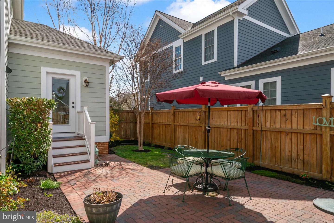
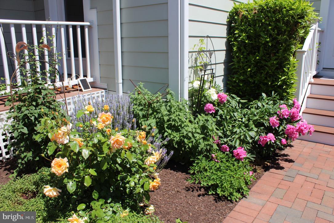
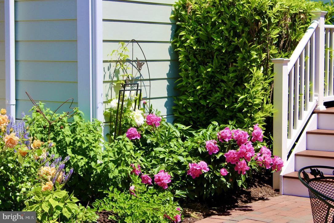
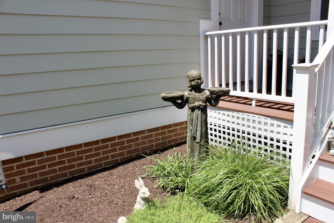
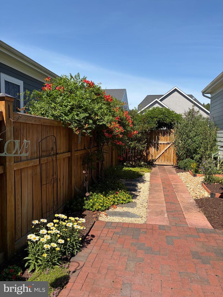
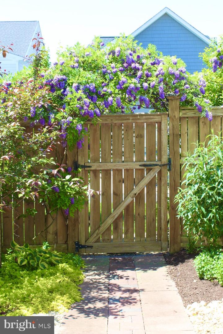
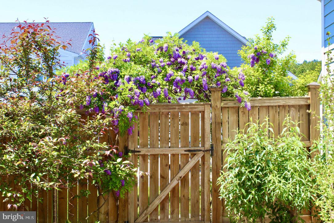
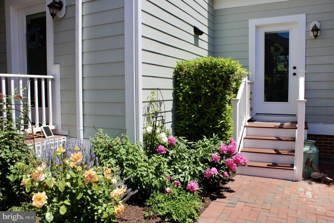
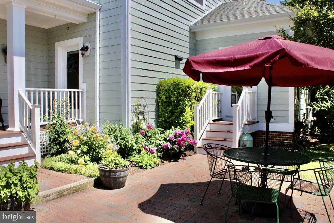
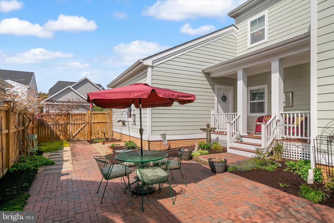
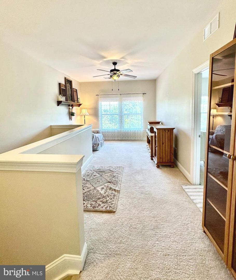
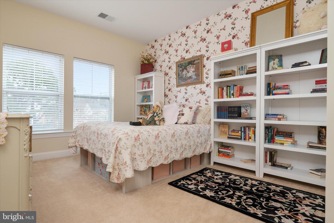
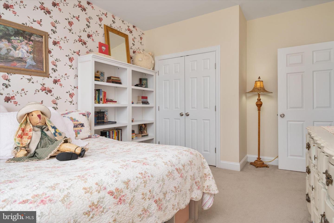
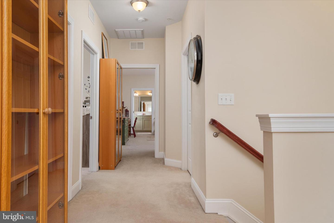
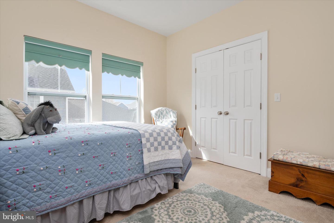
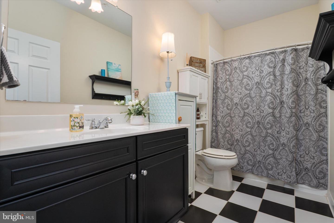
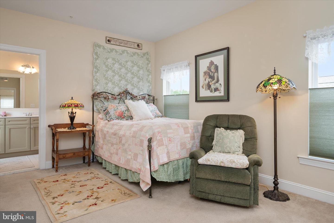
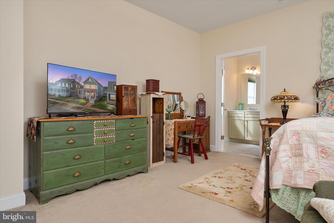
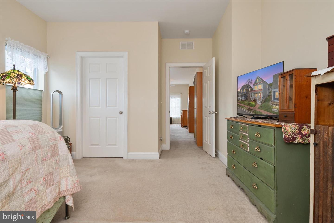
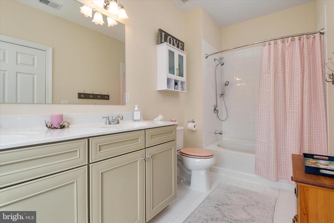
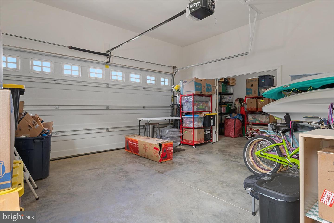
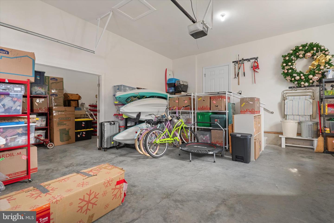
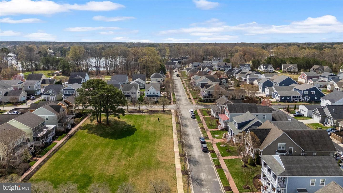
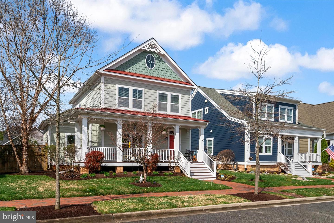
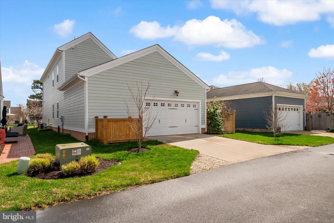
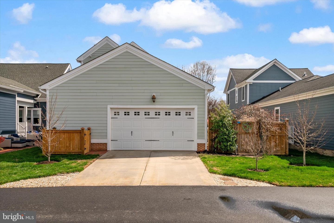
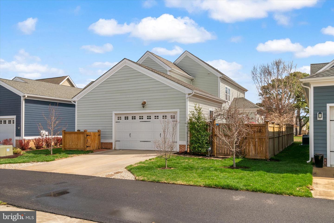
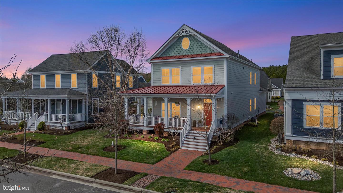
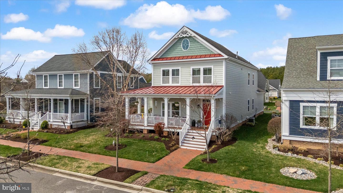
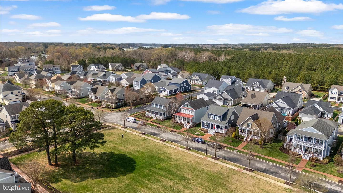
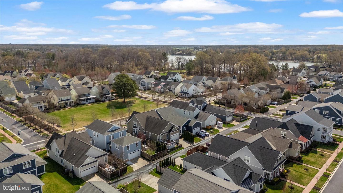
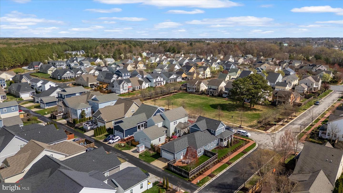
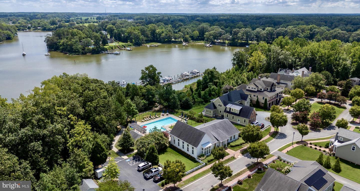
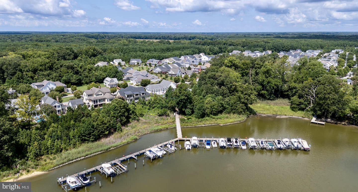
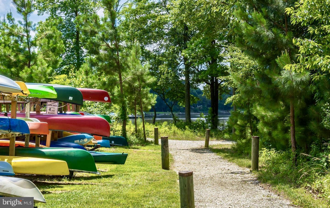
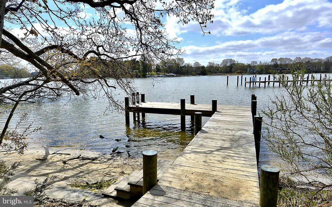
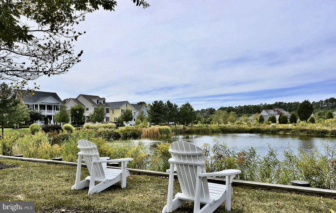
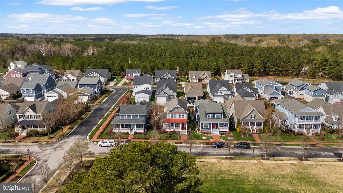
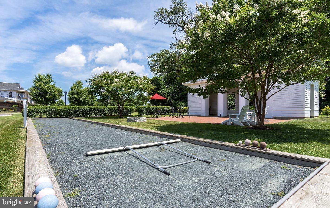
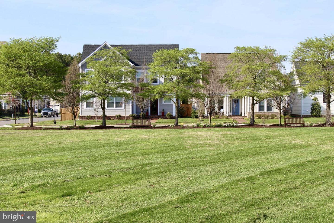
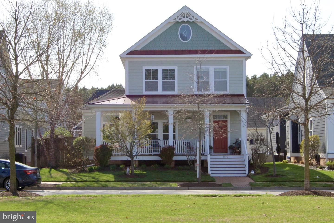
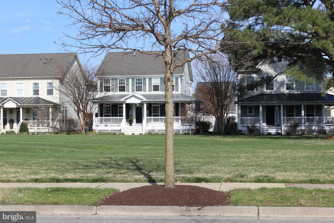
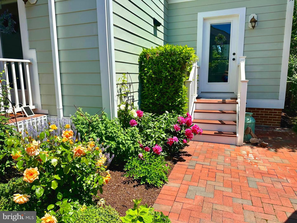
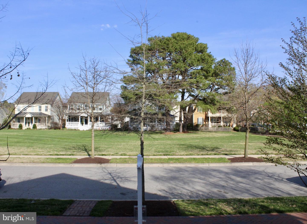
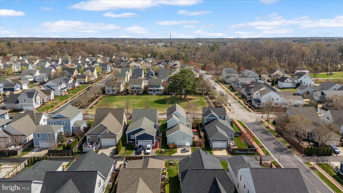
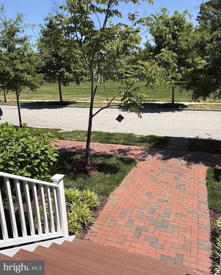
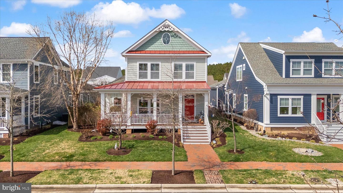
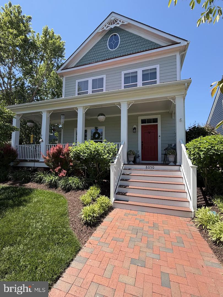
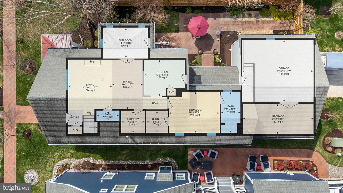
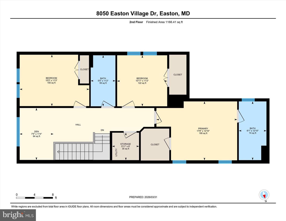
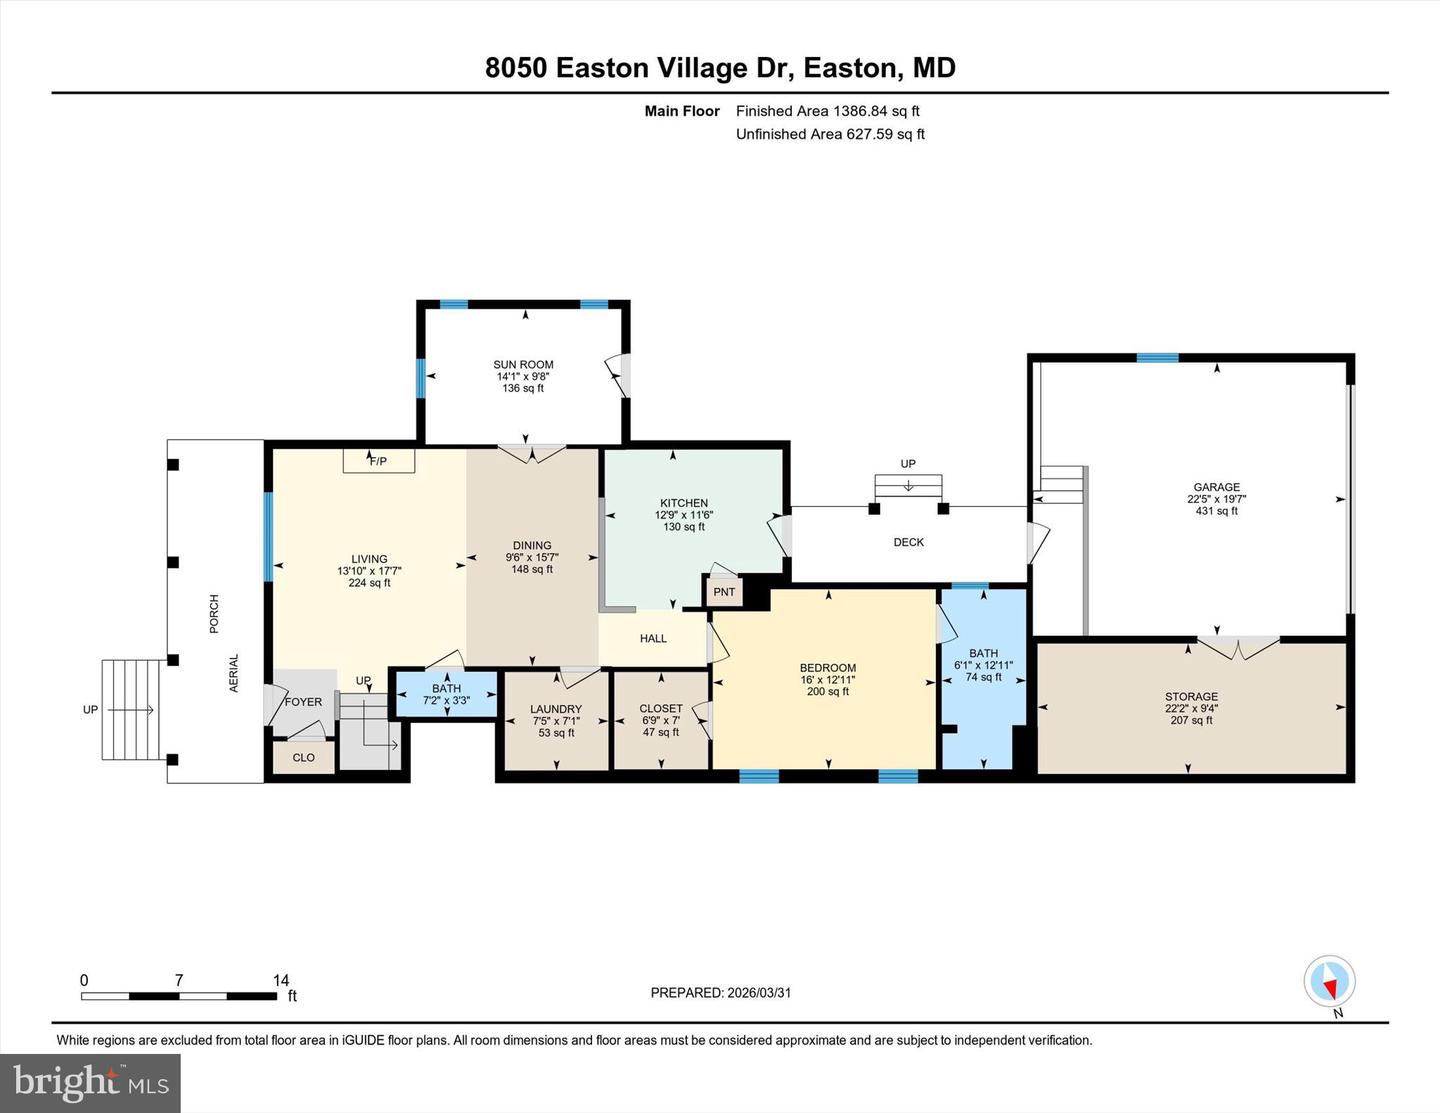
??Covell custom built home, featuring luxury resort style living in the prestigious waterfront community of Easton Village. This spacious 4-bedroom, 3.5-bath home features a rare dual primary suite layout-with options on both the first and second floors-complemented by a $5,000 cash bonus flooring design credit. ??The light-filled interior has been freshly painted throughout and features a versatile sunroom/office space that flows seamlessly off the main living area. Cooking and entertaining are a breeze in the gourmet kitchen, which boasts quartz countertops, a butler's pantry, and a brand-new built-in dishwasher. Retreat to the first-floor primary suite, which features an upgraded Safe Step hydrotherapy spa tub-perfect for relaxing muscles and ultimate comfort.??The premium upgrades continue outdoors. Enjoy low-maintenance luxury on both the welcoming front porch and the private side porch, both fully updated with durable, long-lasting Trex® decking. ??The large, enclosed backyard offers the ultimate private retreat, beautifully framed by premium, durable HardiePlank® siding on the exterior. Additional unique features include a cozy gas fireplace and a rare 2-car garage with a heated and cooled third-bay workshop-perfect for hobbies or extra storage.??Live the ultimate Eastern Shore lifestyle with community access to scenic trails, boat slips, a pool, a fitness center, and a clubhouse, all just minutes from downtown Easton.
Details
| MLS # | MDTA2012962 |
|---|---|
| Listing Type | For Sale |
| Style | House |
| HOA Dues | $224 |
| Sub-Type | Resale |
| Status | Active-bright |
| Year | 2014 |
| Days On Site | 209 |
| Listing Provided By | Coldwell Banker Realty | Anne Witte Raymond |
Features
| Bed(s) | 4 |
|---|---|
| Bath(s) | 4 Total |
| SQ Feet | 2,648 |
| Garage | 2 |
| Story(s) | 2 |
| Zoning | R |
| Acreage | 0.14 |
Interior
| Cooling | Central A/C, Ceiling Fan(s), Ductless/Mini-Split, Heat Pump(s) |
|---|---|
| Heating Yes / No | Yes |
| Heating | Central |
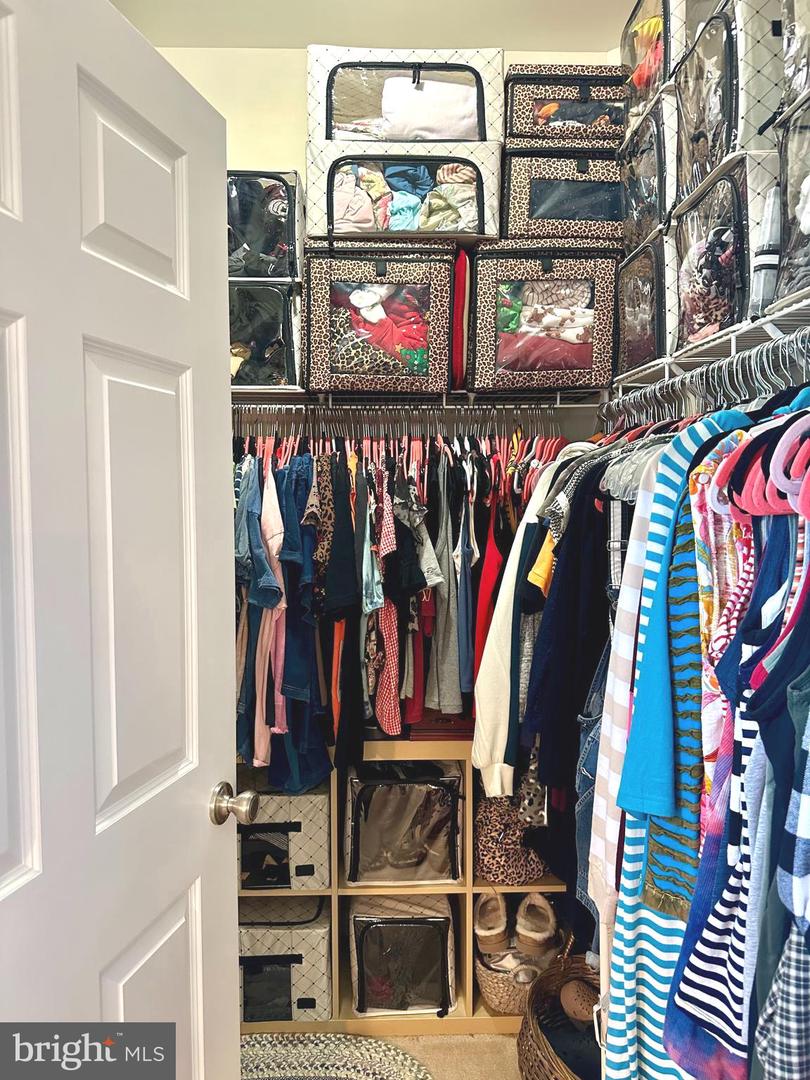
| Interior Features | Walk-in Closet(s), Upgraded Countertops, Primary Bath(s), Butlers Pantry, Carpet, Ceiling Fan(s), Combination Dining/Living, Crown Moldings |
| Window Features | Screens |
| Furnished | No |
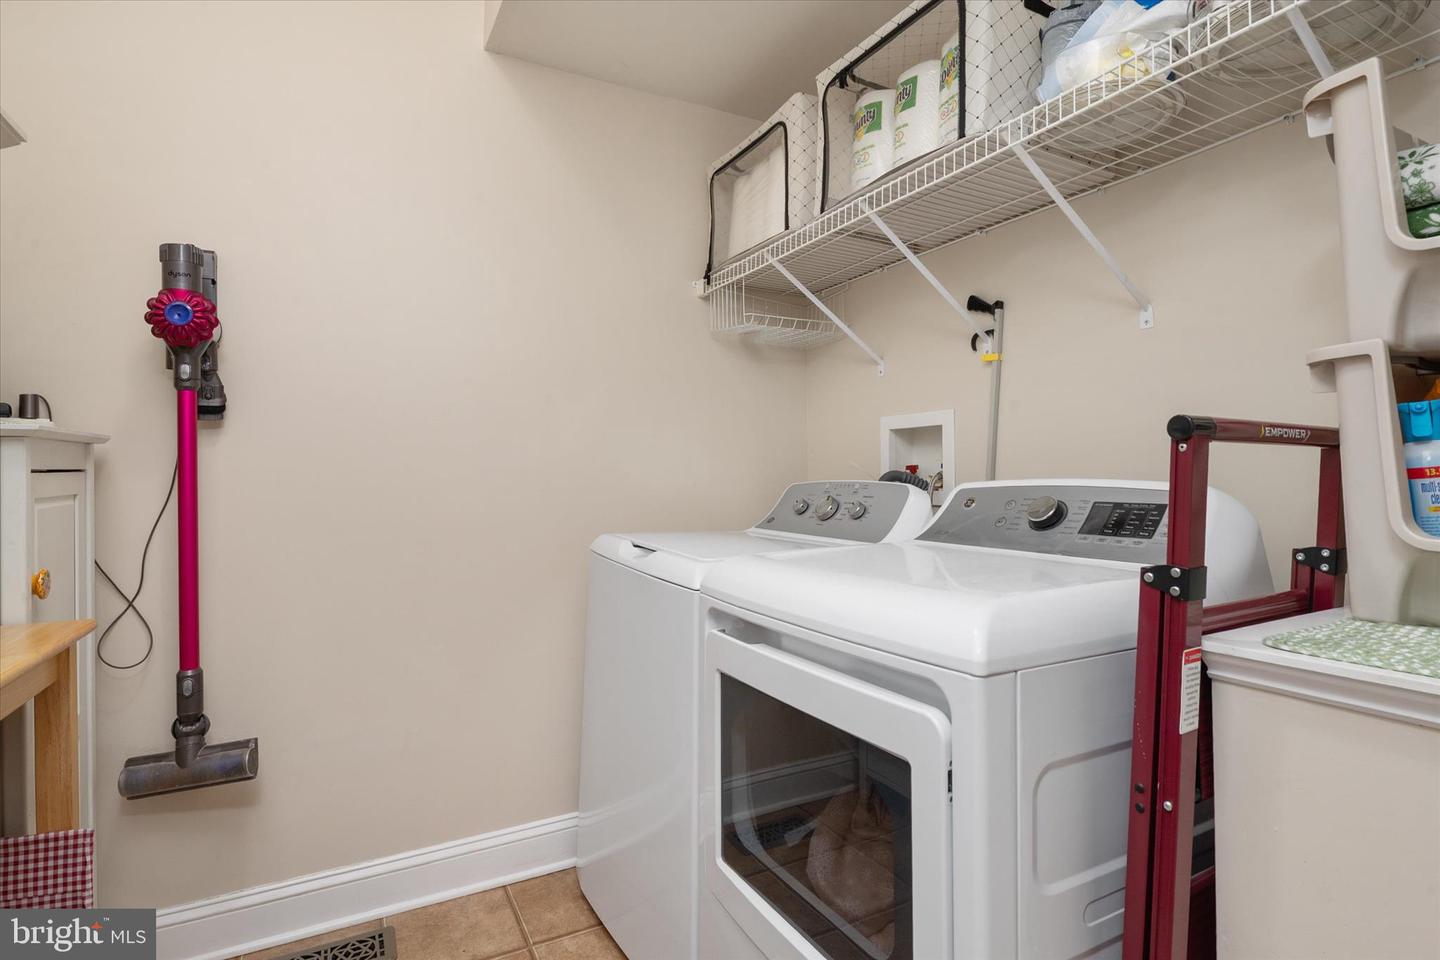
| Appliances | Oven/Range - Gas, Built-In Microwave, Dishwasher, Disposal, Dryer, Refrigerator, Washer |
Exterior
| Exterior Features | Extensive Hardscape, Sidewalks |
|---|---|
| Roof | Composite |
| Construction Materials | Frame |
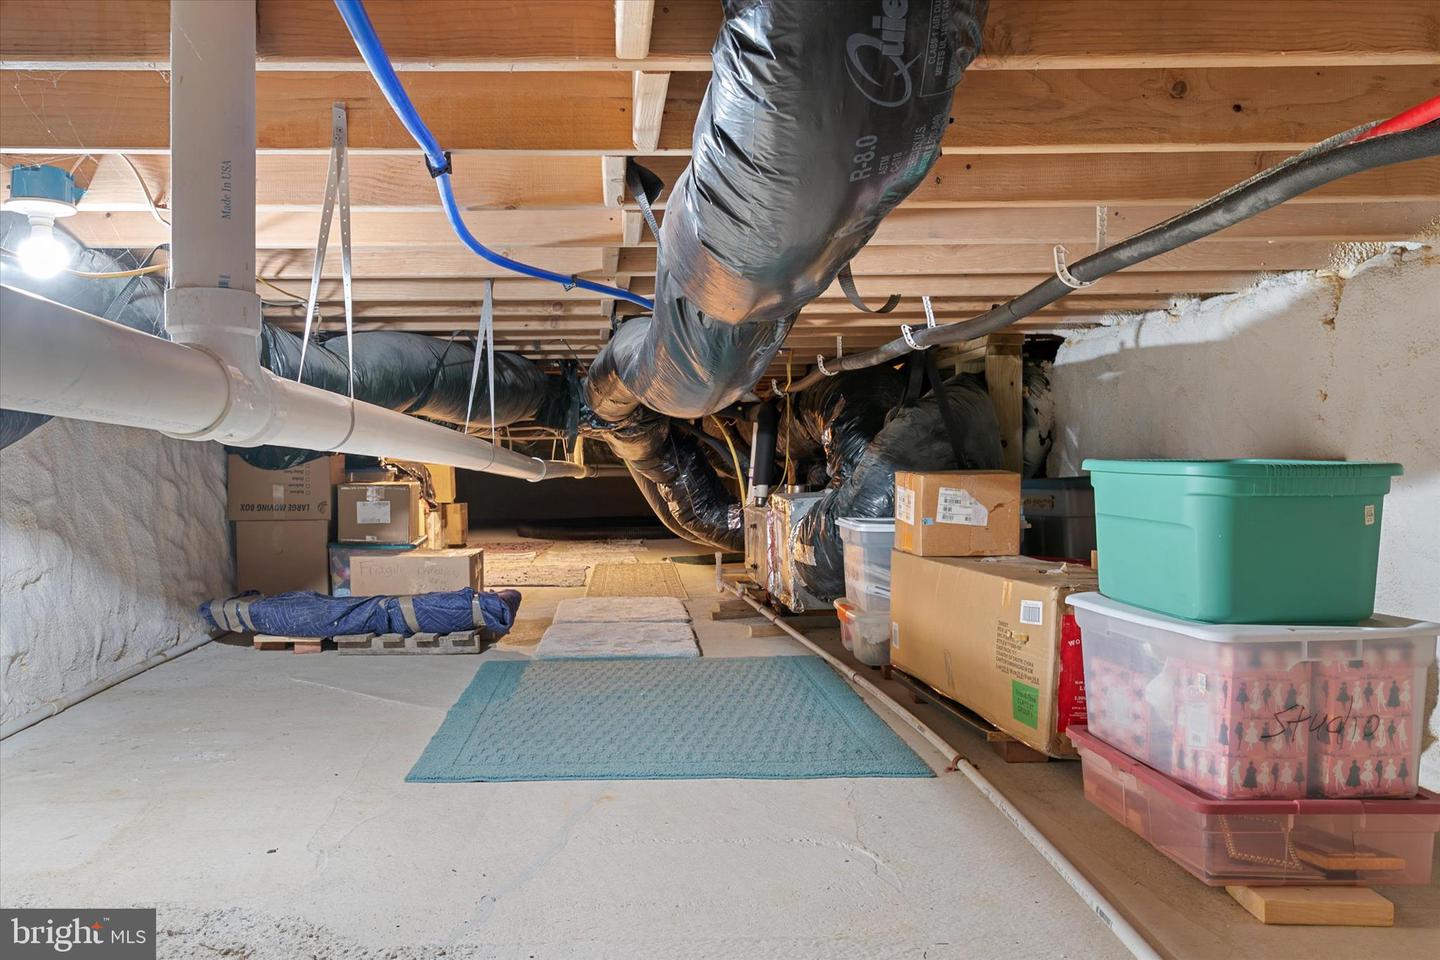
| Foundation Details | Concrete Perimeter, Crawl Space |
Parking
| Garage Yes / No | Yes |
|---|
Utilities
| Utilities | Natural Gas Available |
|---|
Taxes
| Tax Annual Amount | 7062 |
|---|
Area Information
| State | MD |
|---|---|
| County | TALBOT MD |
| City | EASTON |
| Zip Code | 21601 |
| Area | TALBOT MD |
| Community Name | EASTON VILLAGE |
| School District | TALBOT COUNTY PUBLIC SCHOOLS |
| Listing VS Median (in EASTON VILLAGE) | |
Price: $799,000 low | high Med: $799,000 sqft: 2,648 low | high Med: 2,648 $ / sqft: $302 low | high Med: $302 On site: 209 low | high Med: 209 | |
Market Activity 21601
Request a showing
Request a showing
Contact
Learn More About This Property

| State | MD |
|---|---|
| County | TALBOT MD |
| City | EASTON |
| Zip Code | 21601 |
| Area | TALBOT MD |
| Community Name | EASTON VILLAGE |
| School District | TALBOT COUNTY PUBLIC SCHOOLS |
| Listing VS Median (in EASTON VILLAGE) | |
Price: $799,000 low | high Med: $799,000 sqft: 2,648 low | high Med: 2,648 $ / sqft: $302 low | high Med: $302 On site: 209 low | high Med: 209 | |