800 N Shore Dr N,GLEN BURNIE, MD 21060
GLEN BURNIE, MD 21060

Description
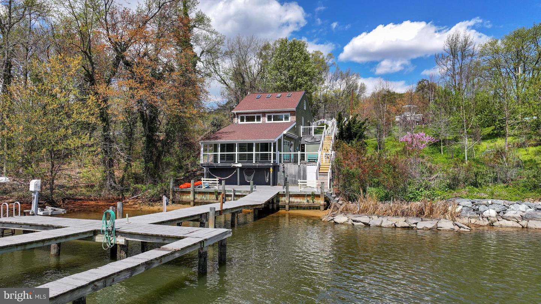
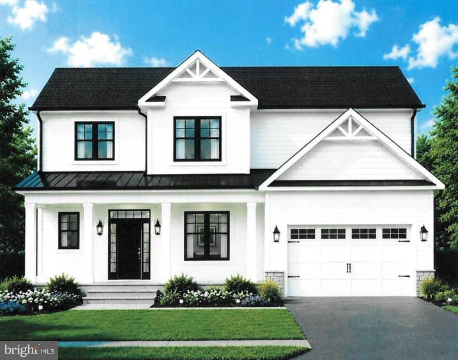
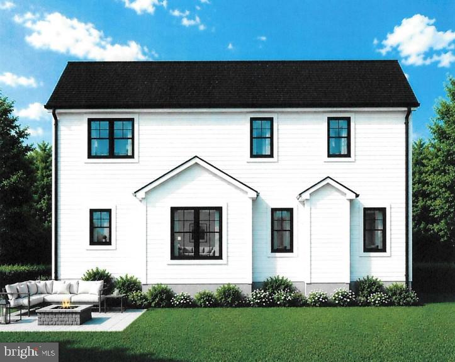
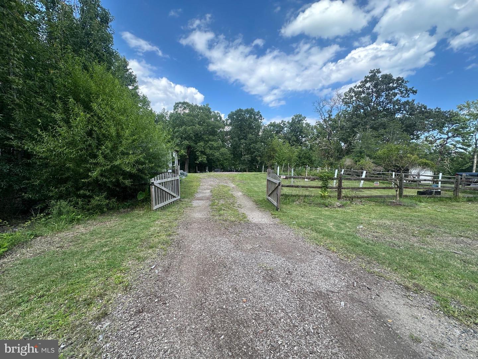
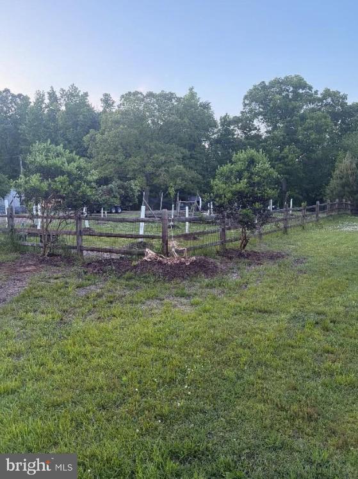
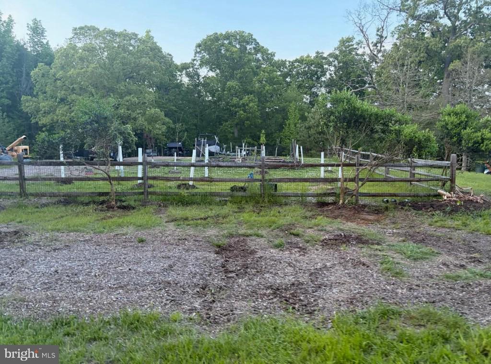
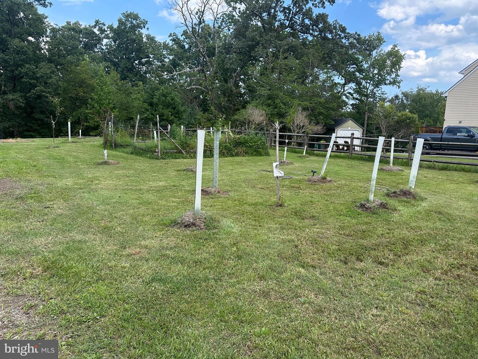
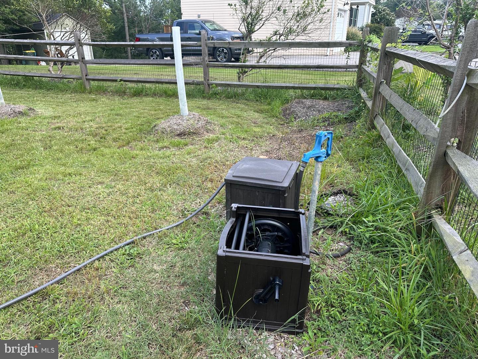
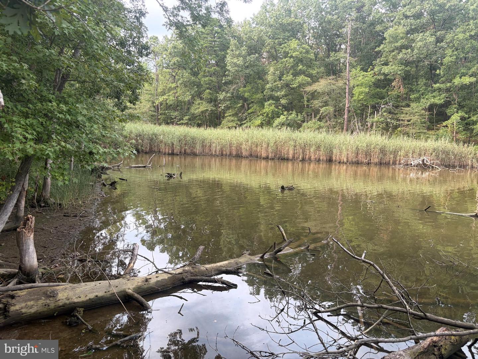
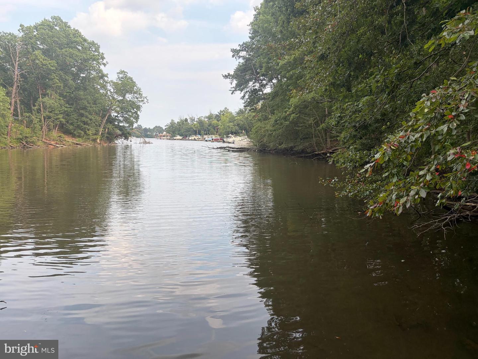
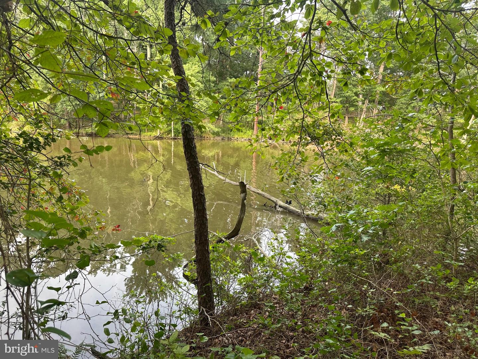
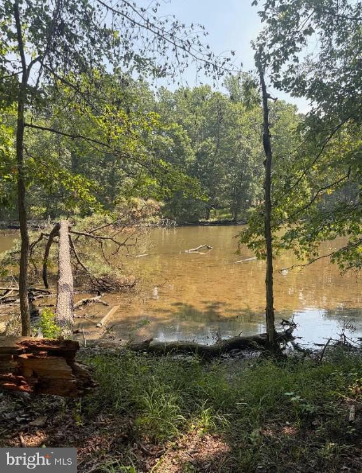
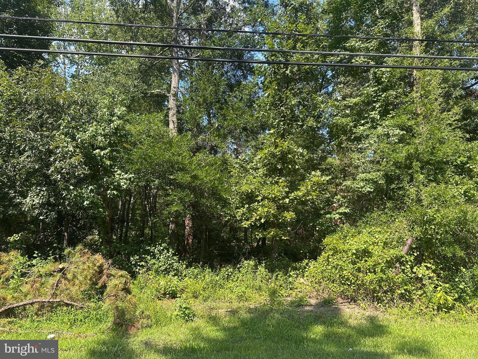
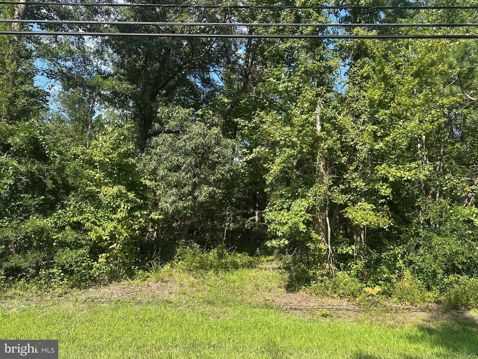
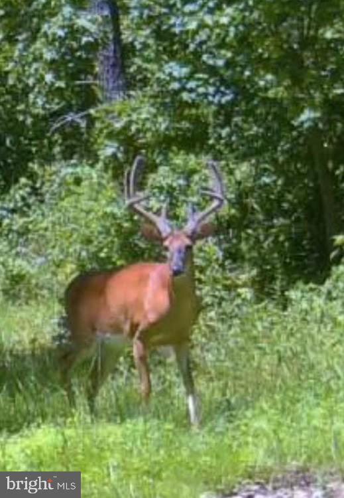
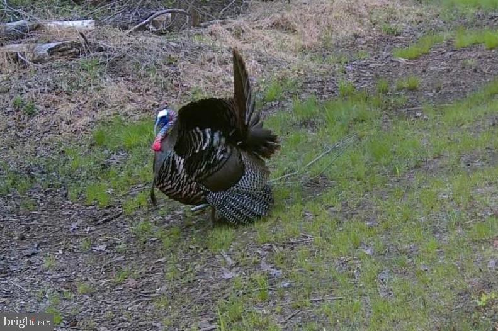
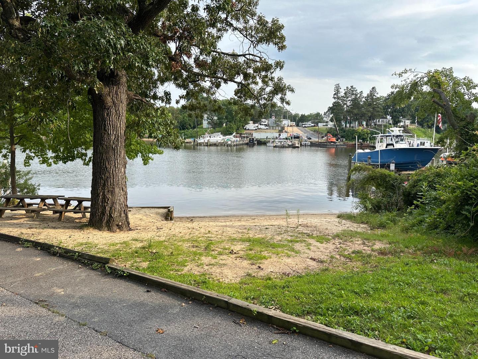
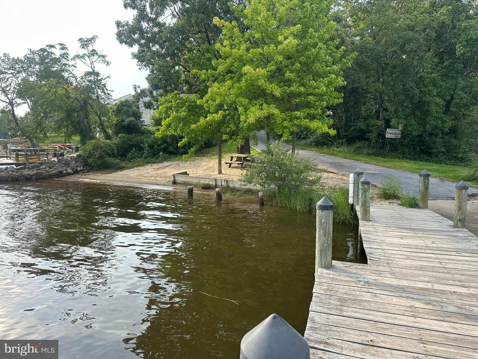
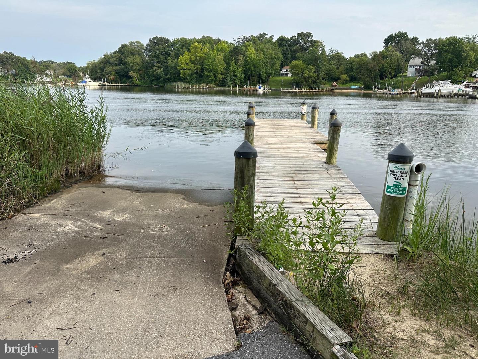
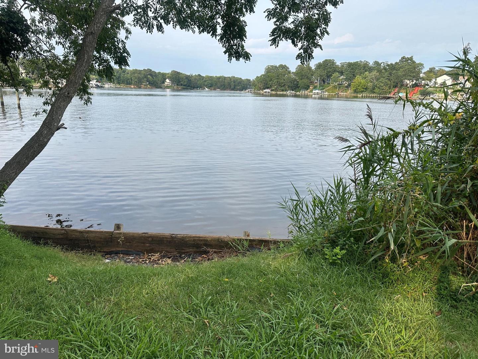
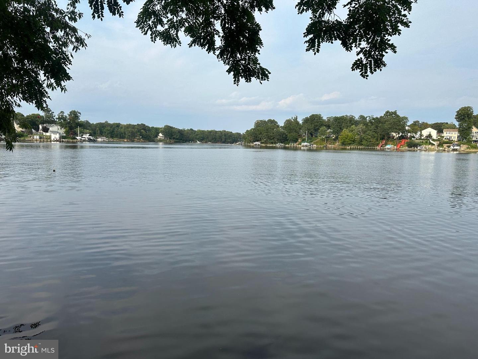
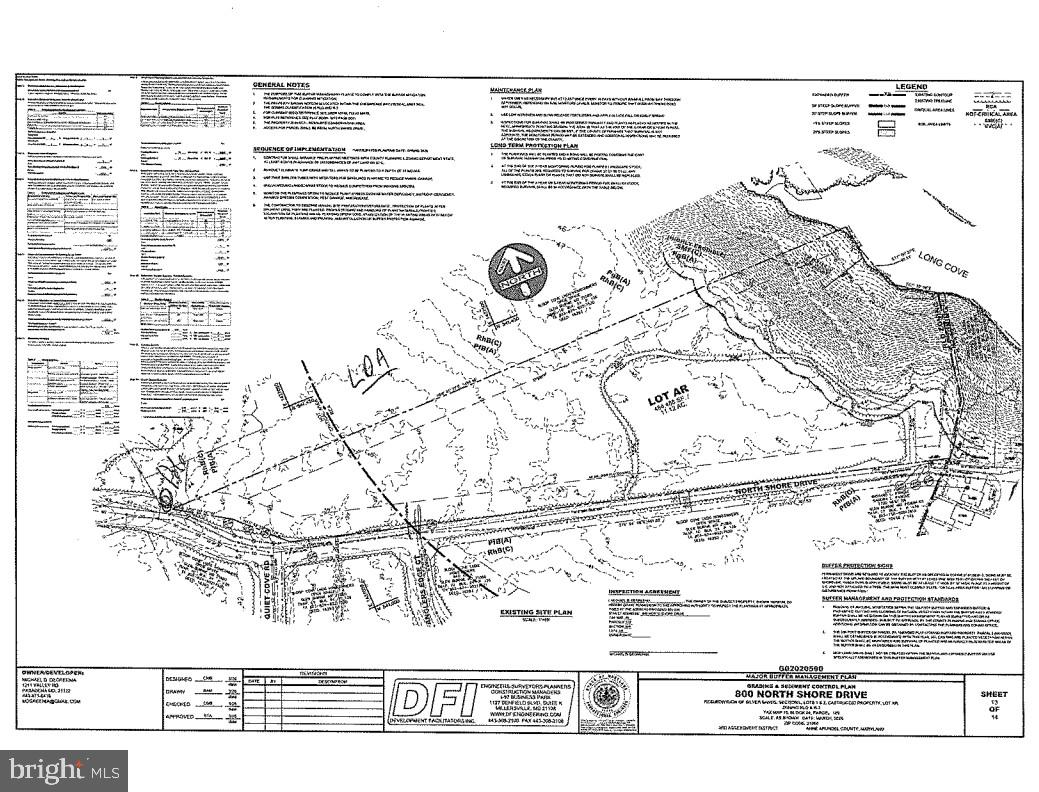
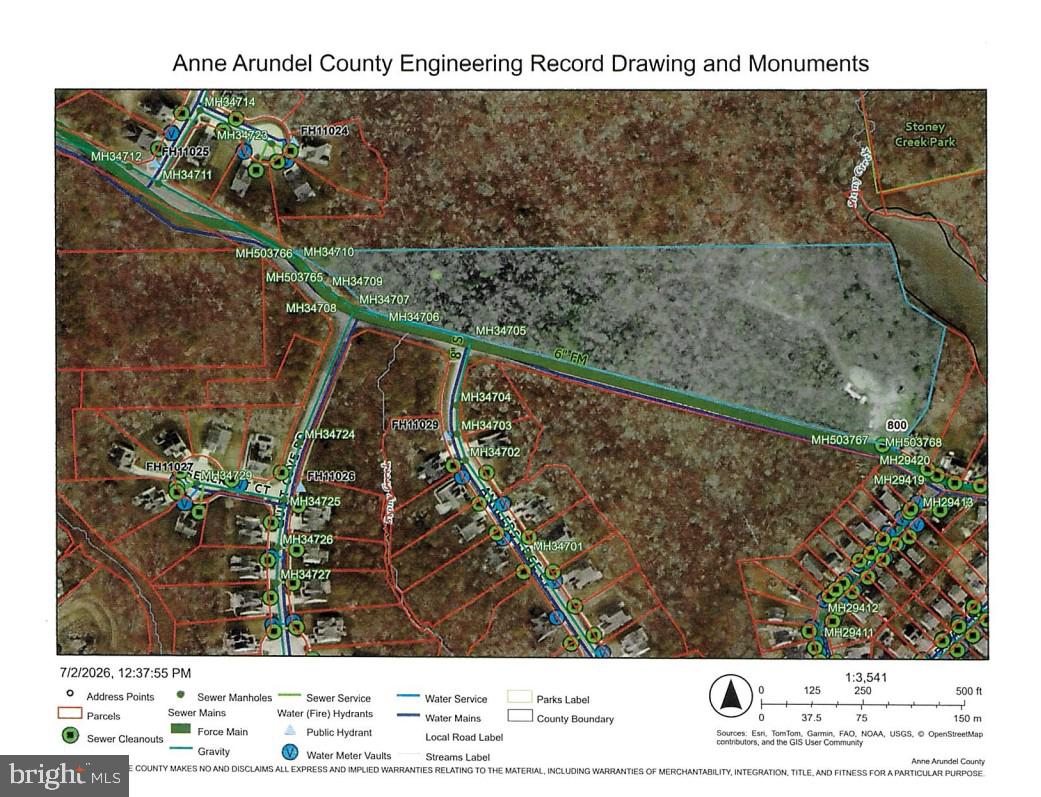
Once-in-a-lifetime opportunity to build your dream home on 11.28 acres of private, wooded waterfront property along Long Cove off Stony Creek. A grading permit has been approved for an approximately 3-acre building site. A large portion of the property is subject to a forest conservation easement, while an additional approximately 2-acre section is outside the conservation and critical areas, offering a variety of possibilities. The property is already equipped with public water and sewer taps, with electric service onsite. Golf cart and ATV trails wind throughout the property, creating a unique private retreat surrounded by abundant wildlife and natural beauty. The property is offered with plans for a 2,600+/- square-foot Colonial to be built, featuring a 2-car garage. Still time to choose different models and amenities. Enjoy the privacy of a wooded estate with waterfrontage and the potential to create a truly exceptional property. Buyer to perform all due diligence regarding potential future pier, waterfront improvements, building plans, permits, easements, and intended use. Builder tie-in. This property is also cross-listed as a lot for $649,900.
Details
| MLS # | MDAA2154972 |
|---|---|
| Listing Type | For Sale |
| Style | House |
| Sub-Type | New Construction |
| Status | Active-bright |
| Year | 2026 |
| Days On Site | 34 |
| Listing Provided By | May Realty | Christopher L May |
Features
| Bed(s) | 4 |
|---|---|
| Bath(s) | 3 Total |
| SQ Feet | 2,596 |
| Story(s) | 3 |
| Zoning | RLD |
| Acreage | 11.28 |
| Water Front | Yes |
| Property View | Water |
Interior
| Cooling | Other |
|---|---|
| Heating Yes / No | Yes |
| Heating | Other |
| Interior Features | Kitchen - Eat-In, Attic, Bathroom - Soaking Tub, Bathroom - Stall Shower, Bathroom - Walk-In Shower, Breakfast Area, Carpet, Ceiling Fan(s), Combination Kitchen/Dining, Dining Area, Family Room Off Kitchen, Floor Plan - Open, Kitchen - Island, Primary Bath(s), Recessed Lighting, Sprinkler System, Wainscotting, Walk-in Closet(s), Wood Floors |
| Appliances | Built-In Microwave, Dishwasher, Exhaust Fan, Oven - Self Cleaning, Oven/Range - Electric, Refrigerator, Stainless Steel Appliances, Stove, Washer/Dryer Hookups Only, Water Heater |
Exterior
| Exterior Features | Exterior Lighting, Gutter System |
|---|---|
| Roof | Architectural Shingle |
| Security Features | Carbon Monoxide Detectors, Main Entrance Lock, Smoke Detector, Sprinkler System - Indoor |
| Construction Materials | Frame, Stick Built, Vinyl Siding |
| Foundation Details | Concrete Perimeter |
| Lot Features | Adjoins - Open Space, Backs - Open Common Area, Backs to Trees, Front Yard, Interior, Irregular, No Thru Street, Not In Development, Partly Wooded, Premium, Private, Rear Yard, Road Frontage, Secluded, Side Yard(s), Sloping, Stream/Creek, Trees/Wooded |
Parking
| Garage Yes / No | No |
|---|---|
| Parking Features | Dirt Driveway, Asphalt Driveway, Paved Driveway, Private |
Utilities
| Utilities | Electric Available, Sewer Available, Water Available |
|---|
Taxes
| Tax Annual Amount | 2419 |
|---|
Area Information
| State | MD |
|---|---|
| County | ANNE ARUNDEL MD |
| City | GLEN BURNIE |
| Zip Code | 21060 |
| Area | ANNE ARUNDEL MD |
| Community Name | NONE AVAILABLE |
| School District | ANNE ARUNDEL COUNTY PUBLIC SCHOO |
| Elementary School | SOLLEY |
| High School | NORTHEAST |
| Listing VS Median (in NONE AVAILABLE) | |
Price: $1,299,500 low | high Med: $359,900 sqft: 2,596 low | high Med: 2,798 $ / sqft: $501 low | high Med: $135 On site: 34 low | high Med: 135 | |
Market Activity 21060
Request a showing
Request a showing
Contact
Learn More About This Property

| State | MD |
|---|---|
| County | ANNE ARUNDEL MD |
| City | GLEN BURNIE |
| Zip Code | 21060 |
| Area | ANNE ARUNDEL MD |
| Community Name | NONE AVAILABLE |
| School District | ANNE ARUNDEL COUNTY PUBLIC SCHOO |
| Elementary School | SOLLEY |
| High School | NORTHEAST |
| Listing VS Median (in NONE AVAILABLE) | |
Price: $1,299,500 low | high Med: $359,900 sqft: 2,596 low | high Med: 2,798 $ / sqft: $501 low | high Med: $135 On site: 34 low | high Med: 135 | |