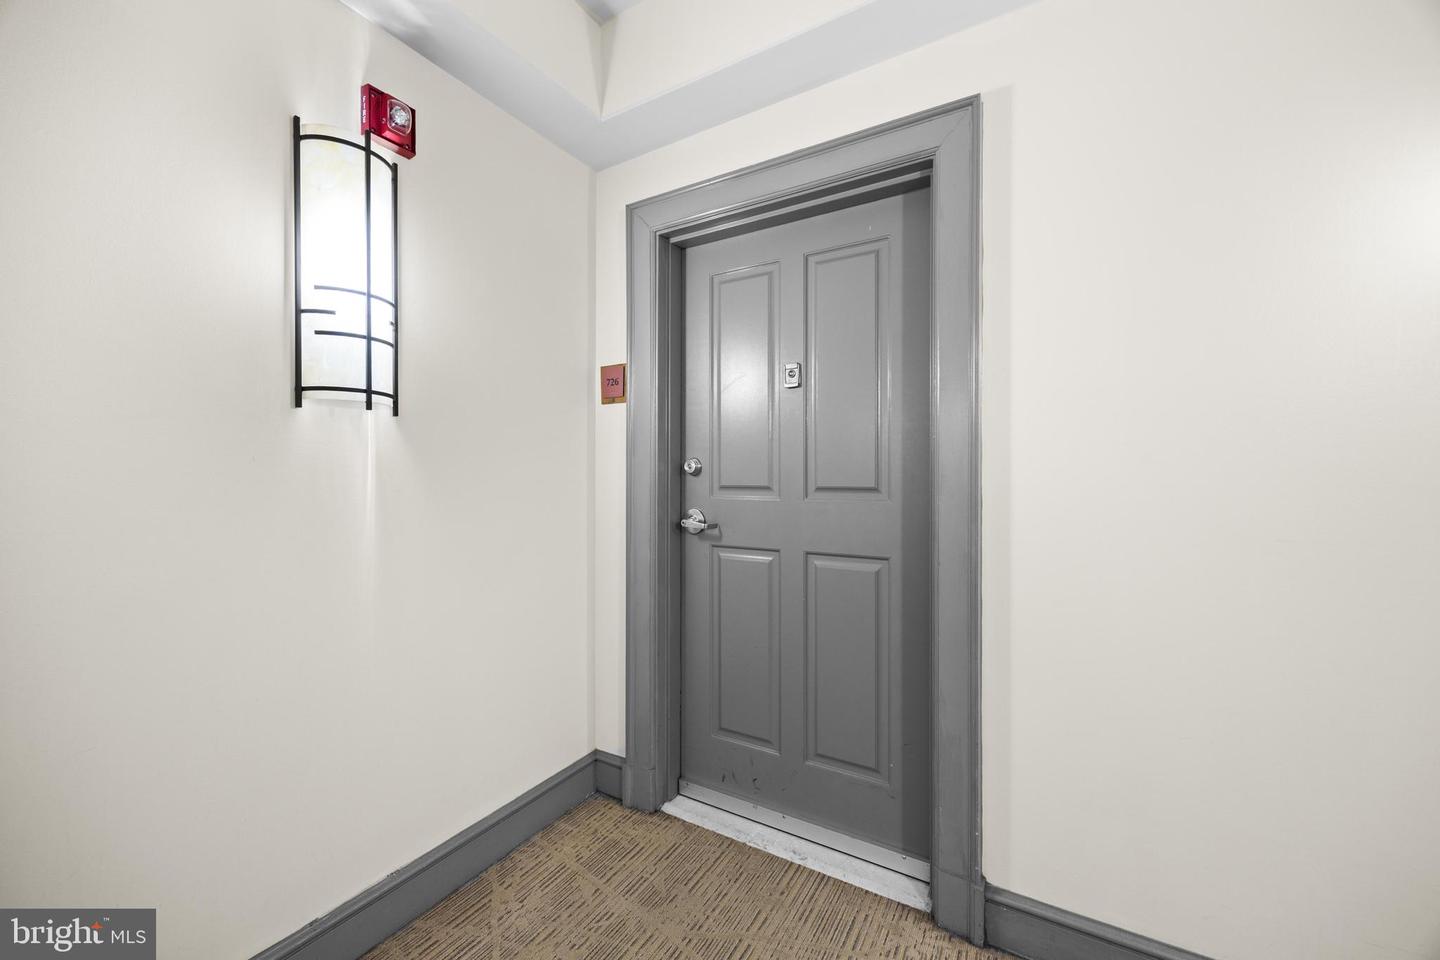
777 7th St NW #726,WASHINGTON, DC 20001
WASHINGTON, DC 20001

Description
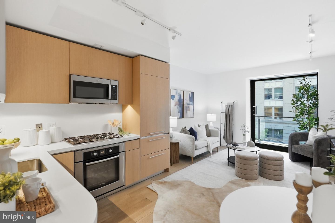
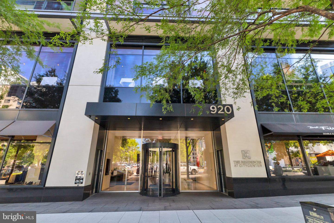
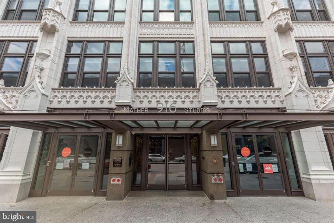
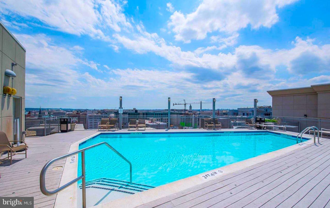
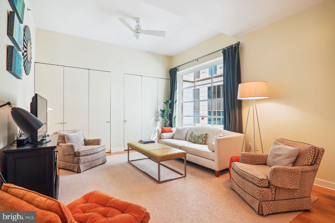
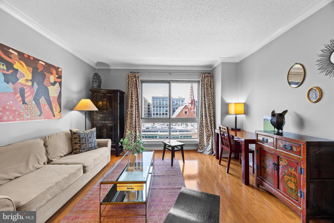
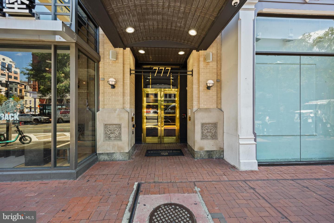
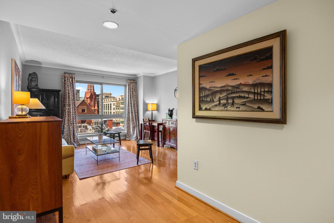
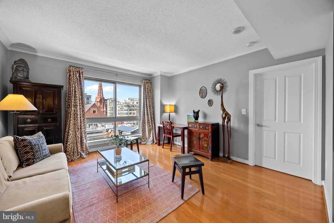
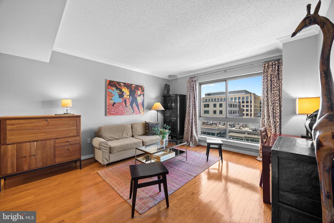
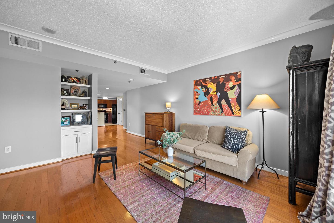
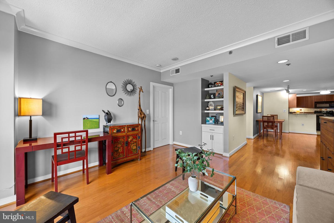
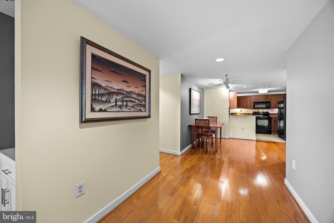
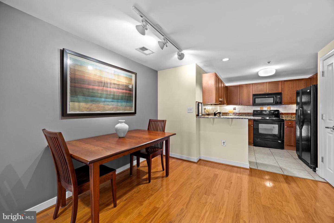
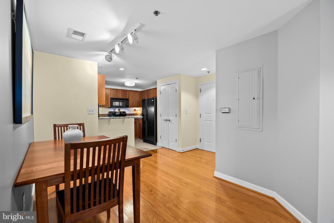
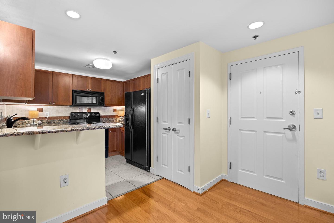
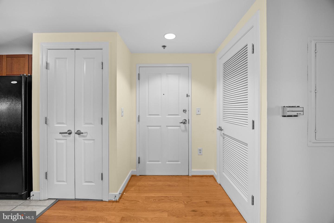
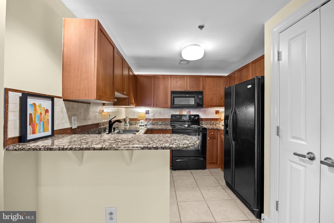
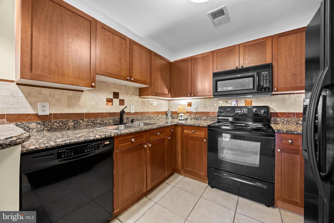
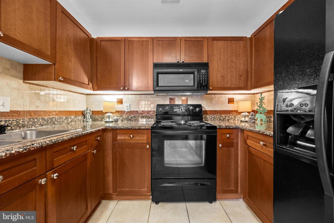
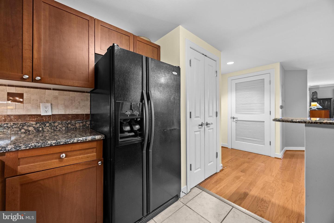
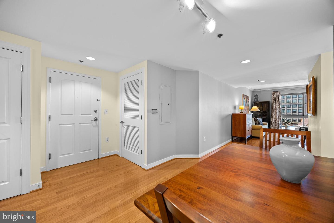
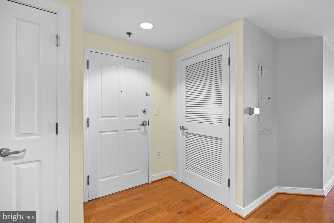
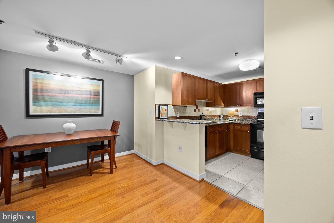
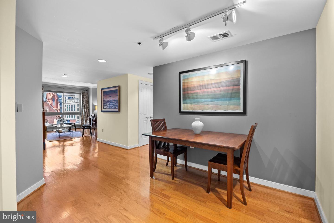
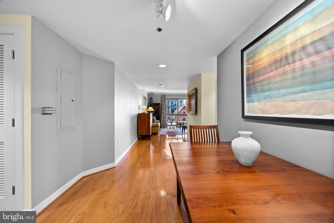
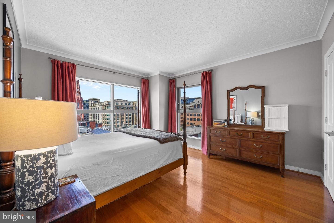
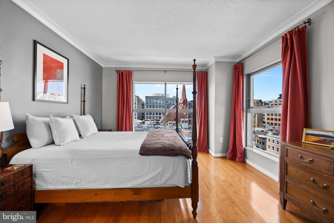
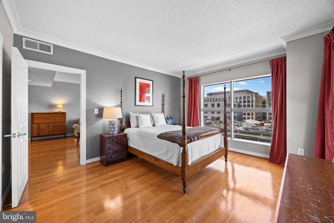
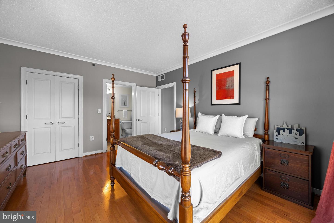
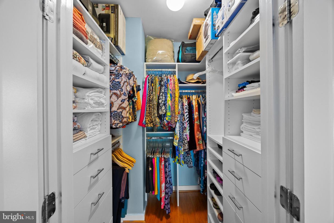
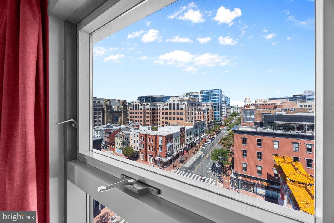
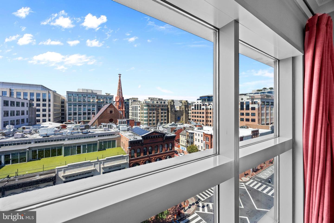
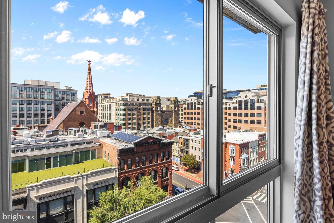
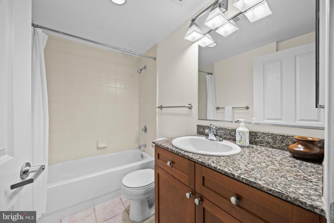
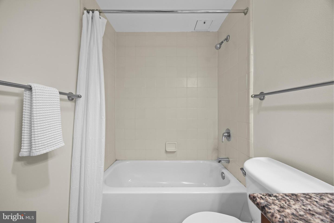
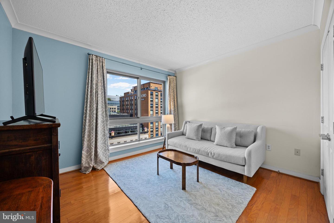
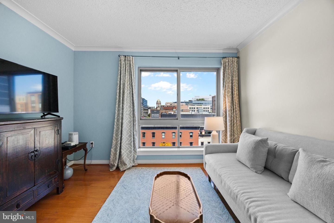
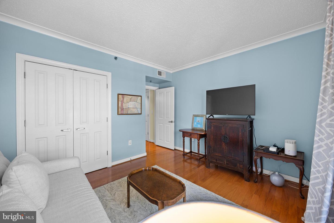
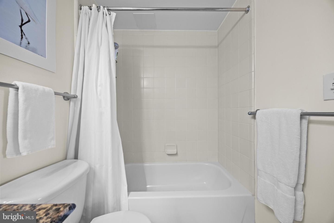
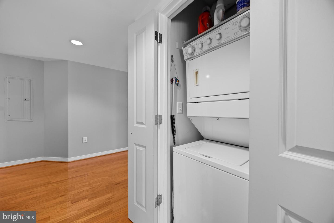
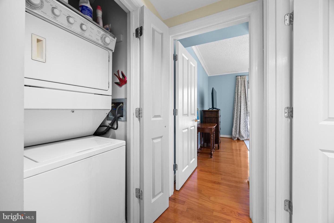
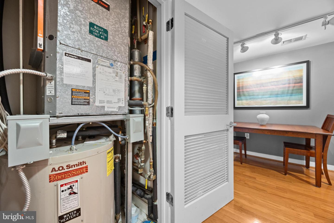
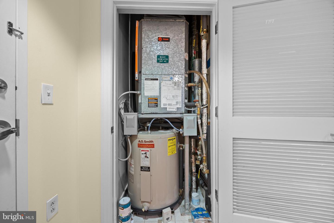
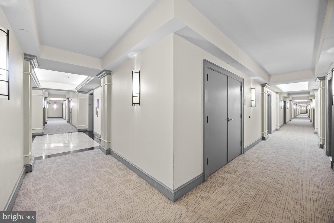
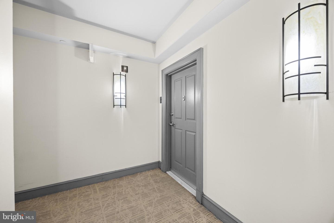
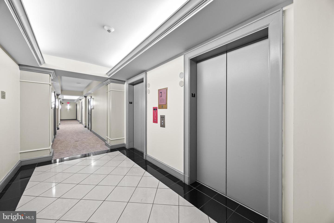
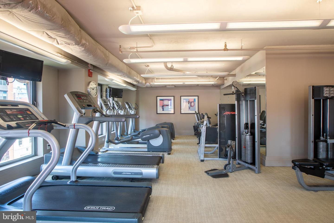
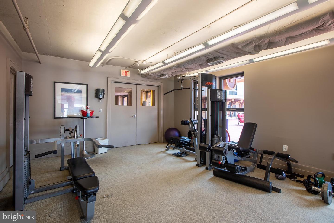
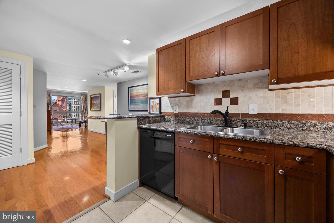
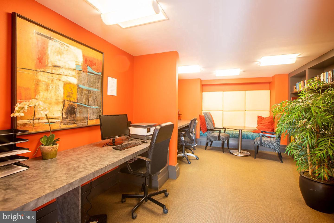
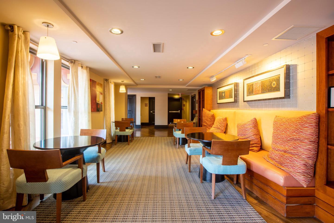
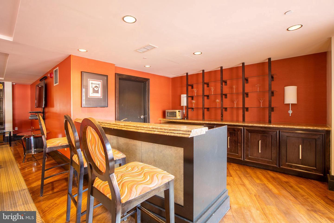
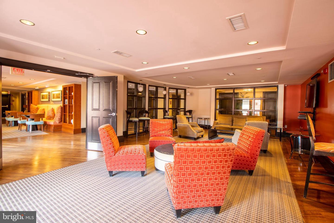
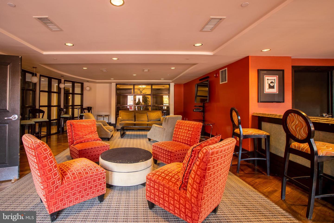
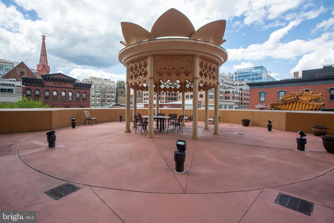
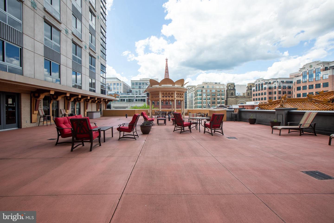
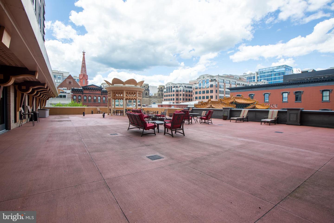
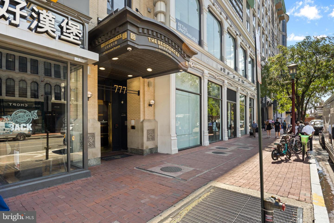
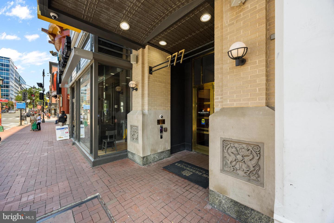
Welcome to an urban dreamscape in the heart of the city at The Residences at Gallery Place. This two-bedroom two-bathroom unit spanning approximately 1000 sq ft offers tremendous value and enjoyment for years to come. Natural light fills this corner unit, offering a bright and airy living space that feels like home. The owner has taken the utmost care in maintaining the quality of unit 726. Designed for someone who wants to live right in all the action of Chinatown. The Residences at Gallery Place is known as a "Walker's Paradise" to locals. This home offers immediate access to the Gallery Place-Chinatown Metro, Capital One Arena, and an avid diner's haven. Food enthusiasts will love being steps away from longtime award-winning hotspots like Zaytinya by José Andrés, the lively atmosphere of The Smith, and the innovative Japanese fare at Love, Makoto. For high-end retail therapy, the luxury boutiques of CityCenterDC-featuring brands like Hermès, Louis Vuitton, and Gucci-are just a short stroll away, along with local favorites like Upstairs on 7th. Residents enjoy a robust suite of amenities, including a professional fitness center, a stylish clubhouse with a game room, a private party room, and secure elevator access, all while being surrounded by cultural landmarks like the National Portrait Gallery and the Smithsonian museums. Don't miss out on securing your new home at such an appealing price.
Details
| MLS # | DCDC2281758 |
|---|---|
| Listing Type | For Sale |
| Style | Condominium |
| Building Name | GALLERY PLACE |
| HOA Dues | $1,379 |
| Sub-Type | Resale |
| Status | Active-bright |
| Year | 2005 |
| Days On Site | 12 |
| Listing Provided By | TTR Sotheby's International Realty | Sabrina Zahid Oropeza |
Features
| Bed(s) | 2 |
|---|---|
| Bath(s) | 2 Total |
| SQ Feet | 994 |
| Story(s) | 1 |
| Zoning | RESIDENTIAL |
Interior
| Cooling | Central A/C |
|---|---|
| Heating Yes / No | Yes |
| Heating | Forced Air |
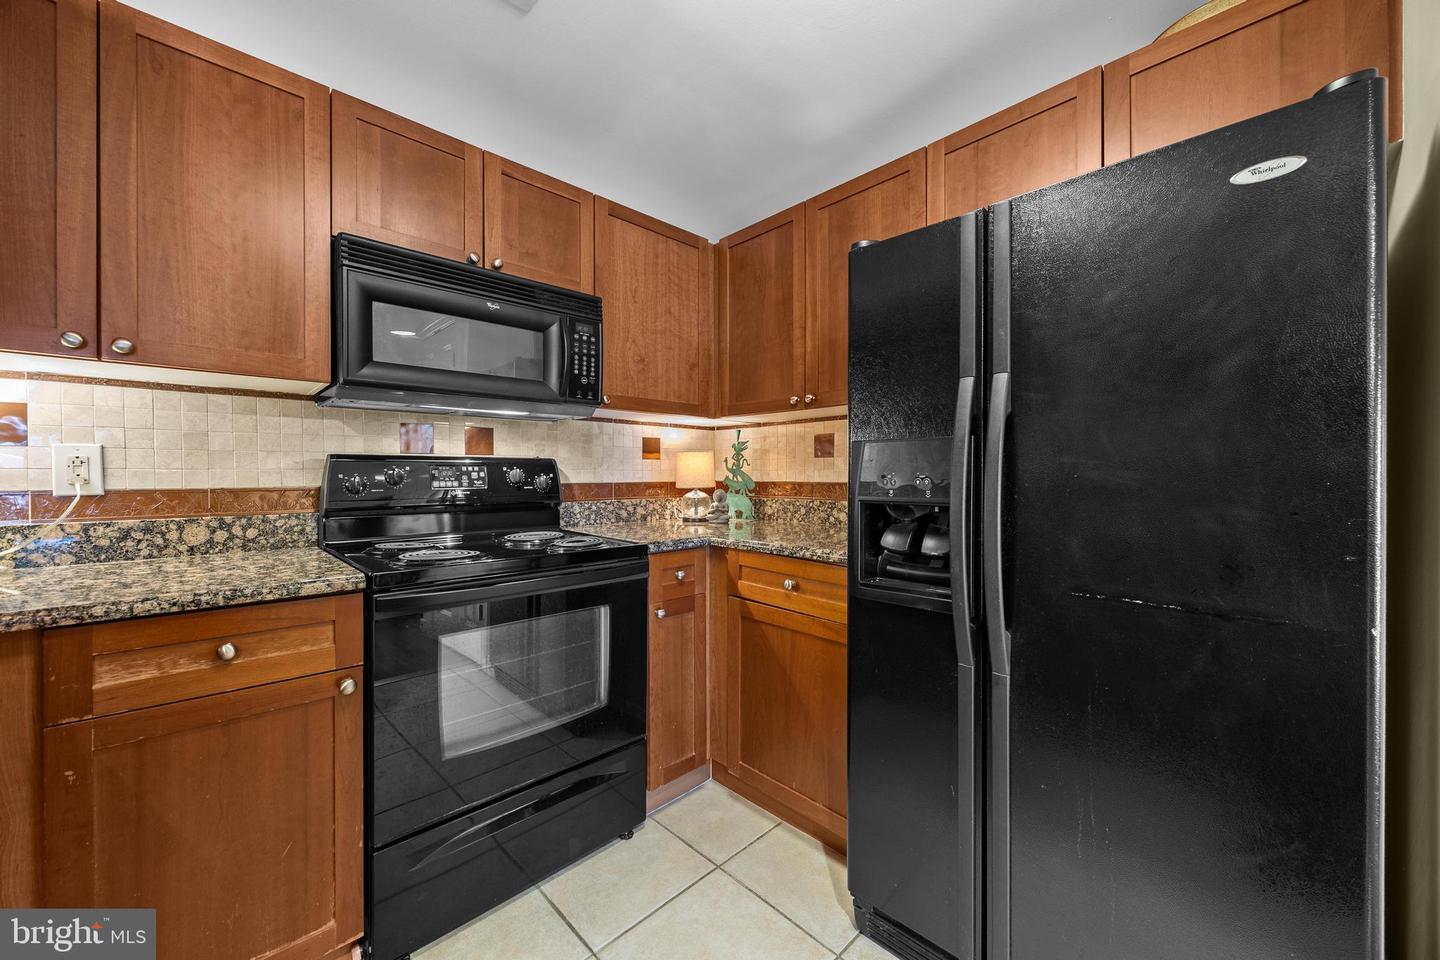
| Interior Features | Breakfast Area, Dining Area, Elevator, Floor Plan - Open, Kitchen - Gourmet, Upgraded Countertops, Wood Floors |
| Window Features | Insulated, Low-E |
| Appliances | Dishwasher, Disposal, Dryer, Icemaker, Microwave, Oven/Range - Electric, Refrigerator, Washer, Water Dispenser |
Exterior
| Security Features | 24 hour security, Desk in Lobby, Resident Manager, Surveillance Sys |
|---|---|
| Construction Materials | Combination |
Parking
| Garage Yes / No | No |
|---|
Taxes
| Tax Annual Amount | 2632 |
|---|
Area Information
| State | DC |
|---|---|
| County | WASHINGTON DC |
| City | WASHINGTON |
| Zip Code | 20001 |
| Area | WASHINGTON DC |
| Community Name | CENTRAL |
| School District | DISTRICT OF COLUMBIA PUBLIC SCHO |
| Listing VS Median (in CENTRAL) | |
Price: $295,000 low | high Med: $415,000 sqft: 994 low | high Med: 747 $ / sqft: $297 low | high Med: $556 On site: 12 low | high Med: 116 | |
Market Activity 20001
Request a showing
Request a showing
Contact
Learn More About This Property

| State | DC |
|---|---|
| County | WASHINGTON DC |
| City | WASHINGTON |
| Zip Code | 20001 |
| Area | WASHINGTON DC |
| Community Name | CENTRAL |
| School District | DISTRICT OF COLUMBIA PUBLIC SCHO |
| Listing VS Median (in CENTRAL) | |
Price: $295,000 low | high Med: $415,000 sqft: 994 low | high Med: 747 $ / sqft: $297 low | high Med: $556 On site: 12 low | high Med: 116 | |