
Description
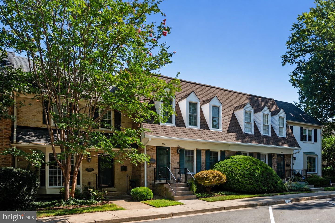
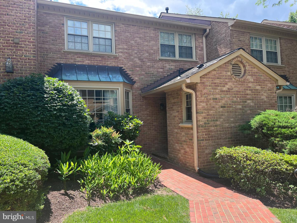
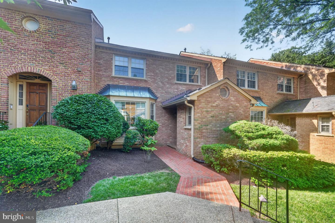
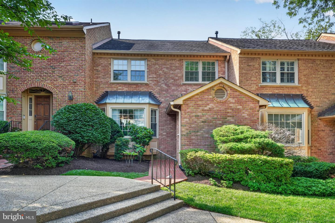
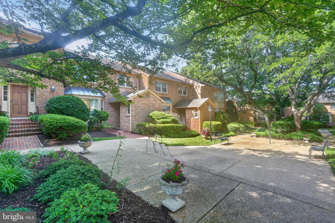
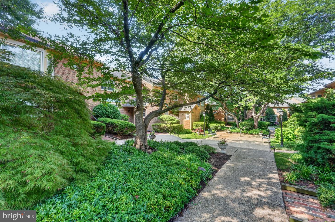
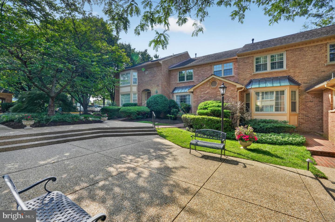
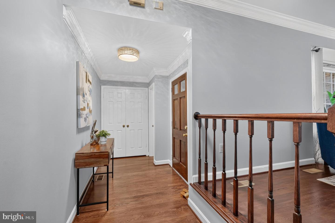
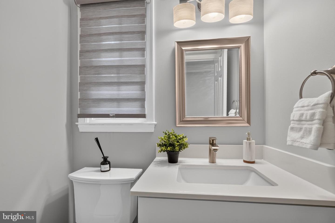
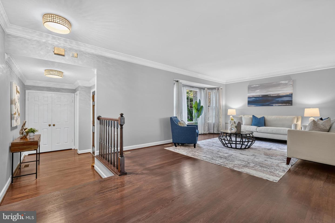
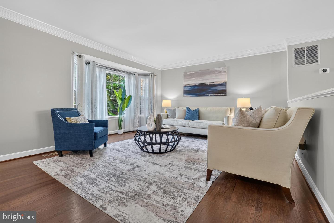
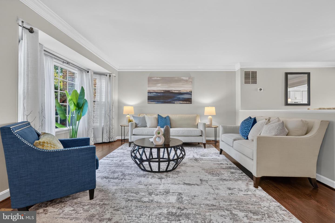
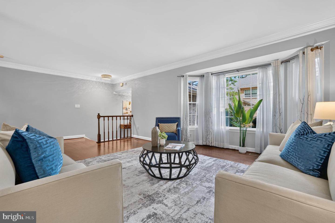
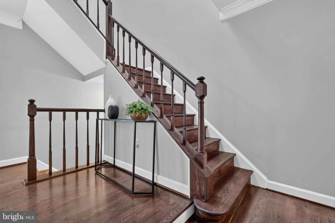
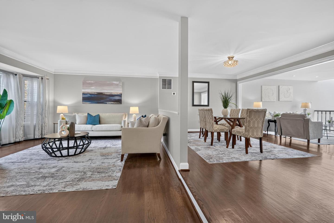
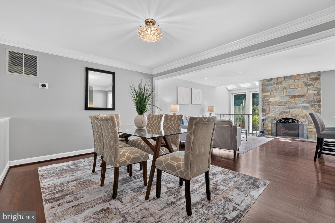
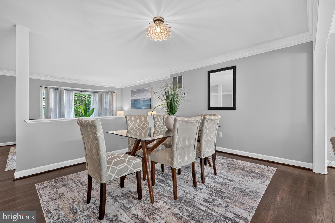
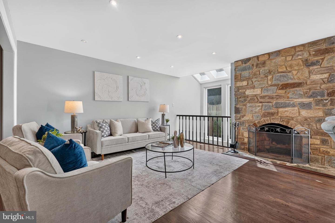
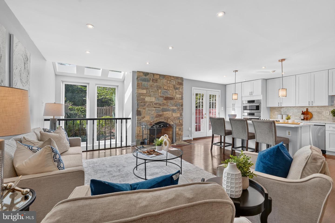
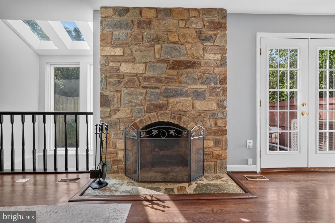
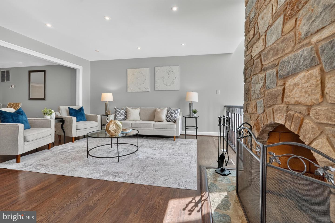
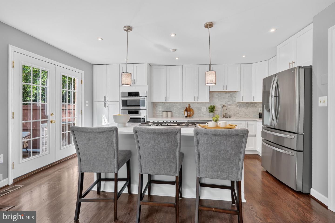
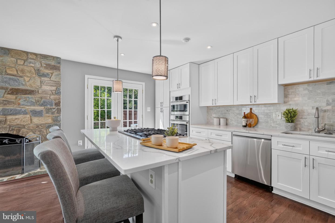
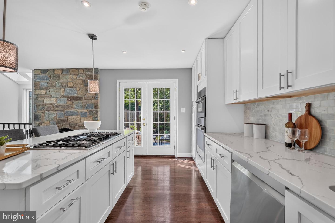
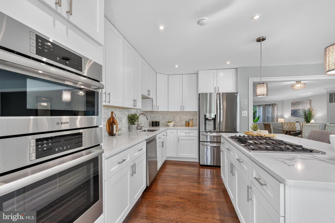
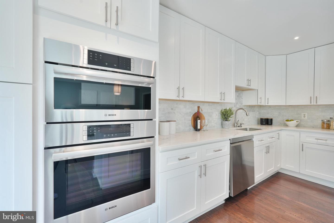
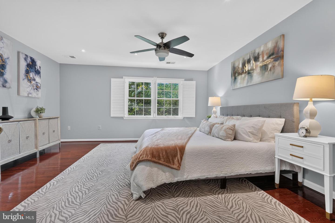
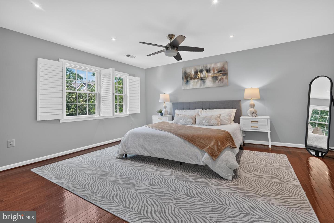
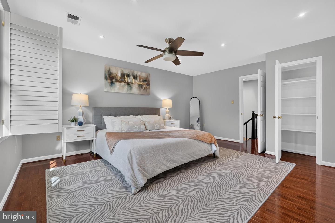
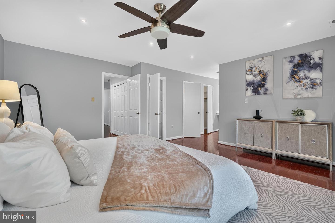
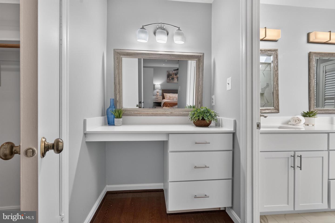
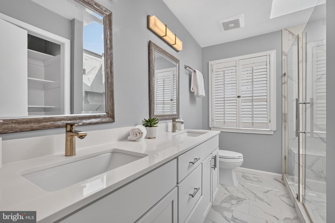
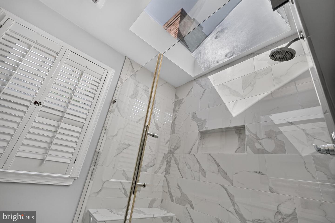
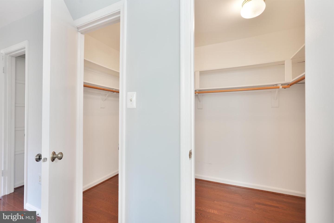
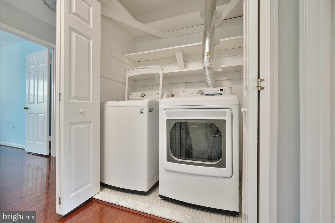
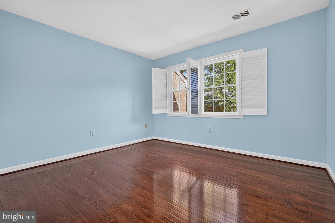
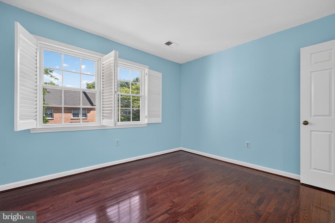
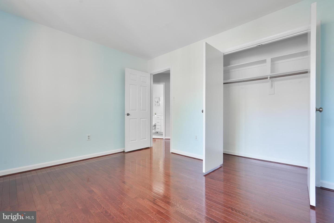
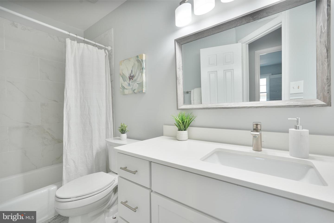
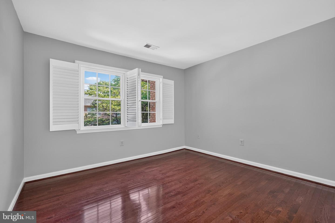
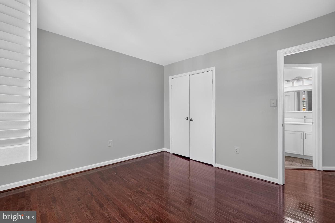
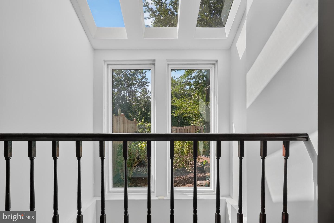
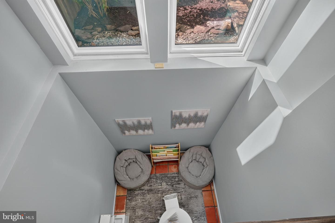
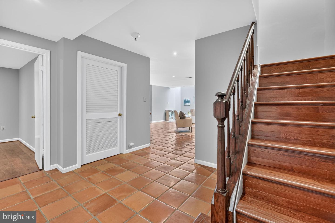
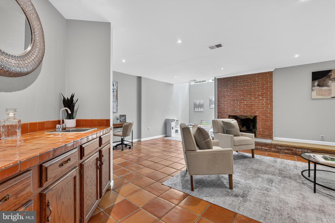
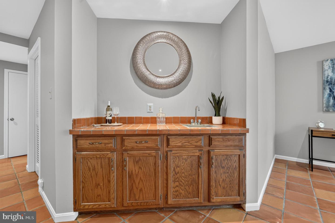
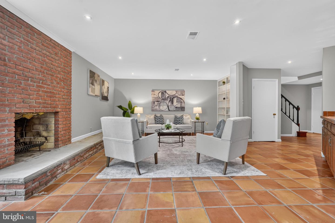
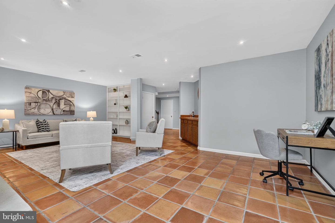
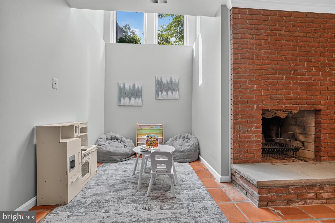
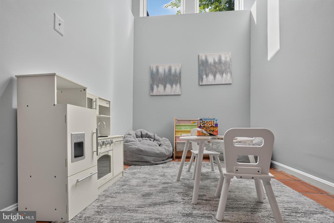
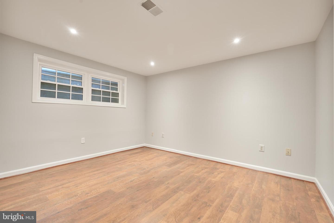
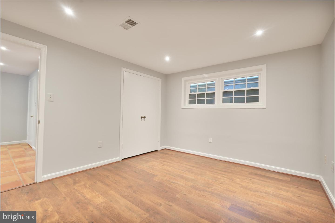
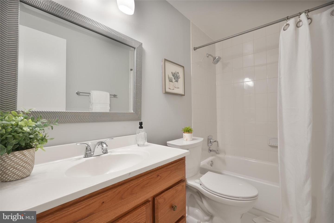
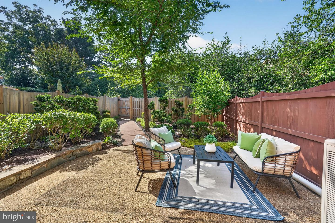
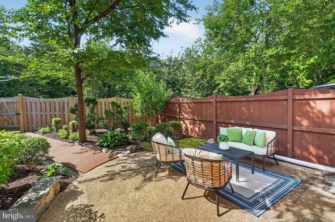
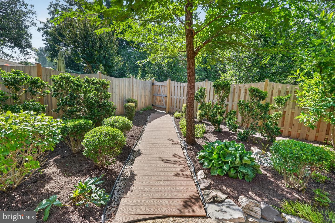
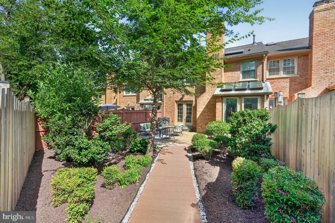
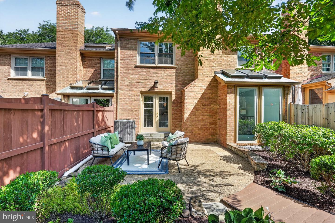
Welcome to this exceptional townhome in desirable McLean Court! Offering 4 bedrooms, 3.5 bathrooms, and over 3,200 square feet of beautifully designed living space, this home combines elegance, comfort, and convenience. Enjoy a fully finished lower level and a private landscaped patio. The main level offers an open, light-filled layout with soaring vaulted ceilings, skylights, a fireplace, hardwood floors, and spacious living and dining areas. The stunning gourmet kitchen is equipped with stainless steel appliances, gas cooking, double ovens, upgraded cabinetry, quartz countertops, recessed lighting, and abundant storage. Upstairs, the spacious primary suite features a large walk-in closet and a beautifully renovated ensuite bathroom. Two additional bedrooms, a renovated hall bath, bedroom-level laundry, and hardwood flooring throughout complete the upper level. The fully finished lower level provides exceptional flexibility with a large recreation room, an additional "bedroom", and a full bathroom, ideal for guests, multigenerational living, a home office, or a fitness area. Enjoy an unbeatable location with convenient access to I-495, I-66, Route 123, and the McLean Metro, making commuting to Tysons, Washington, D.C., and surrounding areas a breeze. Just minutes from parks, downtown McLean, shopping, dining, and everyday conveniences, this beautifully updated home offers the perfect blend of luxury, comfort, and convenience.
Details
| MLS # | VAFX2321604 |
|---|---|
| Listing Type | For Sale |
| Style | Condominium |
| HOA Dues | $377 |
| Sub-Type | Resale |
| Status | Active-bright |
| Year | 1983 |
| Days On Site | 95 |
| Listing Provided By | Keller Williams Realty | Isabelle Christine Jelinski |
Features
| Bed(s) | 4 |
|---|---|
| Bath(s) | 4 Total |
| SQ Feet | 2,178 |
| Basement | Y |
| Story(s) | 3 |
| Zoning | 180 |
| Acreage | 0.06 |
Interior
| Cooling | Central A/C |
|---|---|
| Heating Yes / No | Yes |
| Heating | Forced Air |
| Interior Features | Attic, Carpet, Ceiling Fan(s), Combination Kitchen/Dining, Dining Area, Floor Plan - Traditional, Kitchen - Eat-In, Kitchen - Island, Primary Bath(s), Skylight(s), Walk-in Closet(s), Wet/Dry Bar, Wood Floors |
| Window Features | Skylights |
| Appliances | Cooktop, Dishwasher, Dryer, Microwave, Oven - Wall, Oven - Double, Refrigerator, Washer, Trash Compactor, Water Heater |
Exterior
| Exterior Features | Exterior Lighting, Sidewalks |
|---|---|
| Construction Materials | Brick |
| Foundation Details | Slab |
Parking
| Garage Yes / No | No |
|---|---|
| Parking Features | Paved Parking, Surface, Unassigned |
Taxes
| Tax Annual Amount | 12137 |
|---|
Area Information
| State | VA |
|---|---|
| County | FAIRFAX VA |
| City | MCLEAN |
| Zip Code | 22102 |
| Area | FAIRFAX VA |
| Community Name | MC LEAN COURT |
| School District | FAIRFAX COUNTY PUBLIC SCHOOLS |
| Elementary School | FRANKLIN SHERMAN |
| High School | MCLEAN |
| Listing VS Median (in MC LEAN COURT) | |
Price: $1,125,000 low | high Med: $1,172,450 sqft: 2,178 low | high Med: 2,705 $ / sqft: $517 low | high Med: $447 On site: 95 low | high Med: 82.5 | |
Market Activity 22102
Request a showing
Request a showing
Contact
Learn More About This Property

| State | VA |
|---|---|
| County | FAIRFAX VA |
| City | MCLEAN |
| Zip Code | 22102 |
| Area | FAIRFAX VA |
| Community Name | MC LEAN COURT |
| School District | FAIRFAX COUNTY PUBLIC SCHOOLS |
| Elementary School | FRANKLIN SHERMAN |
| High School | MCLEAN |
| Listing VS Median (in MC LEAN COURT) | |
Price: $1,125,000 low | high Med: $1,172,450 sqft: 2,178 low | high Med: 2,705 $ / sqft: $517 low | high Med: $447 On site: 95 low | high Med: 82.5 | |