7309 Gardenia Ln,GLEN BURNIE, MD 21060
GLEN BURNIE, MD 21060

Description
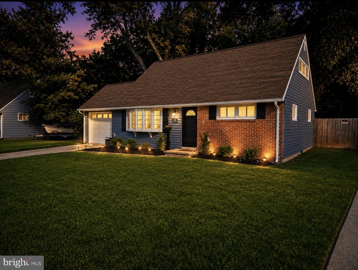
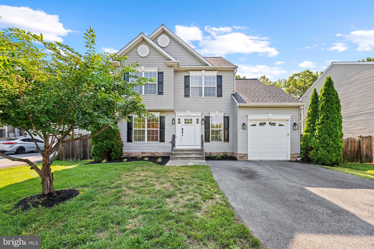
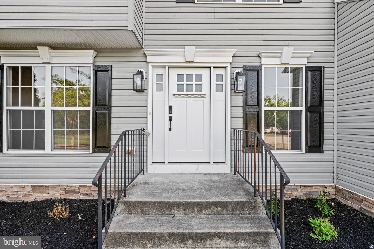
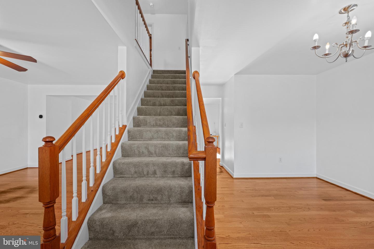
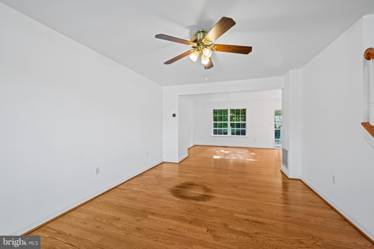
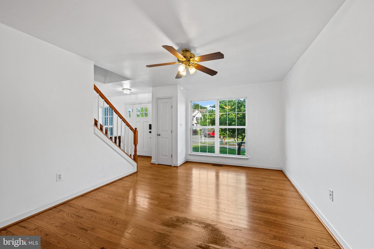
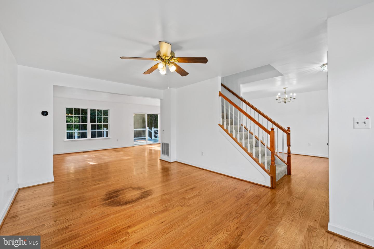
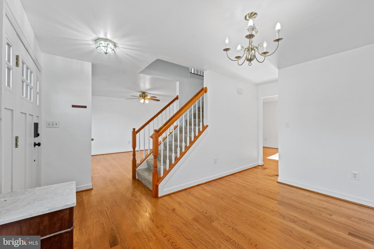
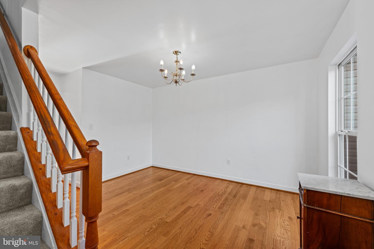
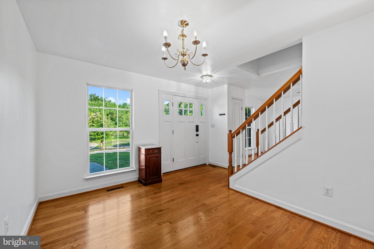
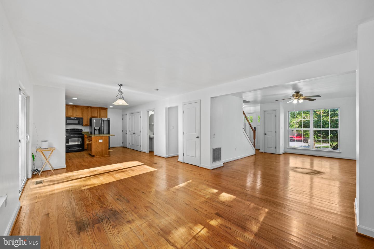
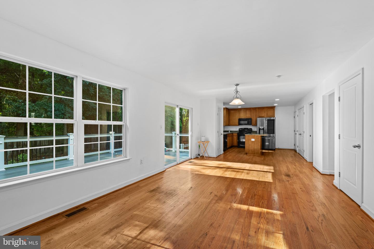
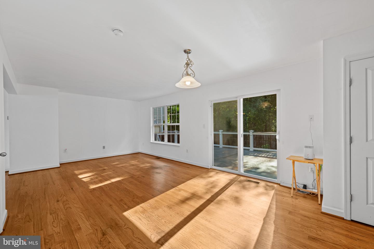
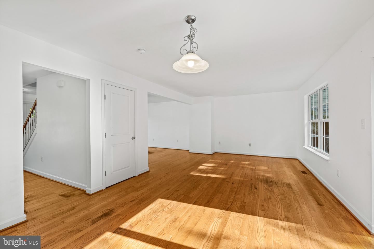
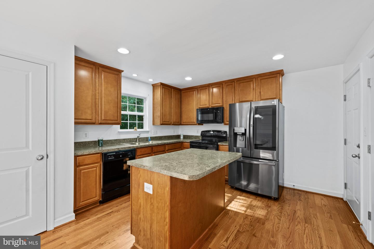
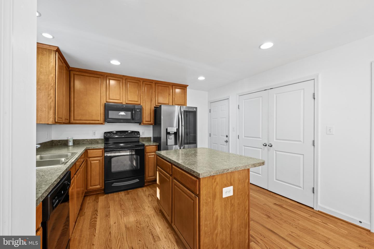
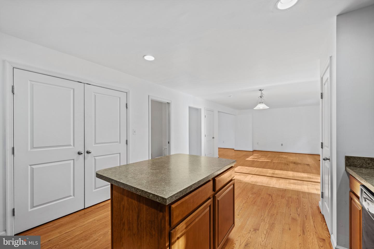
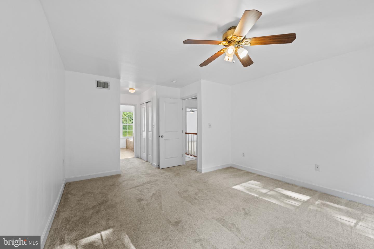
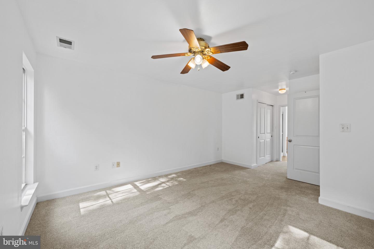
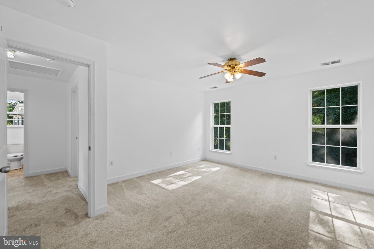
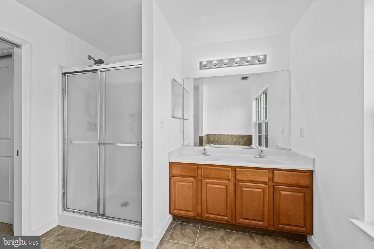
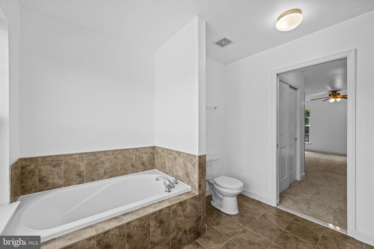
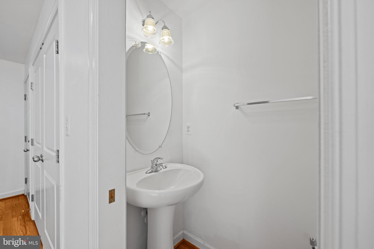
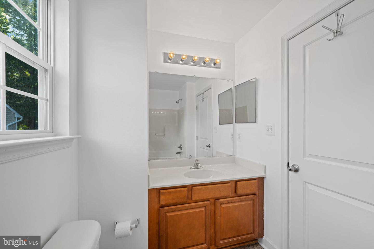
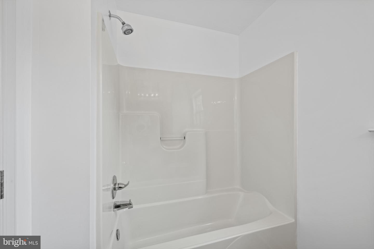
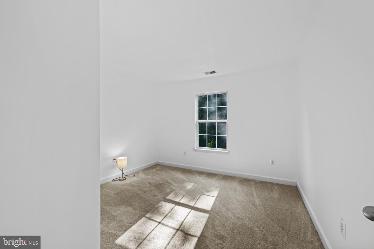
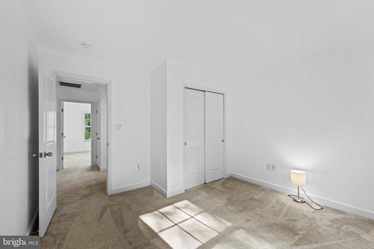
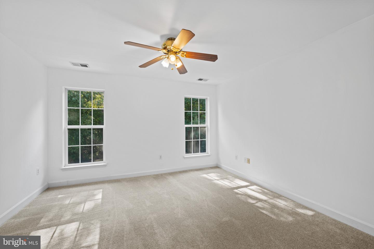
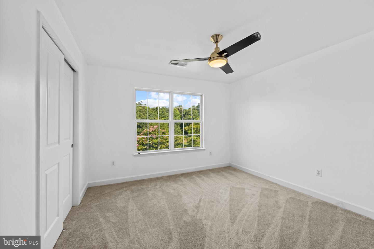
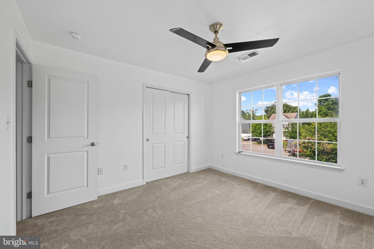
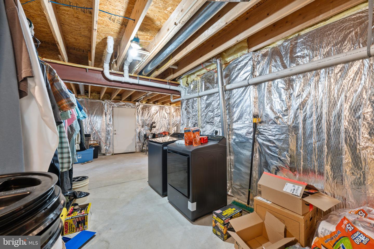
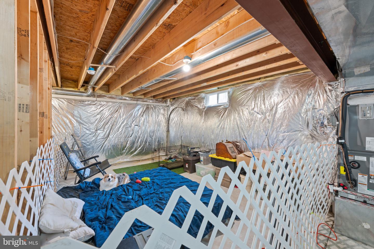
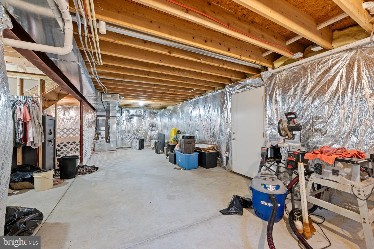
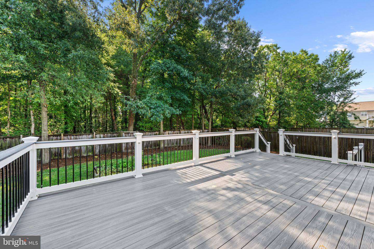
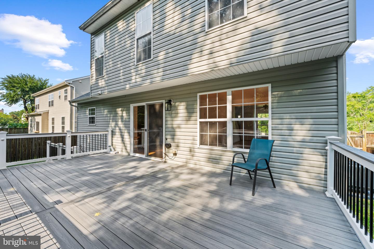
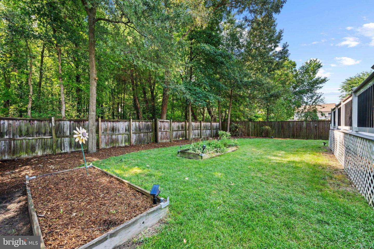
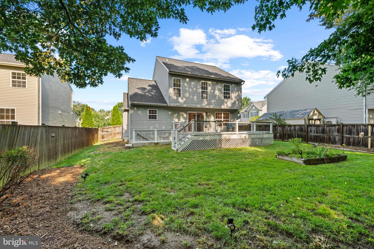
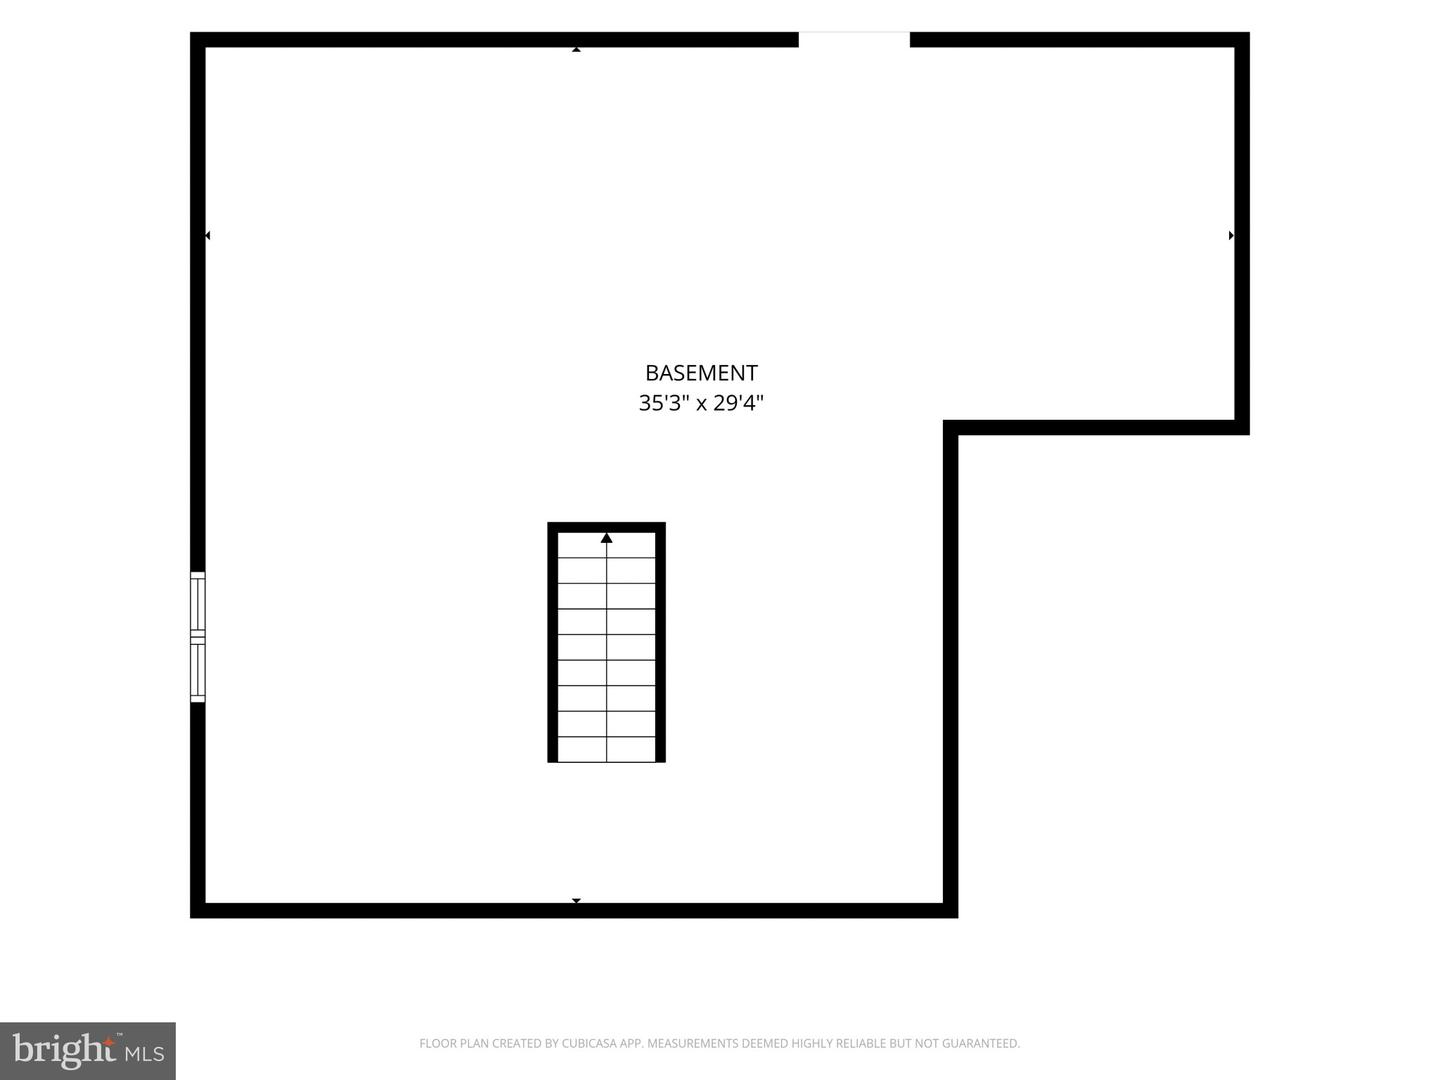
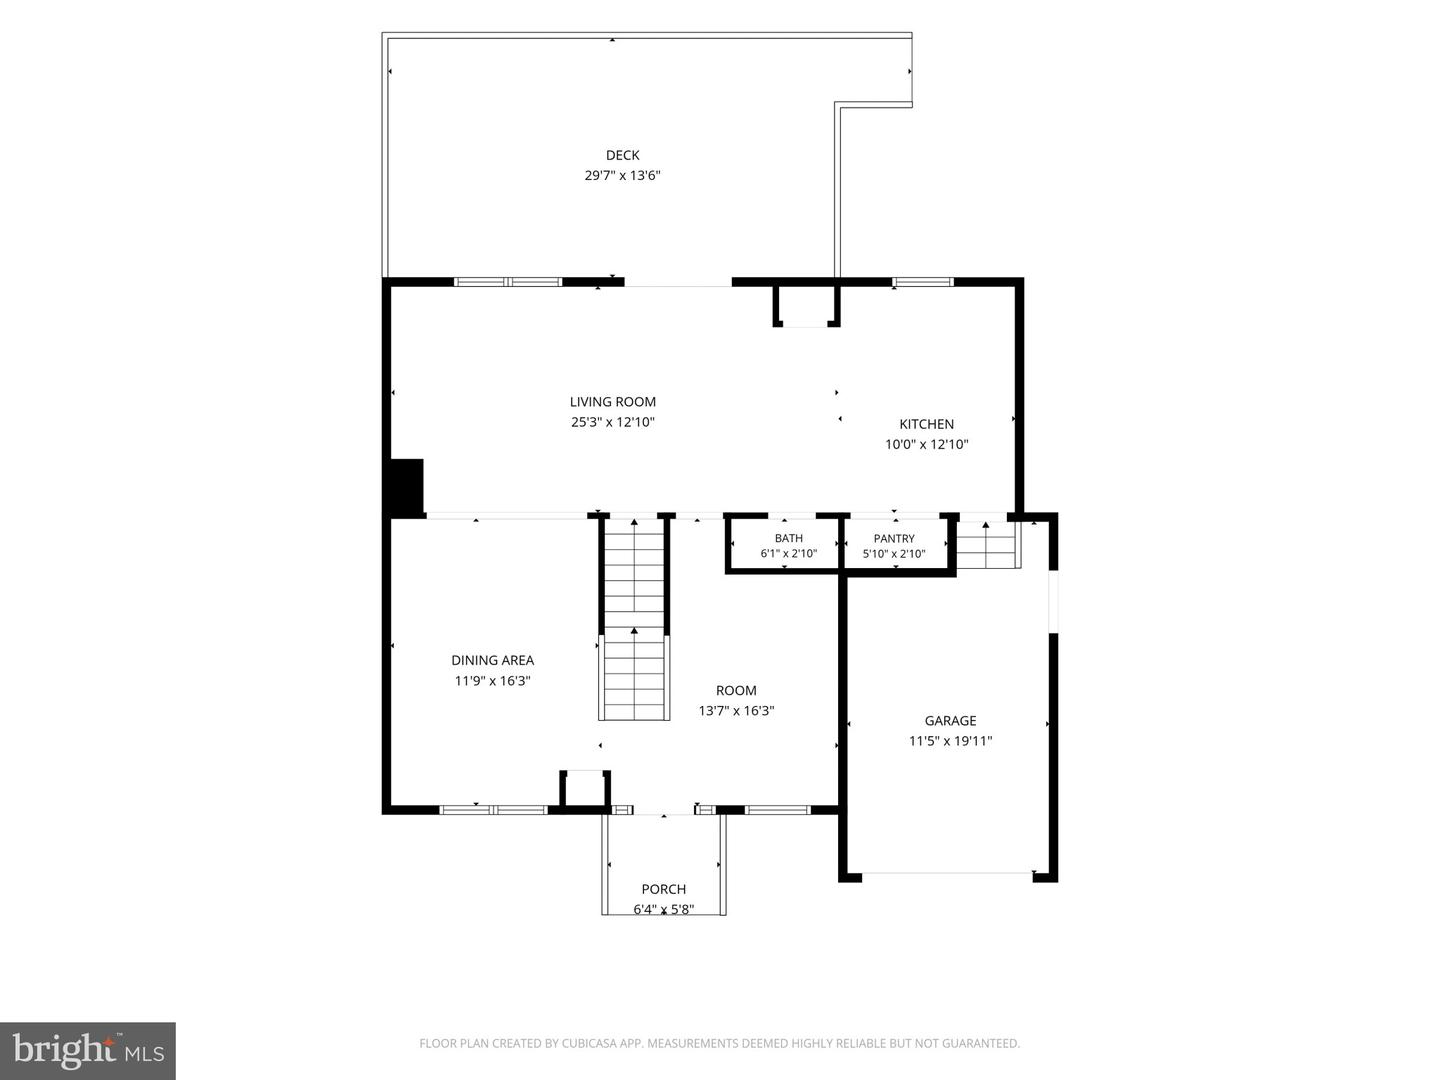
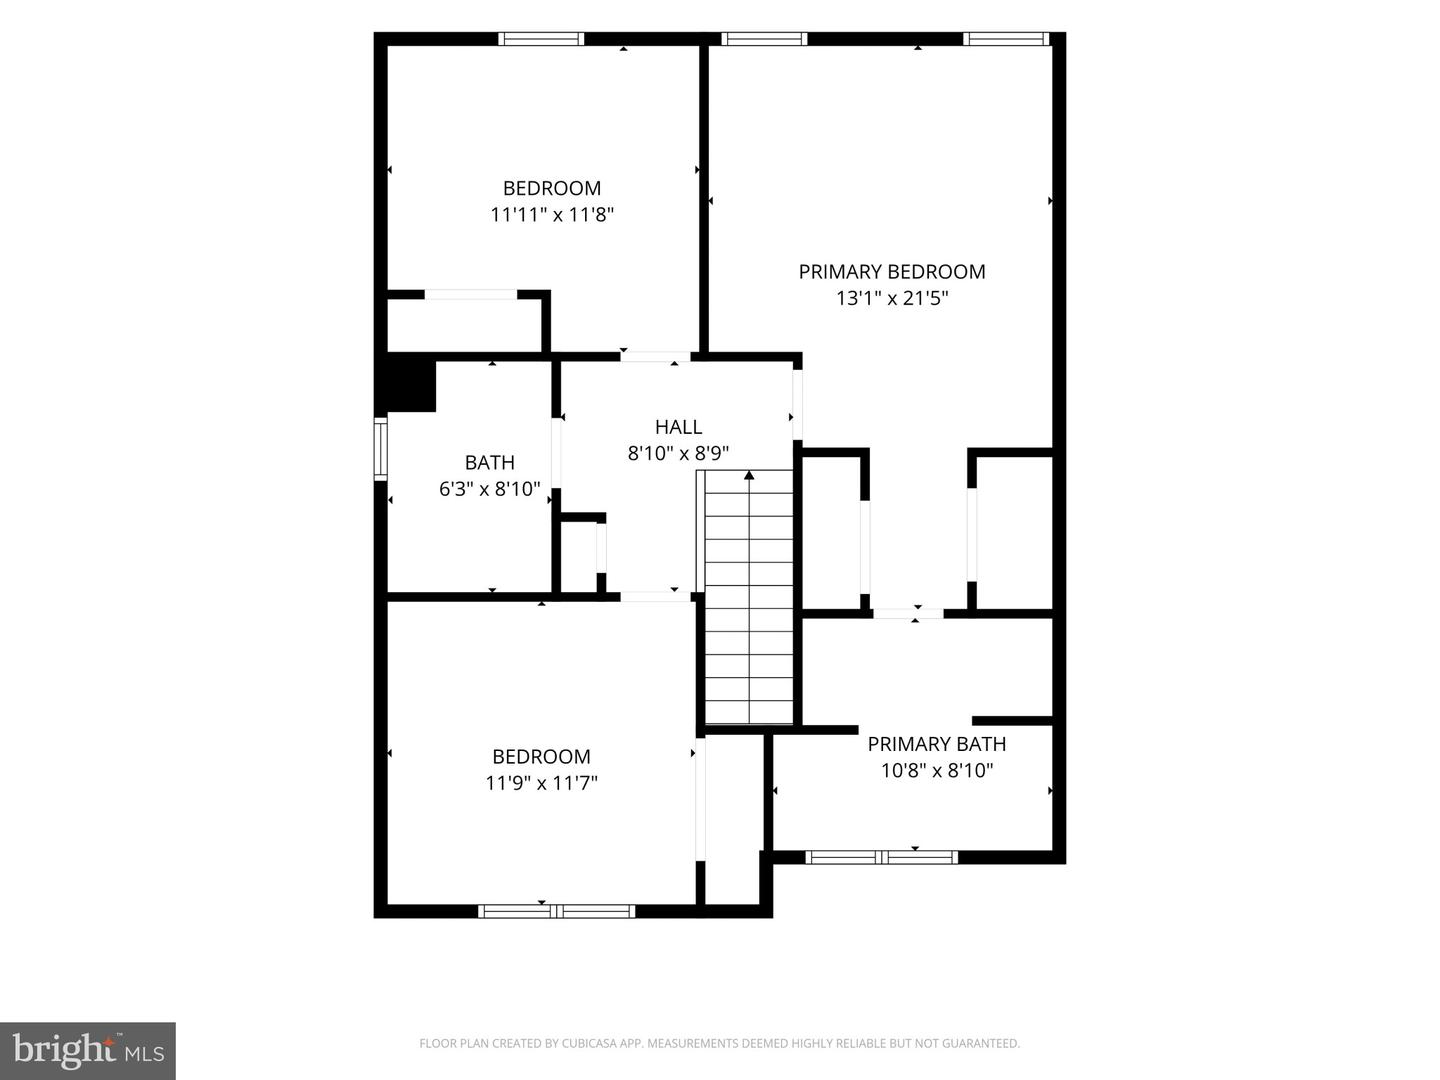
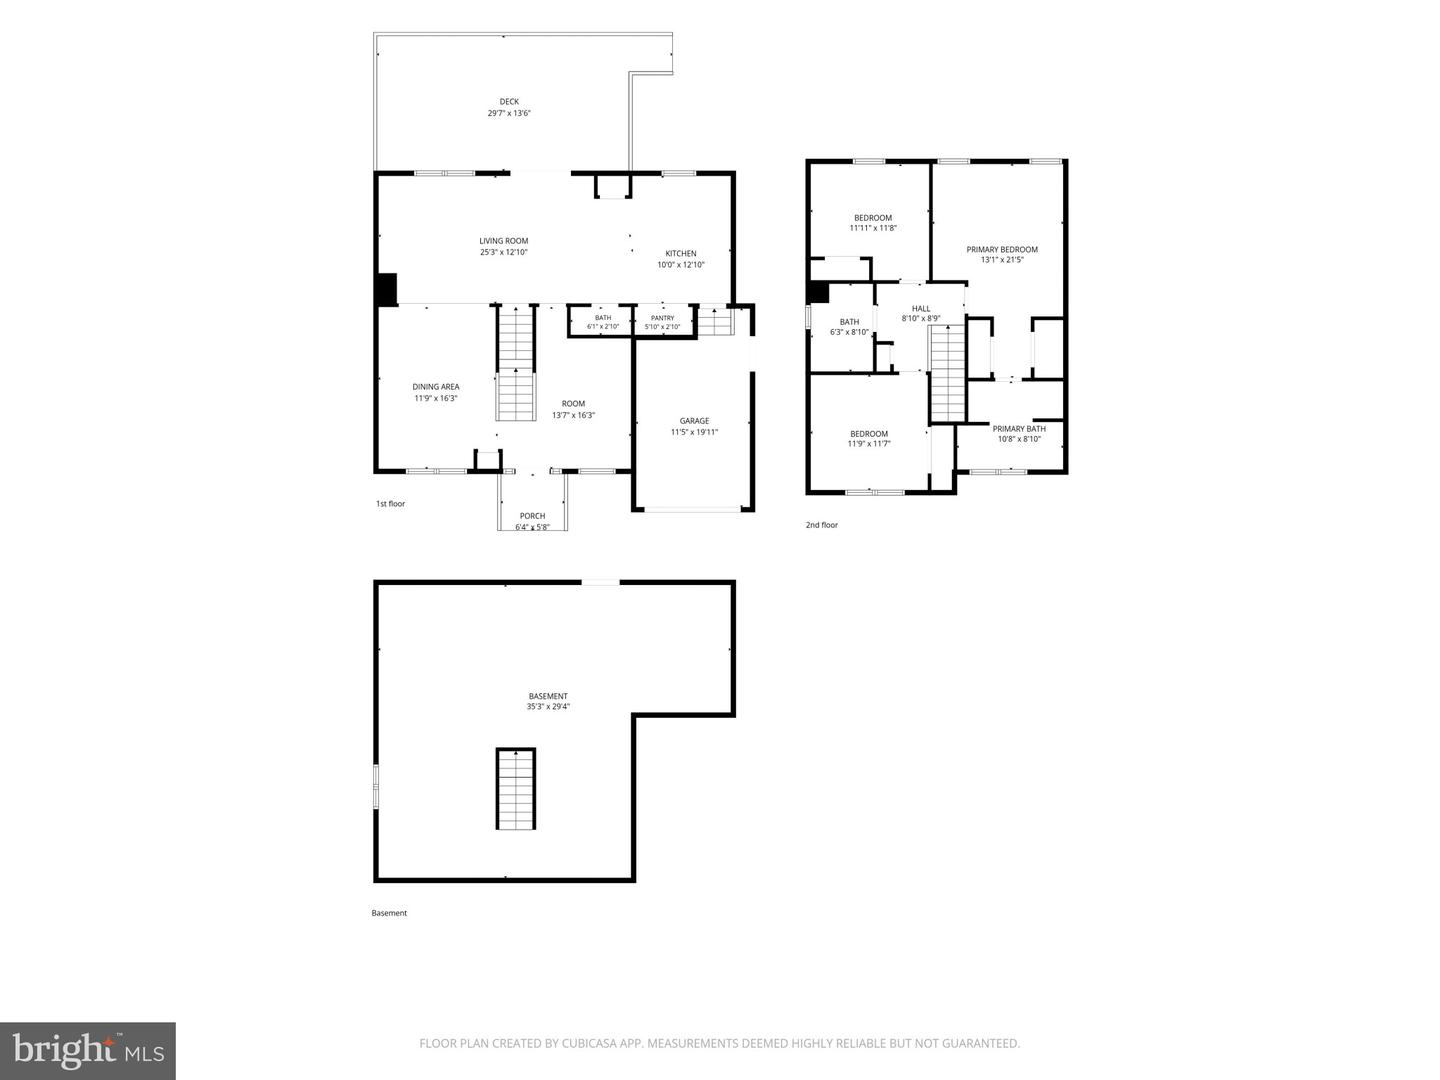
Welcome home to this beautifully updated single-family residence tucked away on a private cul-de-sac in sought-after Glen Burnie. Built in 2011, this 3-bedroom, 2.5-bath home offers the perfect blend of modern updates, comfortable living spaces, and outdoor enjoyment. Step inside to discover hardwood floors throughout the main level, fresh paint throughout, and brand-new carpet, creating a move-in-ready experience. The spacious floor plan is ideal for both everyday living and entertaining. The kitchen flows seamlessly into the living and dining areas, while a convenient one-car garage adds extra storage and functionality. Upstairs, you'll find three generously sized bedrooms, including a spacious primary suite with a private bath. The unfinished basement provides endless possibilities for future expansion and already includes a bathroom rough-in, making it ready for your custom finishing touches. Major updates offer peace of mind, including a new roof (2025), new washer and dryer (2025), and HVAC system replaced in 2022. Outdoor living is a dream with the expansive Trex deck installed in 2023 overlooking the fully fenced backyard featuring a 6-foot privacy fence-perfect for relaxing, entertaining, pets, or play. Enjoy the privacy of a cul-de-sac location while remaining close to shopping, dining, commuter routes, and all that Glen Burnie has to offer. This meticulously maintained home is a must-see and offers exceptional value at this price point.
Details
| MLS # | MDAA2152552 |
|---|---|
| Listing Type | For Sale |
| Style | House |
| Sub-Type | Resale |
| Status | Pending-bright |
| Year | 2012 |
| Days On Site | 48 |
| Listing Provided By | Coldwell Banker Realty | Kimberly O'Connor |
Features
| Bed(s) | 3 |
|---|---|
| Bath(s) | 3 Total |
| SQ Feet | 1,768 |
| Garage | 1 |
| Basement | Y |
| Story(s) | 3 |
| Zoning | R |
| Acreage | 0.16 |
Interior
| Cooling | Ceiling Fan(s), Central A/C |
|---|---|
| Heating Yes / No | Yes |
| Heating | Heat Pump(s) |
| Interior Features | Attic, Family Room Off Kitchen, Dining Area, Breakfast Area, Primary Bath(s), Floor Plan - Traditional |
| Window Features | Double Pane Windows, Screens |
| Appliances | Dishwasher, Disposal, Exhaust Fan, Icemaker, Oven/Range - Electric, Refrigerator |
Exterior
| Security Features | Main Entrance Lock |
|---|---|
| Construction Materials | Vinyl Siding |
| Foundation Details | Other |
| Lot Features | Cul-de-sac |
Parking
| Garage Yes / No | Yes |
|---|---|
| Parking Features | Asphalt Driveway |
Taxes
| Tax Annual Amount | 5146 |
|---|
Area Information
| State | MD |
|---|---|
| County | ANNE ARUNDEL MD |
| City | GLEN BURNIE |
| Zip Code | 21060 |
| Area | ANNE ARUNDEL MD |
| School District | ANNE ARUNDEL COUNTY PUBLIC SCHOO |
| Elementary School | POINT PLEASANT |
| High School | GLEN BURNIE |
| Listing VS Median (in 21060) | |
Price: $500,000 low | high Med: $400,000 sqft: 1,768 low | high Med: 1,896 $ / sqft: $283 low | high Med: $211 On site: 48 low | high Med: 163 | |
Market Activity 21060
Request a showing
Request a showing
Contact
Learn More About This Property

| State | MD |
|---|---|
| County | ANNE ARUNDEL MD |
| City | GLEN BURNIE |
| Zip Code | 21060 |
| Area | ANNE ARUNDEL MD |
| School District | ANNE ARUNDEL COUNTY PUBLIC SCHOO |
| Elementary School | POINT PLEASANT |
| High School | GLEN BURNIE |
| Listing VS Median (in 21060) | |
Price: $500,000 low | high Med: $400,000 sqft: 1,768 low | high Med: 1,896 $ / sqft: $283 low | high Med: $211 On site: 48 low | high Med: 163 | |