
 New Listing

Description
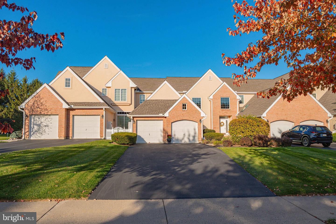
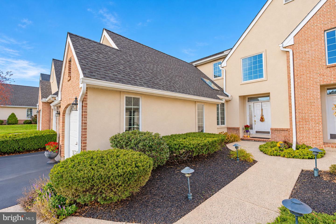
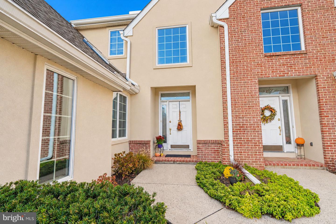
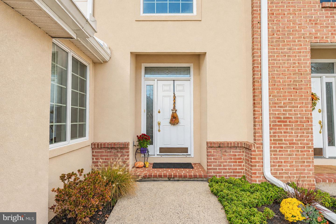
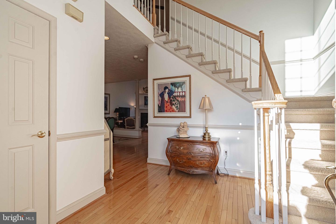
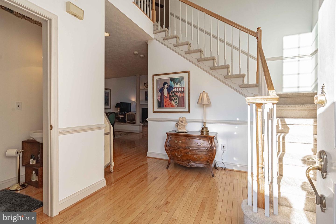
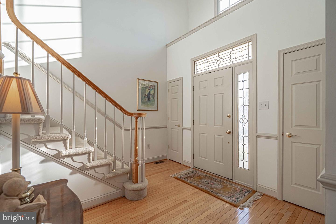
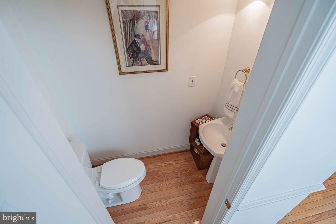
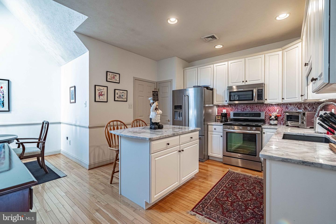
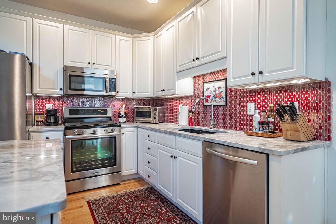
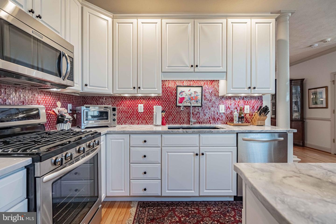
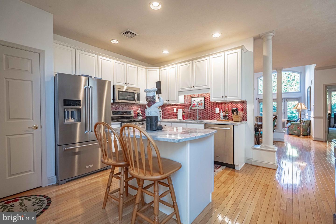
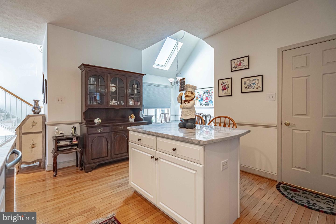
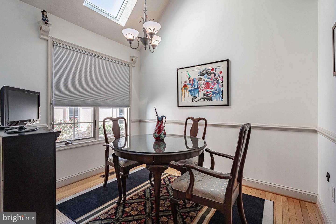
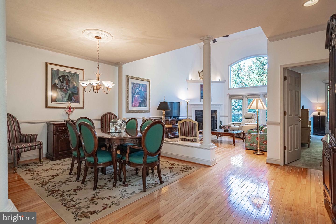
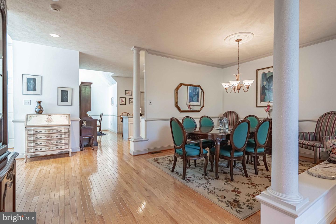
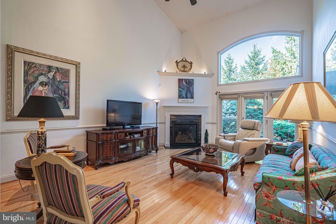
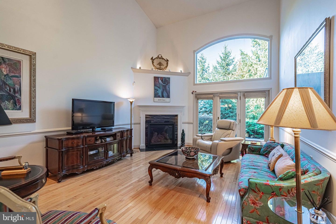
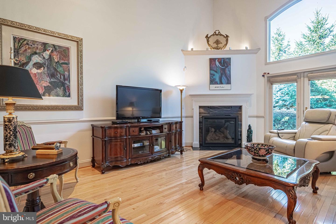
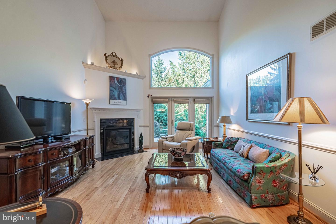
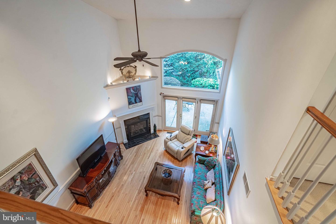
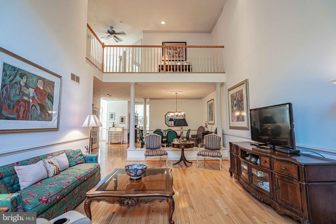
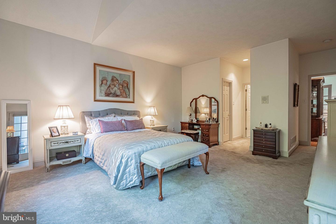
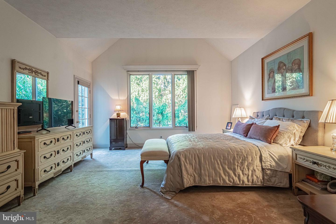
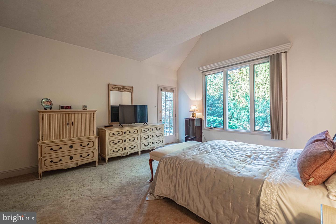
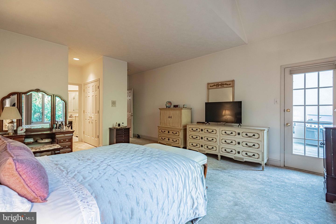
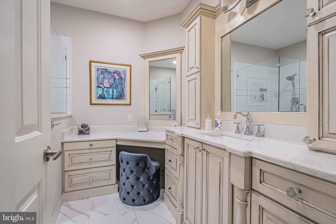
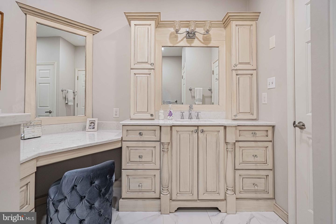
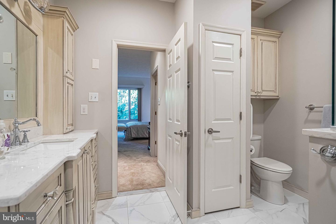
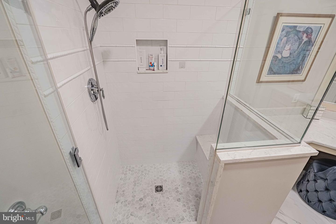
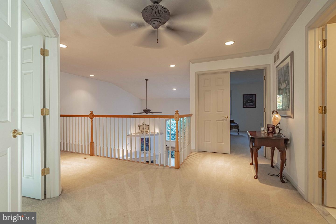
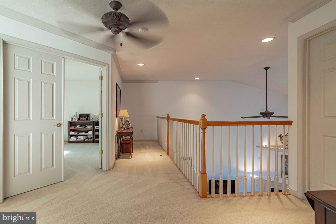
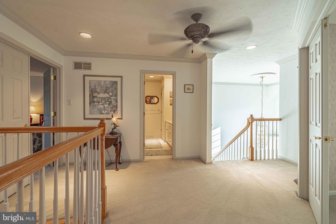
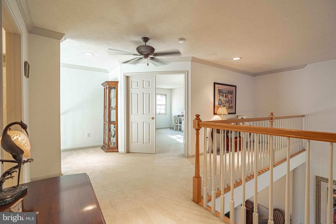
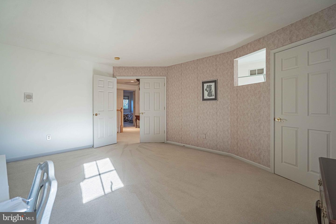
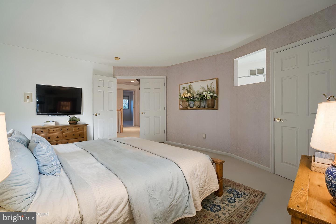
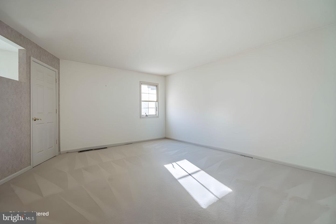
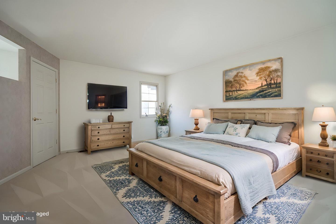
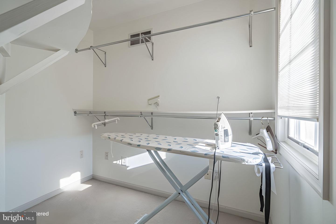
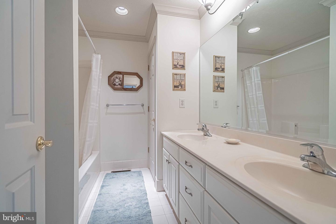
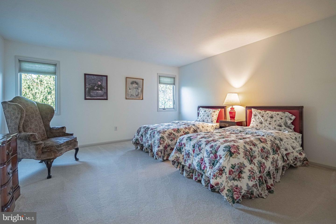
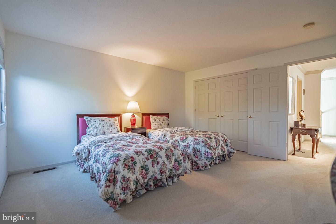
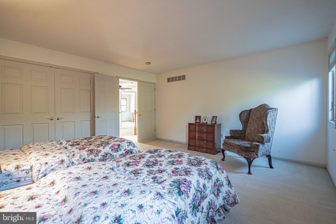
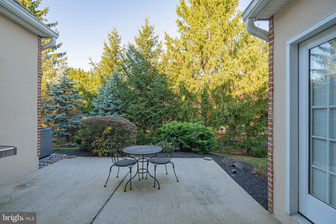
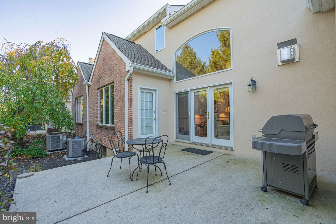
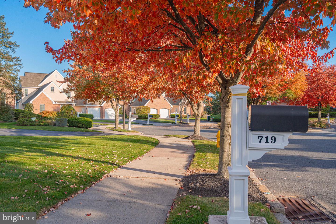
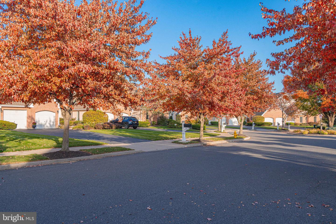
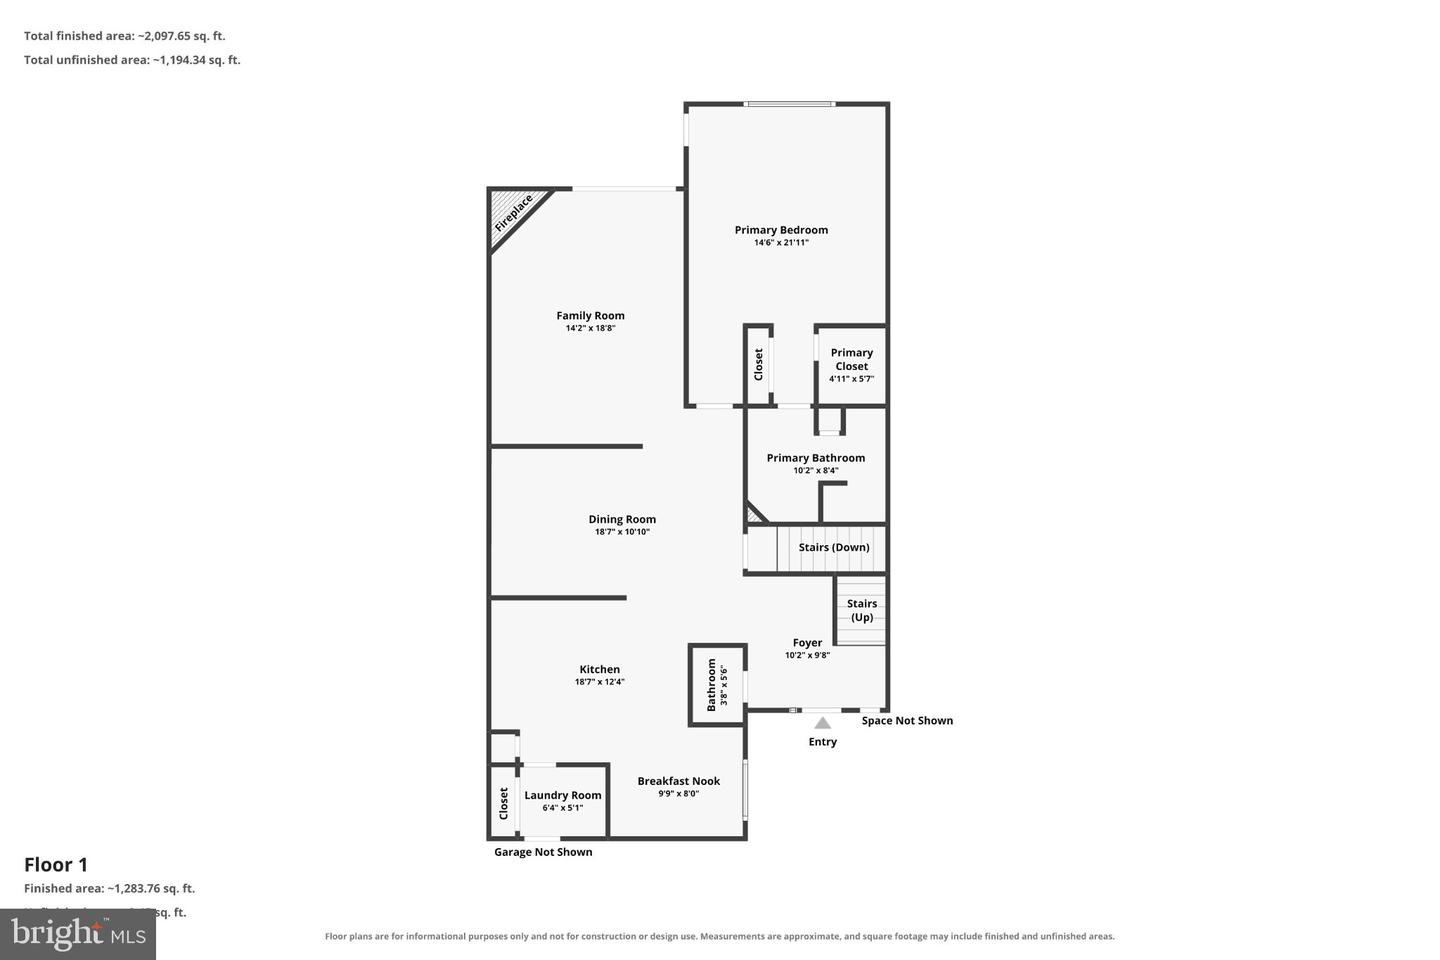
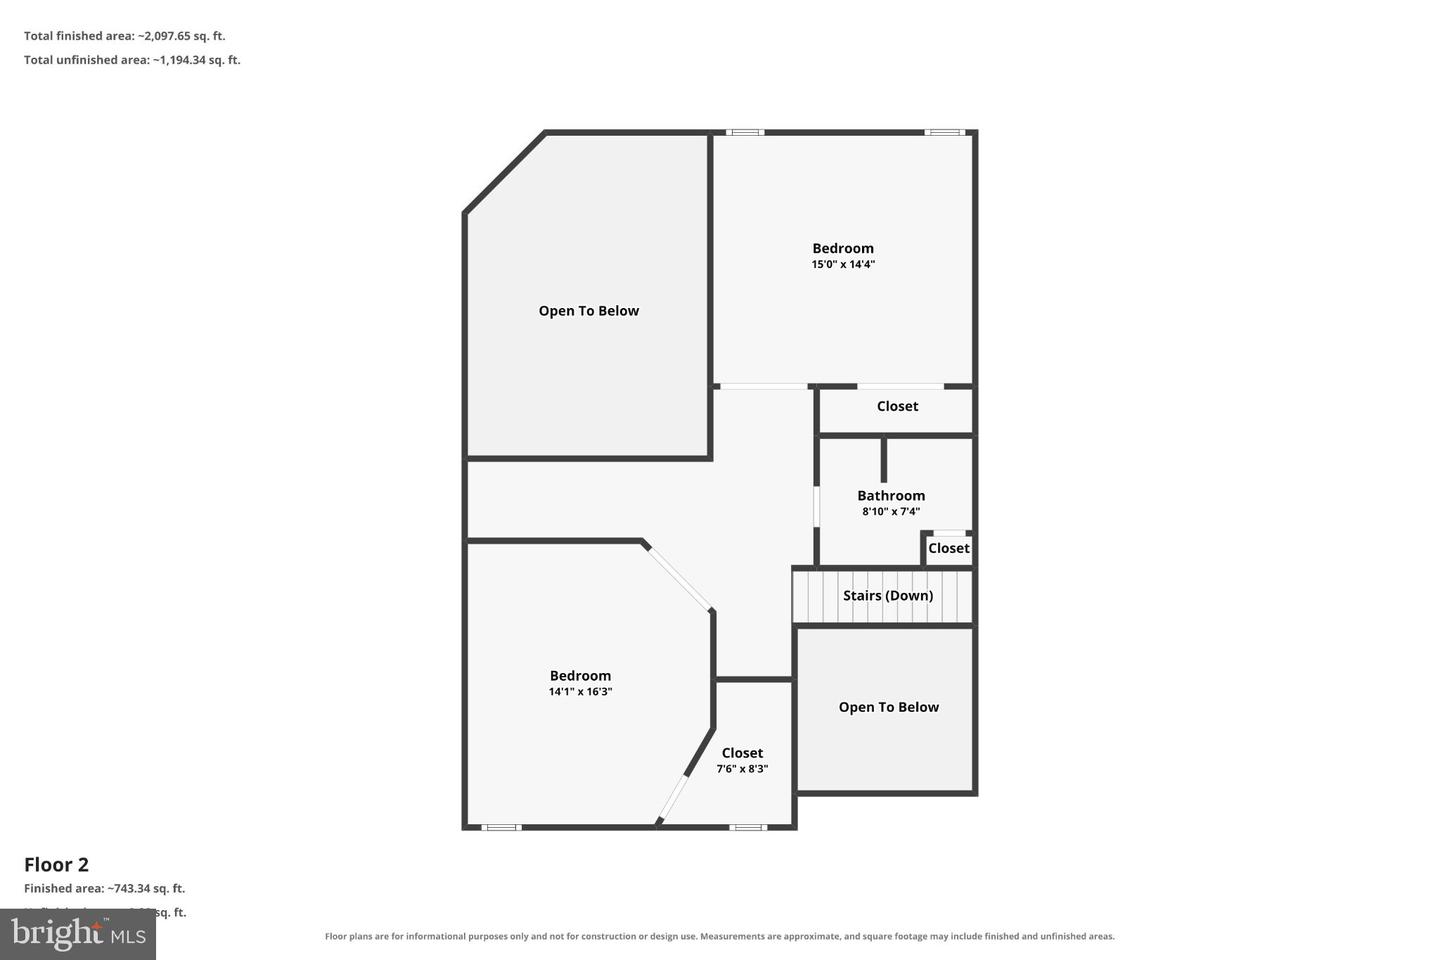
Classic brick and stucco exteriors establish timeless architectural appeal at The Villas at Trexler Park. A recessed entryway framed by mature landscape welcomes you to this sophisticated residence. Practical exterior amenities include a two car garage, curbs, and concrete sidewalks bordering the manicured lawn. Inside, an entrance foyer with soaring two-story ceilings and polished hardwood floors anchors the home. The updated kitchen features stone countertops, a center island, white cabinetry, and a glass tile backsplash. Equipped for culinary tasks, the space includes a dishwasher, gas cooktop/range, built in microwave, and SS refrigerator. Connected breakfast room displays vaulted ceilings, a skylight, and crown molding. The living room provides an inviting gathering space defined by a fireplace with a dark marble surround, vaulted ceilings, and a ceiling fan. Hardwood floors run throughout the open concept living room and formal dining room. A classic staircase leads to the upper level. The upper landing with carpeted flooring, traditional crown molding, and a wooden balustrade overlooks the living areas below. The main-level bedroom with a tray ceiling, large windows, and direct glass door access to the outdoor patio. The completely remodeled primary bathroom features custom cabinetry, tile floors, and marble surfaces, make-up vanity, and a walk-in shower with subway tile and marble floor. The traditional staircase leads to two generous sized bedrooms that offer quiet retreats, one featuring a large walk in closet. A second full bathroom with tub/shower combo and double sink vanity is also found on this level, as well as a landing overlooking the living space below. Outdoor living functions around a concrete patio bordered by evergreens and mature greenery, offering a serene setting complete with a gas grill. This exceptional property is situated on a quiet residential street in Allentown City. A pre-listing home inspection has been provided, giving buyers confidence prior to making an offer.
Details
| MLS # | PALH2017362 |
|---|---|
| Listing Type | For Sale |
| Style | Condominium |
| HOA Dues | $285 |
| Sub-Type | Resale |
| Status | Active-bright |
| Year | 1999 |
| Listing Provided By | RE/MAX Real Estate-Allentown | Christopher D Mesch |
Features
| Bed(s) | 3 |
|---|---|
| Bath(s) | 3 Total |
| SQ Feet | 2,472 |
| Garage | 2 |
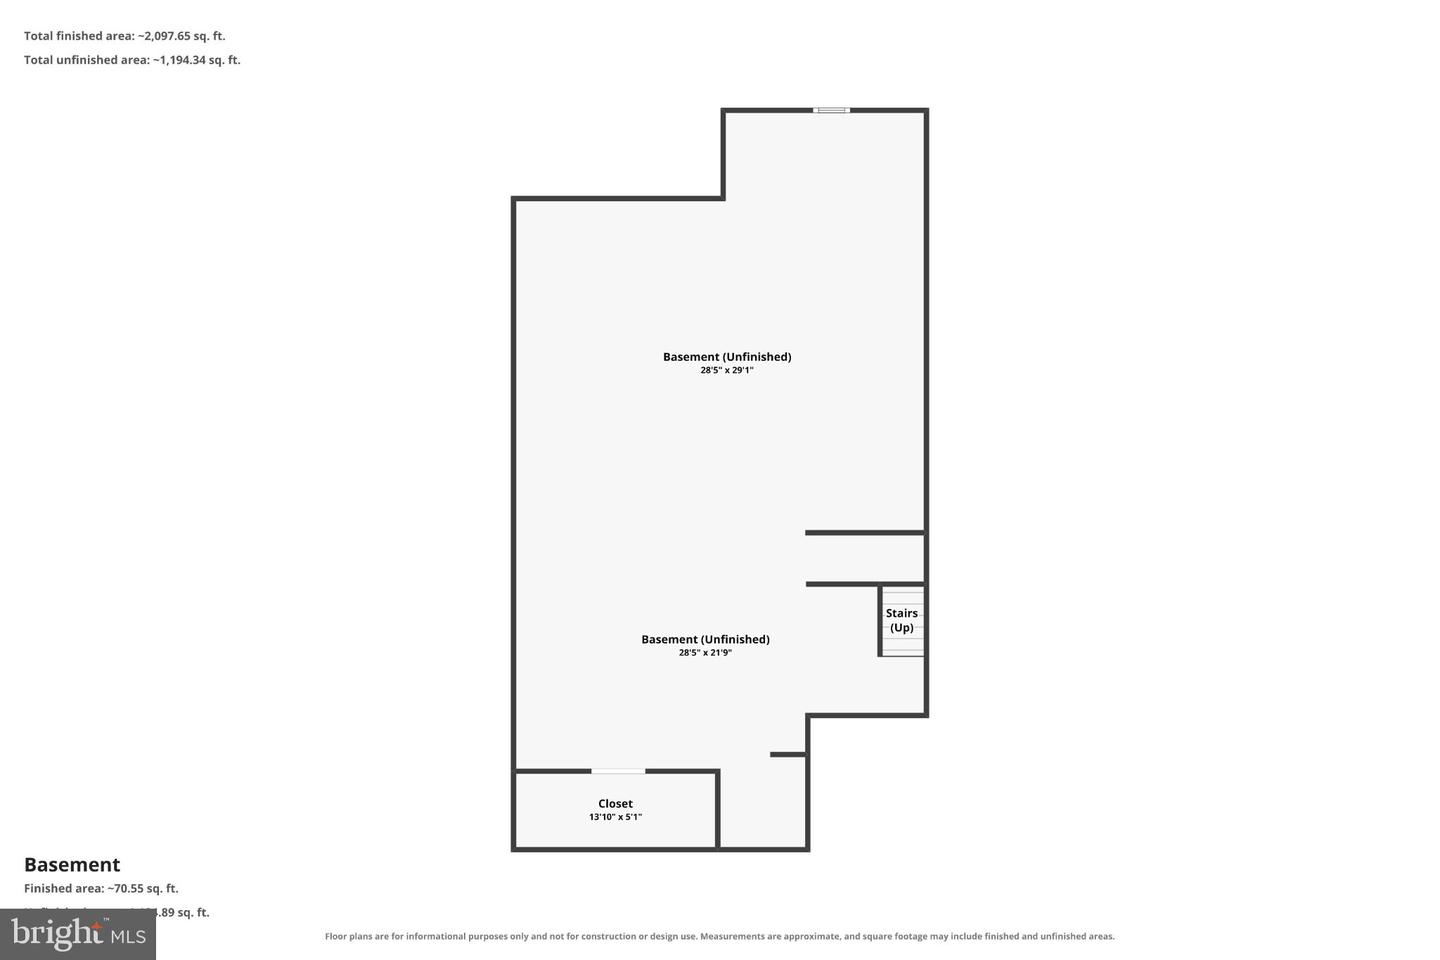
| Basement | Y |
| Story(s) | 2 |
| Zoning | NX |
| Acreage | 8.85 |
Interior
| Cooling | Central A/C |
|---|---|
| Heating Yes / No | Yes |
| Heating | Forced Air |
| Interior Features | Breakfast Area, Carpet, Ceiling Fan(s), Chair Railings, Combination Dining/Living, Crown Moldings, Entry Level Bedroom, Floor Plan - Open, Kitchen - Eat-In, Kitchen - Island, Primary Bath(s), Recessed Lighting, Upgraded Countertops, Walk-in Closet(s), Wood Floors |
| Appliances | Built-In Microwave, Dishwasher, Disposal, Oven/Range - Gas, Refrigerator, Washer/Dryer Hookups Only, Water Heater |
Exterior
| Exterior Features | Exterior Lighting, Sidewalks, Street Lights |
|---|---|
| Roof | Asphalt |
| Construction Materials | Brick, Dryvit, Synthetic Stucco |
| Foundation Details | Concrete Perimeter |
| Lot Features | Backs to Trees, Cul-de-sac, Front Yard, No Thru Street, PUD |
Parking
| Garage Yes / No | Yes |
|---|
Taxes
| Tax Annual Amount | 8313.64 |
|---|
Area Information
| State | PA |
|---|---|
| County | LEHIGH PA |
| City | ALLENTOWN |
| Zip Code | 18104 |
| Area | Allentown City (12302) |
| Community Name | VILLAS AT TREXLER PK |
| School District | PARKLAND |
| High School | PARKLAND |
| Listing VS Median (in VILLAS AT TREXLER PK) | |
Price: $525,000 low | high Med: $525,000 sqft: 2,472 low | high Med: 2,472 $ / sqft: $212 low | high Med: $212 | |
Market Activity 18104
Request a showing
Request a showing
Contact
Learn More About This Property

| State | PA |
|---|---|
| County | LEHIGH PA |
| City | ALLENTOWN |
| Zip Code | 18104 |
| Area | Allentown City (12302) |
| Community Name | VILLAS AT TREXLER PK |
| School District | PARKLAND |
| High School | PARKLAND |
| Listing VS Median (in VILLAS AT TREXLER PK) | |
Price: $525,000 low | high Med: $525,000 sqft: 2,472 low | high Med: 2,472 $ / sqft: $212 low | high Med: $212 | |