
Description
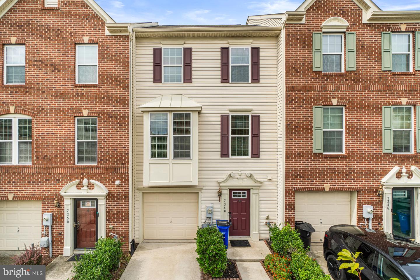
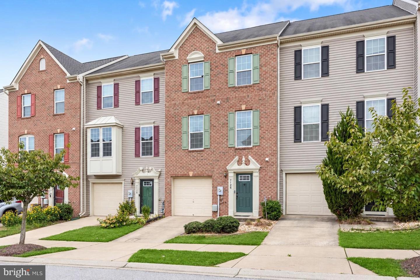
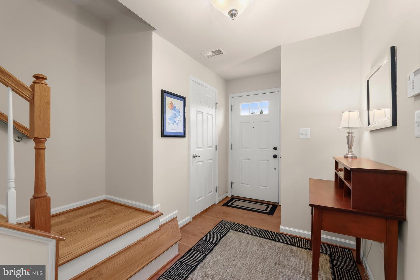
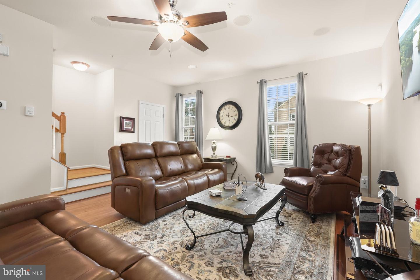
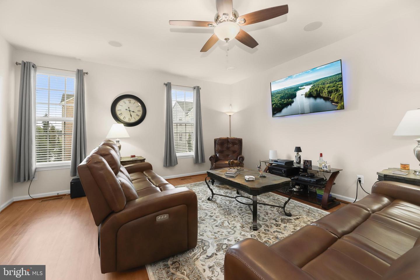
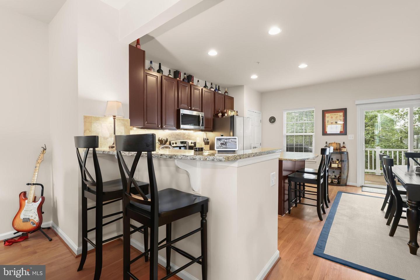
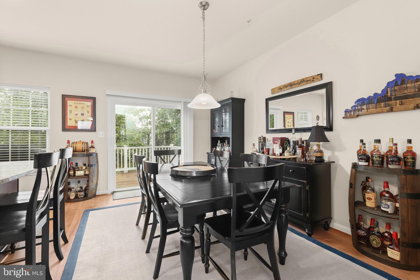
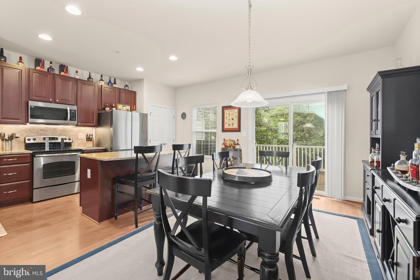
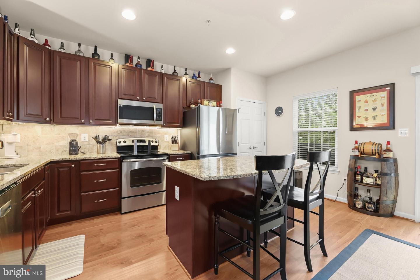
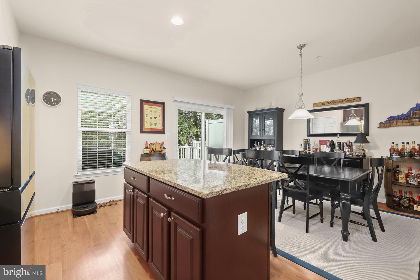
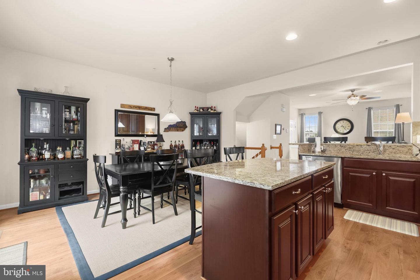
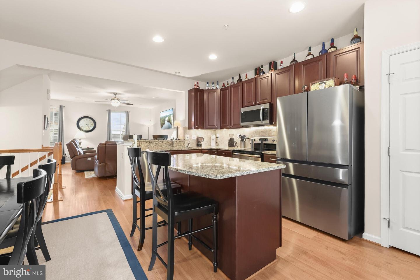
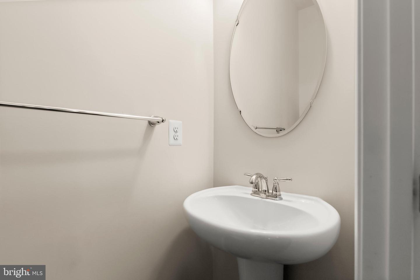
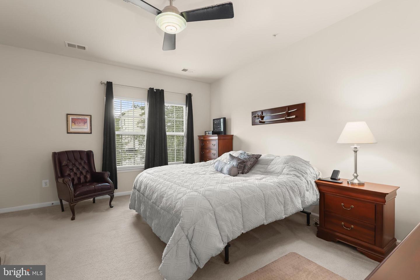
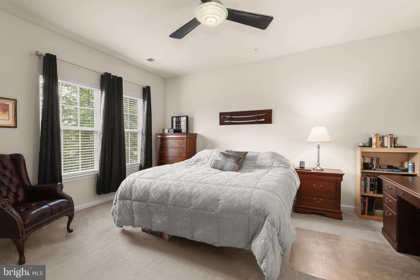
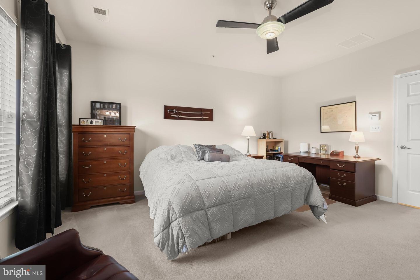
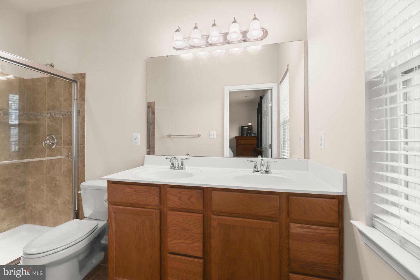
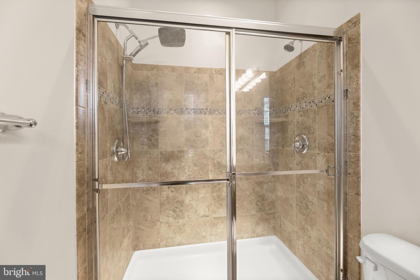
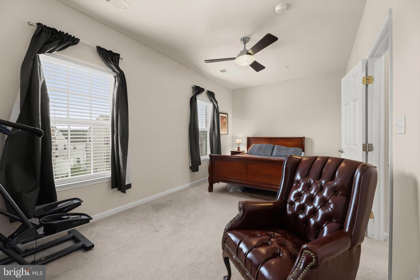
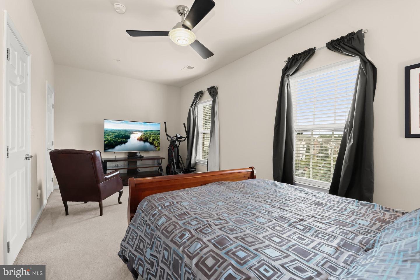
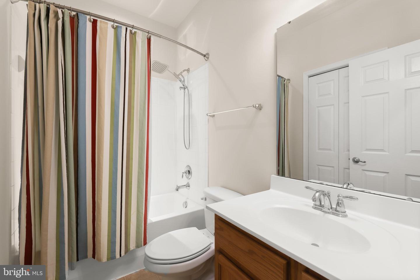
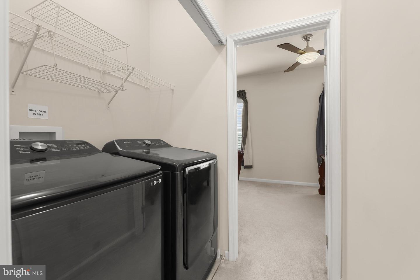
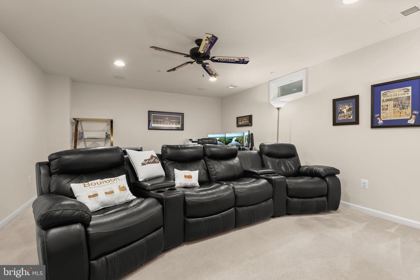
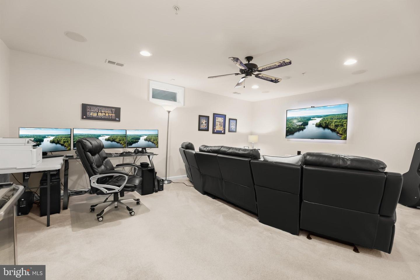
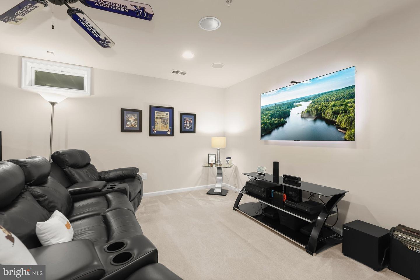
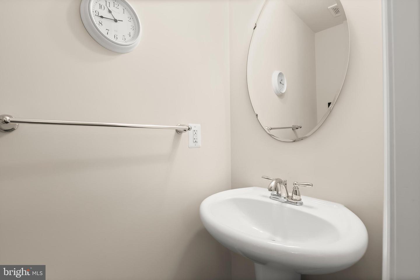
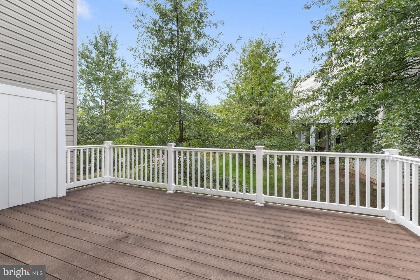
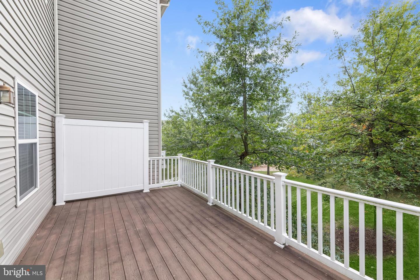
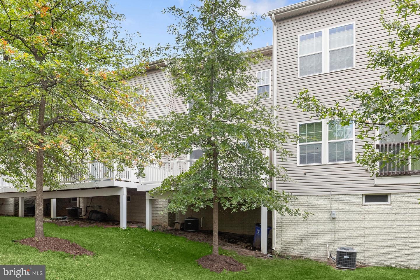
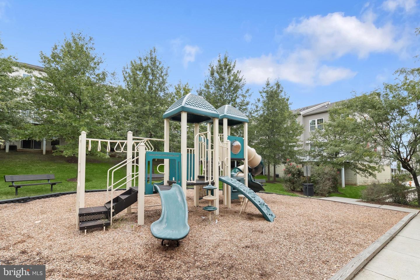
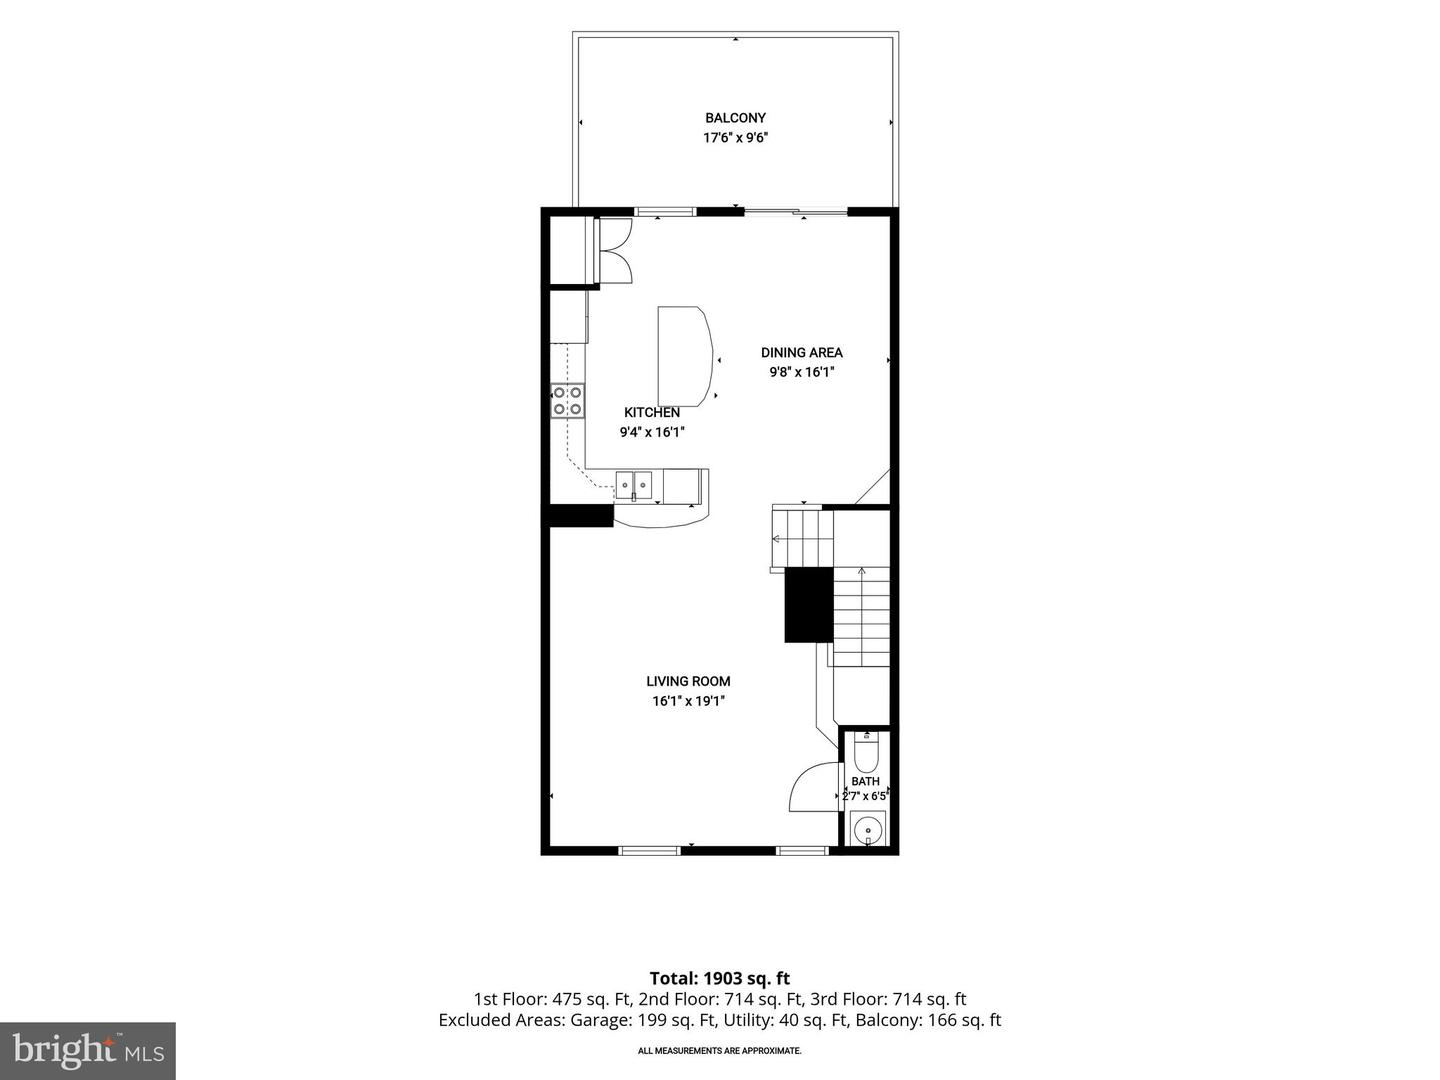
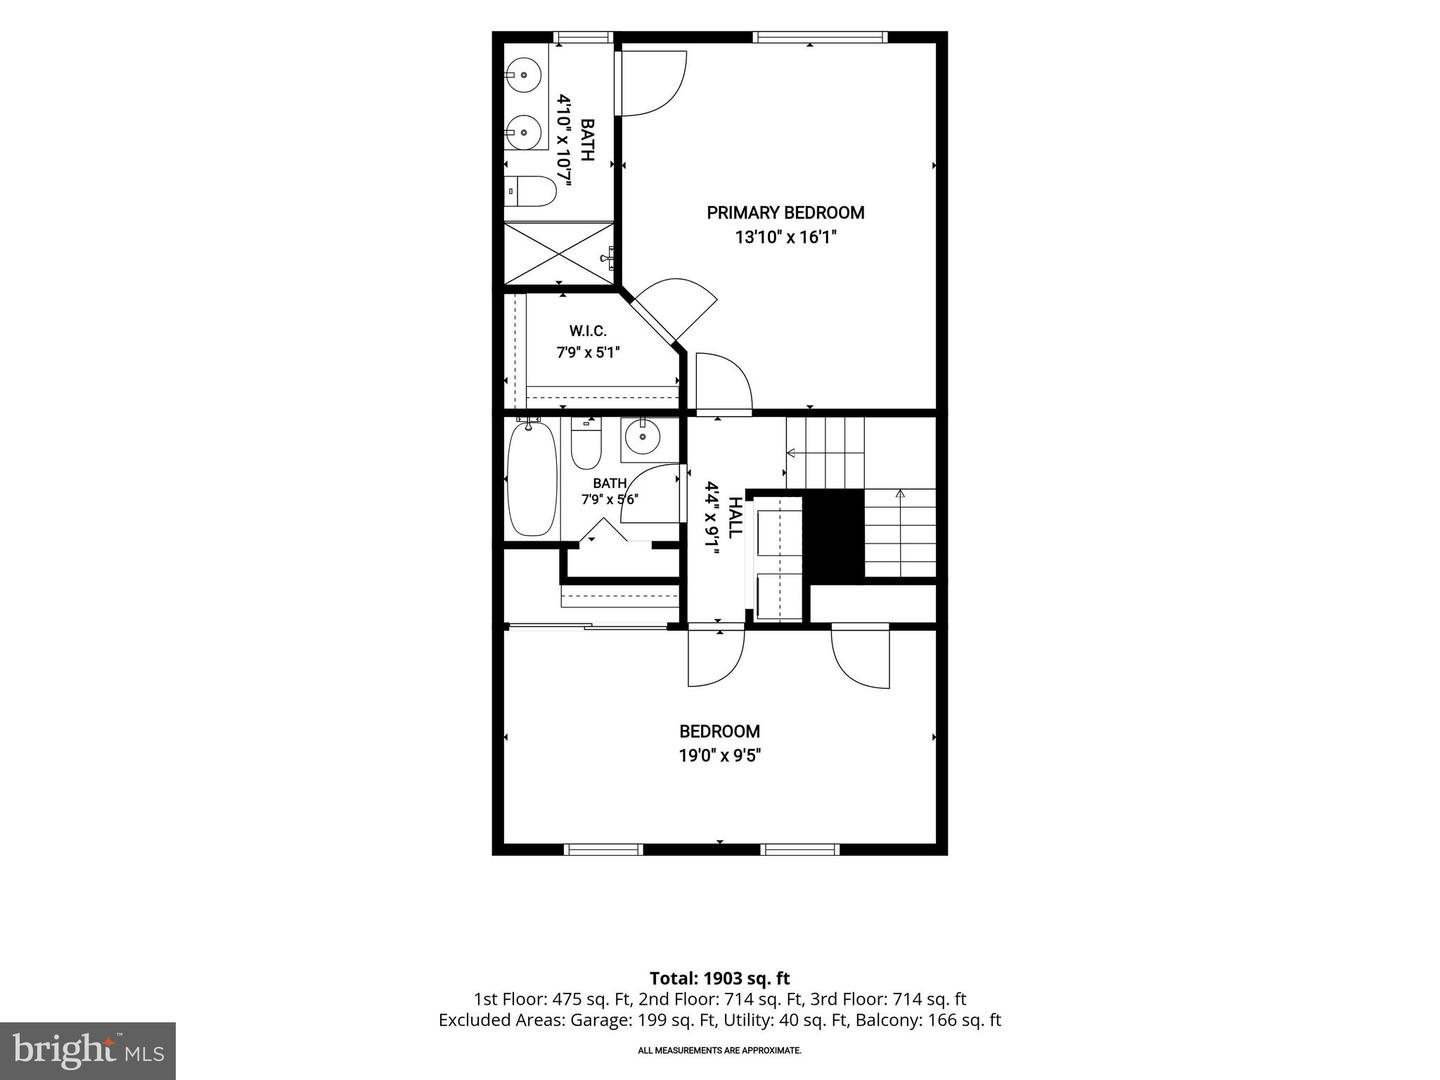
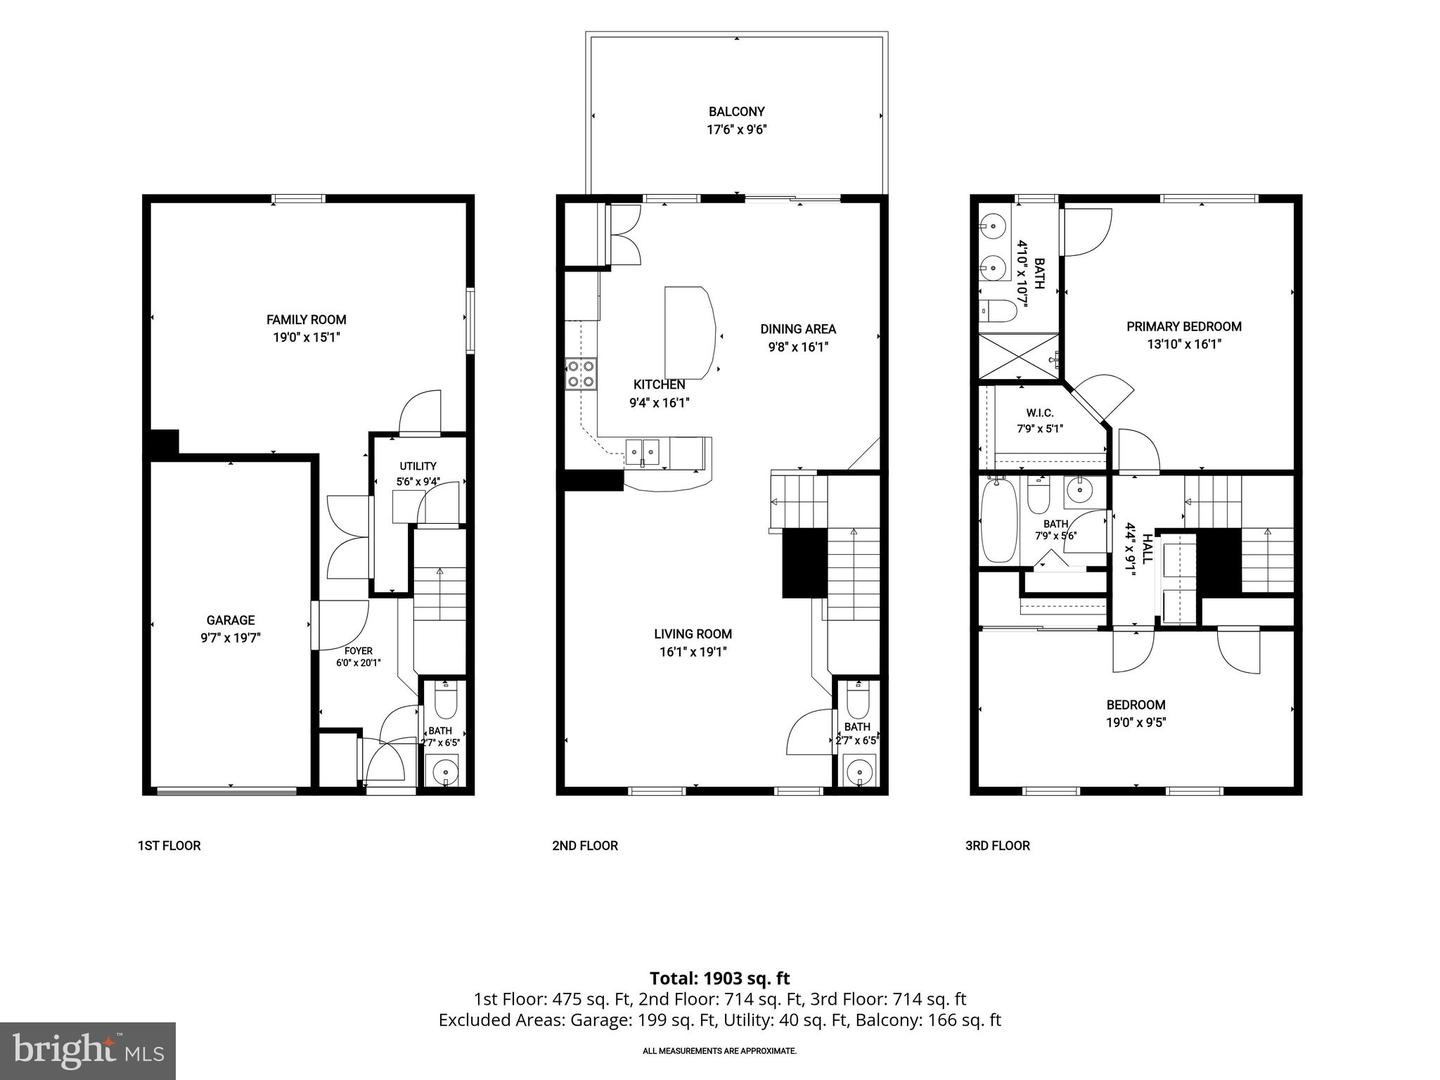
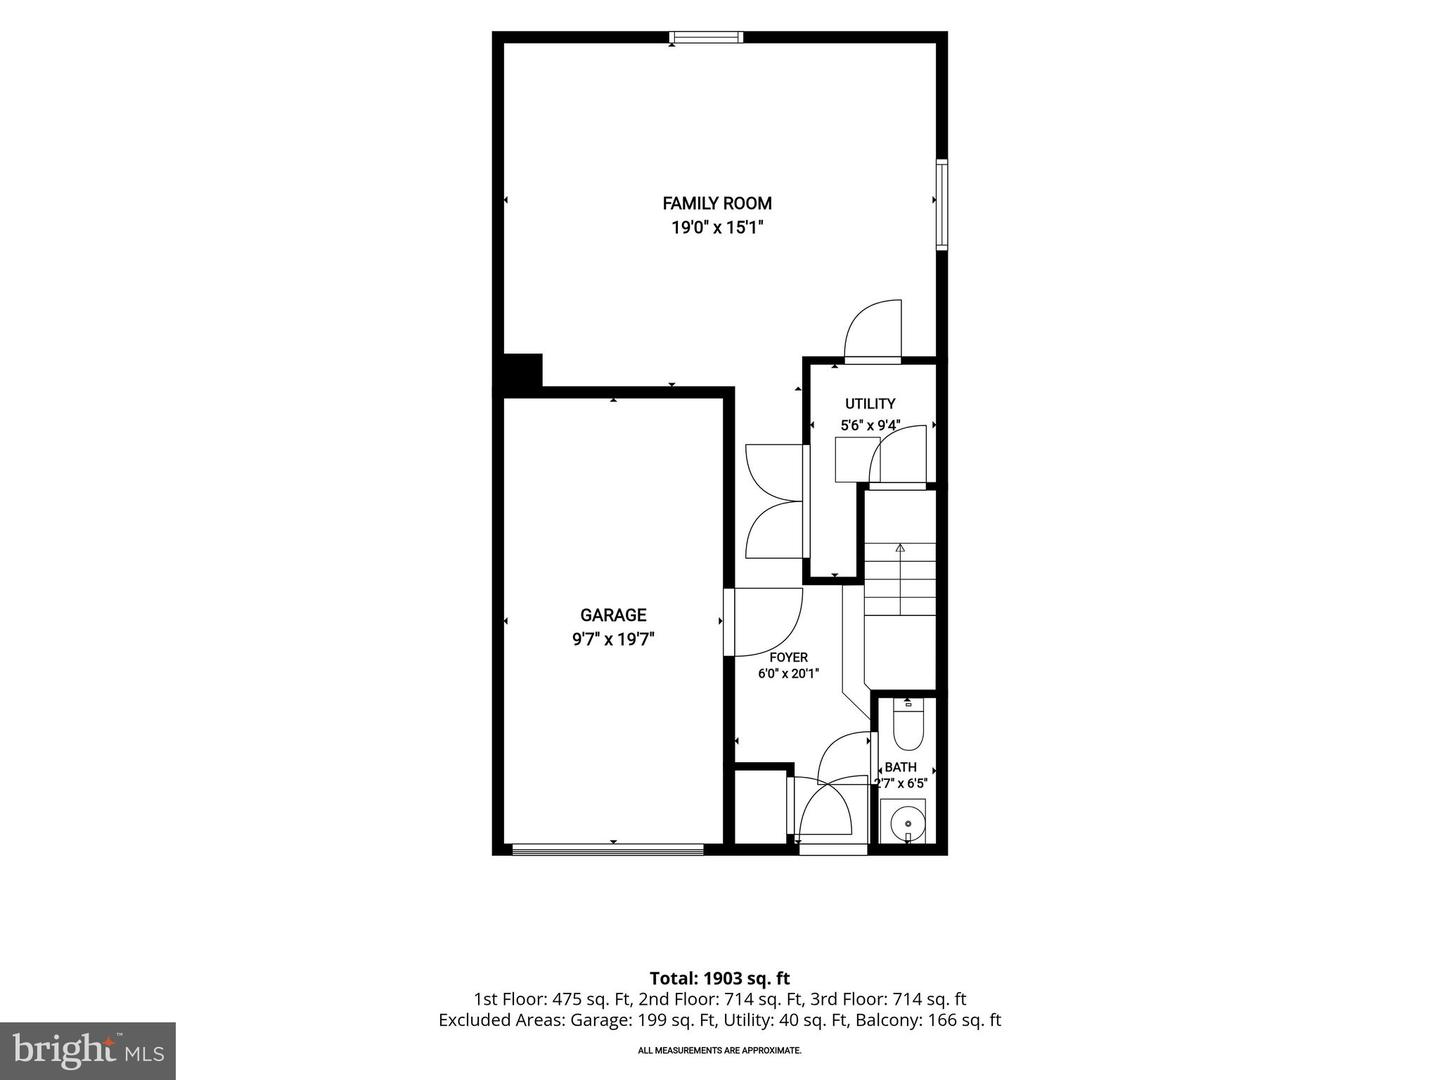
Impeccably maintained by its original owner, this chic, light-filled brick front garage townhome offers 1,960 sq. ft. of pristine living space across three finished levels. The open-concept main floor features wide-plank flooring, recessed lighting, lighted ceiling fan and a built-in surround sound system that flows effortlessly through the living areas. A true showstopper, the chef's kitchen boasts premium granite countertops, stainless steel appliances, 42 inch cabinetry, a generous island, plus breakfast bar, pantry and direct access to a private maintenance free deck overlooking a peaceful, tree-lined backdrop. There is also a powder room for guests. Upstairs, the expansive primary suite is a private retreat featuring a walk-in closet and a spa-like en-suite bath with a dual vanity and tiled glass shower. A large custom built second bedroom with extra storage, lighted ceiling fan, full hall bath, and a dedicated laundry room finish the upper level. The versatile lower-level recreation room is perfect for a home theater, gym, or lounge. Offering neutral carpeting, recessed lights and a ceiling fan. Tech-ready for today's remote lifestyle, the home is fully wired for Gigabit Plus internet across all levels. High-value mechanical and appliance upgrades include a tankless water heater, newer refrigerator, Samsung HE washer/dryer and a new sump pump. Powder room and garage access complete the entrance level. Enjoy community amenities like the local tot lot, park, plus a prime commuter location with effortless access to Fort Meade, Baltimore, and D.C.
Details
| MLS # | MDHW2073860 |
|---|---|
| Listing Type | For Sale |
| Style | Condominium |
| HOA Dues | $283 |
| Sub-Type | Resale |
| Status | Active-bright |
| Year | 2012 |
| Days On Site | 41 |
| Listing Provided By | Northrop Realty | Rhonda L O'Guinn |
Features
| Bed(s) | 2 |
|---|---|
| Bath(s) | 4 Total |
| SQ Feet | 1,960 |
| Garage | 1 |
| Basement | Y |
| Story(s) | 3 |
| Zoning | CACLI |
| Acreage | 0.04 |
Interior
| Cooling | Central A/C, Ceiling Fan(s) |
|---|---|
| Heating Yes / No | Yes |
| Heating | Forced Air |
| Interior Features | Carpet, Ceiling Fan(s), Dining Area, Kitchen - Island, Primary Bath(s), Recessed Lighting, Walk-in Closet(s), Wood Floors |
| Window Features | Double Pane Windows, Vinyl Clad |
| Appliances | Built-In Microwave, Dishwasher, Disposal, Dryer, Icemaker, Oven/Range - Electric, Refrigerator, Stainless Steel Appliances, Washer, Water Dispenser |
Exterior
| Exterior Features | Exterior Lighting |
|---|---|
| Roof | Unknown |
| Security Features | Main Entrance Lock |
| Construction Materials | Frame, Brick Front, Combination |
| Foundation Details | Other |
Parking
| Garage Yes / No | Yes |
|---|---|
| Parking Features | Concrete Driveway |
Taxes
| Tax Annual Amount | 6370 |
|---|
Area Information
| State | MD |
|---|---|
| County | HOWARD MD |
| City | ELKRIDGE |
| Zip Code | 21075 |
| Area | HOWARD MD |
| Community Name | HOWARD SQUARE |
| School District | HOWARD COUNTY PUBLIC SCHOOL SYST |
| Listing VS Median (in HOWARD SQUARE) | |
Price: $460,000 low | high Med: $460,000 sqft: 1,960 low | high Med: 1,960 $ / sqft: $235 low | high Med: $235 On site: 41 low | high Med: 41 | |
Market Activity 21075
Request a showing
Request a showing
Contact
Learn More About This Property

| State | MD |
|---|---|
| County | HOWARD MD |
| City | ELKRIDGE |
| Zip Code | 21075 |
| Area | HOWARD MD |
| Community Name | HOWARD SQUARE |
| School District | HOWARD COUNTY PUBLIC SCHOOL SYST |
| Listing VS Median (in HOWARD SQUARE) | |
Price: $460,000 low | high Med: $460,000 sqft: 1,960 low | high Med: 1,960 $ / sqft: $235 low | high Med: $235 On site: 41 low | high Med: 41 | |