
710 Walkers Mill Ln,WILMINGTON, DE 19807
WILMINGTON, DE 19807

Description
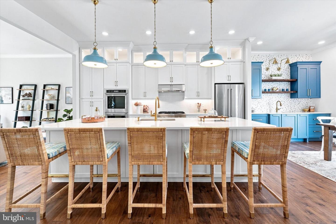
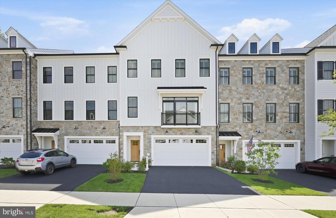
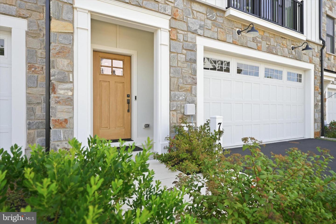
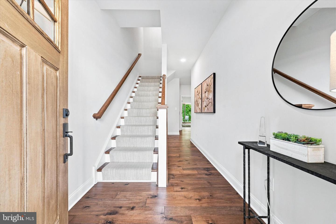
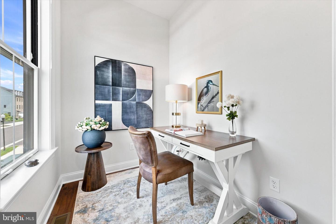
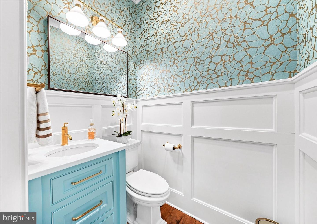
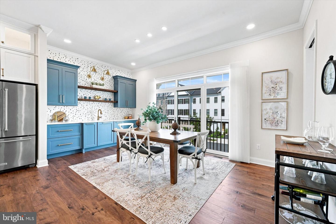
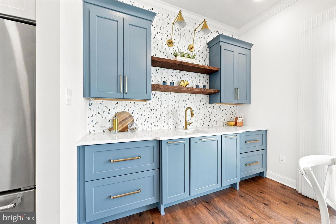
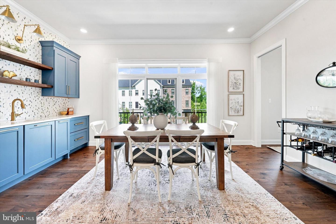
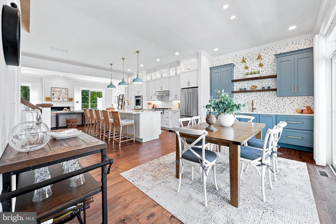
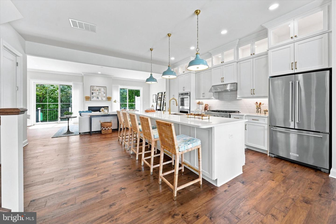
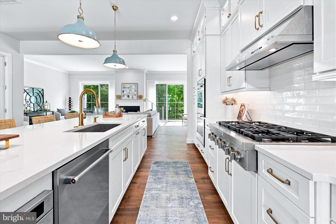
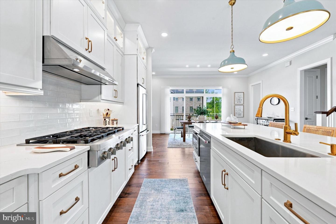
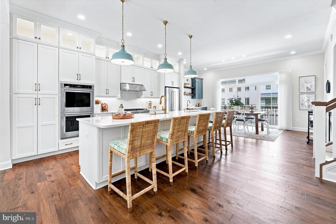
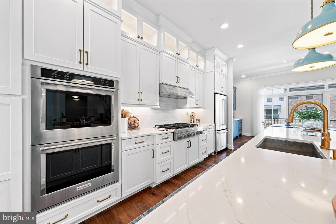
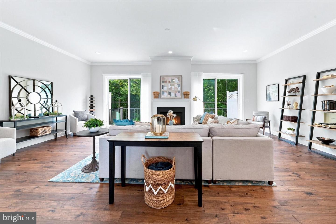
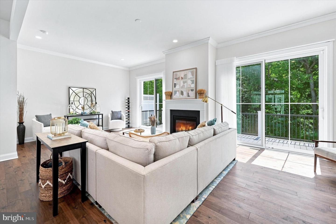
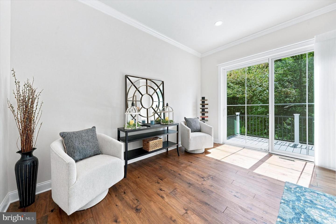
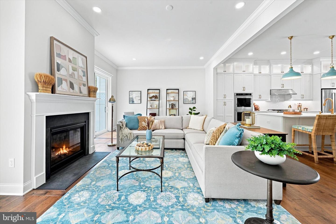
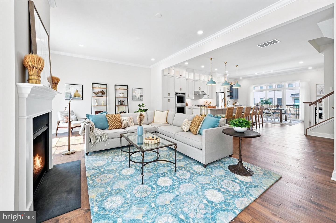
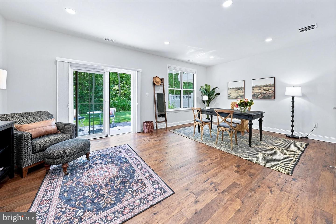
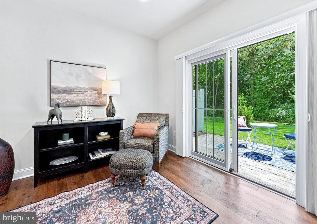
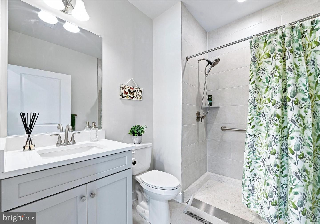
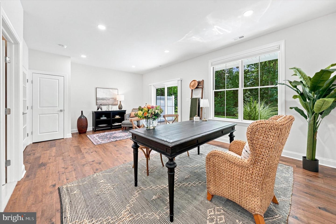
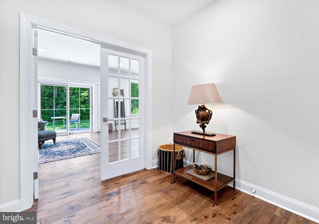
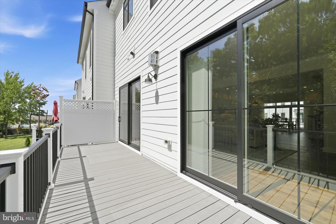
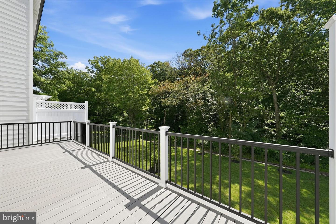
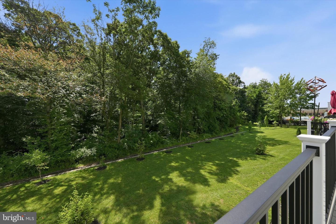
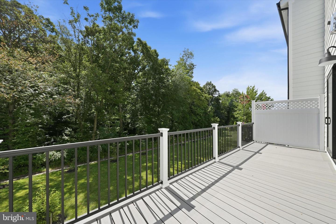
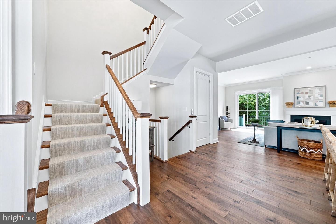
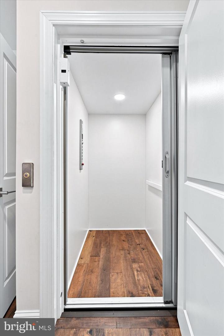
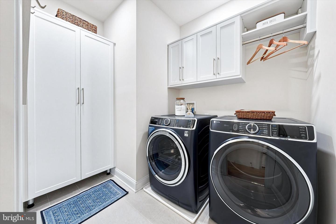
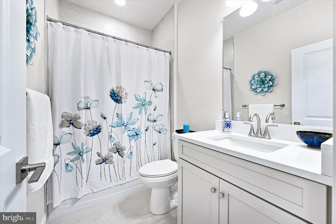
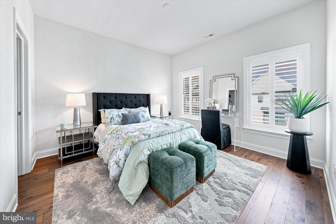
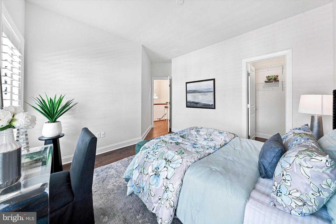
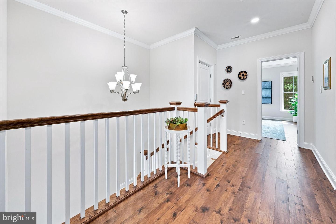
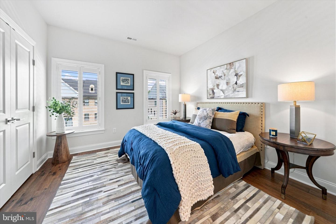
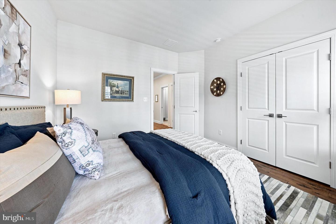
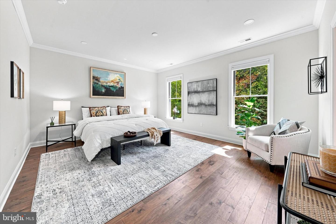
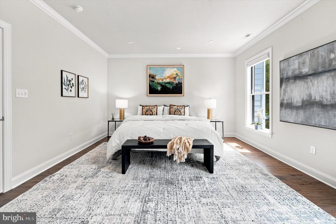
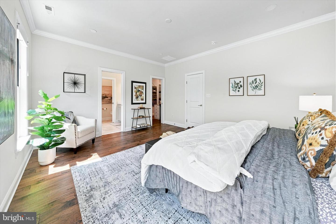
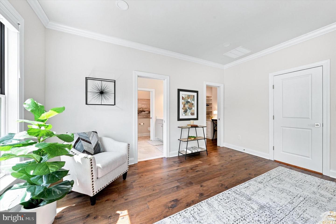
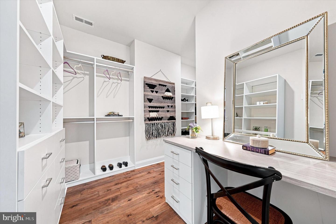
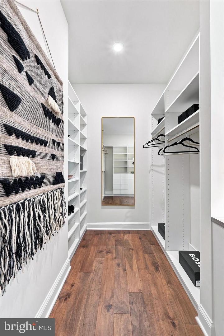
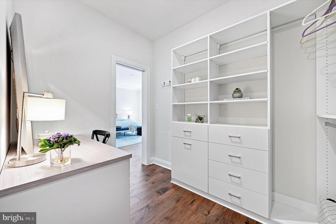
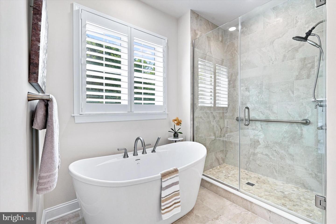
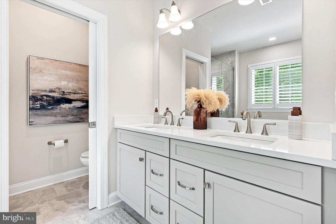
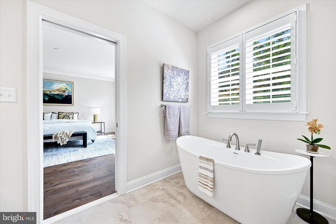
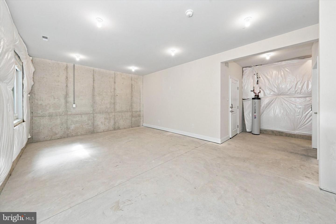
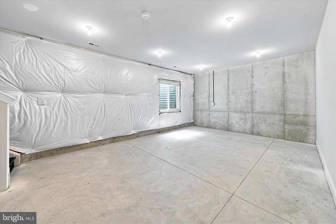
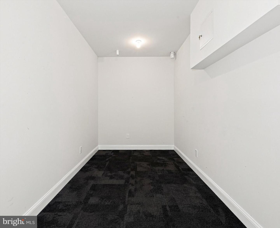
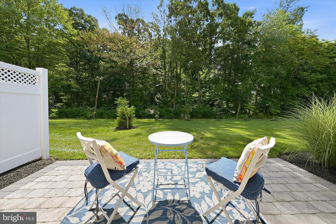
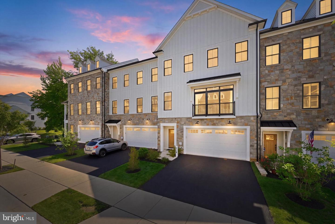
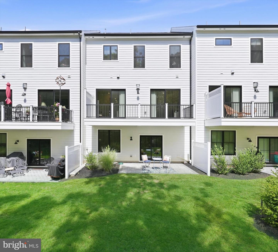
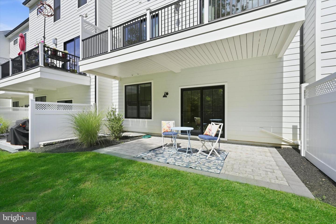
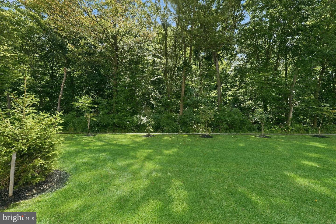
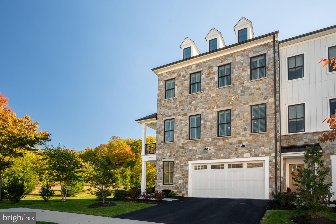
Welcome to the Townes at Barley Mill - a prestigious location in the heart of Greenville; a walkable community near Wegman's, Kaffe Karma and all that Greenville has to offer. This 55+ community provides the best of all worlds, with modern finishes and an open-concept floor plan, including 10' ceilings on the main level and 9' ceilings on the entry and upper levels. The Great Room provides views to OPEN SPACE at the rear of the home for the ultimate privacy and peace of mind. The gourmet kitchen features an oversized 11 ft island with luxurious quartz countertops along with a wet bar including Sub-Zero beverage drawers, a drink & coffee station added in the dining room. With a full recreation / bonus room on the entry level including a full bathroom and a primary bedroom with luxuious five-piece bathroom and massive walk-in closet with custom built-ins, this home rises to the top when you think of luxury living. Why does this home feel as if it's brand new construction? It basically is! It has been gently lived-in and meticulously maintained with many designer features; now ready for a new owner. If you like to travel or maintain a primary or second home elsewhere, this is the ideal set up! With Hardie plank exterior siding, the home is quiet and low-maintenance! The owner thoughtfully added an elevator with access to all four floors. The CONDO Association /HOA takes care of all of the lawn care and maintenance, too; giving you more time to do what you love! Call today for a private tour!
Details
| MLS # | DENC2104222 |
|---|---|
| Listing Type | For Sale |
| Style | Condominium |
| HOA Dues | $480 |
| Sub-Type | Resale |
| Status | Active Under Contract-bright |
| Year | 2024 |
| Days On Site | 58 |
| Listing Provided By | Compass | Nancy A Fleming |
Features
| Bed(s) | 4 |
|---|---|
| Bath(s) | 4 Total |
| SQ Feet | 3,575 |
| Garage | 2 |
| Basement | Y |
| Story(s) | 4 |
| Zoning | OR |
Interior
| Cooling | Central A/C |
|---|---|
| Heating Yes / No | Yes |
| Heating | Forced Air |
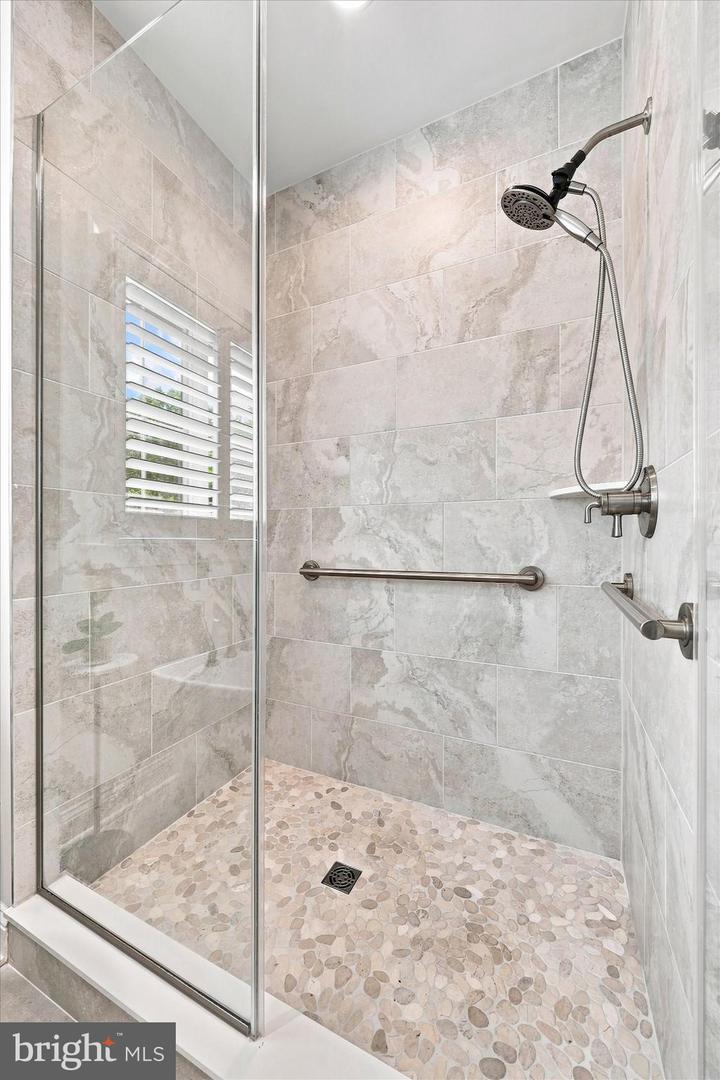
| Interior Features | Crown Moldings, Elevator, Floor Plan - Open, Kitchen - Gourmet, Window Treatments, Wet/Dry Bar, Walk-in Closet(s), Upgraded Countertops, Recessed Lighting, Primary Bath(s), Kitchen - Island, Entry Level Bedroom, Bathroom - Soaking Tub, Bathroom - Walk-In Shower, Bathroom - Tub Shower |
| Window Features | Double Hung, Double Pane Windows, Energy Efficient, Screens, Sliding, Vinyl Clad |
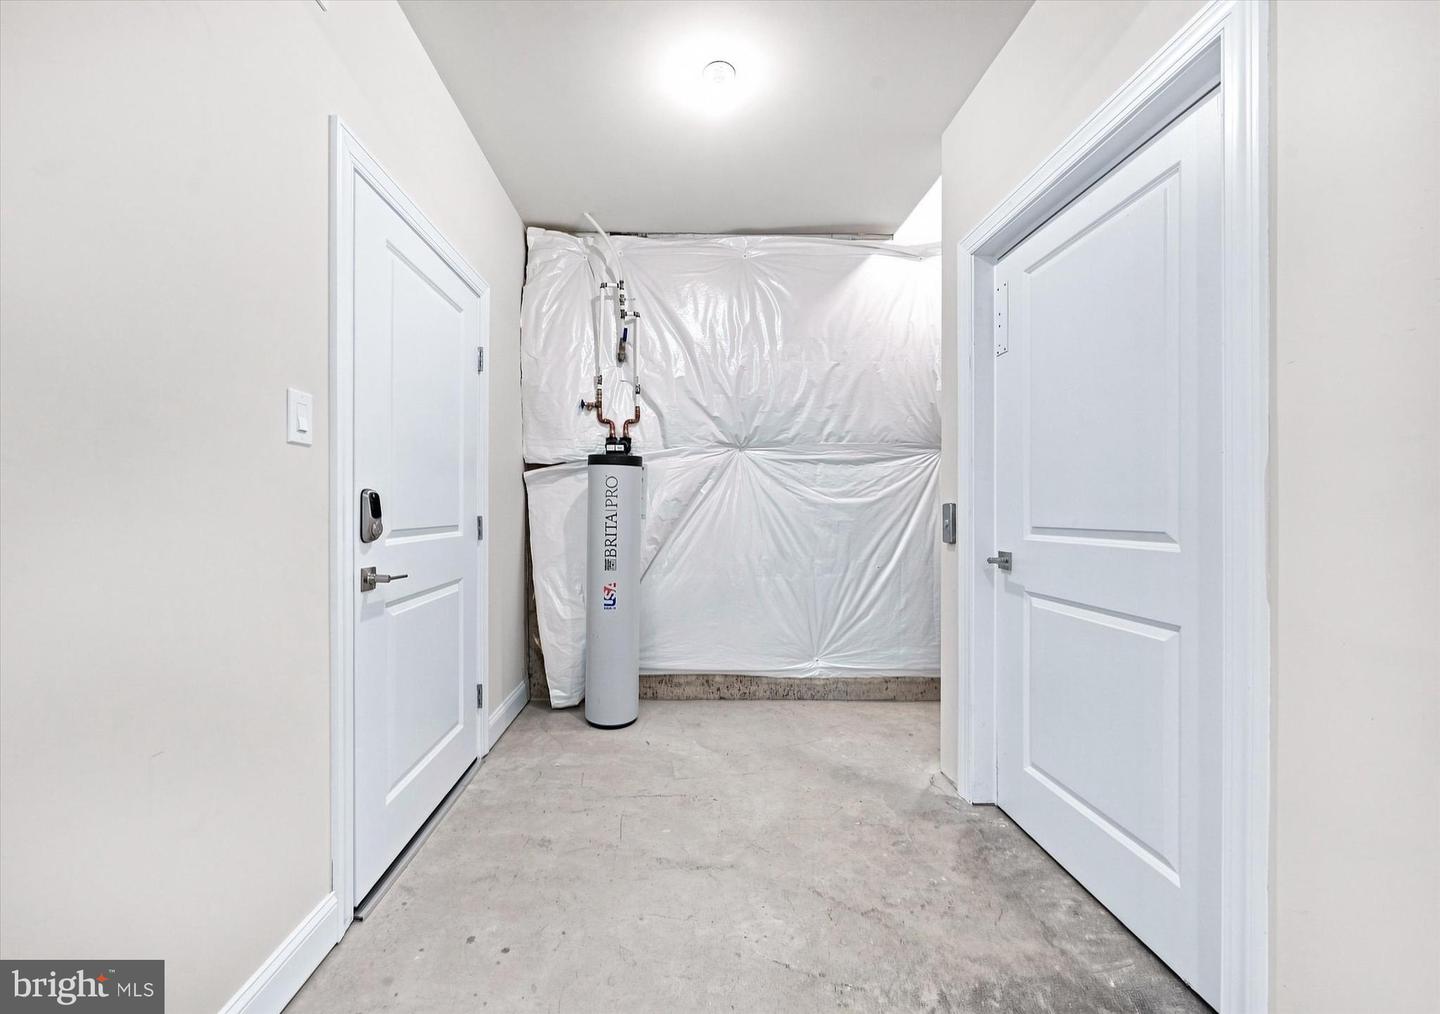
| Appliances | Built-In Microwave, Cooktop, Dishwasher, Disposal, Dryer - Electric, Dryer - Front Loading, Oven - Double, Oven - Self Cleaning, Range Hood, Six Burner Stove, Stainless Steel Appliances, Washer - Front Loading, Water Heater - Tankless |
Exterior
| Exterior Features | Exterior Lighting, Gutter System, Sidewalks |
|---|---|
| Roof | Architectural Shingle |
| Construction Materials | Fiber Cement, Stone, Stick Built |
| Foundation Details | Concrete Perimeter, Passive Radon Mitigation |
Parking
| Garage Yes / No | Yes |
|---|
Utilities
| Utilities | Cable TV Available, Electric Available, Phone Available |
|---|
Taxes
| Tax Annual Amount | 0 |
|---|
Area Information
| State | DE |
|---|---|
| County | NEW CASTLE DE |
| City | WILMINGTON |
| Zip Code | 19807 |
| Area | Hockssn | Greenvl | Centrvl (30902) |
| Community Name | BARLEY MILL |
| School District | RED CLAY CONSOLIDATED |
| Listing VS Median (in BARLEY MILL) | |
Price: $1,195,000 low | high Med: $1,245,000 sqft: 3,575 low | high Med: 3,425 $ / sqft: $334 low | high Med: $365 On site: 58 low | high Med: 31.5 | |
Market Activity 19807
Request a showing
Request a showing
Contact
Learn More About This Property

| State | DE |
|---|---|
| County | NEW CASTLE DE |
| City | WILMINGTON |
| Zip Code | 19807 |
| Area | Hockssn | Greenvl | Centrvl (30902) |
| Community Name | BARLEY MILL |
| School District | RED CLAY CONSOLIDATED |
| Listing VS Median (in BARLEY MILL) | |
Price: $1,195,000 low | high Med: $1,245,000 sqft: 3,575 low | high Med: 3,425 $ / sqft: $334 low | high Med: $365 On site: 58 low | high Med: 31.5 | |
 | $1,295,000740 Walkers Mill LnWilmington, DE 19807 |