686 Nancy Jack Rd,GERRARDSTOWN, WV 25420
GERRARDSTOWN, WV 25420

Description
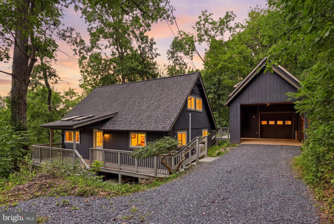
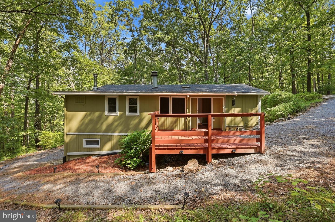
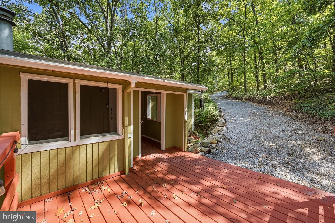
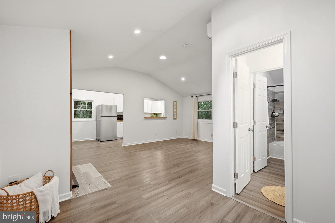
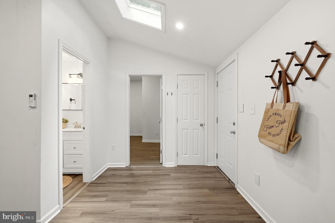
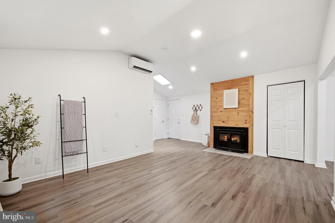
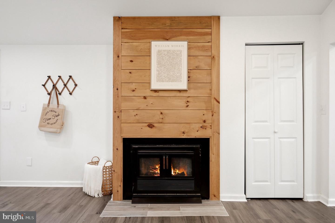
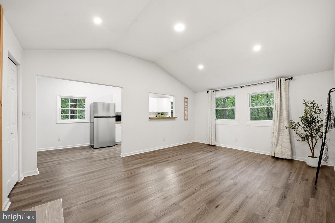
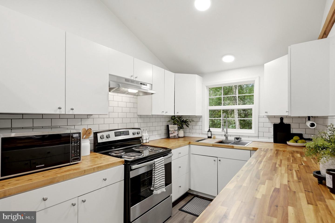
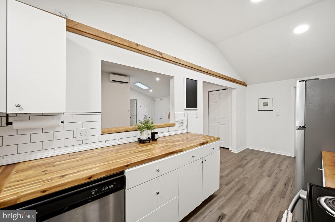
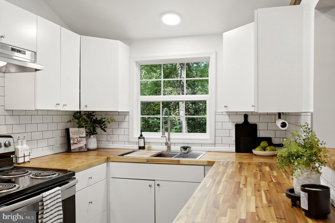
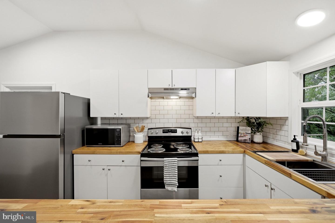
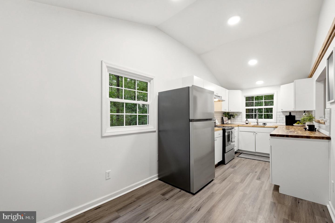
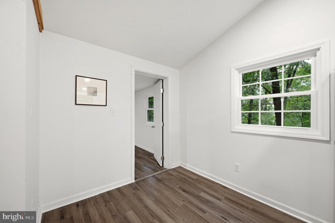
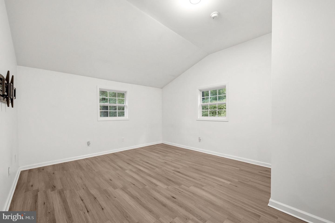
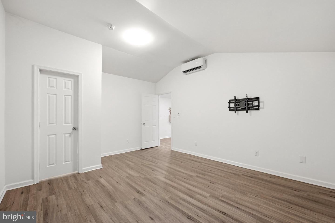
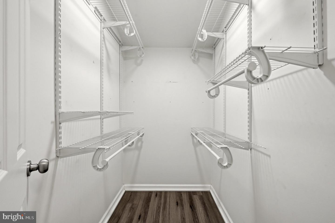
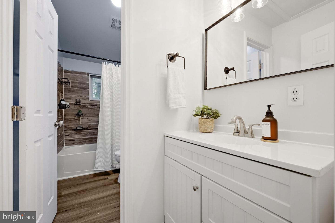
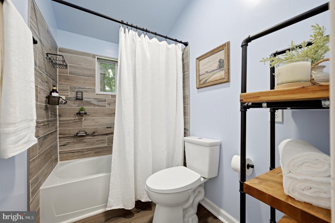
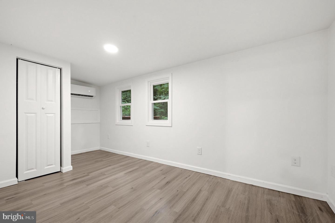
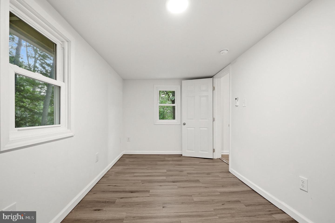
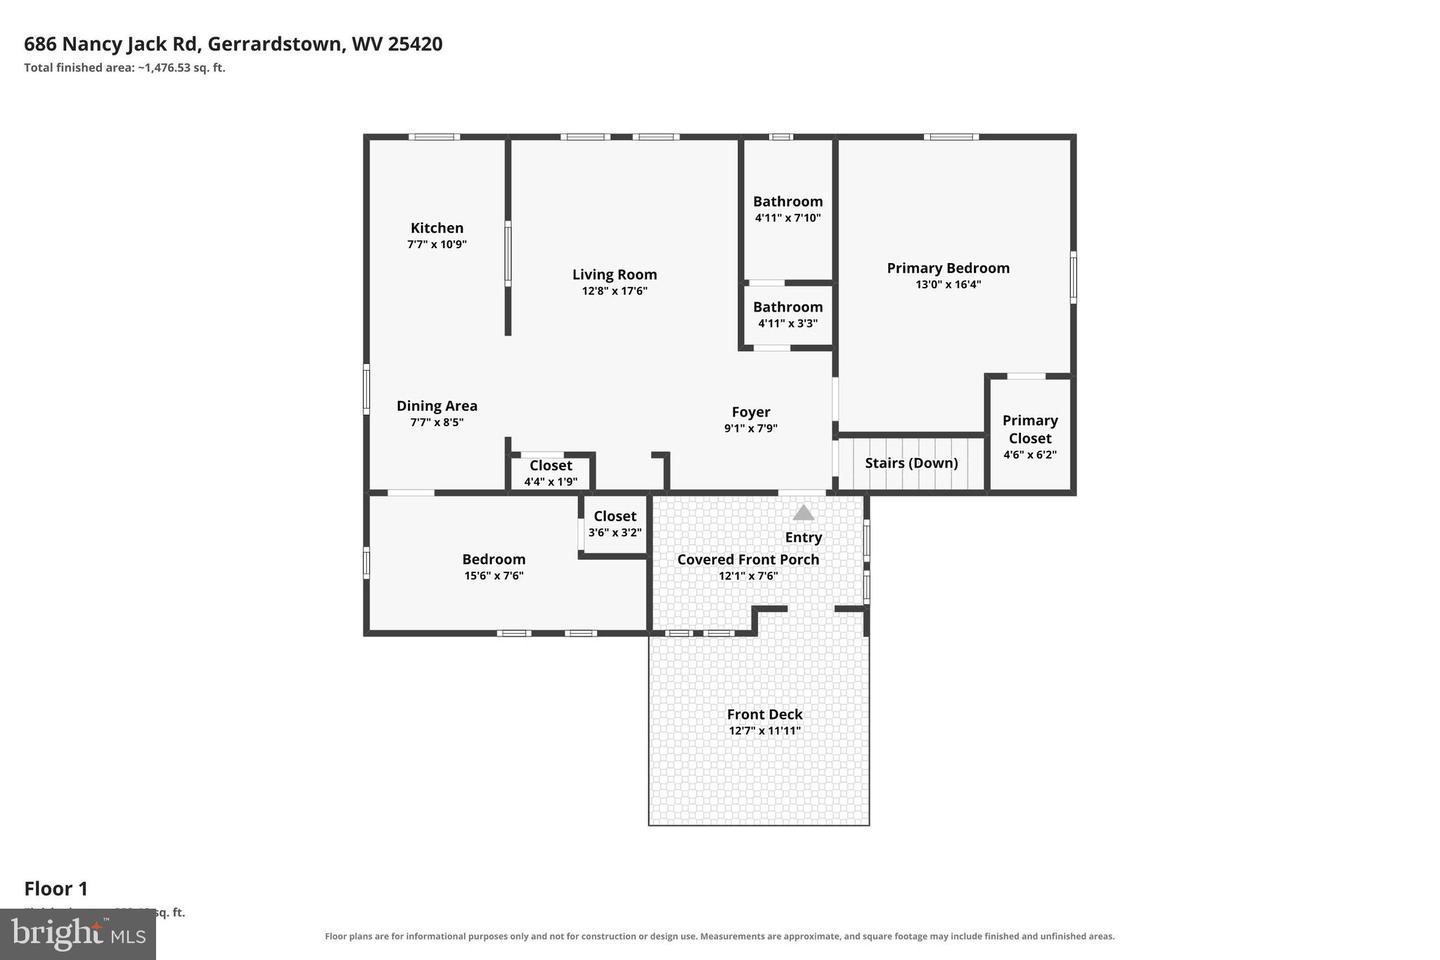
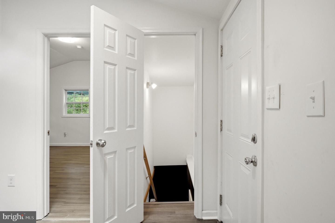
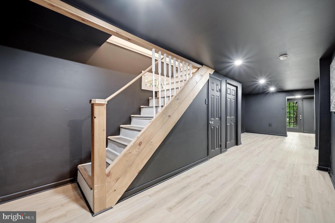
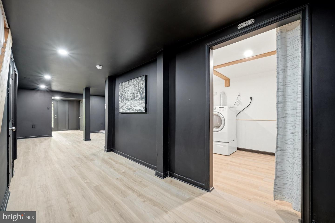
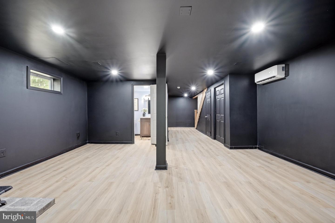
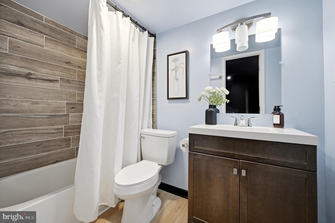
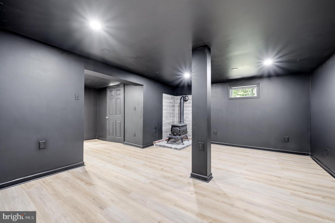
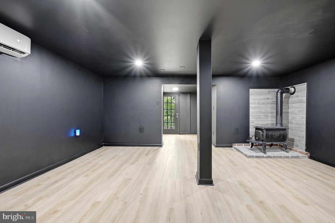
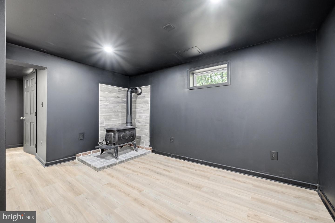
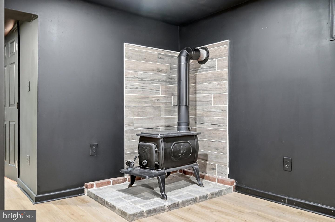
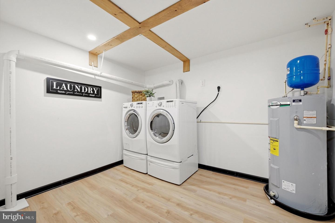
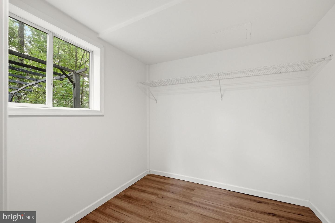
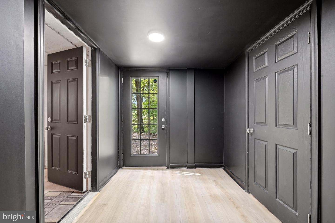
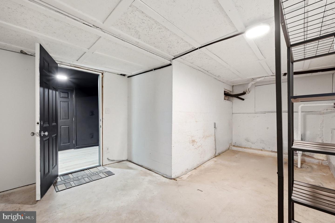
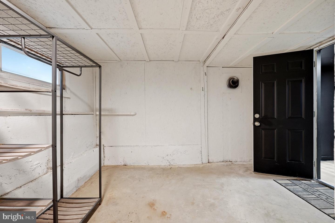
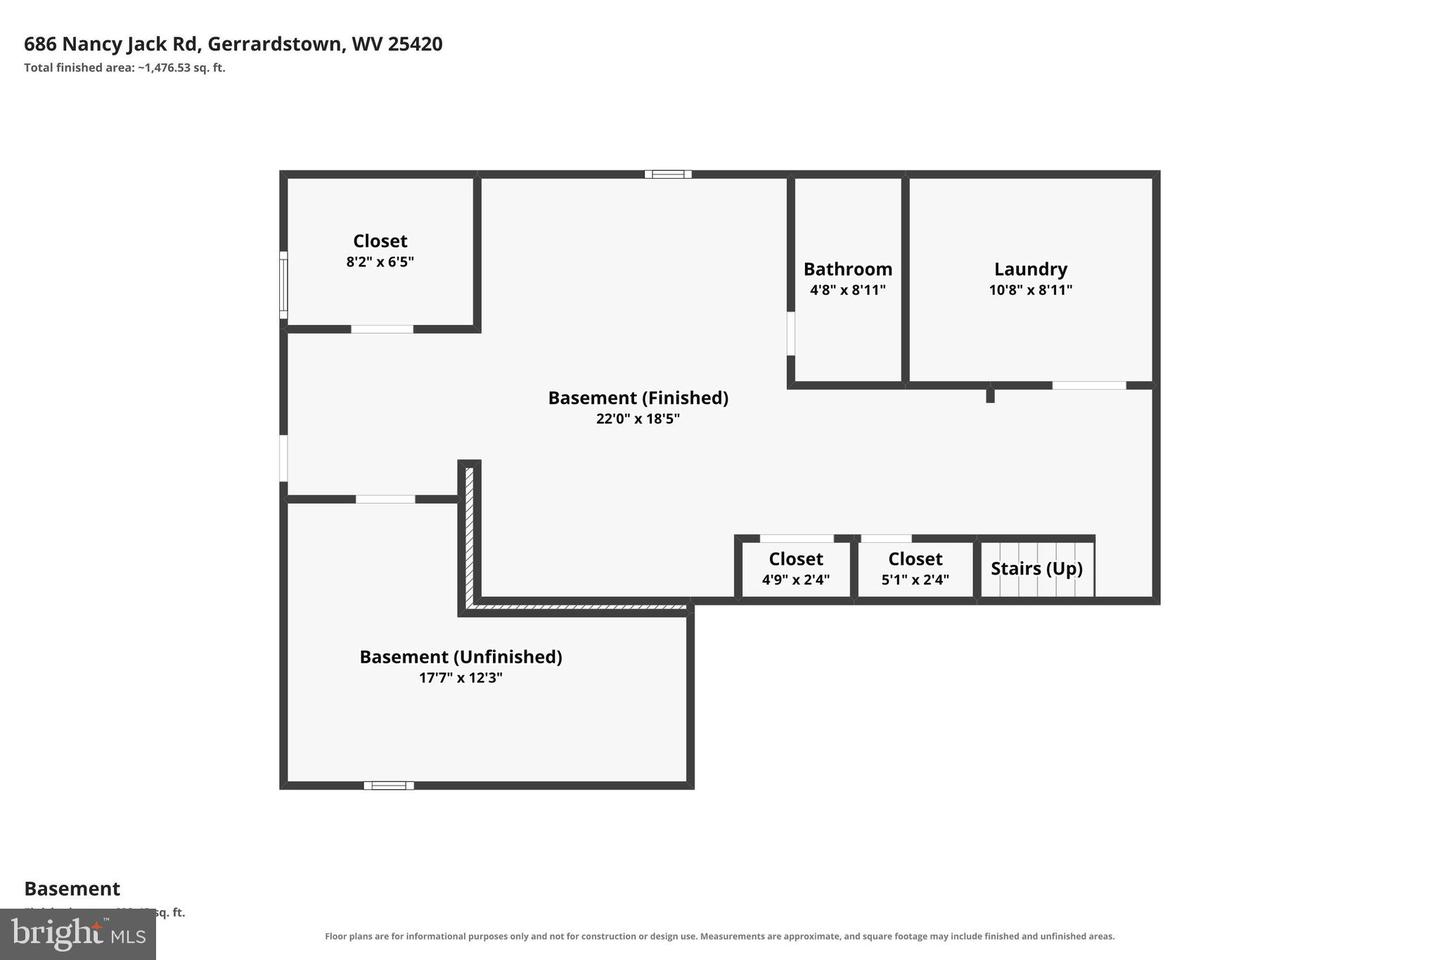
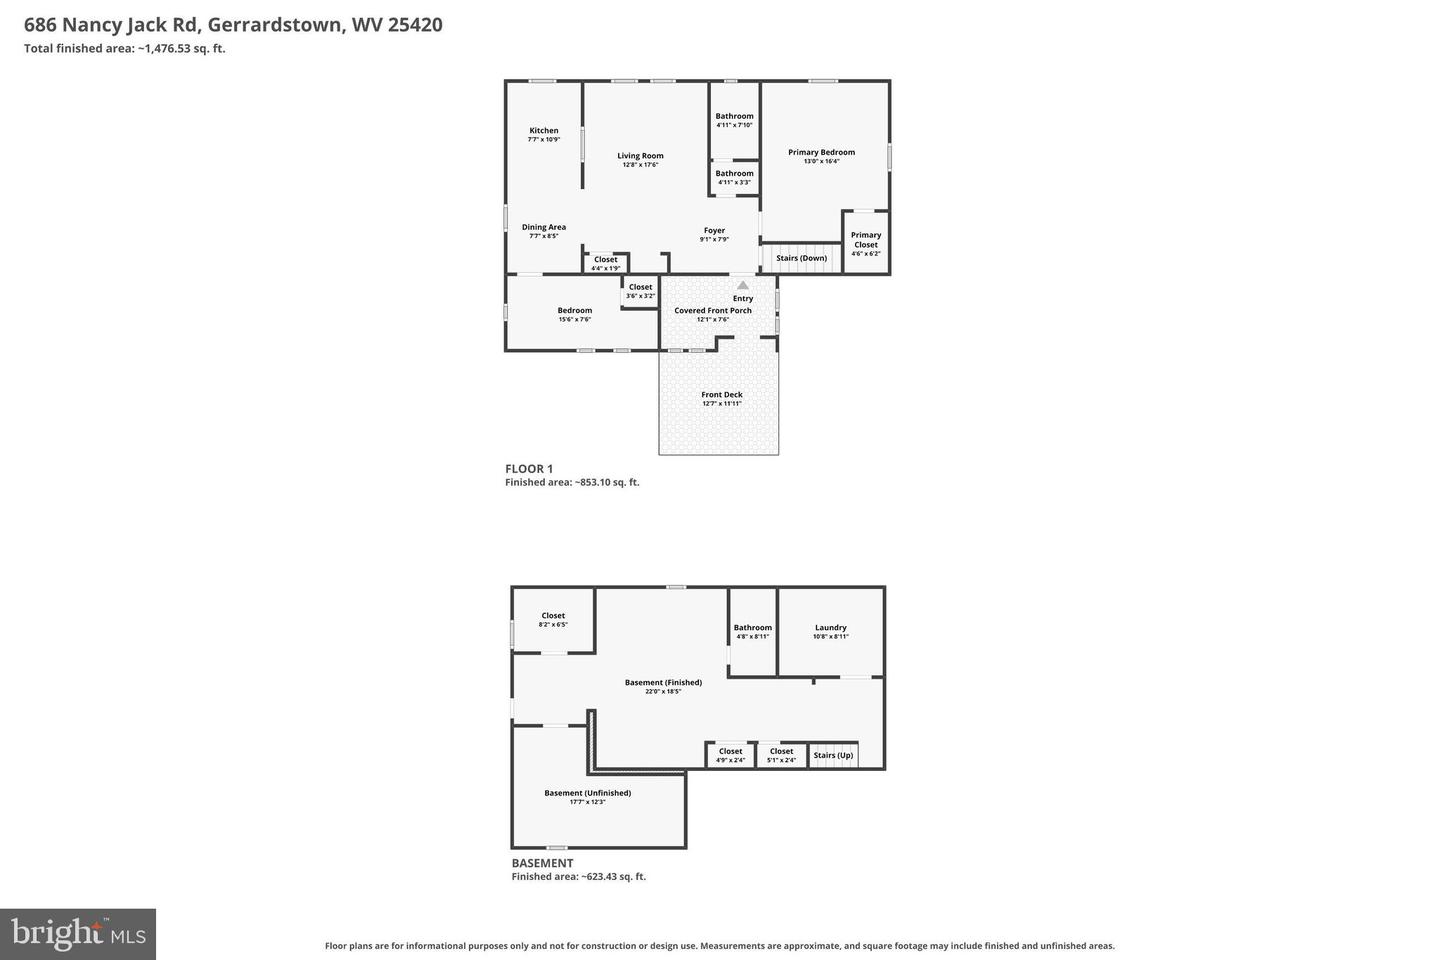
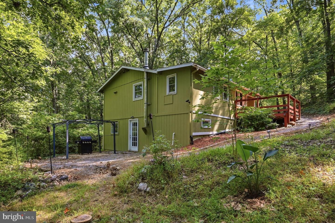
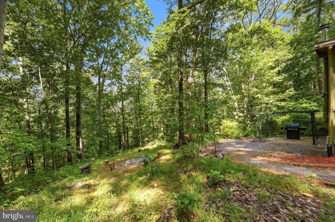
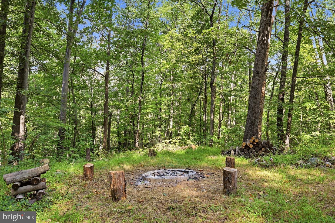
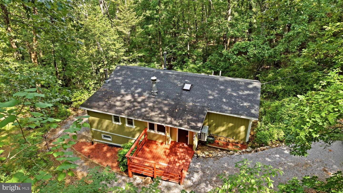
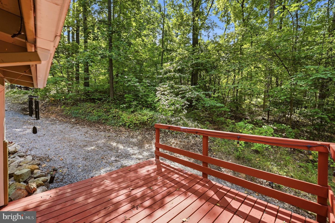
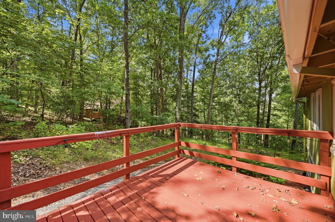
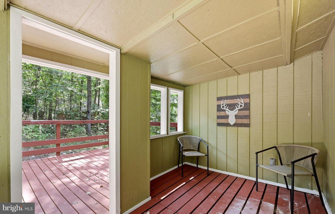
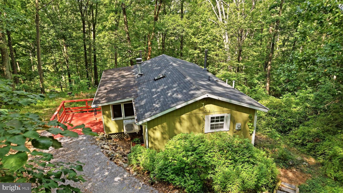
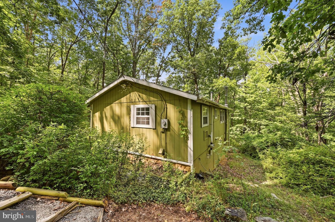
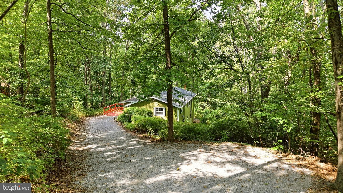
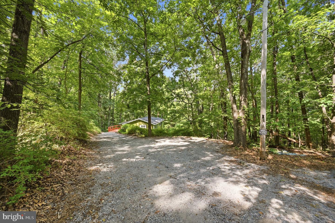
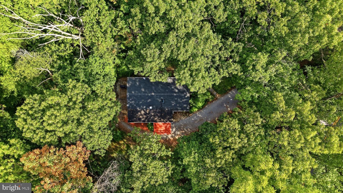
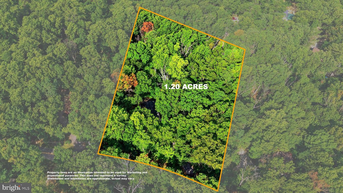
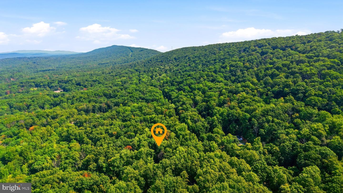
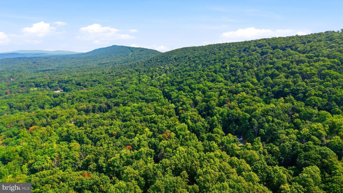
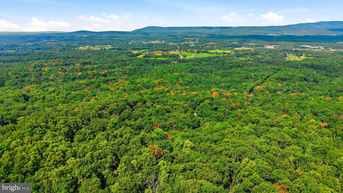
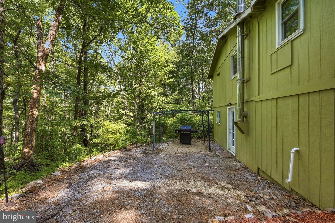
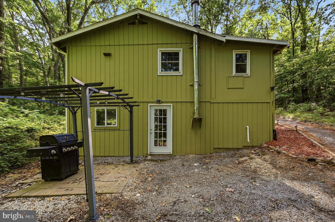
Set on 1.2 wooded acres, this renovated 2 bedroom, 2 bath home with a finished basement offers the perfect blend of mountain retreat and everyday comfort. Surrounded by mature trees, the property provides privacy and plenty of opportunities to enjoy the outdoors. Inside, high ceilings create an open, airy feel throughout the main living spaces. The updated kitchen features butcher block countertops and a cozy breakfast nook, while the living room fireplace adds warmth and charm. The primary suite includes a spacious walk-in closet, and both bathrooms feature heated floors for added comfort. Four mini-splits provide efficient heating and cooling throughout the home. The finished lower level includes a laundry room, generous recreation/media space, and the flexibility for a third living area. A second wood-burning fireplace adds ambiance, while abundant storage and a walkout lead directly to the private backyard. Outdoor living is just as inviting, with a covered porch and deck for morning coffee, plus a pergola and fire pit for relaxing evenings. A peaceful, versatile property with room to unwind both inside and out.
Details
| MLS # | WVBE2052936 |
|---|---|
| Listing Type | For Sale |
| Style | House |
| HOA Dues | $300 |
| Sub-Type | Resale |
| Status | Active-bright |
| Year | 1978 |
| Days On Site | 13 |
| Listing Provided By | Dandridge Realty Group, LLC | Kristin Higy |
Features
| Bed(s) | 2 |
|---|---|
| Bath(s) | 2 Total |
| SQ Feet | 1,525 |
| Basement | Y |
| Story(s) | 2 |
| Zoning | 101 |
| Acreage | 1.20 |
| Property View | Trees, Woods |
Interior
| Cooling | Central A/C, Heat Pump(s) |
|---|---|
| Heating Yes / No | Yes |
| Heating | Heat Pump(s), Wood Burn Stove |
| Interior Features | Bathroom - Tub Shower, Combination Kitchen/Dining, Dining Area, Entry Level Bedroom, Family Room Off Kitchen, Floor Plan - Open, Kitchen - Eat-In, Kitchen - Table Space, Recessed Lighting, Skylight(s), Stove - Wood, Upgraded Countertops, Walk-in Closet(s), Window Treatments |
| Furnished | No |
| Appliances | Built-In Microwave, Dishwasher, Dryer, Icemaker, Oven/Range - Electric, Refrigerator, Stainless Steel Appliances, Stove, Washer, Water Heater |
Exterior
| Exterior Features | Exterior Lighting, Flood Lights |
|---|---|
| Roof | Shingle |
| Security Features | Exterior Cameras |
| Construction Materials | Wood Siding |
| Foundation Details | Block, Permanent |
| Lot Features | Backs to Trees, Front Yard, Landscaping, Private, Secluded, Sloping, Trees/Wooded, Year Round Access |
Parking
| Garage Yes / No | No |
|---|---|
| Parking Features | Gravel Driveway |
Taxes
| Tax Annual Amount | 1661.72 |
|---|
Area Information
| State | WV |
|---|---|
| County | BERKELEY WV |
| City | GERRARDSTOWN |
| Zip Code | 25420 |
| Area | BERKELEY WV |
| Community Name | GLENWOOD FOREST |
| School District | BERKELEY COUNTY SCHOOLS |
| Listing VS Median (in GLENWOOD FOREST) | |
Price: $300,000 low | high Med: $312,450 sqft: 1,525 low | high Med: 1,354 $ / sqft: $197 low | high Med: $236 On site: 13 low | high Med: 20 | |
Market Activity 25420
Request a showing
Request a showing
Contact
Learn More About This Property

| State | WV |
|---|---|
| County | BERKELEY WV |
| City | GERRARDSTOWN |
| Zip Code | 25420 |
| Area | BERKELEY WV |
| Community Name | GLENWOOD FOREST |
| School District | BERKELEY COUNTY SCHOOLS |
| Listing VS Median (in GLENWOOD FOREST) | |
Price: $300,000 low | high Med: $312,450 sqft: 1,525 low | high Med: 1,354 $ / sqft: $197 low | high Med: $236 On site: 13 low | high Med: 20 | |